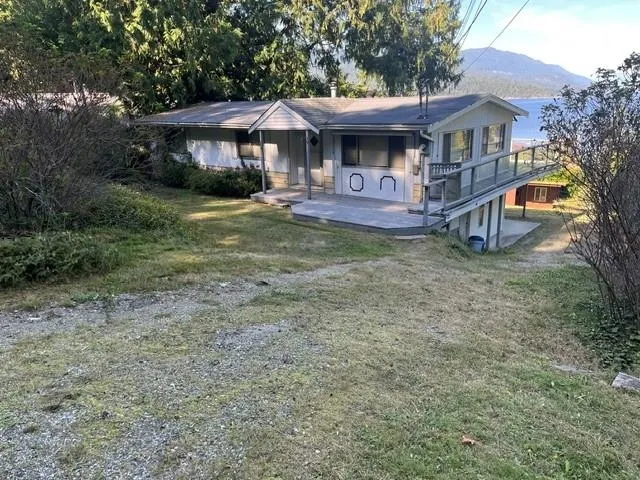
6201 Coracle Drive, Sechelt
1 / 4
For Sale
$699,999
5 bd · 5 ba · 2,360 sq ft

6201 Coracle Drive, Sechelt V7Z 0C9

MLS®# R3030779

Est. mortgage
$2,656/mo
Property taxes $4,719.10/yr

About This Home

Property Type
Manufactured, Manufactured On Land
Parking
4 parking
MLS #
R3030779
Size
2360 sqft
Basement
Full,Finished,Exterior Entry
Lot size
8700.00 sqft
Tax
$4,719.10 /yr
Year Built
1976
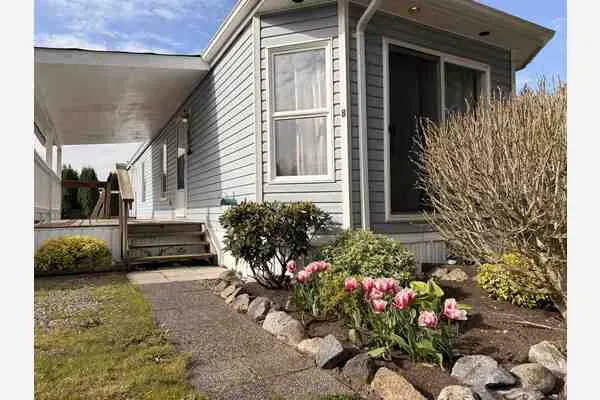
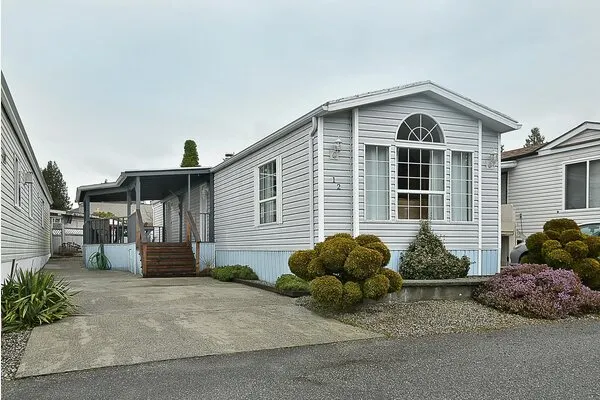
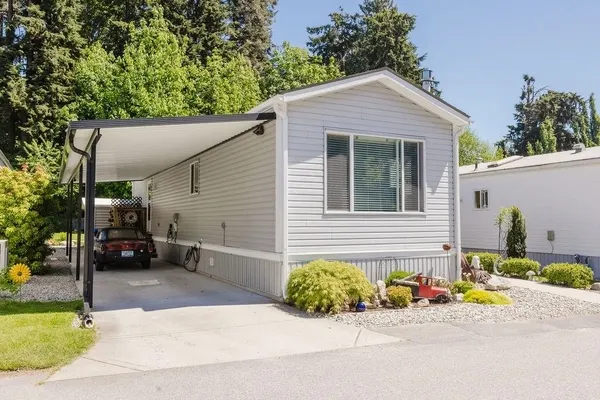
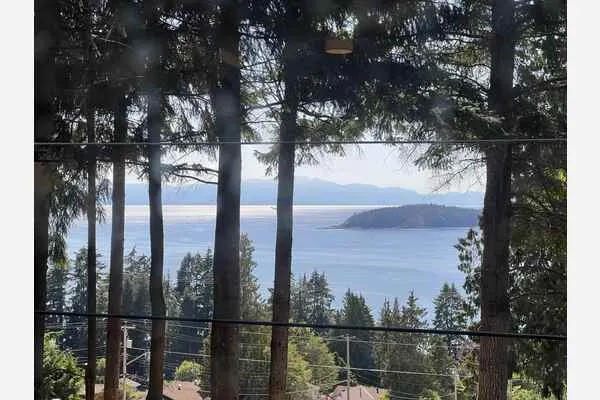
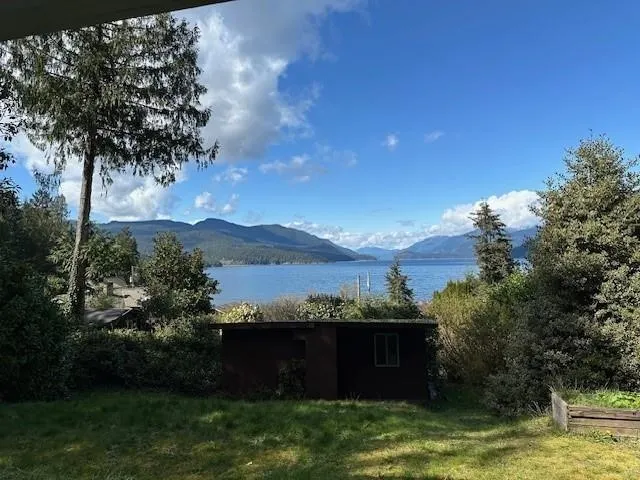
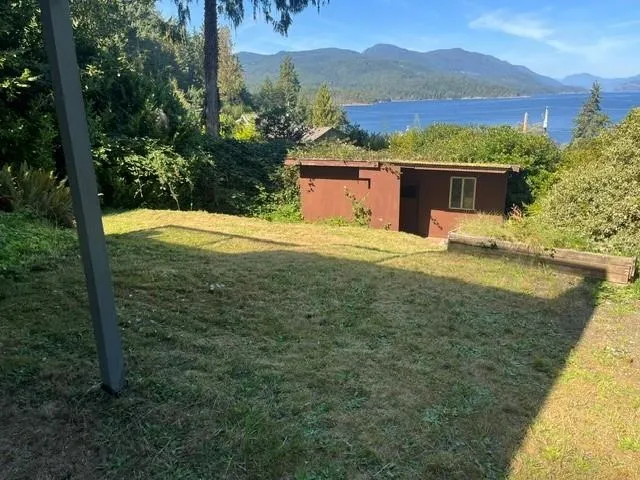
Spectacular location in Sandy Hook. One of the best View Lots on the Sunshine Coast. This is dream home potential for someone willing to do updates and bring their vision to this property. Located in a quiet, safe and family orientated area. Walking distance to 2 sandy beaches, modern playground and boat launch. Enjoy sunsets reflecting off the Inlet waters or star gazing at an ever-changing skyline. Many sporting, outdoor activities and recreation choices nearby. Short drive to downtown Sechelt for shopping, restaurants, entertainment, and many other amenities. Lots of options for this special property in a highly desired area.

Property Details

Full Property Details

Interior

Bedrooms
5
Washrooms
5
Square Footage
2360 sqft
Basement
Full,Finished,Exterior Entry
Heating Type
Baseboard,Forced Air,Oil
Kitchens
2
Floor Finish
Laminate,Mixed,Other
Den
Yes

Exterior

Front
80.00
Lot Size (Sq Ft)
8700.00
View
INLET WATER & MOUNTAIN VIEWS
Waterfront
No
Parking Spaces
4
Total Parking Spaces
-
Garage Spaces
-
Zoning
R1
Roof
Torch On

Building Description

Property Type
Residential Detached,Manufactured House
Home Type
Manufactured
Subtype
Manufactured On Land
Year Built
1976
Exterior
Concrete Block,Frame Wood,Mixed (Exterior)
Water Supply
Public
No. Floor Levels
2

Community

Community
Sechelt District
Area Code
Sunshine Coast

Taxes & Fees

Taxes
$4,719.10 /yr
Tax Year
2024

Other

Virtual Tour Link

Room Types

Room Dimensions Area Description
Kitchen 9' x 11' 99 sqft -
Dining Room 11' x 15' 165 sqft -
Living Room 13' x 15' 195 sqft -
Primary Bedroom 10' x 12' 120 sqft -
Bedroom 10' x 10' 100 sqft -
Kitchen 8' x 10' 80 sqft -
Laundry 5' x 7' 35 sqft -
Dining Room 10' x 14' 140 sqft -
Living Room 12' x 15' 180 sqft -
Primary Bedroom 10' x 11' 110 sqft -
Bedroom 9' x 9' 81 sqft -
Den 6' x 12' 72 sqft -
Foyer 5' x 10' 50 sqft -
Team Pinecone
Team Pinecone
Western Pine Realty
Listed by Nicola Kozub
479 days on site
Listing Broker
Holywell Properties
Courtesy
Holywell Properties

Similar homes for sale in Sechelt

Explore Sechelt

This representation is based in whole or in part on data generated by the Chilliwack & District Real Estate Board, Fraser Valley Real Estate Board or Greater Vancouver REALTORS® which assumes no responsibility for its accuracy. Copyright 2026 by the Greater Vancouver REALTORS®, Fraser Valley Real Estate Board, Chilliwack and District Real Estate Board, and BC Northern Real Estate Board. All Rights Reserved.
Powered by AgentLocator