5894 Skookumchuk Road, Sechelt
1 / 28
For Sale
$399,000
4 bd · 2 ba · 1,229 sq ft

5894 Skookumchuk Road, Sechelt V7Z 0E1

MLS®# R3056428

Est. mortgage
$1,514/mo
Property taxes $4,219.56/yr

About This Home

Property Type
Manufactured, Manufactured On Land, Rancher/Bungalow with Basement
Parking
2 parking
MLS #
R3056428
Size
1229 sqft
Basement
Full,Partially Finished,Unfinished
Lot size
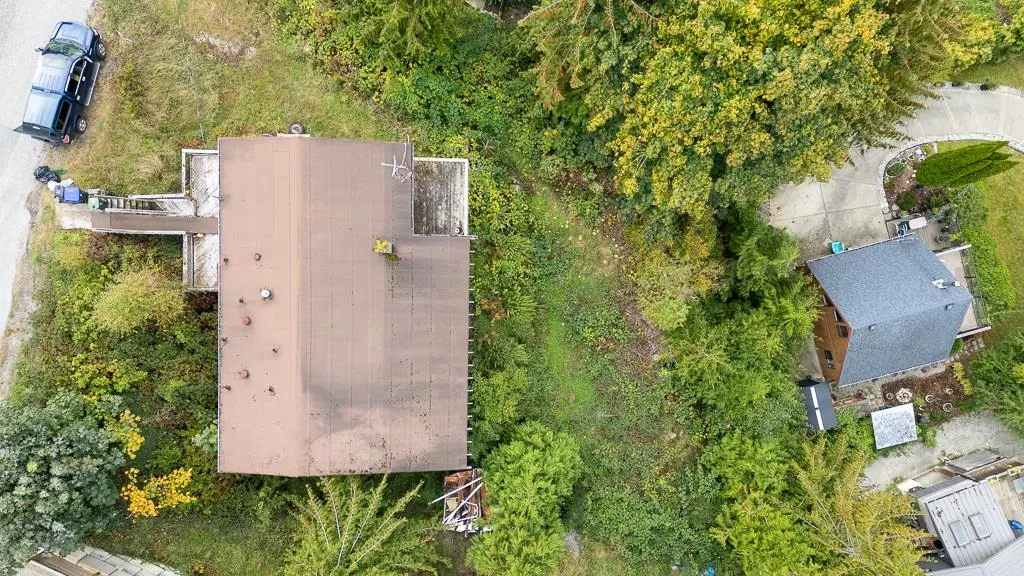
8798.00 sqft
Tax
$4,219.56 /yr
Year Built
1976
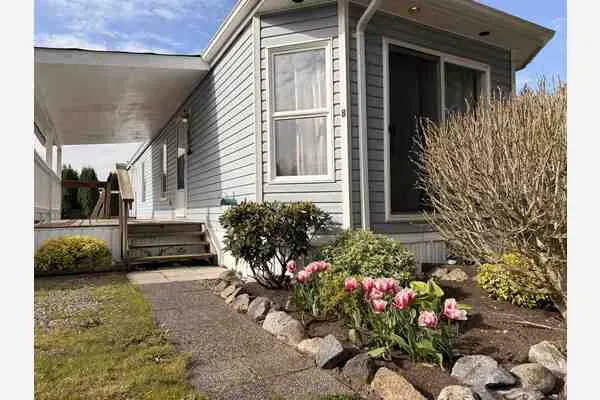
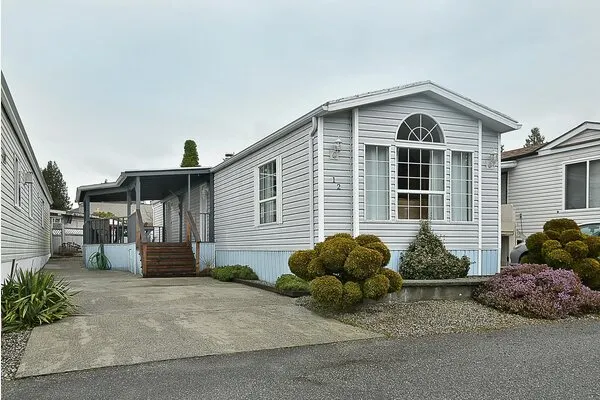
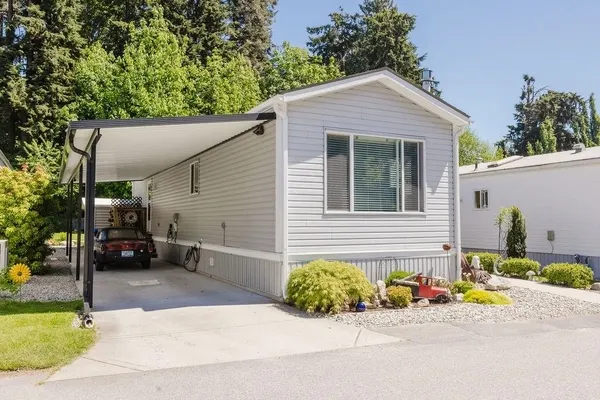
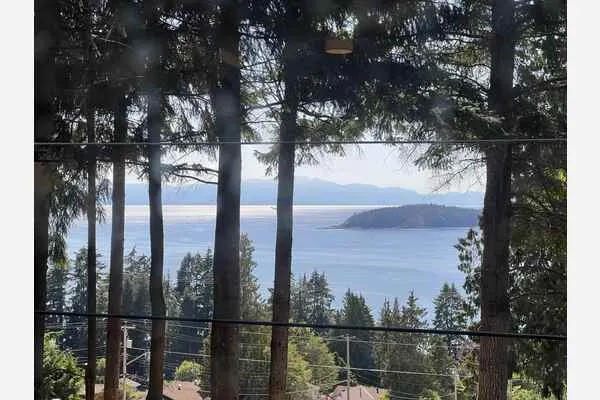
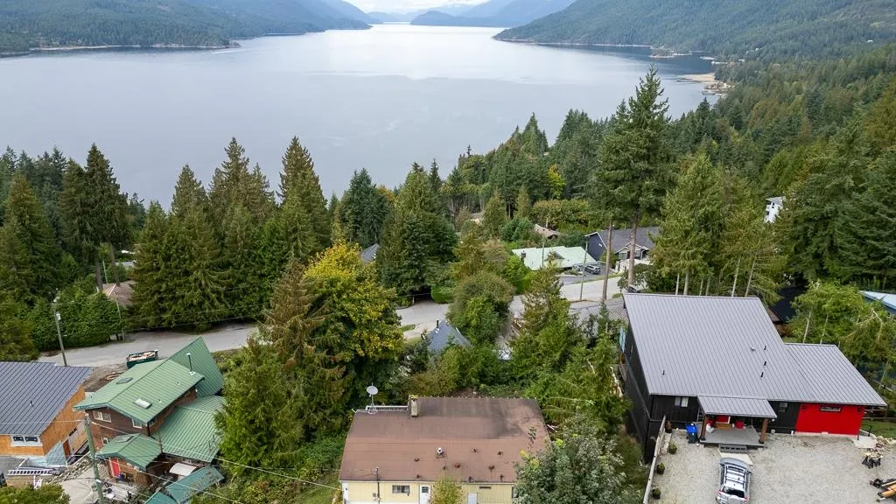
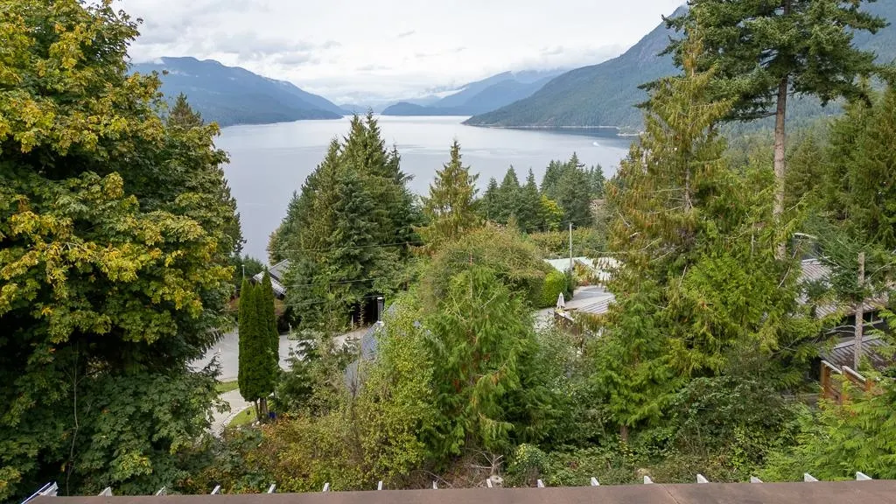
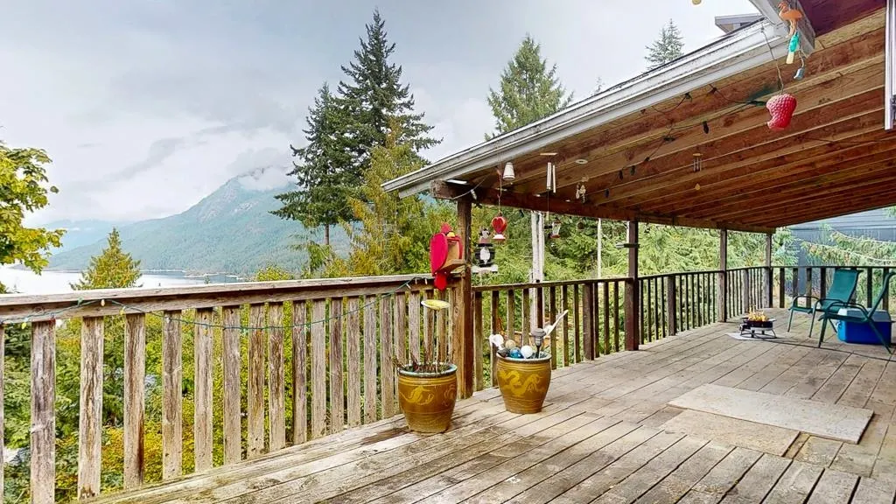
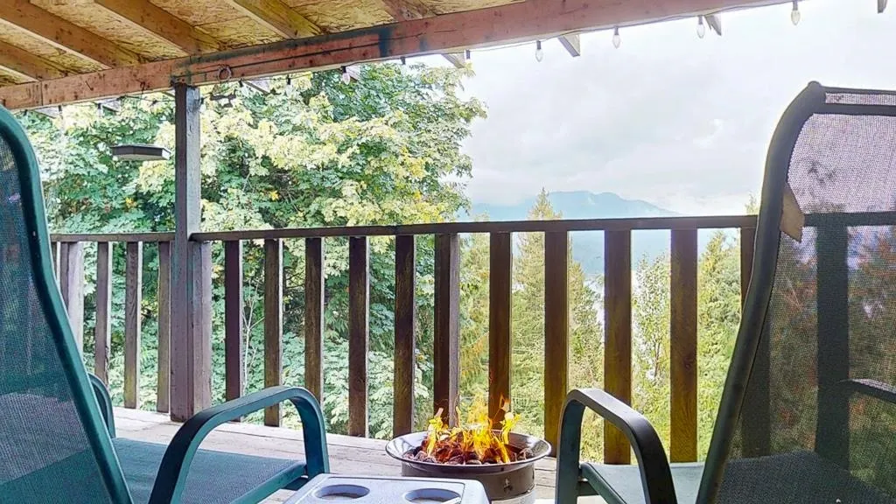
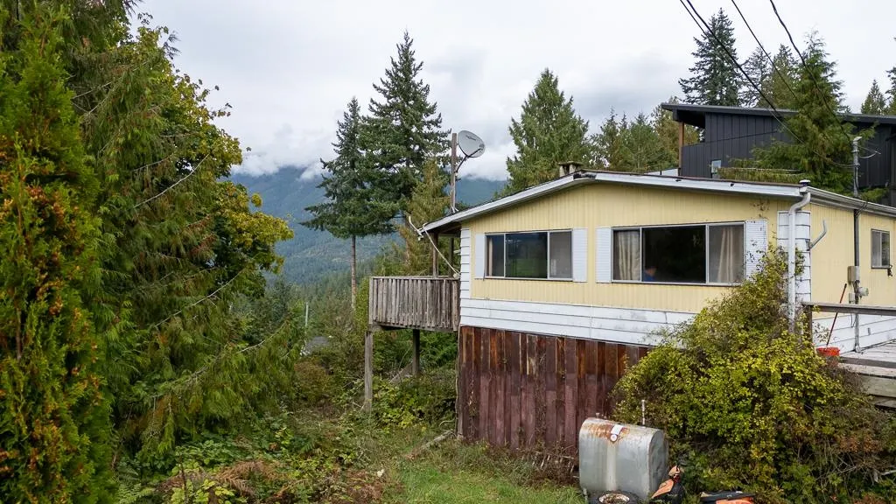
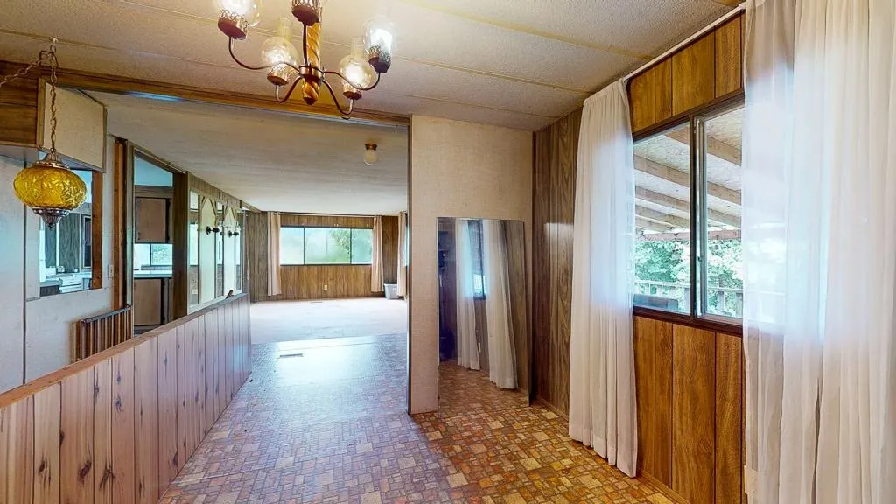
Enjoy the ocean and mountain views of the Sechelt Inlet from the expansive sundeck of this 4 bedroom home. Main living is level entry with living room, dining & breakfast area having huge windows taking in the views & natural light. 2 bedrooms plus ensuite, a 4 pce. bath & laundry, kitchen are up. Below has 2 bedrooms, storage room & a large unfinished basement area. The property needs some TLC, with your ideas it would be suited for a family home. The Sandy Hook neighborhood a has rural feel to it with great recreation, parks and a short drive to all the amenities of downtown Sechelt.

Property Details

Full Property Details

Interior

Bedrooms
4
Washrooms
2
Square Footage
1229 sqft
Basement
Full,Partially Finished,Unfinished
Heating Type
Baseboard,Electric,Oil
Kitchens
1
Floor Finish
Other,Vinyl
Den
No

Exterior

Front
95.00
Lot Size (Sq Ft)
8798.00
View
Ocean views Sechelt Inlet
Waterfront
No
Parking Spaces
2
Total Parking Spaces
-
Garage Spaces
-
Zoning
R1
Roof
Asphalt

Building Description

Style
Rancher/Bungalow with Basement
Property Type
Residential Detached,Manufactured House
Home Type
Manufactured
Subtype
Manufactured On Land
Year Built
1976
Exterior
Frame Wood,Aluminum Siding,Wood Siding
Water Supply
Public
No. Floor Levels
2

Community

Community
Sechelt District
Area Code
Sunshine Coast

Taxes & Fees

Taxes
$4,219.56 /yr
Tax Year
2024

Room Types

Room Dimensions Area Description
Living Room 11'11 x 17'2 204.57 sqft -
Kitchen 10'11 x 11'6 125.54 sqft -
Dining Room 8'5 x 11'1 93.28 sqft -
Eating Area 6' x 10'7 63.5 sqft -
Primary Bedroom 11'6 x 11'9 135.12 sqft -
Bedroom 9'8 x 13'11 134.53 sqft -
Foyer 6'1 x 6'10 41.57 sqft -
Laundry 5'9 x 8'1 46.48 sqft -
Other 17'1 x 23'4 398.61 sqft -
Bedroom 11'6 x 14'1 161.96 sqft -
Bedroom 11'3 x 14'2 159.38 sqft -
Other 8'4 x 16'10 140.28 sqft -
Storage 9' x 11'6 103.5 sqft -
Team Pinecone
Team Pinecone
Western Pine Realty
Listed by Terry Brackett
405 days on site
Listing Broker
RE/MAX Oceanview Realty
Courtesy
RE/MAX Oceanview Realty

Similar homes for sale in Sechelt

Explore Sechelt

This representation is based in whole or in part on data generated by the Chilliwack & District Real Estate Board, Fraser Valley Real Estate Board or Greater Vancouver REALTORS® which assumes no responsibility for its accuracy. Copyright 2026 by the Greater Vancouver REALTORS®, Fraser Valley Real Estate Board, Chilliwack and District Real Estate Board, and BC Northern Real Estate Board. All Rights Reserved.
Powered by AgentLocator