1106 A & B Gladwin Trail Road, Roberts Creek
1 / 40
For Sale
$1,199,000
5 bd · 4 ba · 1,895 sq ft

1106 A & B Gladwin Trail Road, Roberts Creek V0N 2W4

MLS®# R3089300

Est. mortgage
$4,549/mo
Property taxes $5,064.72/yr

About This Home

Property Type
House, Single Family Residence, Rancher/Bungalow with Basement
Parking
6 parking
MLS #
R3089300
Size
1895 sqft
Basement
Full,Partially Finished
Lot size
136343.00 sqft
Tax
$5,064.72 /yr
Year Built
1965
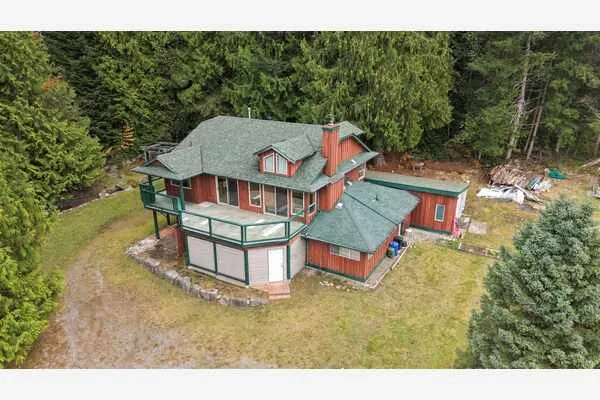
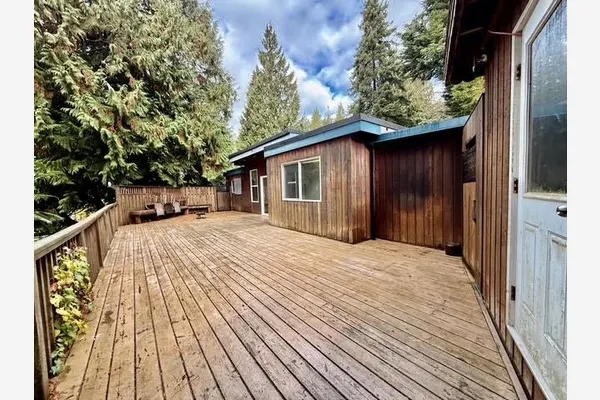
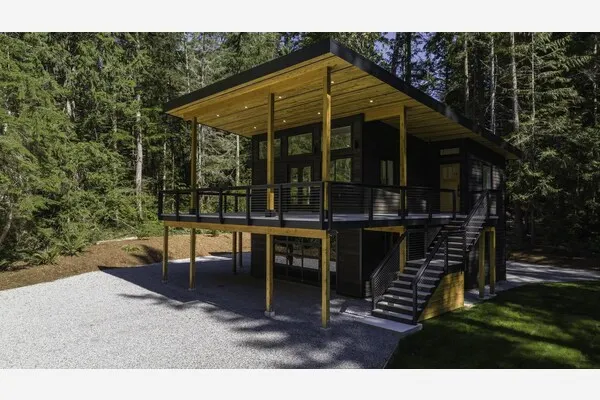
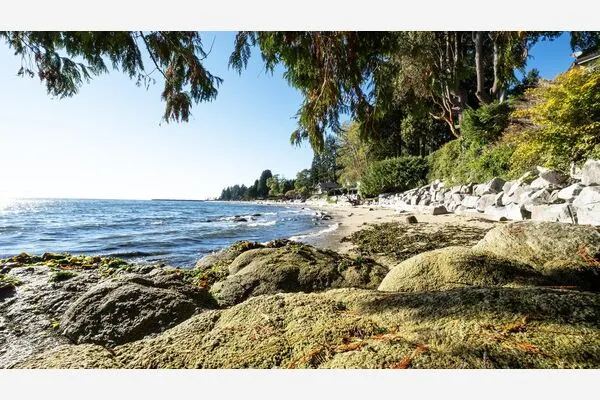
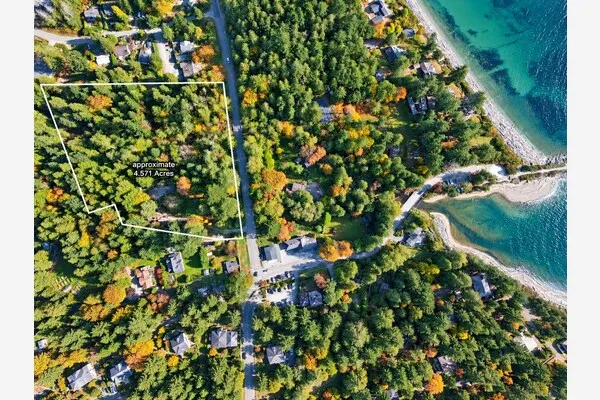
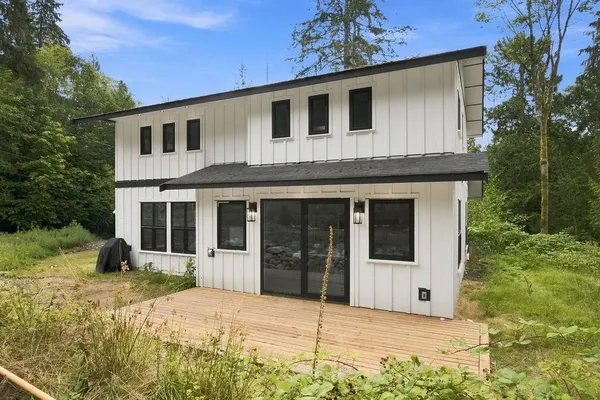
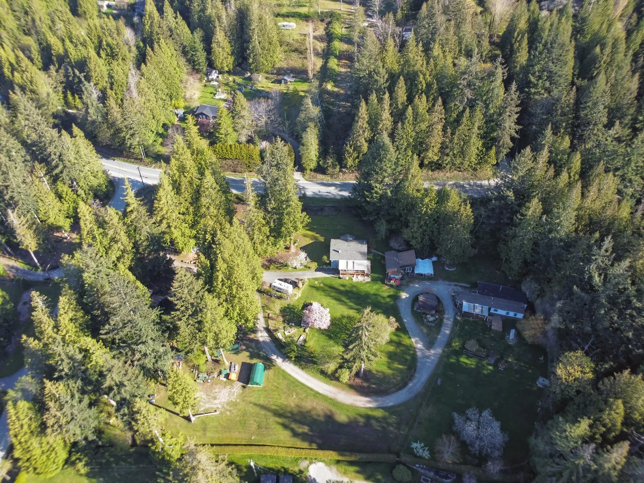
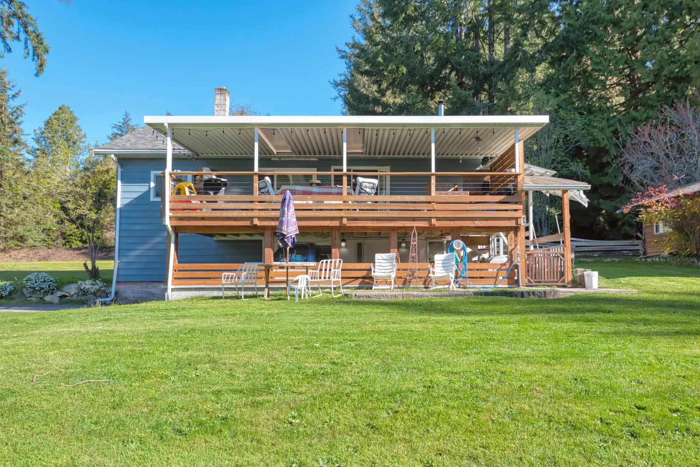
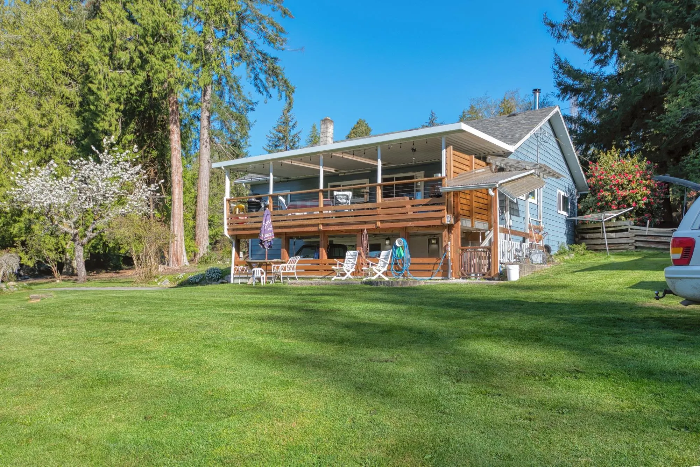
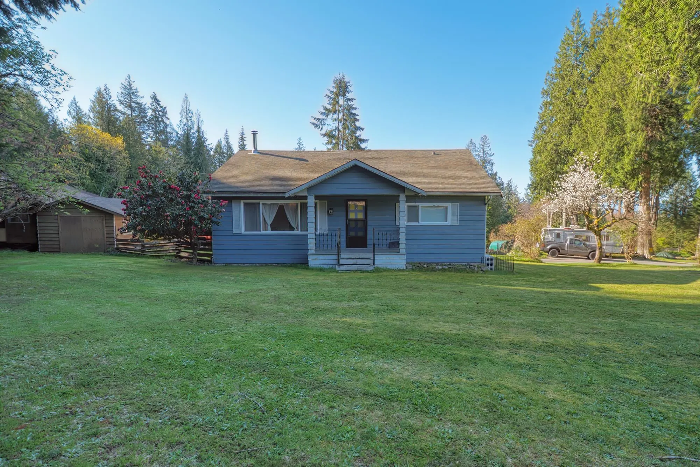
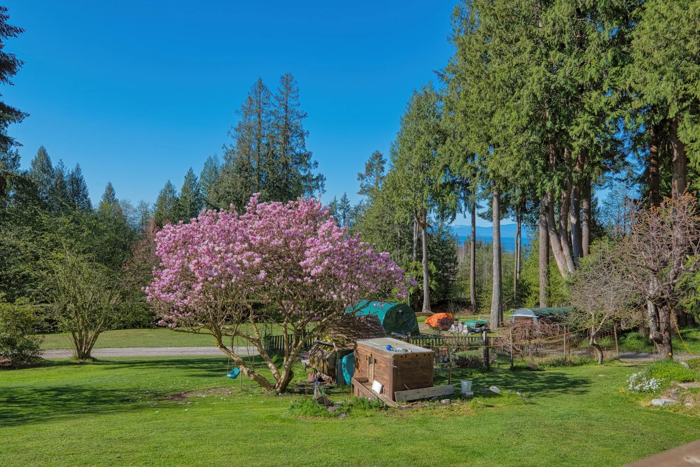
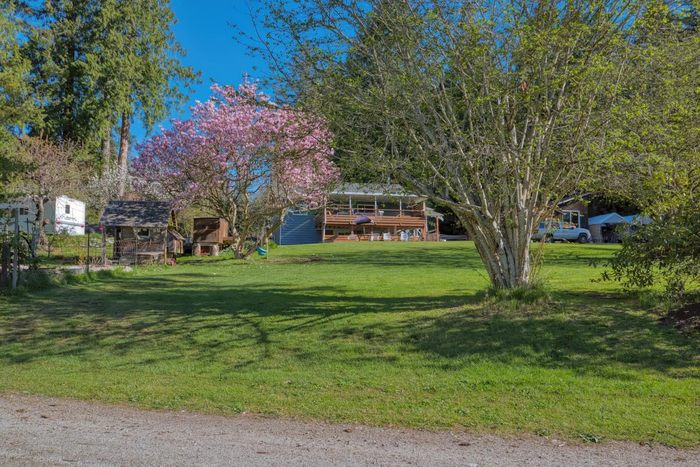
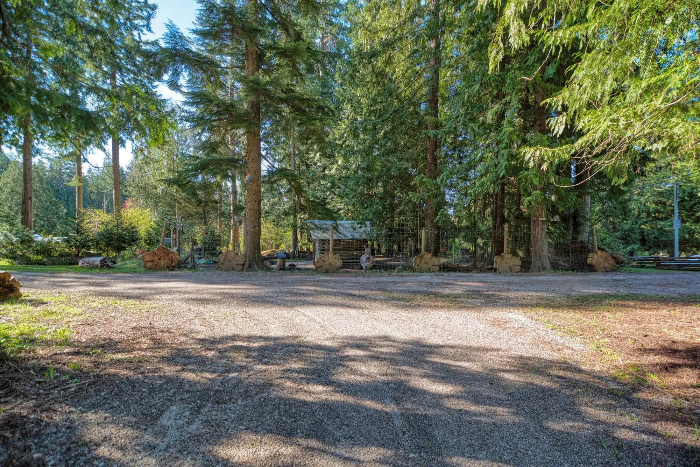
Welcome to your private Roberts Creek retreat! Set on 3+ acres, this beautifully landscaped property offers an ocean view in a prime location just minutes from shopping, parks, beaches, and endless recreation. Ideal for a multi-family compound, or as a revenue opportunity, the main home features 3 bedrooms, 2 bathrooms, with suite potential on the lower floor. A large covered deck overlooks the park-like yard. The secondary residence, a spacious 1,470 sq ft 3-bedroom, 2-bath mobile home (with addition) is set back from the main residence. The meticulously landscaped grounds include an abundance of fruit trees, garden beds, multiple sheds and shops, and the option to keep livestock. If you’re seeking a rural lifestyle with easy access to amenities, this exceptional property is for you!

Property Details

Full Property Details

Interior

Bedrooms
5
Washrooms
4
Square Footage
1895 sqft
Basement
Full,Partially Finished
Heating Type
Forced Air,Oil,Wood
Kitchens
2
Floor Finish
Mixed
Den
No

Exterior

Front
280.00
Lot Size (Sq Ft)
136343.00
View
PARTIAL OCEAN VIEW
Waterfront
No
Parking Spaces
6
Total Parking Spaces
-
Garage Spaces
-
Zoning
CR1
Roof
Asphalt

Building Description

Style
Rancher/Bungalow with Basement
Property Type
Residential Detached
Home Type
House
Subtype
Single Family Residence
Year Built
1965
Exterior
Frame Wood,Aluminum Siding
Water Supply
Public
No. Floor Levels
2

Community

Community
Roberts Creek
Area Code
Sunshine Coast

Taxes & Fees

Taxes
$5,064.72 /yr
Tax Year
2025

Room Types

Room Dimensions Area Description
Living Room 17'6 x 21'11 383.54 sqft -
Dining Room 11'9 x 7'0 82.25 sqft -
Kitchen 11'9 x 12'0 141 sqft -
Laundry 14'1 x 8'2 115.01 sqft -
Primary Bedroom 10'7 x 15'5 163.16 sqft -
Bedroom 9'2 x 12'3 112.29 sqft -
Living Room 21'3 x 13'9 292.19 sqft -
Flex Room 13'5 x 11'1 148.7 sqft -
Bedroom 12'5 x 9'11 123.13 sqft -
Utility 9'5 x 6'3 58.85 sqft -
Storage 28'8 x 9'2 262.78 sqft -
Bedroom 10' x 10' 100 sqft -
Kitchen 10' x 15' 150 sqft -
Team Pinecone
Team Pinecone
Western Pine Realty
Listed by Gina Stockwell PREC*
278 days on site
Listing Broker
Sotheby's International Realty Canada
Courtesy
Sotheby's International Realty Canada

Similar homes for sale in Roberts Creek

Explore Roberts Creek

This representation is based in whole or in part on data generated by the Chilliwack & District Real Estate Board, Fraser Valley Real Estate Board or Greater Vancouver REALTORS® which assumes no responsibility for its accuracy. Copyright 2026 by the Greater Vancouver REALTORS®, Fraser Valley Real Estate Board, Chilliwack and District Real Estate Board, and BC Northern Real Estate Board. All Rights Reserved.
Powered by AgentLocator