5780 Trail Avenue #121, Sechelt
1 / 39
For Sale
$595,000
2 bd · 2 ba · 1,357 sq ft

5780 Trail Avenue #121, Sechelt V7Z 0K5

MLS®# R3124570

Est. mortgage
$2,257/mo
Property taxes $4,381.69/yr

About This Home

Property Type
Condo, Apartment/Condo, Ground Level Unit
Parking
1 parking
MLS #
R3124570
Size
1357 sqft
Basement
None
Tax
$4,381.69 /yr
Year Built
1995
Maintenance Fee
$466.89 /mo
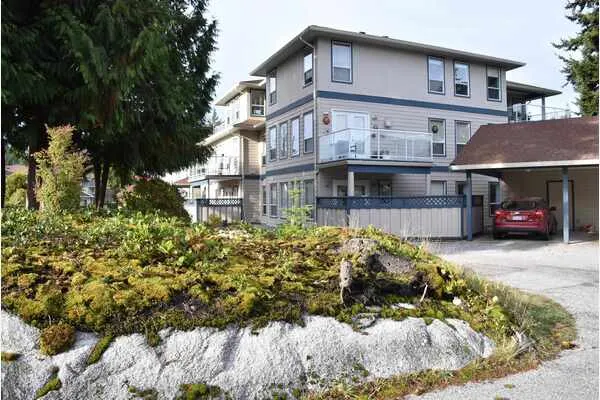
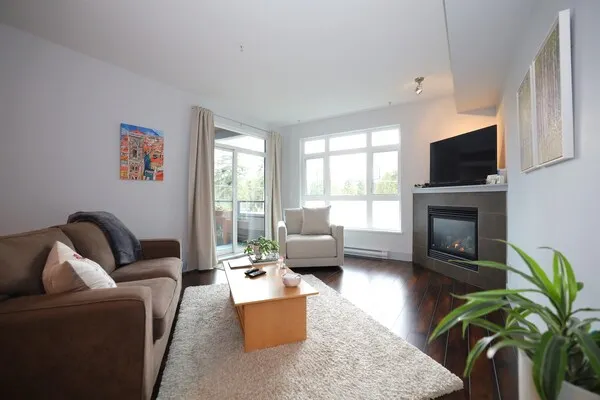
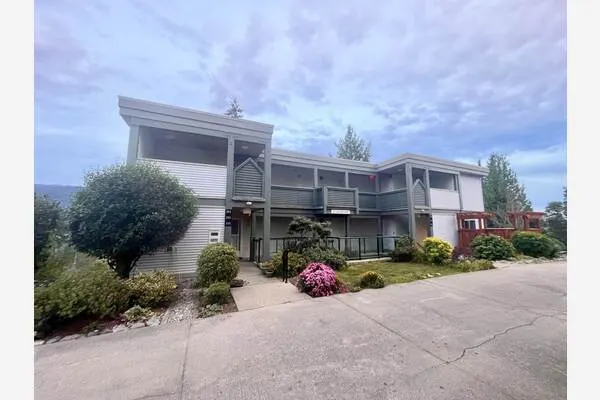
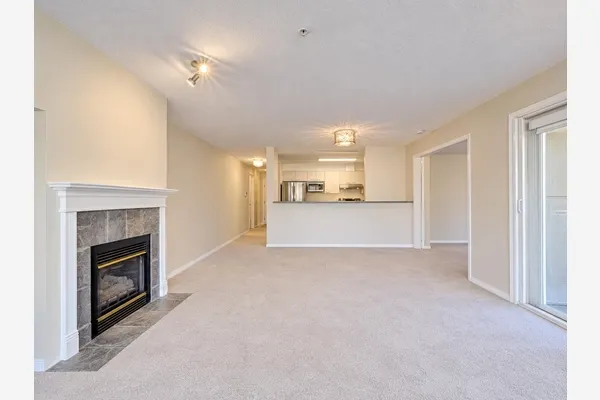
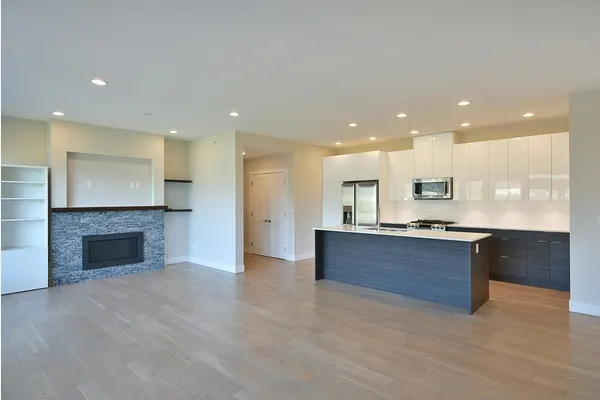
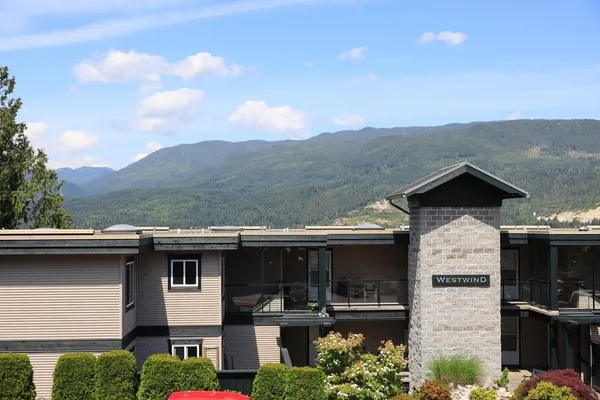
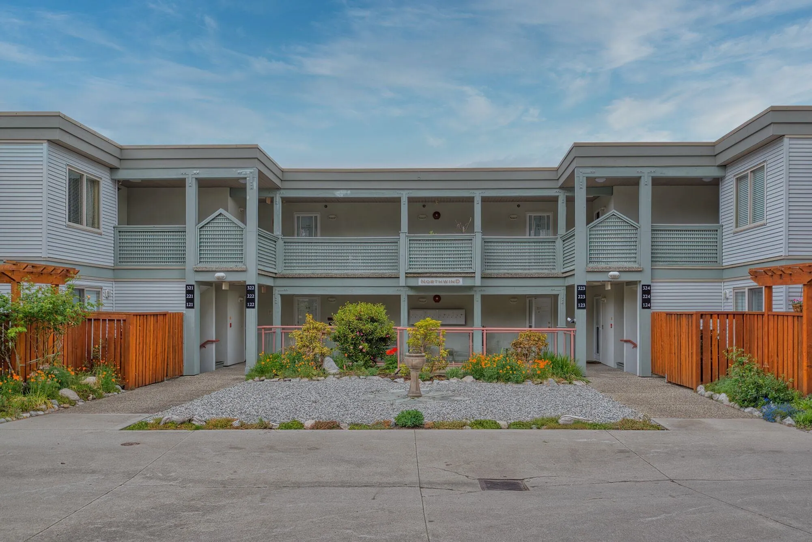
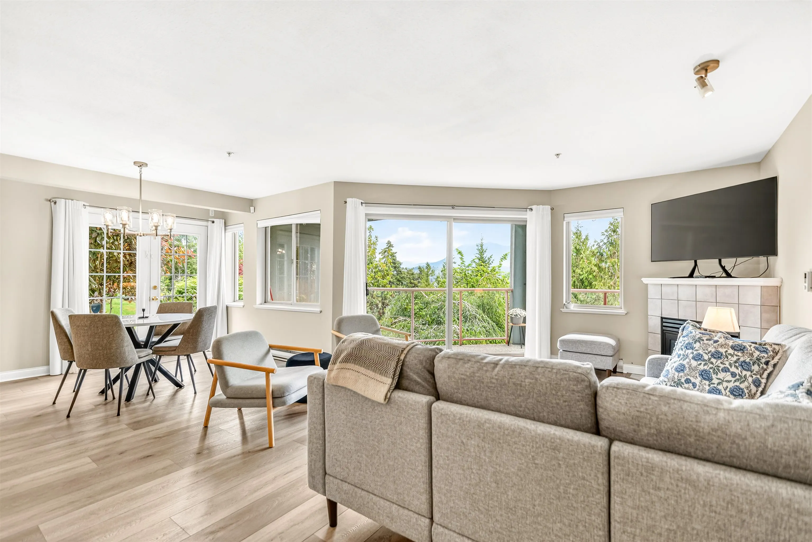
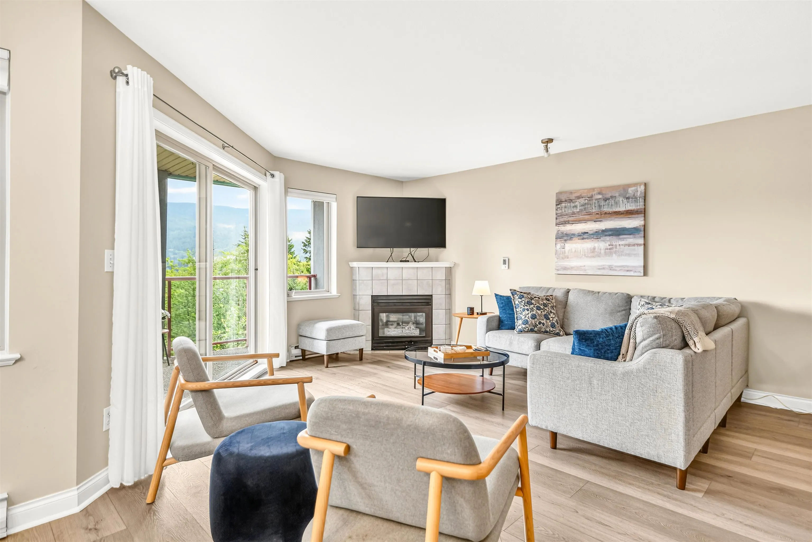
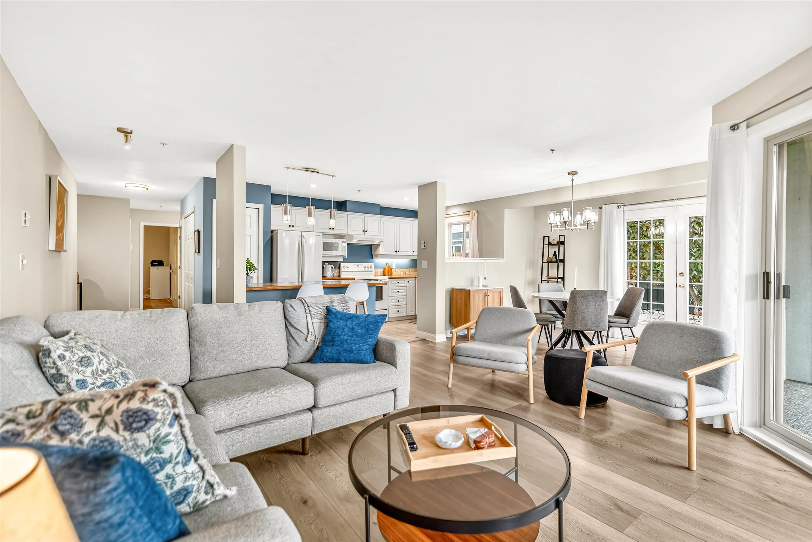
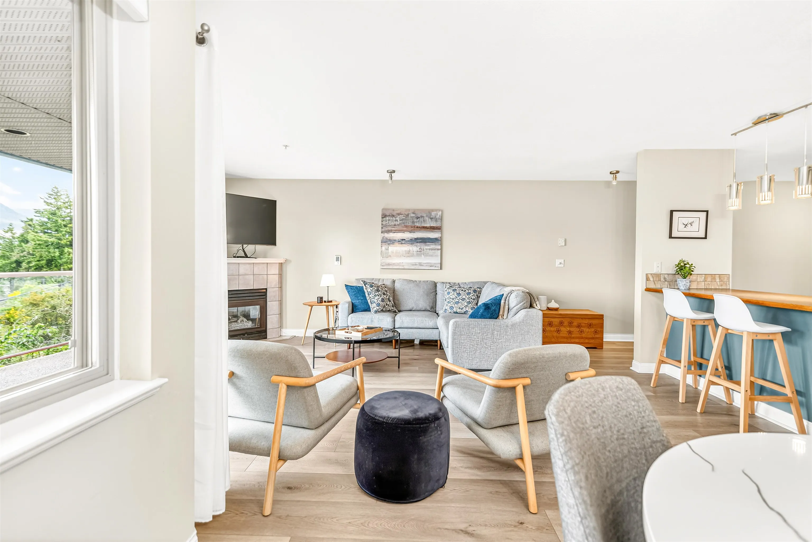
Bright and spacious 1,357 sq ft ground floor corner unit with inlet and mountain views. This 2 bedroom plus den, 2 bathroom home offers a functional open layout with oversized windows bringing in plenty of natural light throughout the day. The main living area opens onto a covered deck, while French doors lead to a quiet outdoor space that adds to the home’s relaxed feel. Features include vinyl plank flooring, gas fireplace, in-suite laundry and plenty of storage, rarely found in a condo. Covered parking and ample visitor parking offer everyday practicality. All within close proximity to downtown amenities, marina and golf course. An ideal opportunity for anyone looking to downsize, enter the market or enjoy everything coastal living has to offer at an affordable price. OPEN SAT OCT 3 12-2

Property Details

Amenities & Utilities

In Unit

Full Property Details

Interior

Bedrooms
2
Washrooms
2
Square Footage
1357 sqft
Basement
None
Heating Type
Electric,Natural Gas
Kitchens
1
Den
Yes

Exterior

View
Ocean and Mountain
Waterfront
No
Parking Spaces
1
Total Parking Spaces
-
Garage Spaces
-
Zoning
R4
Roof
Torch On

Building Description

Style
Ground Level Unit
Property Type
Multi Family,Residential Attached
Home Type
Condo
Subtype
Apartment/Condo
Year Built
1995
Exterior
Frame Wood,Mixed (Exterior)
Water Supply
Community
No. Floor Levels
0
Pets Allowed
Yes With Restrictions

Community

Community
Sechelt District
Area Code
Sunshine Coast

Taxes & Fees

Taxes
$4,381.69 /yr
Tax Year
2024
Maintenance Fee
$466.89 /mo

Other

Pets
Yes With Restrictions

Room Types

Room Dimensions Area Description
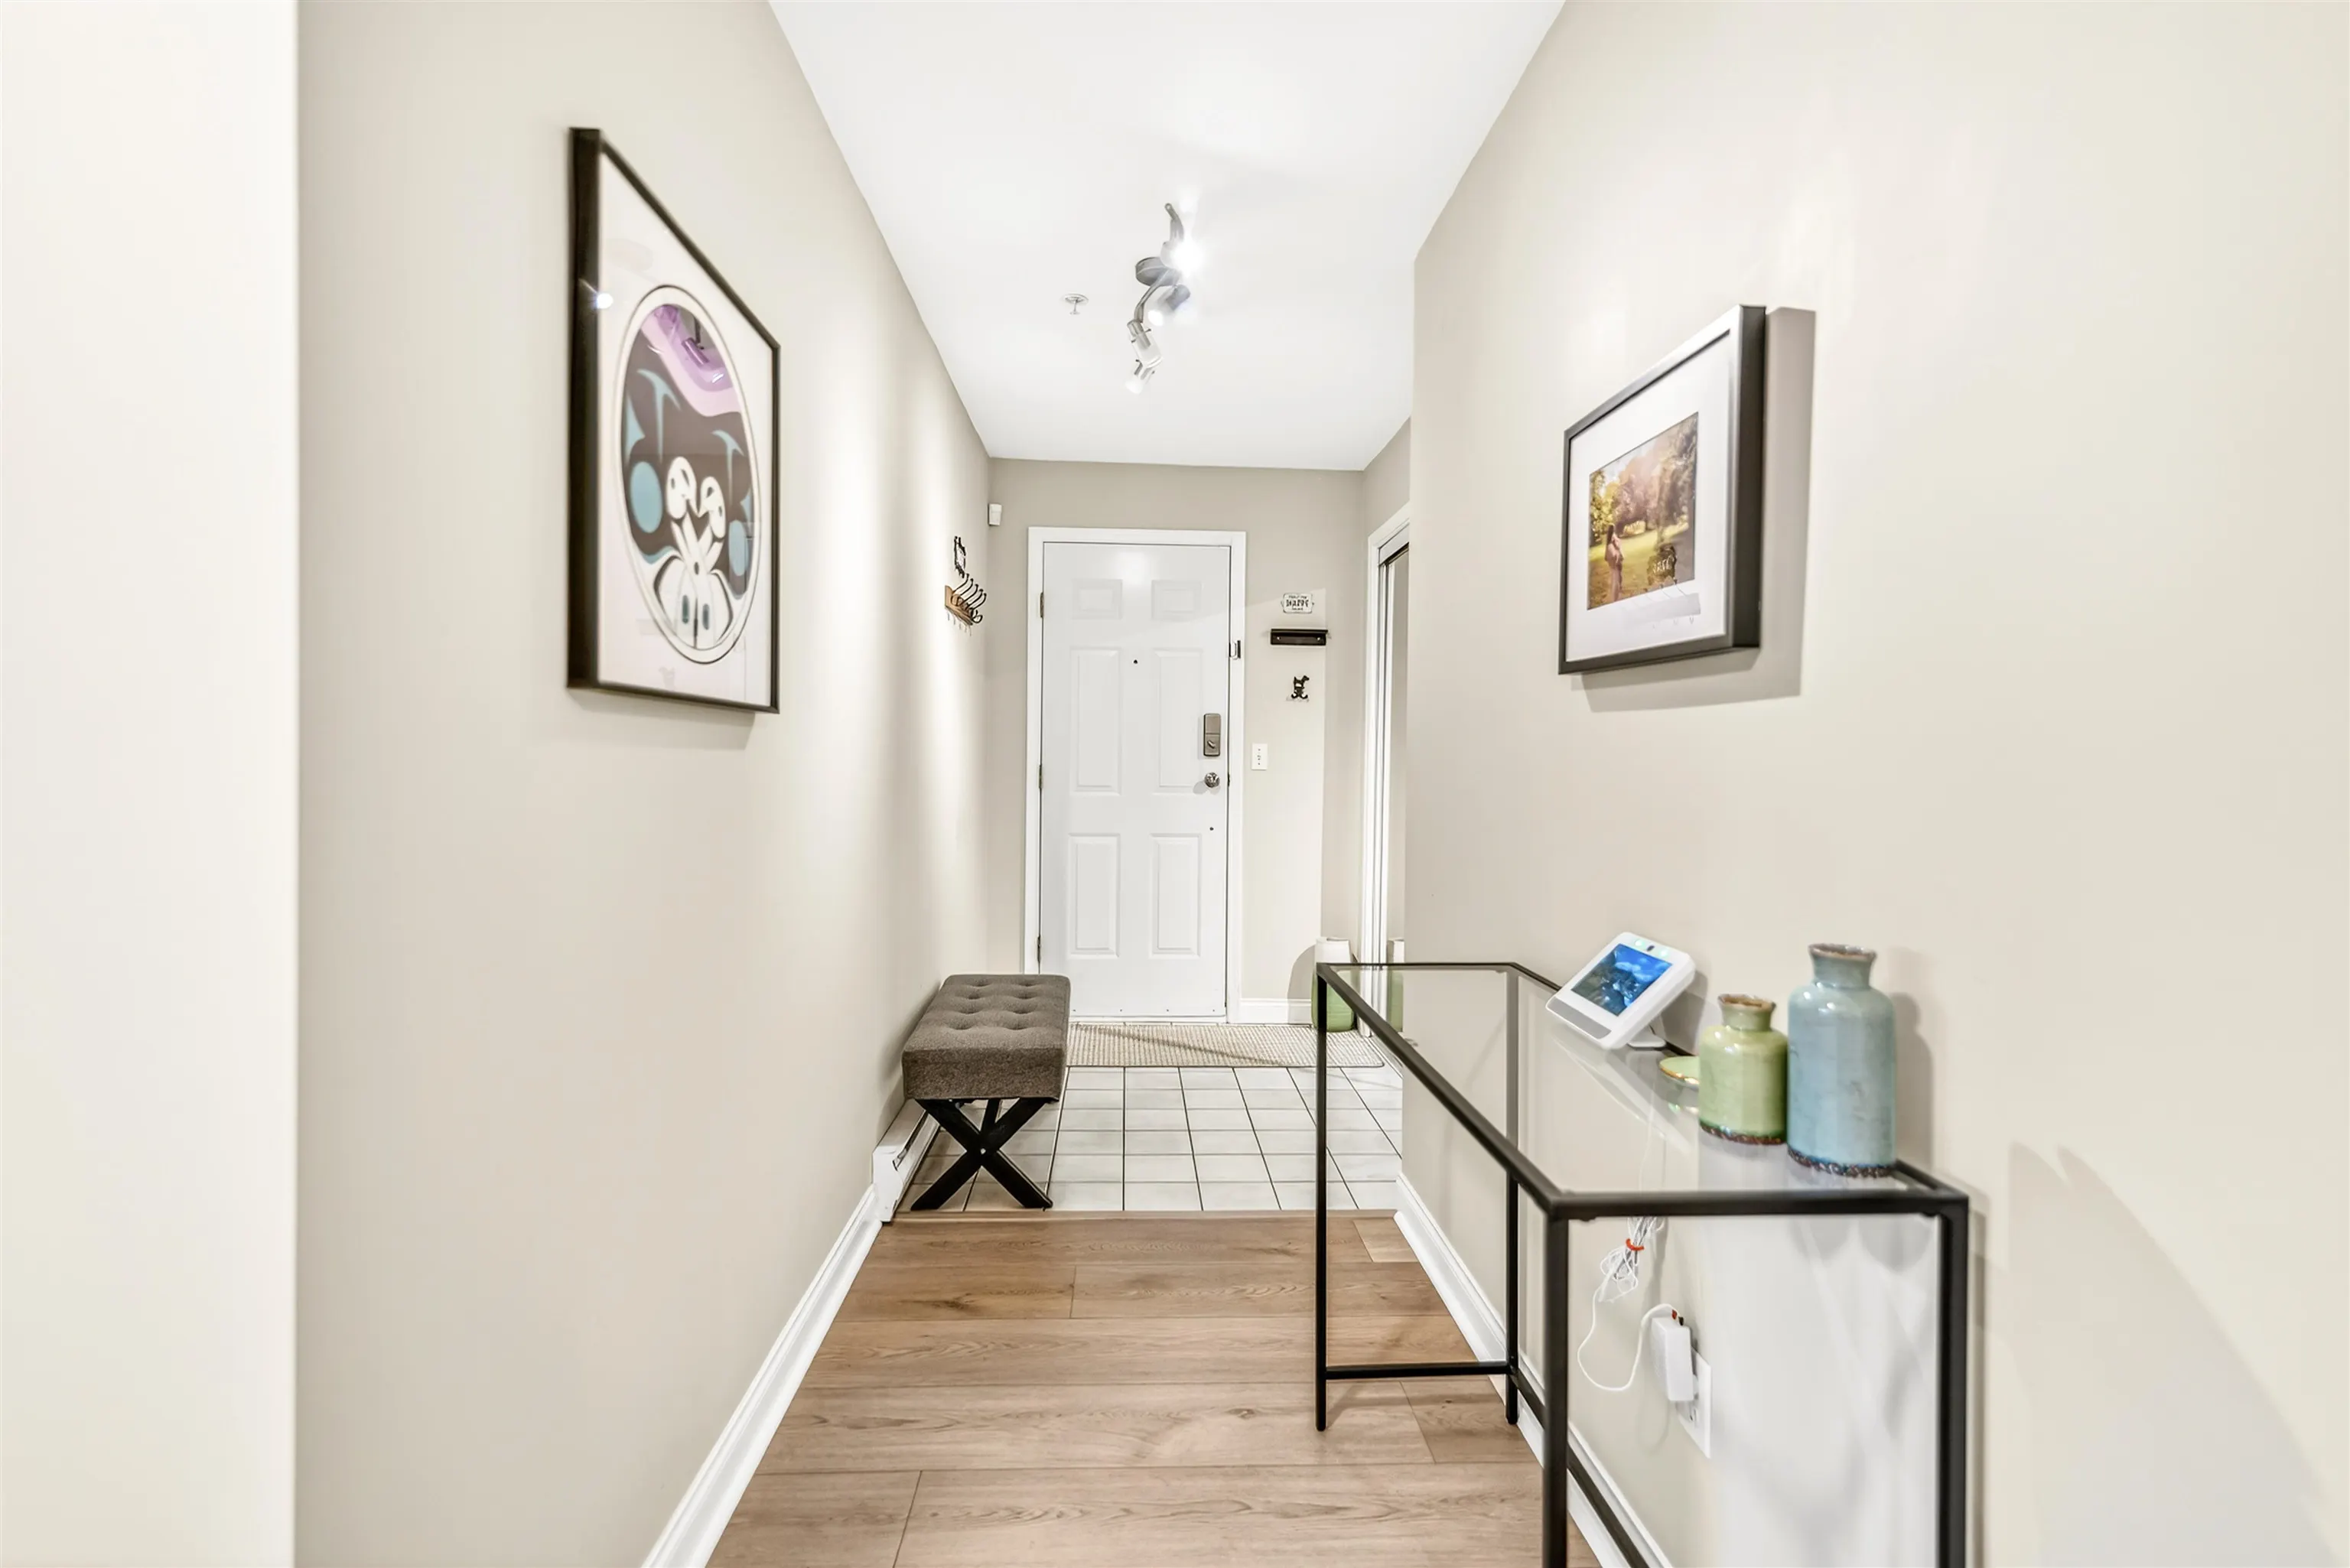
Foyer 12'9 x 5'6 70.12 sqft -
Living Room 14'11 x 18'3 272.23 sqft -
Dining Room 8'9 x 11'3 98.44 sqft -
Kitchen 15'2 x 8'1 122.6 sqft -
Primary Bedroom 16'2 x 14'7 235.76 sqft -
Bedroom 9'6 x 9'7 91.04 sqft -
Den 10'9 x 13'9 147.81 sqft -
Storage 5'1 x 5'3 26.69 sqft -
Team Pinecone
Team Pinecone
Western Pine Realty
Listed by Brittani Payne
184 days on site
Listing Broker
RE/MAX City Realty
Courtesy
RE/MAX City Realty

Similar homes for sale in Sechelt

Explore Sechelt

This representation is based in whole or in part on data generated by the Chilliwack & District Real Estate Board, Fraser Valley Real Estate Board or Greater Vancouver REALTORS® which assumes no responsibility for its accuracy. Copyright 2026 by the Greater Vancouver REALTORS®, Fraser Valley Real Estate Board, Chilliwack and District Real Estate Board, and BC Northern Real Estate Board. All Rights Reserved.
Powered by AgentLocator