1416 North Road #20, Gibsons
1 / 24
For Sale
$289,000
3 bd · 1 ba · 950 sq ft

1416 North Road #20, Gibsons V0N 1V1

MLS®# R3127623

Est. mortgage
$1,096/mo
Property taxes $756.59/yr

About This Home

Property Type
Manufactured, Manufactured Home
Parking
2 parking
MLS #
R3127623
Size
950 sqft
Basement
None
Tax
$756.59 /yr
Year Built
1989
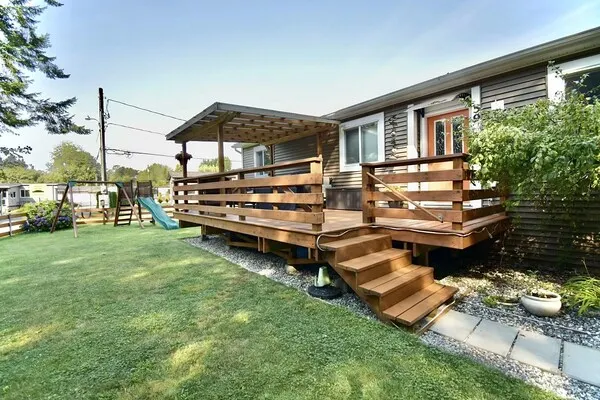
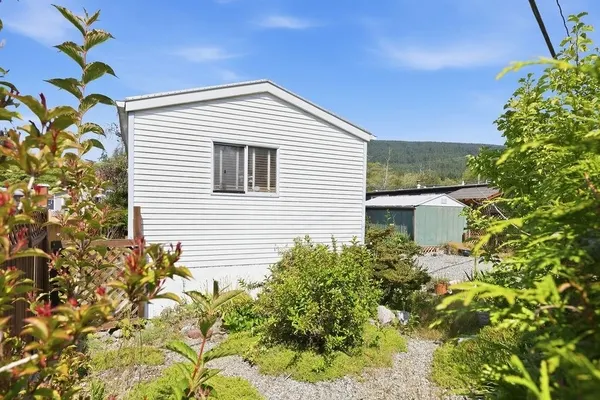
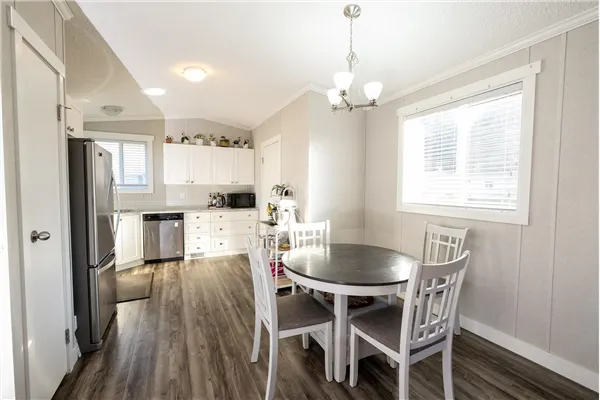
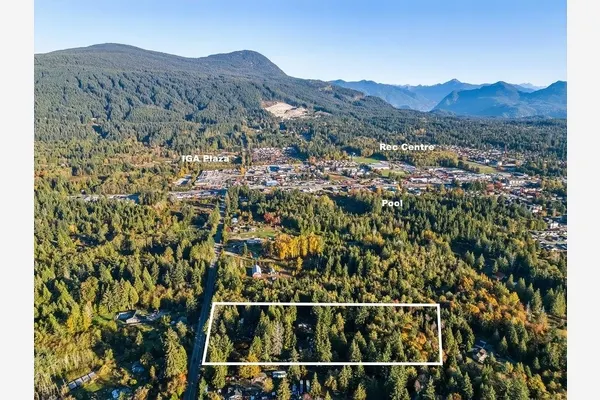
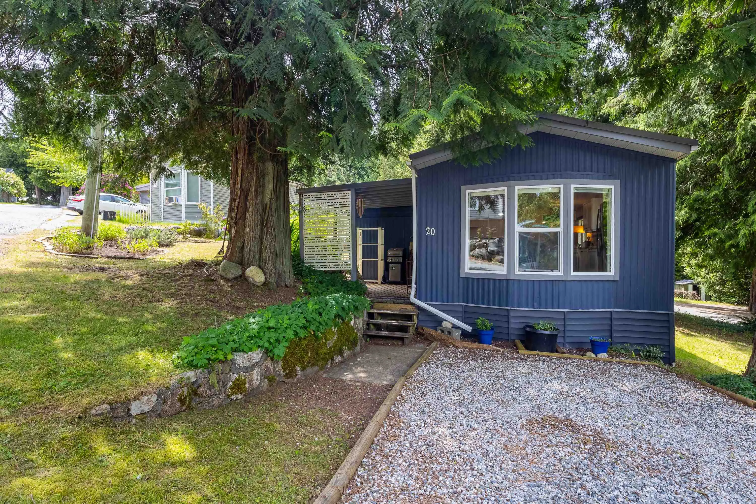
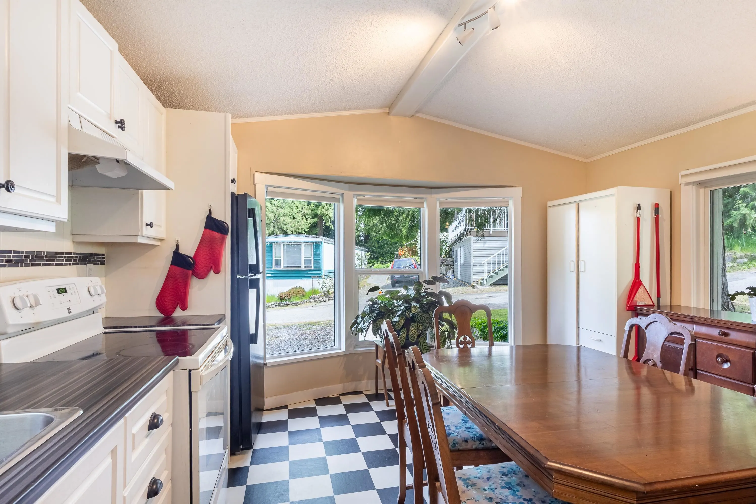
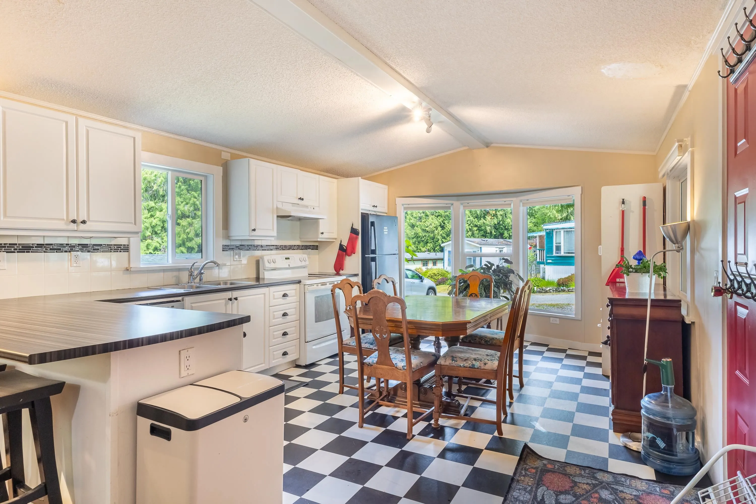
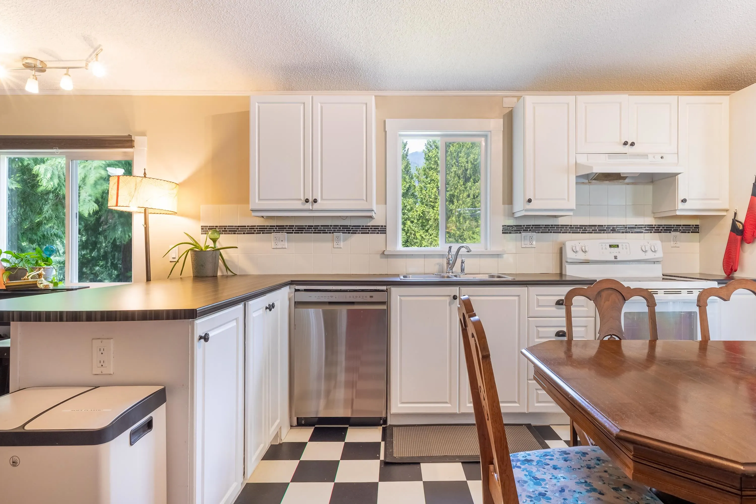
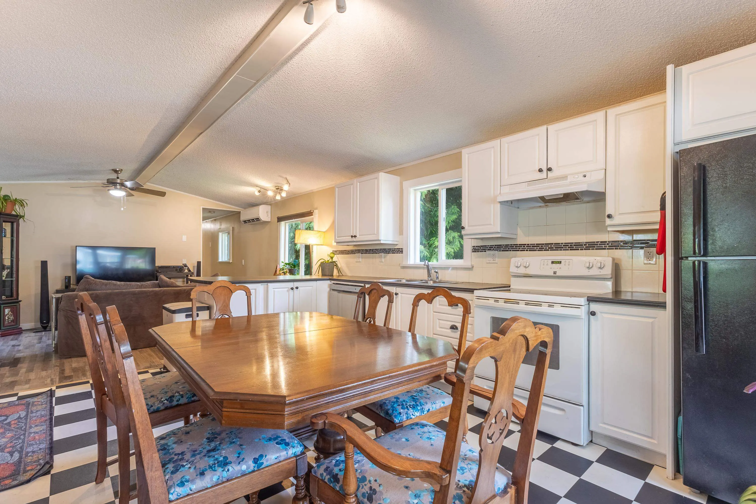
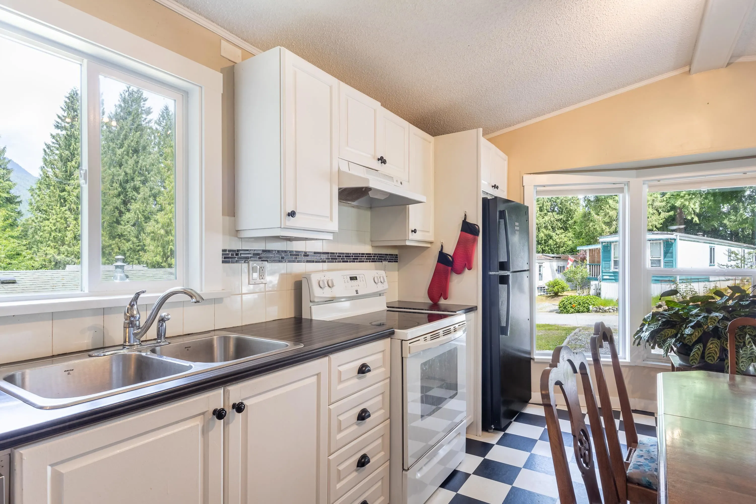
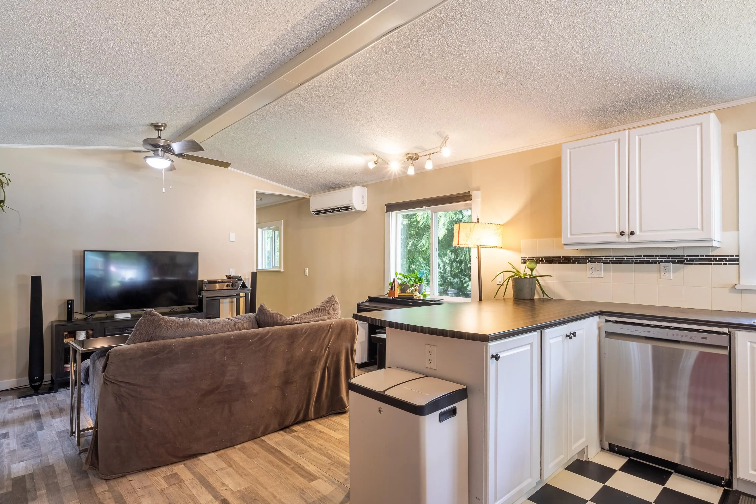
A beautifully updated and meticulously maintained home in the sought-after Bears Tale Village community in Gibsons. This bright and inviting residence offers a warm open-concept layout with extensive renovations throughout, including a stunning kitchen and living room redesign completed in 2016. Thoughtful upgrades include updated cabinetry, vinyl flooring, modern fixtures, and additional windows that fill the home with natural light. Major improvements provide peace of mind, including a heat pump, hot water tank, roof, gutters, windows, PEX plumbing, renovated bathroom, and fresh interior and exterior paint. Enjoy relaxing outdoor living with covered porches, an enclosed back patio, and a private, peaceful yard space. Ideally located close to the Langdale Ferry and all Gibsons amenities.

Property Details

Amenities & Utilities

In Unit

Full Property Details

Interior

Bedrooms
3
Washrooms
1
Square Footage
950 sqft
Basement
None
Heating Type
Baseboard,Electric,Heat Pump
Kitchens
1
Floor Finish
Laminate,Mixed,Vinyl
Den
No

Exterior

Waterfront
No
Parking Spaces
2
Total Parking Spaces
-
Garage Spaces
-
Zoning
RM2
Roof
Metal

Building Description

Property Type
Residential Detached,Manufactured House
Home Type
Manufactured
Subtype
Manufactured Home
Year Built
1989
Exterior
Aluminum Siding
Water Supply
Public
No. Floor Levels
1
Pets Allowed
Cats OK,No Dogs

Community

Community
Gibsons & Area
Area Code
Sunshine Coast

Taxes & Fees

Taxes
$756.59 /yr
Tax Year
2025

Other

Pets
Cats OK,No Dogs

Room Types

Room Dimensions Area Description
Kitchen 13'2 x 16'4 215.06 sqft -
Living Room 13'2 x 11'5 150.32 sqft -
Primary Bedroom 10'5 x 10'2 105.9 sqft -
Bedroom 10' x 9'0 90 sqft -
Bedroom 7'3 x 15'2 109.96 sqft -
Team Pinecone
Team Pinecone
Western Pine Realty
Listed by Stacey Buchhorn
175 days on site
Listing Broker
RE/MAX Oceanview Realty
Courtesy
RE/MAX Oceanview Realty

Similar homes for sale in Gibsons

Explore Gibsons

This representation is based in whole or in part on data generated by the Chilliwack & District Real Estate Board, Fraser Valley Real Estate Board or Greater Vancouver REALTORS® which assumes no responsibility for its accuracy. Copyright 2026 by the Greater Vancouver REALTORS®, Fraser Valley Real Estate Board, Chilliwack and District Real Estate Board, and BC Northern Real Estate Board. All Rights Reserved.
Powered by AgentLocator