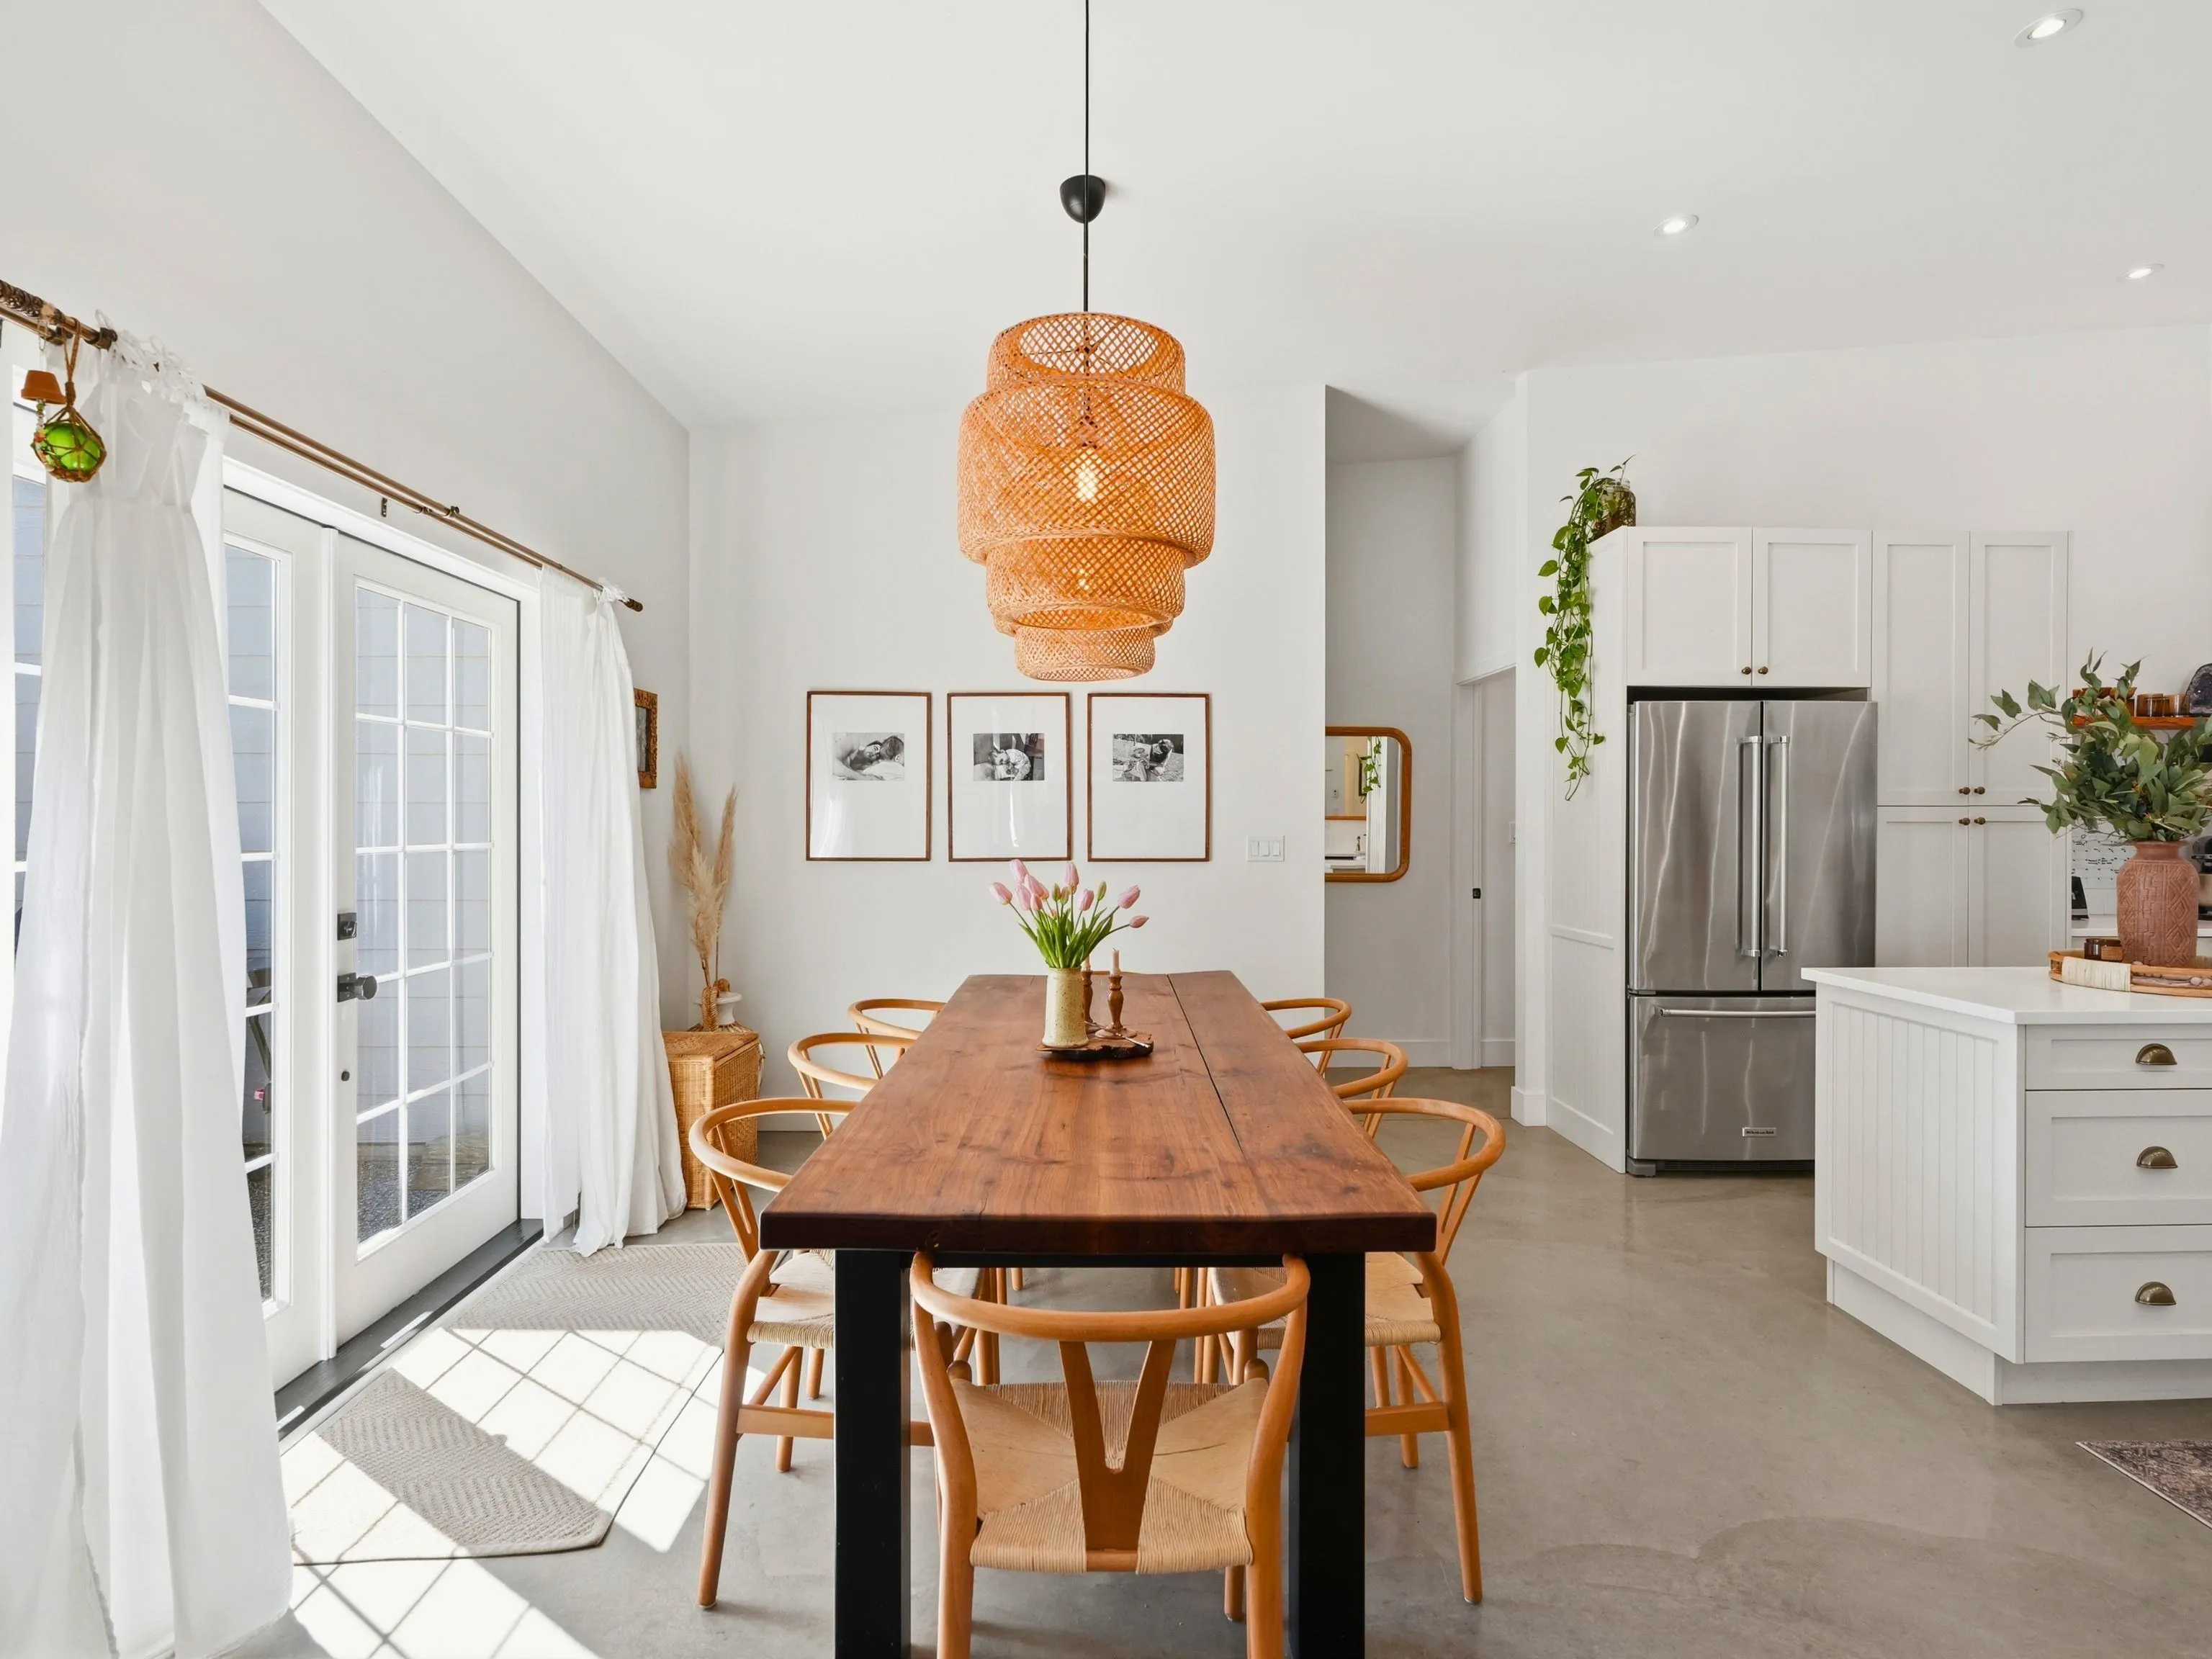
1304 Oles Place, Roberts Creek
1 / 32
For Sale
$1,225,000
3 bd · 2 ba · 1,841 sq ft

1304 Oles Place, Roberts Creek V0N 2W2

MLS®# R3139392

Est. mortgage
$4,647/mo
Property taxes $5,240.66/yr

About This Home

Property Type
House, Single Family Residence, Rancher/Bungalow
Parking
2 garage, 4 parking
MLS #
R3139392
Size
1841 sqft
Basement
None
Lot size
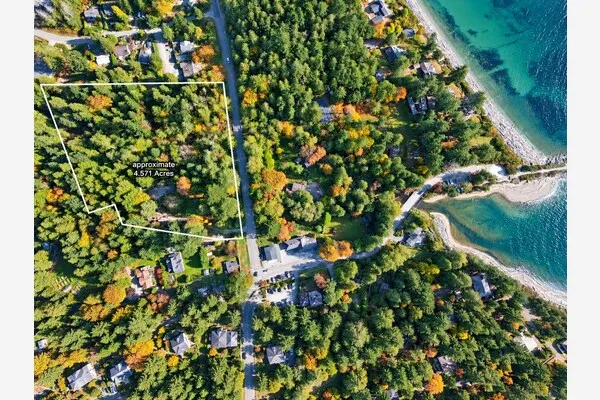
11326.00 sqft
Tax
$5,240.66 /yr
Year Built
2017
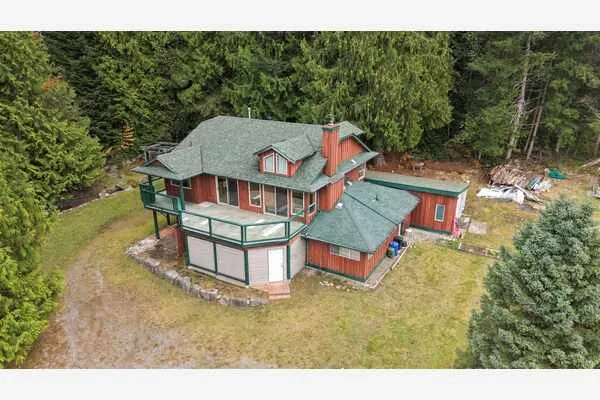
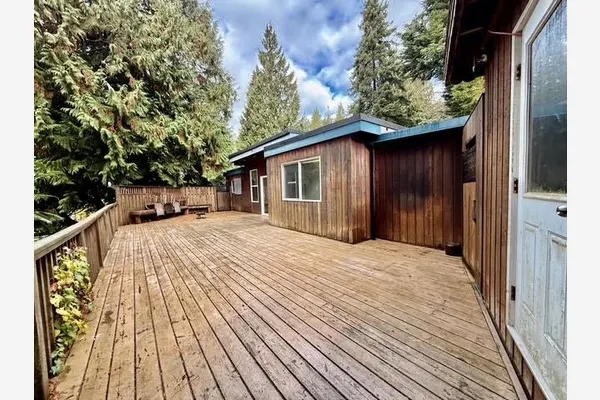
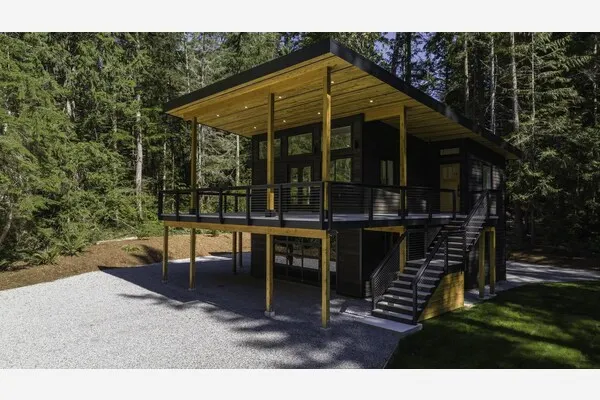
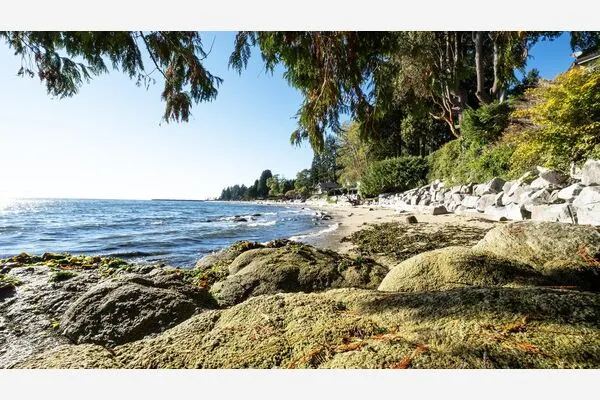
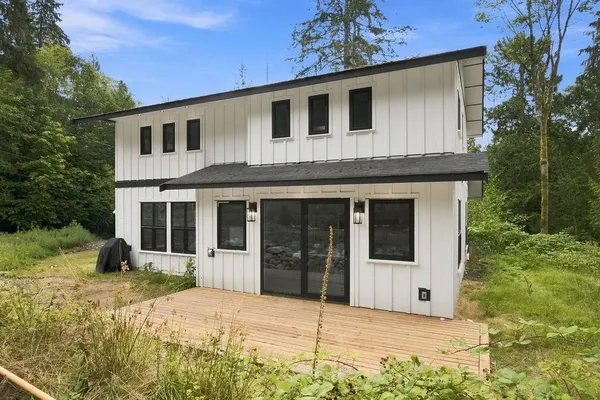
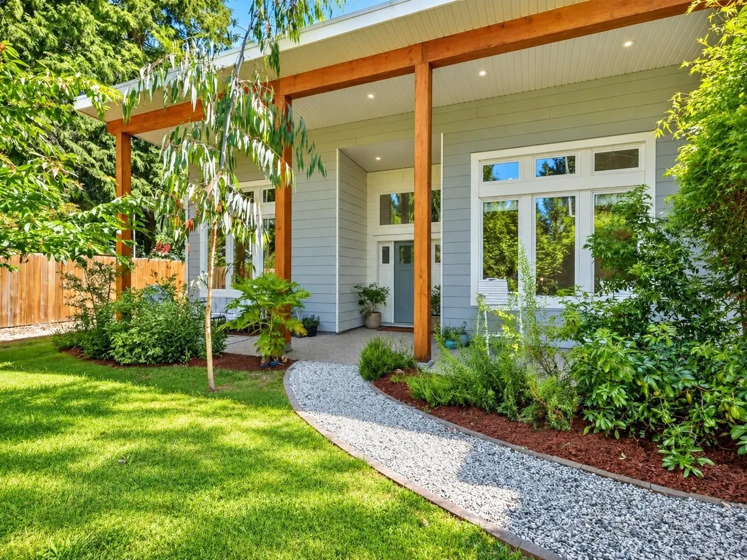
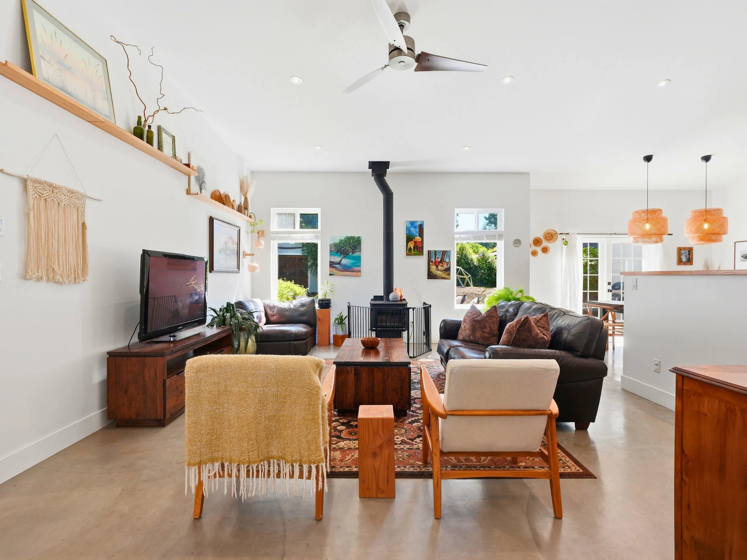
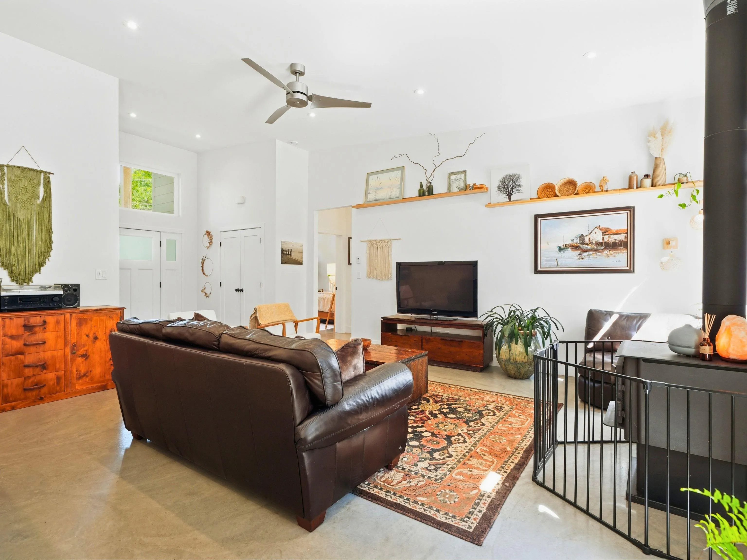
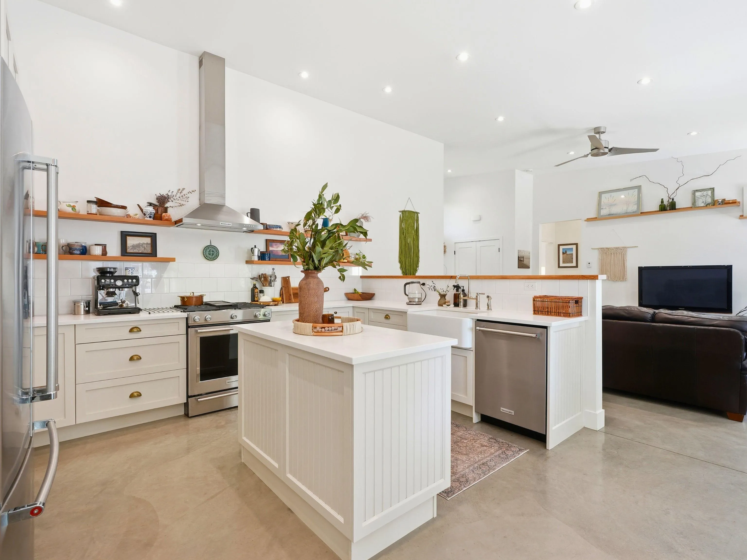
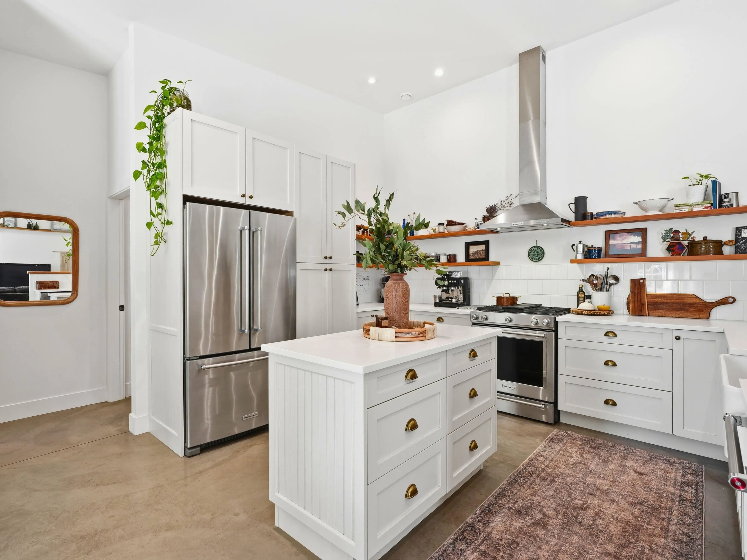
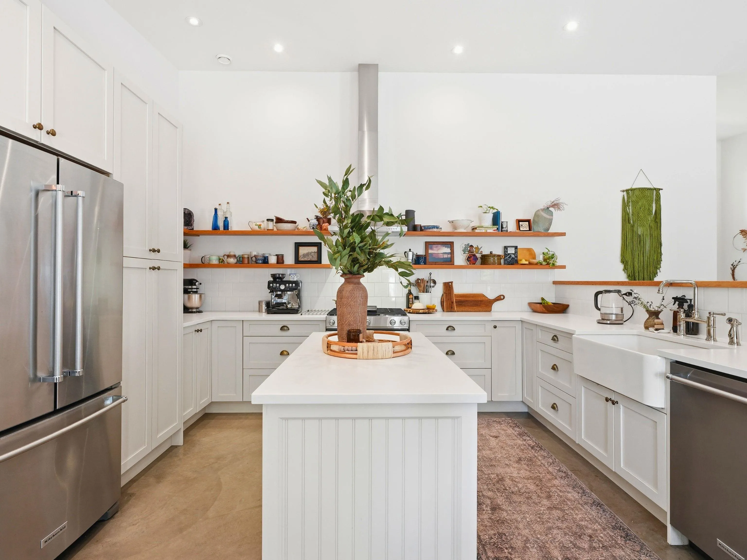
Wake up surrounded by cedars, wander down to the beach, grab a coffee in the Heart of the Creek, then come home to a private place that works beautifully for everyday life. Tucked into a quiet Roberts Creek cul-de-sac, 1304 Oles Place is a 2017-built 3 bed + den, 2 bath home with radiant concrete floors, a wood-burning fireplace, hot water on demand, and gas appliances. Outside, enjoy a private yard, hot tub, vehicle access to the backyard workshop, storage outbuildings, and a cedar garden shed. Trails, the school, shops, cafes, and beach access are all close by. Spend the afternoon in the workshop, head out for an evening swim, then come home to a quiet night by the fire. This is relaxed Roberts Creek living, with the space, privacy, and lifestyle that make the Creek so easy to love.

Property Details

Amenities & Utilities

In Unit

Full Property Details

Interior

Bedrooms
3
Washrooms
2
Square Footage
1841 sqft
Basement
None
Heating Type
Natural Gas,Radiant,Wood
Kitchens
1
Floor Finish
Concrete
Den
Yes

Exterior

Front
80.00
Lot Size (Sq Ft)
11326.00
Waterfront
No
Parking Spaces
4
Total Parking Spaces
-
Garage Spaces
2
Zoning
R2
Roof
Torch On

Building Description

Style
Rancher/Bungalow
Property Type
Residential Detached
Home Type
House
Subtype
Single Family Residence
Year Built
2017
Exterior
Frame Wood,Fibre Cement (Exterior),Wood Siding
Water Supply
Public
No. Floor Levels
1

Community

Community
Roberts Creek
Area Code
Sunshine Coast

Taxes & Fees

Taxes
$5,240.66 /yr
Tax Year
2025

Other

Virtual Tour Link

Room Types

Room Dimensions Area Description
Living Room 19'0 x 15'9 299.25 sqft -
Dining Room 12'3 x 14'1 172.52 sqft -
Kitchen 9'9 x 13'9 134.06 sqft -
Laundry 9'5 x 8'5 79.26 sqft -
Primary Bedroom 17'7 x 15'0 263.75 sqft -
Walk-In Closet 6'3 x 11'4 70.83 sqft -
Bedroom 12'6 x 11'6 143.75 sqft -
Bedroom 11'7 x 11'5 132.24 sqft -
Den 12'6 x 11'11 148.96 sqft -
Team Pinecone
Team Pinecone
Western Pine Realty
Listed by Blake Cole PREC*
146 days on site
Listing Broker
Royal LePage Sussex
Courtesy
Royal LePage Sussex

Similar homes for sale in Roberts Creek

Explore Roberts Creek

This representation is based in whole or in part on data generated by the Chilliwack & District Real Estate Board, Fraser Valley Real Estate Board or Greater Vancouver REALTORS® which assumes no responsibility for its accuracy. Copyright 2026 by the Greater Vancouver REALTORS®, Fraser Valley Real Estate Board, Chilliwack and District Real Estate Board, and BC Northern Real Estate Board. All Rights Reserved.
Powered by AgentLocator