5855 Cowrie Street #101, Sechelt
1 / 28
For Sale
$499,000
2 bd · 2 ba · 1,220 sq ft

5855 Cowrie Street #101, Sechelt V7Z 0K1

MLS®# R3140539

Est. mortgage
$1,893/mo
Property taxes $5,086.90/yr

About This Home

Property Type
Condo, Apartment/Condo
Parking
1 parking
MLS #
R3140539
Size
1220 sqft
Basement
None
Tax
$5,086.90 /yr
Year Built
1996
Maintenance Fee
$596.22 /mo
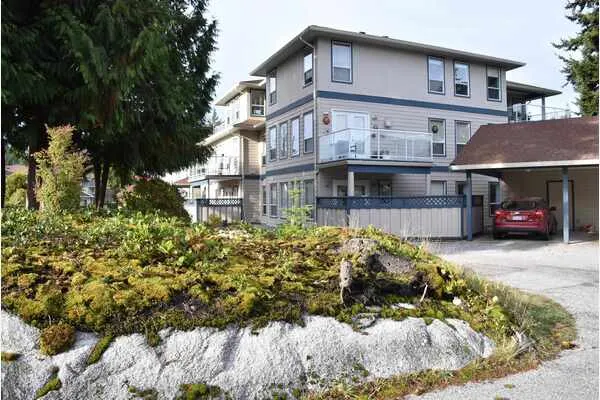
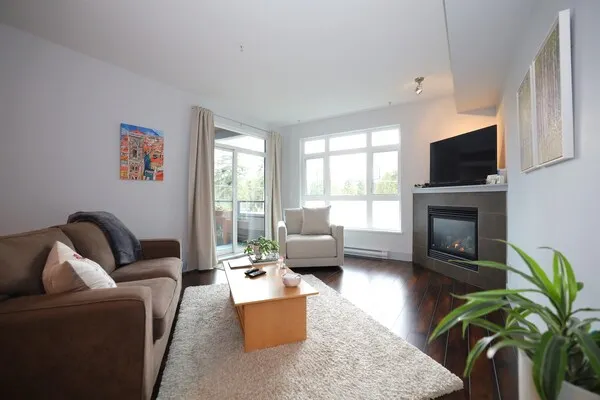
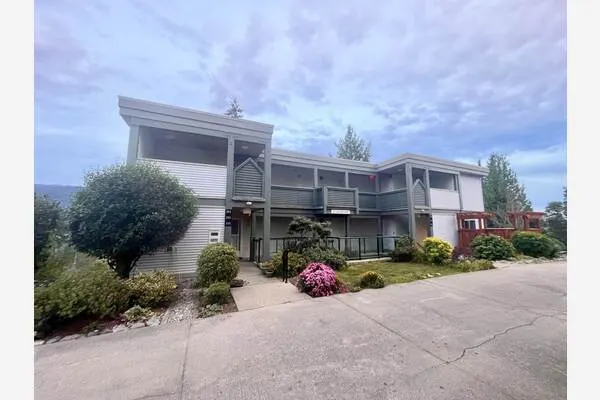
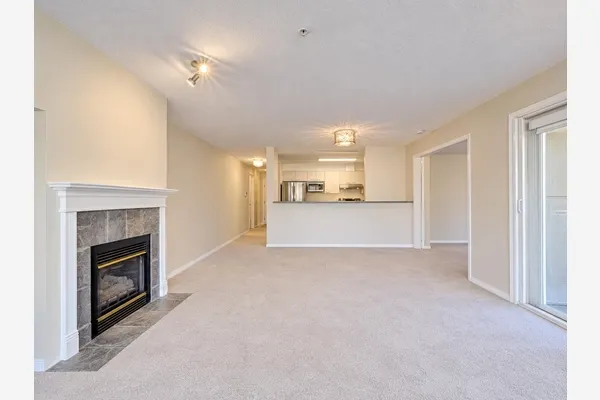
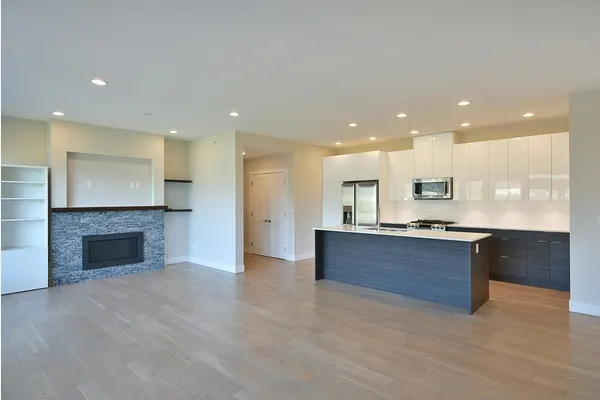
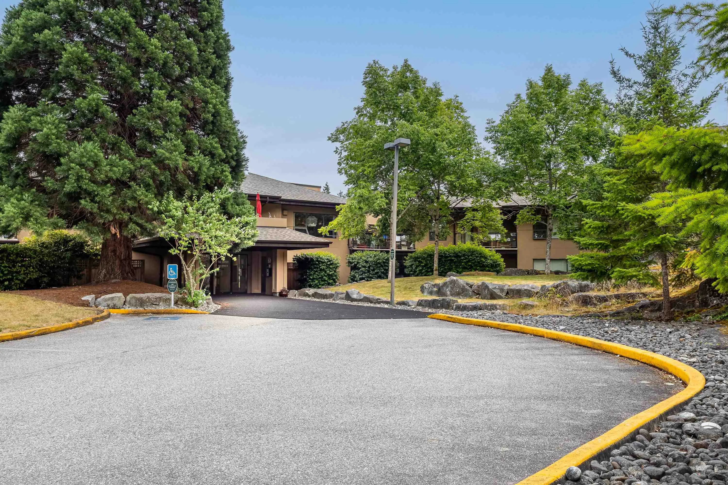
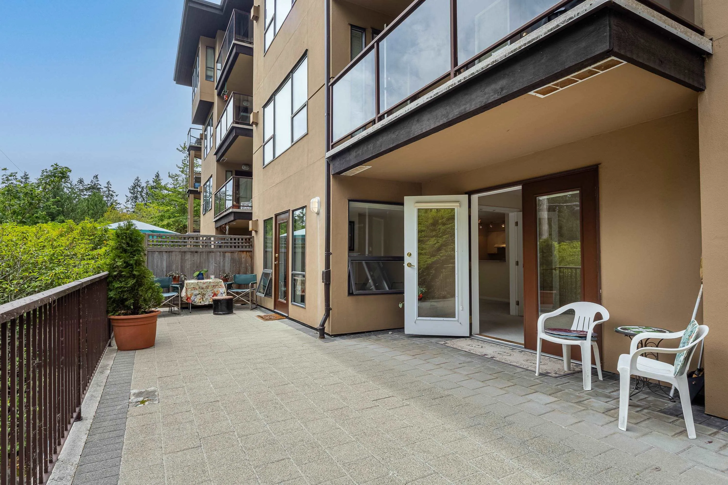
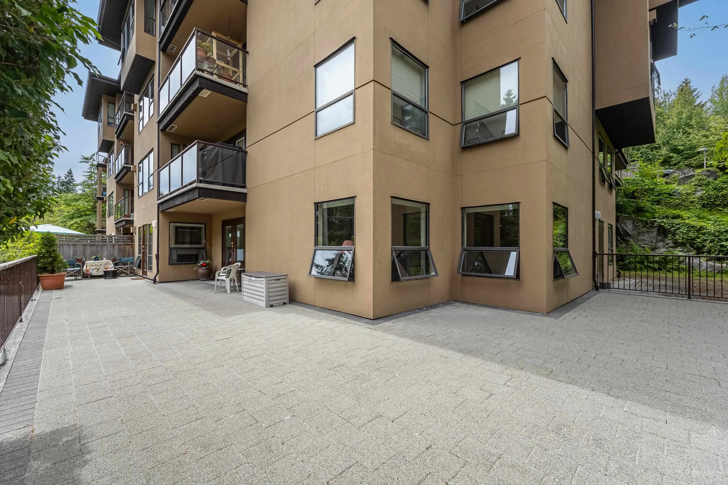
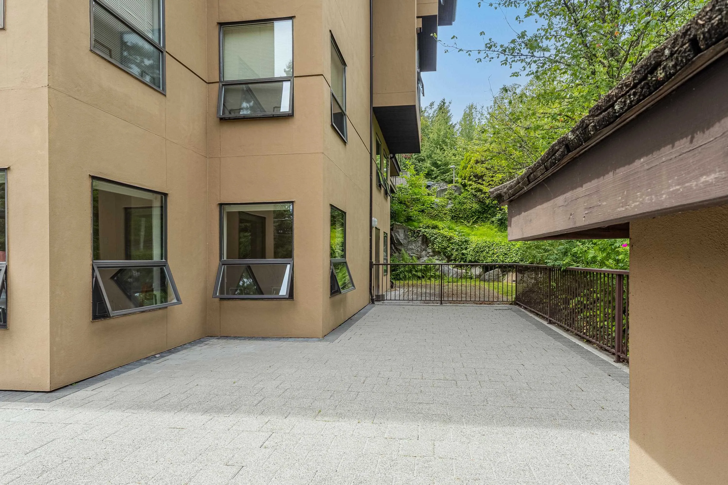
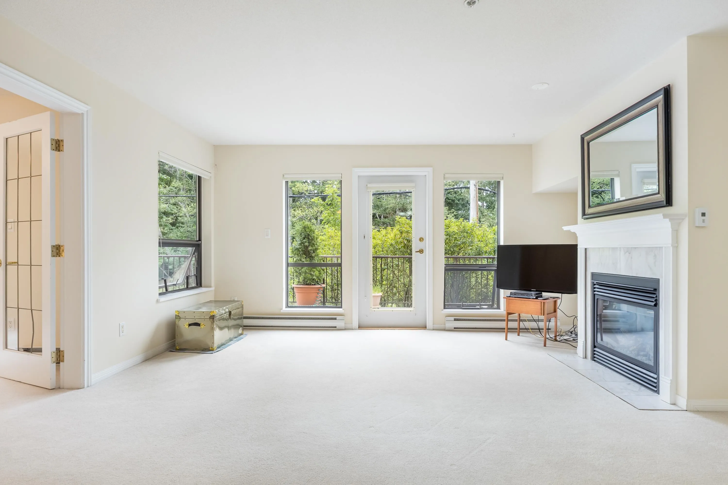
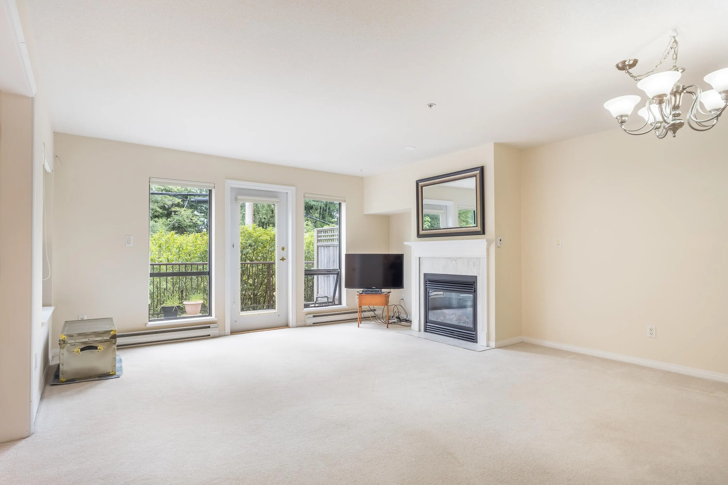
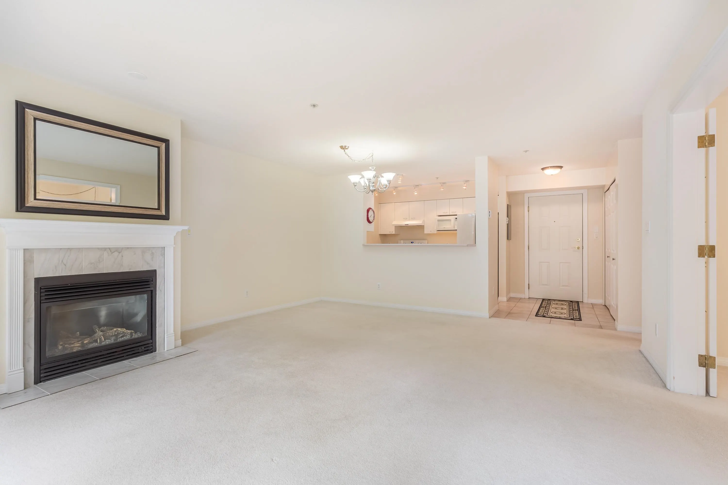
Rarely does condo living offer outdoor space like this! Beautifully maintained 2-bedroom plus den corner unit, ideally located in the heart of Sechelt. Offering over 1,220 sf of comfortable living space, this bright ground-floor home features an open-concept layout, generous room sizes, a cozy gas fireplace, and a versatile den. The incredible 1,100+ sf private patio feels more like your own backyard—perfect for entertaining, outdoor dining, container gardening, or simply relaxing. This exceptional outdoor living space creates a lifestyle seldom found in condominium living. Complete with secure underground parking, storage locker, workshop, games room and elevator all just a short stroll to shopping, restaurants, the seawall, recreation centre, and downtown Sechelt amenities.

Property Details

Amenities & Utilities

In Unit

Full Property Details

Interior

Bedrooms
2
Washrooms
2
Square Footage
1220 sqft
Basement
None
Heating Type
Electric,Natural Gas
Kitchens
1
Floor Finish
Tile,Wall/Wall/Mixed
Den
Yes

Exterior

Waterfront
No
Parking Spaces
1
Total Parking Spaces
-
Garage Spaces
-
Zoning
R4
Roof
Other,Torch On

Building Description

Property Type
Multi Family,Residential Attached
Home Type
Condo
Subtype
Apartment/Condo
Year Built
1996
Exterior
Frame Wood,Stucco
Water Supply
Public
No. Floor Levels
1
Pets Allowed
Cats OK,Dogs OK,Number Limit (One),Yes With Restrictions

Community

Community
Sechelt District
Area Code
Sunshine Coast

Taxes & Fees

Taxes
$5,086.90 /yr
Tax Year
2026
Maintenance Fee
$596.22 /mo

Other

Pets
Cats OK,Dogs OK,Number Limit (One),Yes With Restrictions

Room Types

Room Dimensions Area Description
Living Room 18'8 x 15'6 289.33 sqft -
Den 10'0 x 13'3 132.5 sqft -
Kitchen 8'4 x 9'7 79.86 sqft -
Primary Bedroom 15' x 12'9 191.25 sqft -
Bedroom 11'6 x 12'1 138.96 sqft -
Foyer 7'5 x 5'4 39.56 sqft -
Team Pinecone
Team Pinecone
Western Pine Realty
Listed by Stacey Buchhorn
141 days on site
Listing Broker
RE/MAX Oceanview Realty
Courtesy
RE/MAX Oceanview Realty

Similar homes for sale in Sechelt

Explore Sechelt

This representation is based in whole or in part on data generated by the Chilliwack & District Real Estate Board, Fraser Valley Real Estate Board or Greater Vancouver REALTORS® which assumes no responsibility for its accuracy. Copyright 2026 by the Greater Vancouver REALTORS®, Fraser Valley Real Estate Board, Chilliwack and District Real Estate Board, and BC Northern Real Estate Board. All Rights Reserved.
Powered by AgentLocator