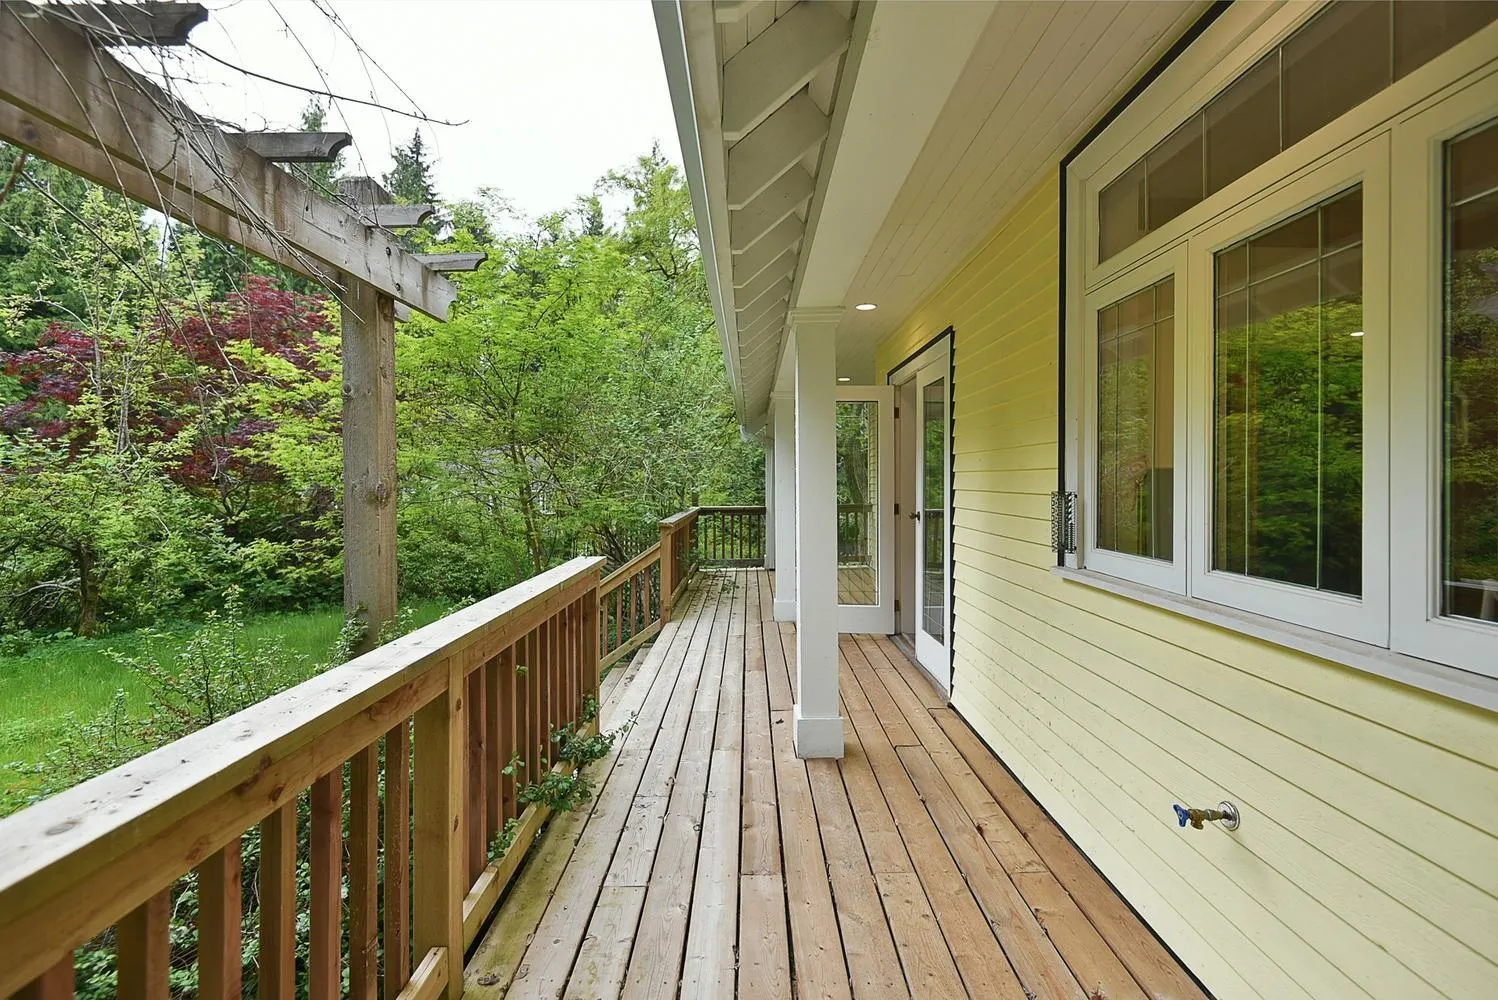
1397 Tanager Place, Roberts Creek
1 / 40
For Sale
$1,489,000
5 bd · 4 ba · 2,869 sq ft

1397 Tanager Place, Roberts Creek V0N 2W1

MLS®# R3143699

Est. mortgage
$5,649/mo
Property taxes $6,197.54/yr

About This Home

Property Type
House, Single Family Residence, Carriage/Coach House
Parking
4 parking
MLS #
R3143699
Size
2869 sqft
Basement
Finished,Partially Finished,Exterior Entry
Lot size
108900.00 sqft
Tax
$6,197.54 /yr
Year Built
1992
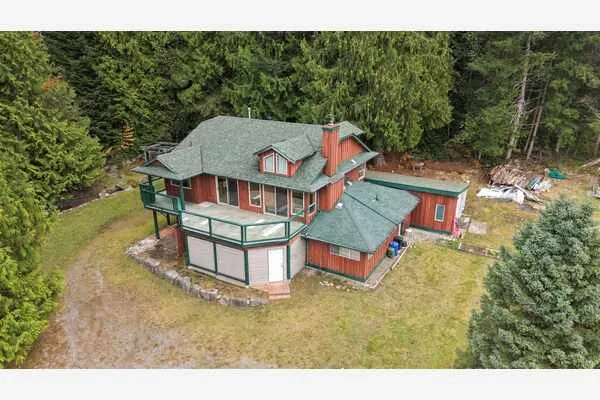
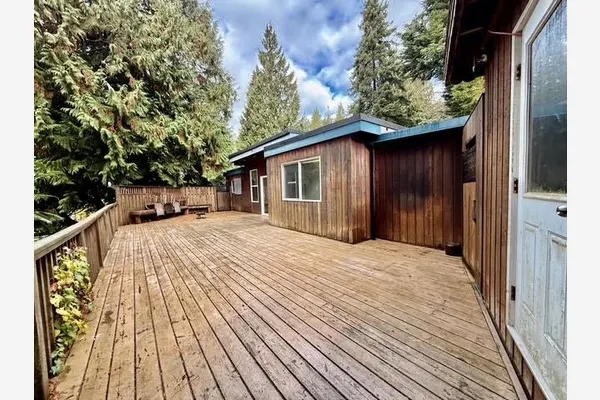
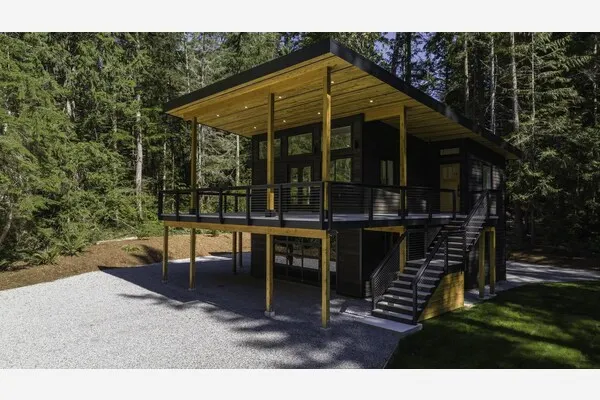
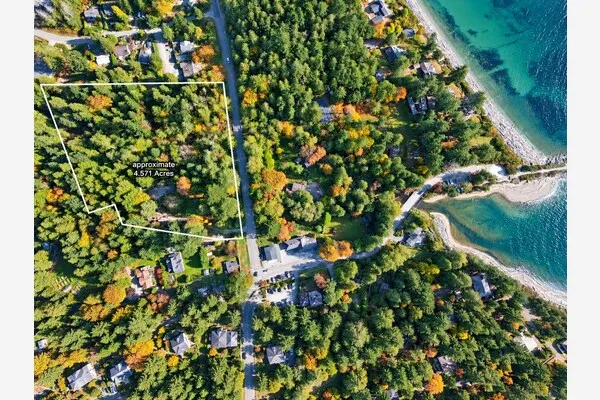
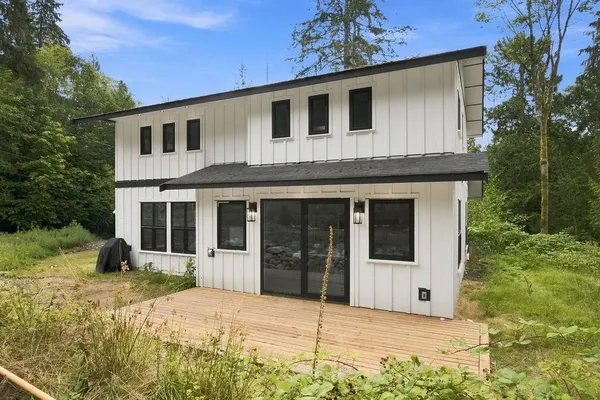
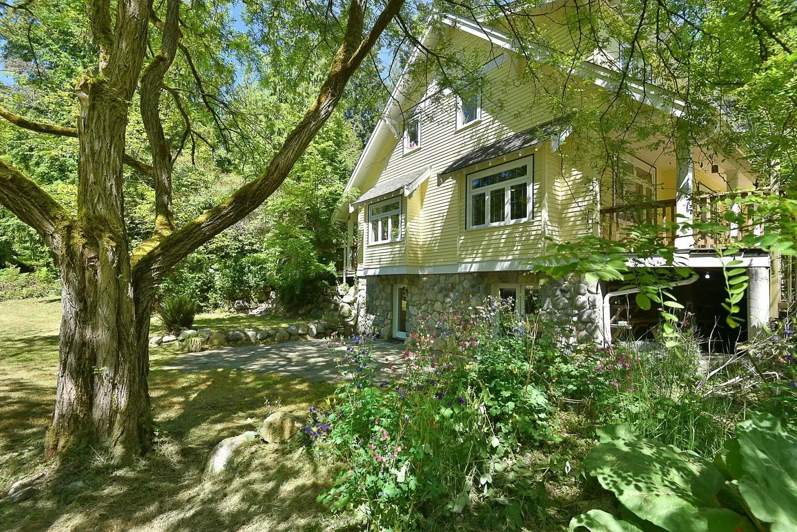
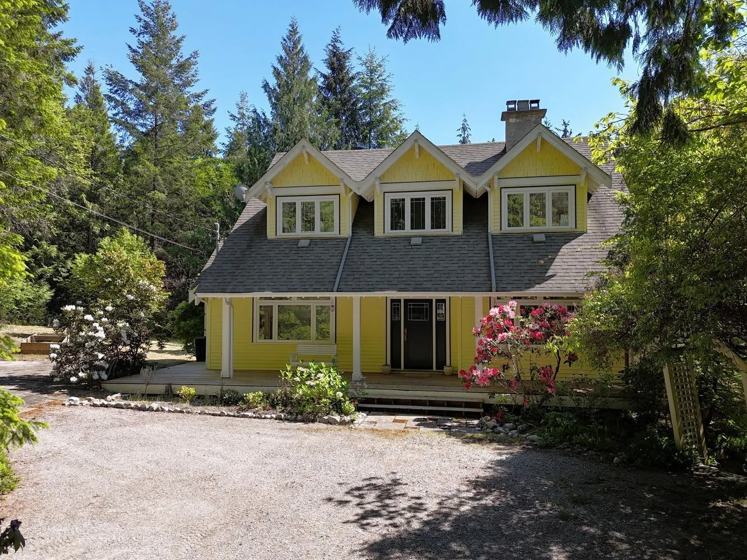
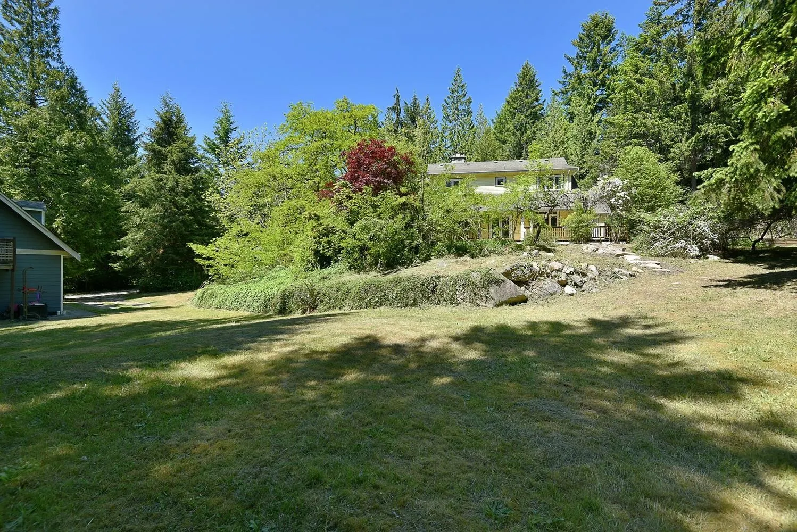
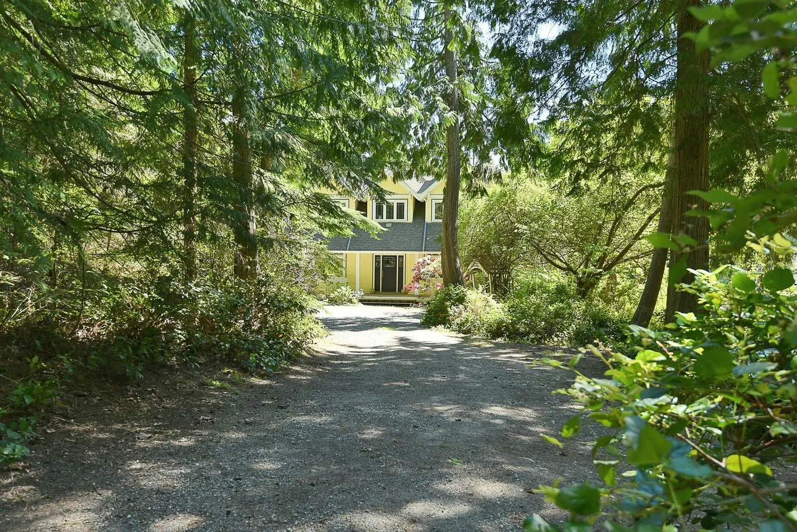
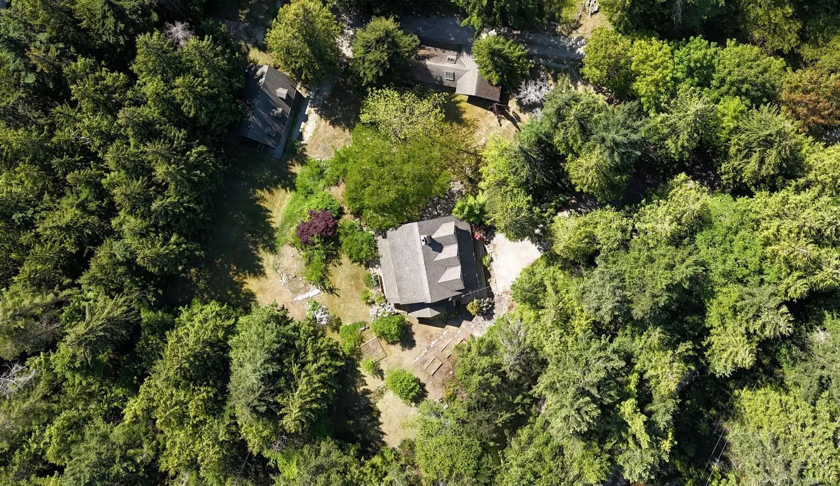
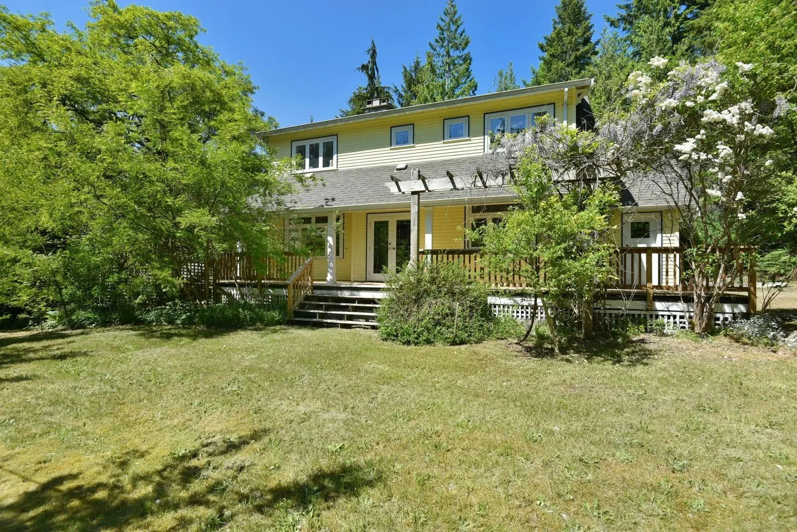
This picturesque wonderland is a dreamy setting filled with thoughtful updates & is a true unique offering. A storybook family home nestled within trees & magical sunny meadows; offers a delightful 4bed/3bath+den upstairs & a 1bed/1bath inlaw suite below with a separate entrance or can be one large home. Featuring hardwood flooring, wood stove, a new kitchen, bathrooms, mudroom, fresh paint inside&out, this move-in-ready home comes partly furnished, inc. stylish décor, quality housewares, a new $10K sectional, & a new ATV! A massive detached workshop with an income-producing suite above, mature landscapes, carport, RV parking, & a private 2.5acre setting complete this rare turnkey property. Blending charm, playfulness, flexibility, & income all in one central Roberts Creek location!

Property Details

Full Property Details

Interior

Bedrooms
5
Washrooms
4
Square Footage
2869 sqft
Basement
Finished,Partially Finished,Exterior Entry
Heating Type
Electric,Forced Air,Natural Gas
Kitchens
2
Floor Finish
Hardwood,Tile
Den
Yes

Exterior

Front
499.00
Lot Size (Sq Ft)
108900.00
Waterfront
No
Parking Spaces
4
Total Parking Spaces
-
Garage Spaces
-
Zoning
CR1
Roof
Asphalt

Building Description

Style
Carriage/Coach House
Property Type
Residential Detached
Home Type
House
Subtype
Single Family Residence
Year Built
1992
Exterior
Frame Wood,Stone (Exterior),Wood Siding
Water Supply
Public
No. Floor Levels
2

Community

Community
Roberts Creek
Area Code
Sunshine Coast

Taxes & Fees

Taxes
$6,197.54 /yr
Tax Year
2025

Other

Virtual Tour Link

Room Types

Room Dimensions Area Description
Foyer 6'7 x 11'4 74.61 sqft -
Den 8'11 x 12'4 109.97 sqft -
Living Room 12'6 x 14'4 179.17 sqft -
Dining Room 12'10 x 16'7 212.82 sqft -
Nook 8'7 x 13'3 113.73 sqft -
Kitchen 12' x 13' 156 sqft -
Mud Room 8'8 x 13' 112.67 sqft -
Laundry 6'11 x 7' 48.42 sqft -
Primary Bedroom 12'6 x 12'7 157.29 sqft -
Bedroom 11'9 x 12'7 147.85 sqft -
Bedroom 11'7 x 12'1 139.97 sqft -
Bedroom 8'8 x 10'11 94.61 sqft -
Kitchen 9'6 x 12'10 121.92 sqft -
Bedroom 11'4 x 14'11 169.06 sqft -
Living Room 11'3 x 19'2 215.62 sqft -
Storage 8'4 x 8'11 74.31 sqft -
Foyer 7'6 x 10'4 77.5 sqft -
Team Pinecone
Team Pinecone
Western Pine Realty
Listed by Heather Freeman PREC*
132 days on site
Listing Broker
RE/MAX Oceanview Realty
Courtesy
RE/MAX Oceanview Realty

Similar homes for sale in Roberts Creek

Explore Roberts Creek

This representation is based in whole or in part on data generated by the Chilliwack & District Real Estate Board, Fraser Valley Real Estate Board or Greater Vancouver REALTORS® which assumes no responsibility for its accuracy. Copyright 2026 by the Greater Vancouver REALTORS®, Fraser Valley Real Estate Board, Chilliwack and District Real Estate Board, and BC Northern Real Estate Board. All Rights Reserved.
Powered by AgentLocator