1131 Emery Road #1, Roberts Creek
1 / 40
For Sale
$998,000
4 bd · 2 ba · 1,483 sq ft

1131 Emery Road #1, Roberts Creek V0N 2W0

MLS®# R3158223

Est. mortgage
$3,786/mo
Property taxes $4,333.30/yr

About This Home

Property Type
House, Single Family Residence
Parking
2 parking
MLS #
R3158223
Size
1483 sqft
Basement
None
Lot size
3484.80 sqft
Tax
$4,333.30 /yr
Year Built
2004
Maintenance Fee
$240 /mo
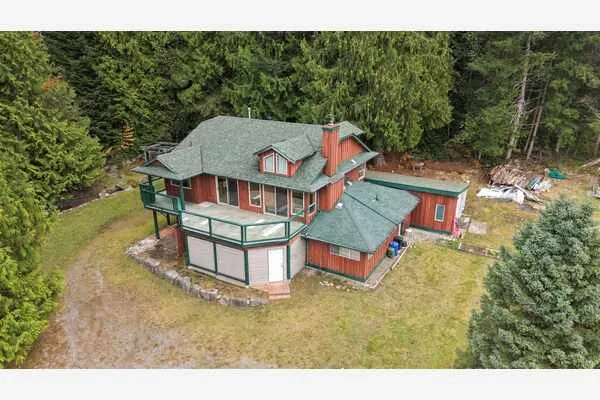
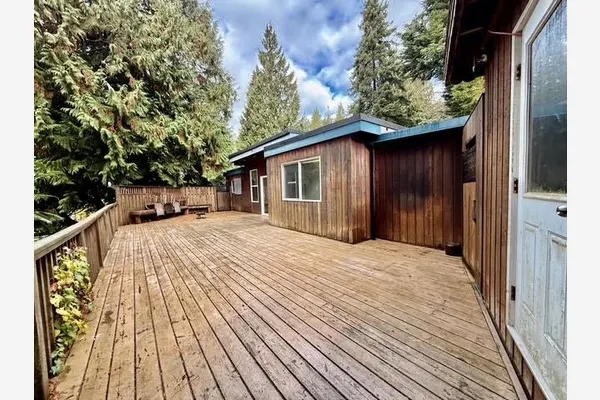
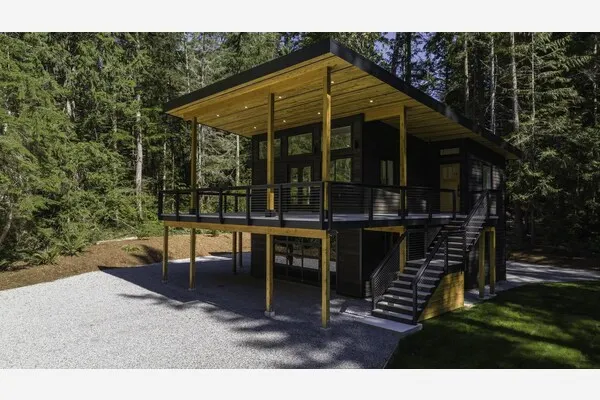
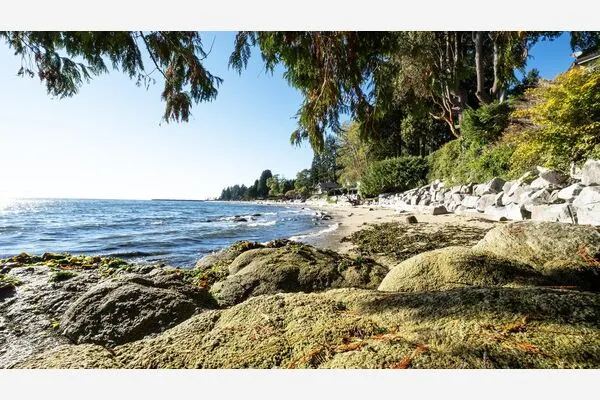
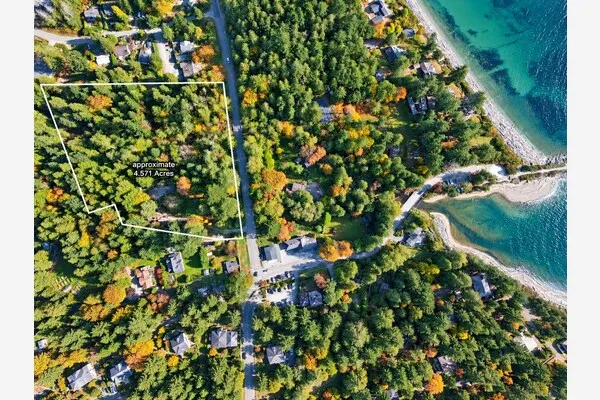
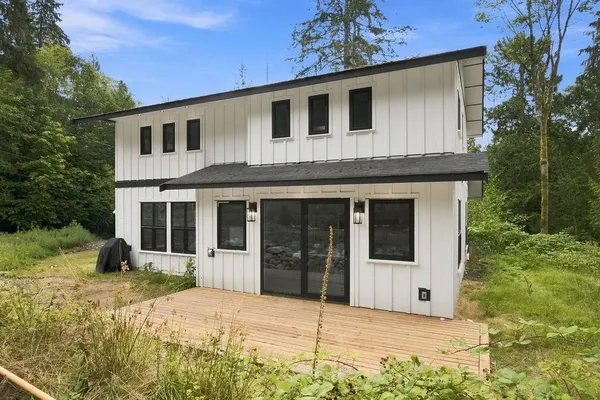
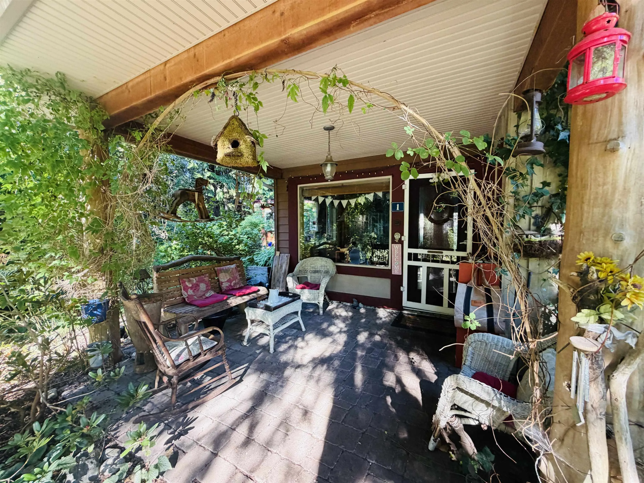
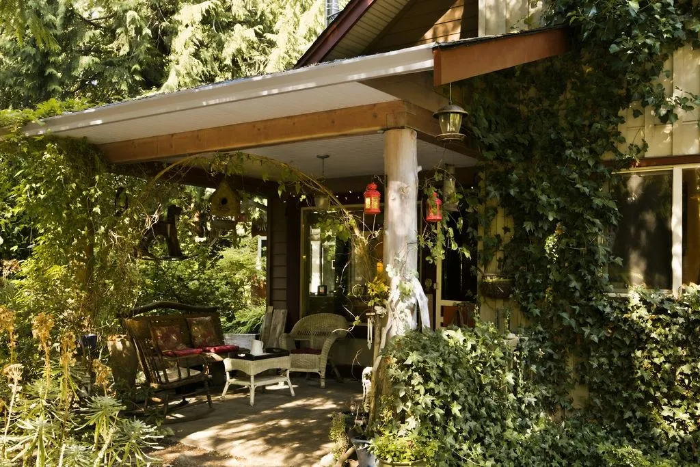
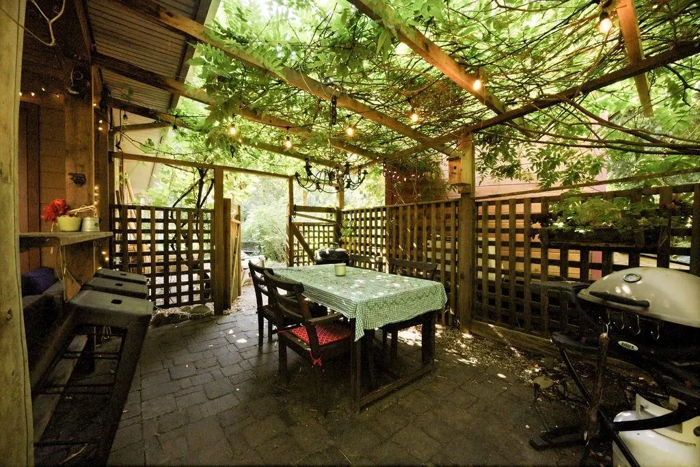
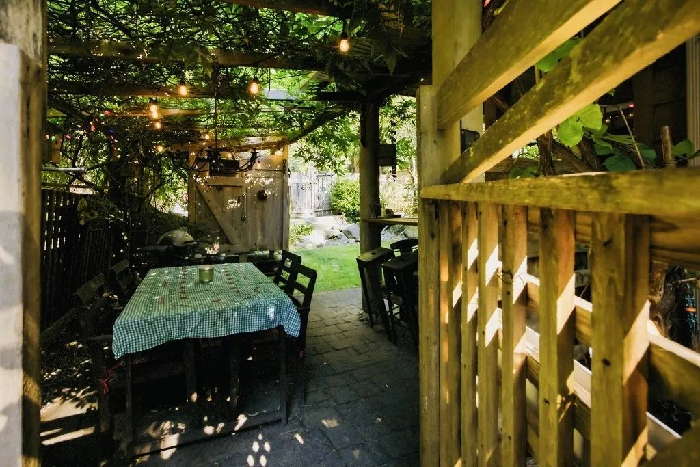
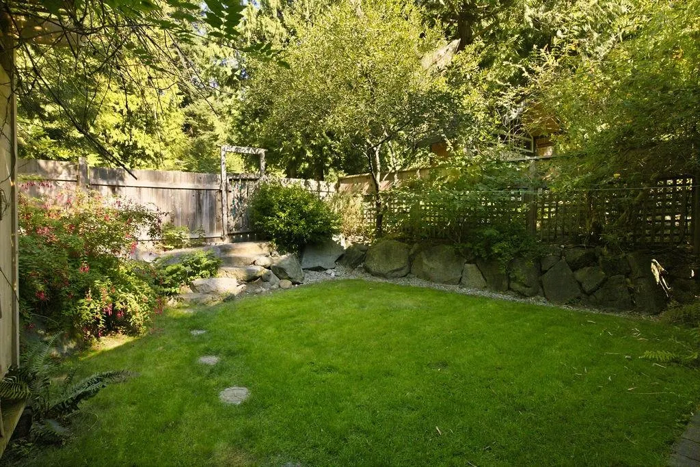
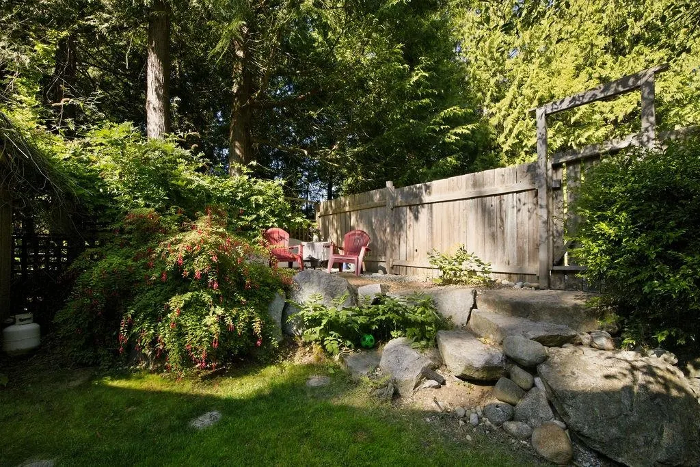
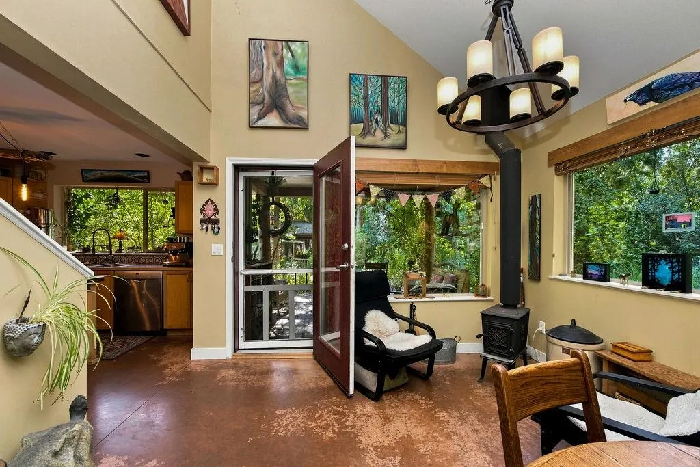
Prime location in the Heart of the Village just steps away from trails, beach, elementary school, shops & the Gumboot Cafe. Roberts Creek Co-Housing is a multigenerational community of 31 separate homes & common facilities set on 20 stunning acres with parklike landscaping. This detached charming 4bed/2bath has fabulous high ceilings, a cozy wood fireplace, concrete heated floors, hot water on demand & a well-laid out floor plan for families. Enchanting outdoor private areas includes a wisteria covered patio, covered decks, hot shower, fire pit & bunkie with a loft! Share a grand common house that includes a community kitchen, dining hall, guest suite, theatre lounge, kids room & playground. Also included are a separate gym, workshop, greenhouse & gardens.

Property Details

Full Property Details

Interior

Bedrooms
4
Washrooms
2
Square Footage
1483 sqft
Basement
None
Heating Type
Baseboard,Hot Water,Radiant
Kitchens
1
Floor Finish
Concrete,Laminate
Den
No

Exterior

Lot Size (Sq Ft)
3484.80
Waterfront
No
Parking Spaces
2
Total Parking Spaces
-
Garage Spaces
-
Zoning
CD1
Roof
Asphalt

Building Description

Property Type
Residential Detached
Home Type
House
Subtype
Single Family Residence
Year Built
2004
Exterior
Frame Wood,Fibre Cement (Exterior)
Water Supply
Public
No. Floor Levels
2
Pets Allowed
Cats OK,Dogs OK,Yes With Restrictions

Community

Community
Roberts Creek
Area Code
Sunshine Coast

Taxes & Fees

Taxes
$4,333.30 /yr
Tax Year
2025
Maintenance Fee
$240 /mo

Other

Pets
Cats OK,Dogs OK,Yes With Restrictions

Room Types

Room Dimensions Area Description
Dining Room 11'7 x 11'10 137.07 sqft -
Kitchen 11'9 x 12'4 144.92 sqft -
Living Room 12'10 x 14'10 190.36 sqft -
Bedroom 10'9 x 11'5 122.73 sqft -
Mud Room 5'4 x 8'2 43.56 sqft -
Primary Bedroom 11'7 x 12'11 149.62 sqft -
Walk-In Closet 7'10 x 8'6 66.58 sqft -
Bedroom 11'5 x 13'3 151.27 sqft -
Bedroom 11'5 x 12'2 138.9 sqft -
Laundry 3' x 4'11 14.75 sqft -
Team Pinecone
Team Pinecone
Western Pine Realty
Listed by Heather Freeman PREC*
85 days on site
Listing Broker
RE/MAX Oceanview Realty
Courtesy
RE/MAX Oceanview Realty

Similar homes for sale in Roberts Creek

Explore Roberts Creek

This representation is based in whole or in part on data generated by the Chilliwack & District Real Estate Board, Fraser Valley Real Estate Board or Greater Vancouver REALTORS® which assumes no responsibility for its accuracy. Copyright 2026 by the Greater Vancouver REALTORS®, Fraser Valley Real Estate Board, Chilliwack and District Real Estate Board, and BC Northern Real Estate Board. All Rights Reserved.
Powered by AgentLocator