1549 Park Avenue, Roberts Creek
1 / 40
For Sale
$1,250,000
2 bd · 2 ba · 2,268 sq ft

1549 Park Avenue, Roberts Creek V0N 2W2

MLS®# R3159360

Est. mortgage
$4,742/mo
Property taxes $5,520.20/yr

About This Home

Property Type
House, Single Family Residence
Parking
4 parking
MLS #
R3159360
Size
2268 sqft
Basement
Crawl Space
Lot size
41382.00 sqft
Tax
$5,520.20 /yr
Year Built
1991
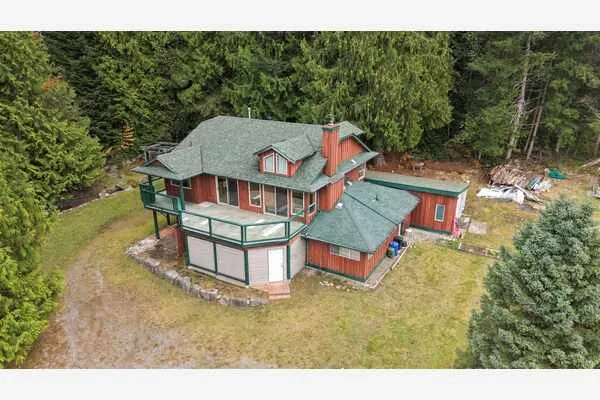
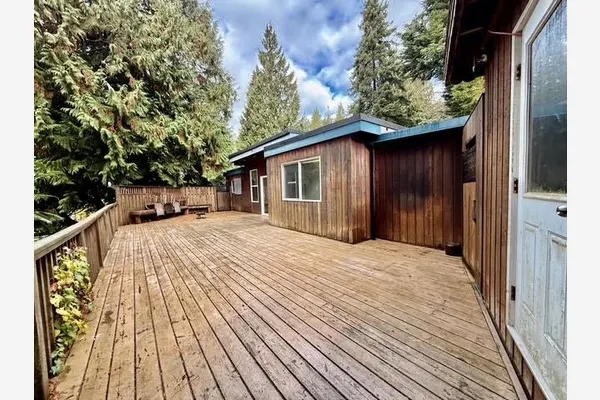
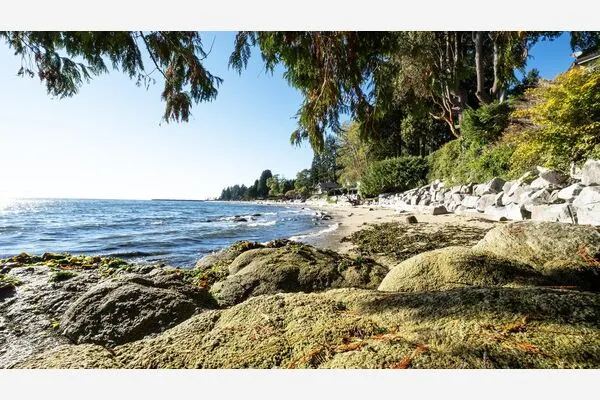
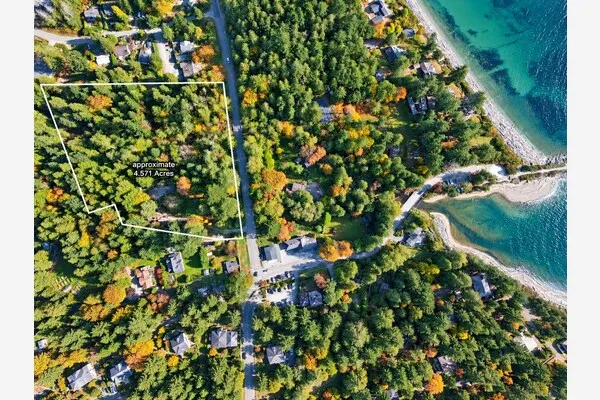
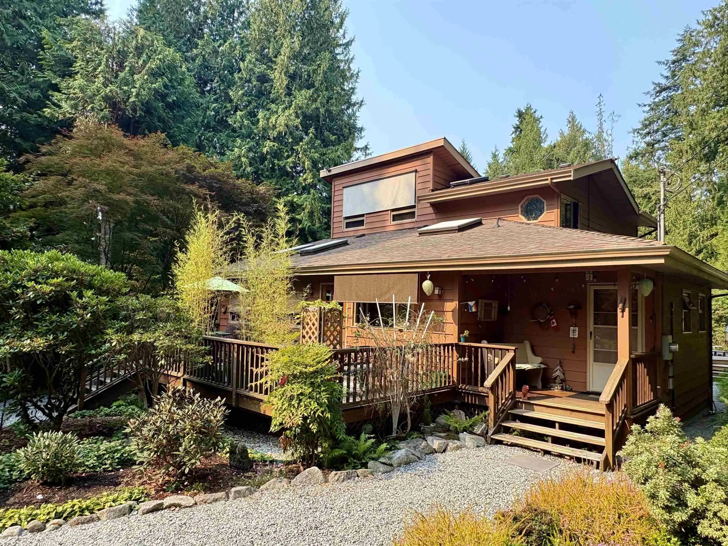
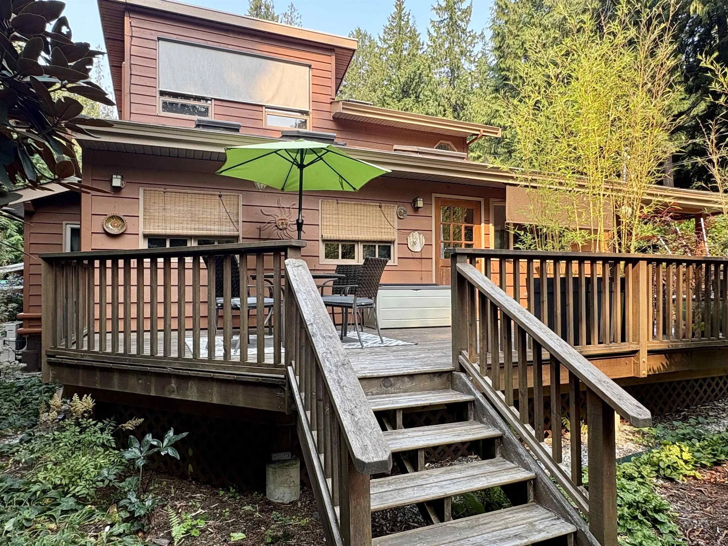
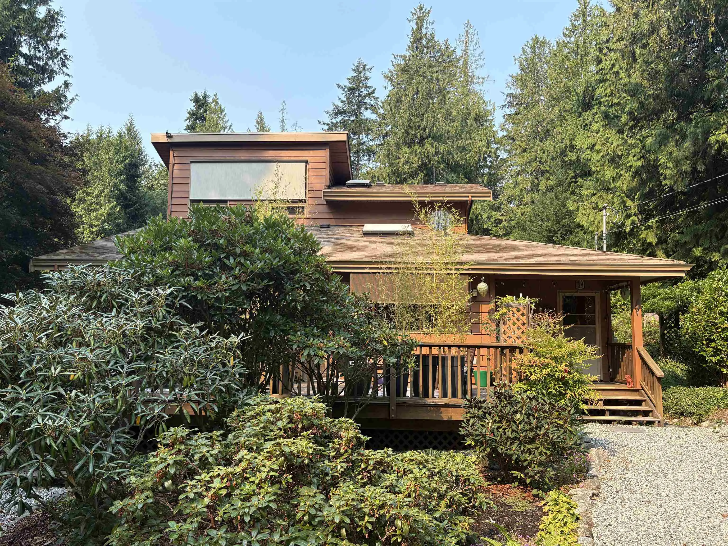
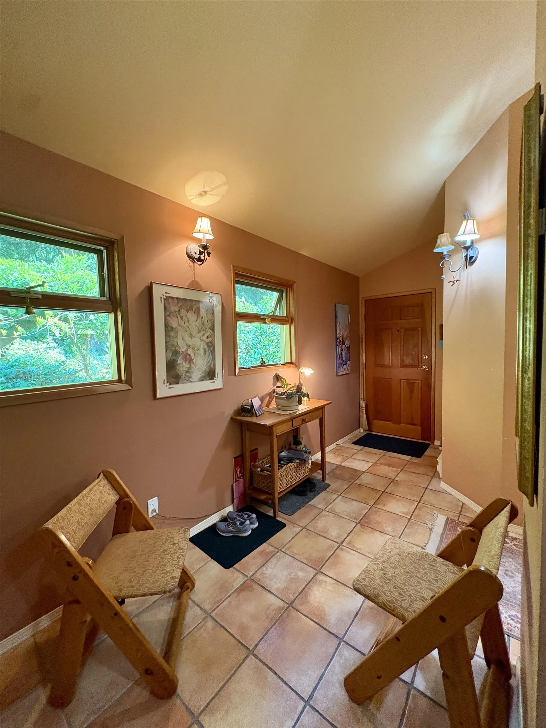
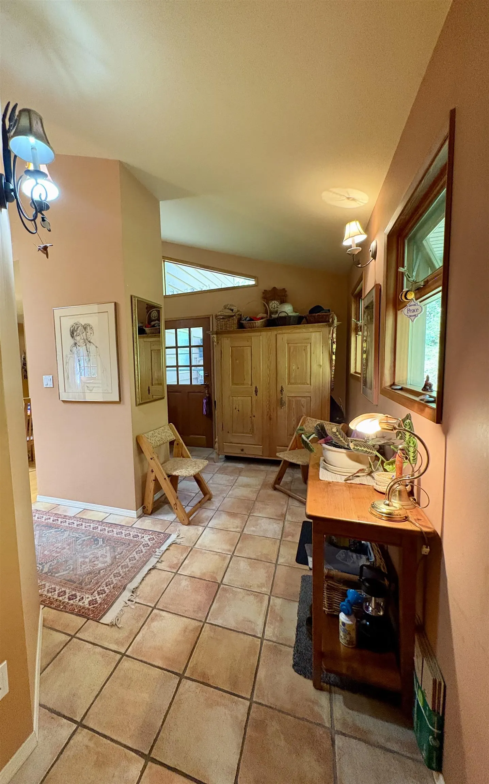
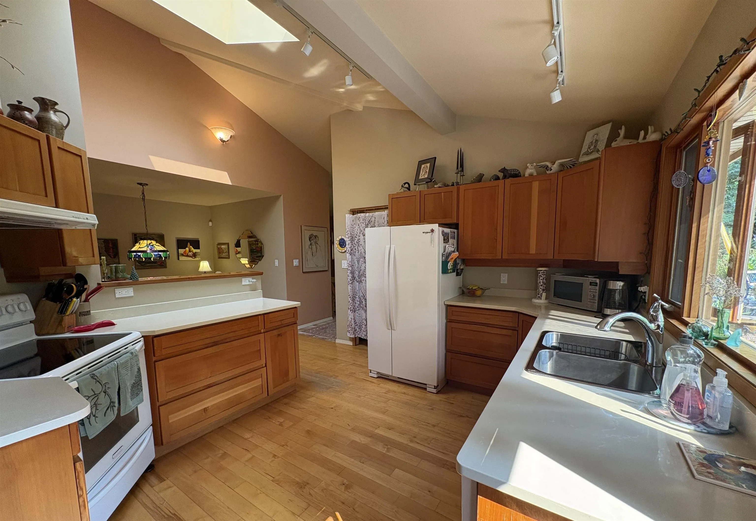
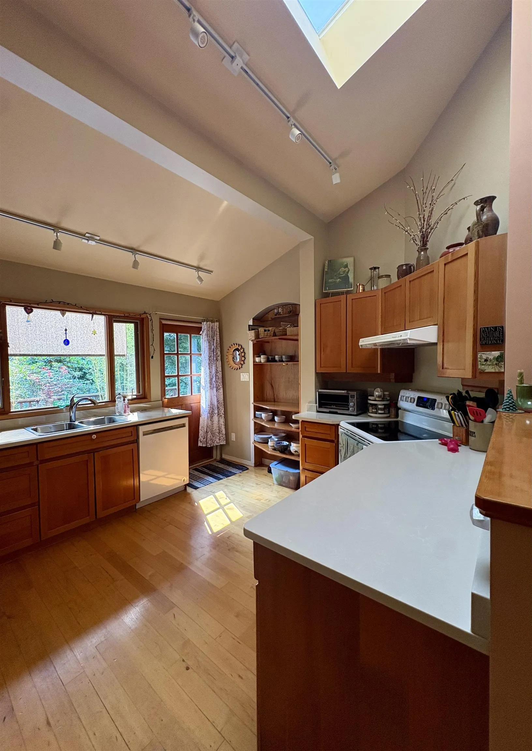
Situated on 0.95 acres of gardens, lawn, and forested yard, this Roberts Creek property offers ideal Coastal living. With a 3,000-gallon underground water catchment reservoir you will never be short for irrigating the gardens. The home features a highly functional main floor with a large foyer, open kitchen, dining room, and a large living room. A separate den includes a freestanding woodstove for efficient heating. The second floor is dedicated to the primary suite, complete with an adjacent office, W/I closet, and 4-piece ensuite. Enjoy outdoor living on the large upper deck overlooking the grounds & and the back deck accessible from the den. Excellent location steps from local trail networks and the beach on a quiet street with a strong sense of community. Truly a Roberts Creek gem!

Property Details

Amenities & Utilities

In Unit

Full Property Details

Interior

Bedrooms
2
Washrooms
2
Square Footage
2268 sqft
Basement
Crawl Space
Heating Type
Baseboard,Electric,Heat Pump,Wood
Kitchens
1
Floor Finish
Hardwood,Vinyl,Carpet
Den
Yes

Exterior

Front
106.00
Lot Size (Sq Ft)
41382.00
Waterfront
No
Parking Spaces
4
Total Parking Spaces
-
Garage Spaces
-
Zoning
R2
Roof
Asphalt

Building Description

Property Type
Residential Detached
Home Type
House
Subtype
Single Family Residence
Year Built
1991
Exterior
Frame Wood,Wood Siding
Water Supply
Public
No. Floor Levels
2

Community

Community
Roberts Creek
Area Code
Sunshine Coast

Taxes & Fees

Taxes
$5,520.20 /yr
Tax Year
2026

Room Types

Room Dimensions Area Description
Kitchen 12' x 12' 144 sqft -
Dining Room 11'5' x 9'6' 108.46 sqft -
Living Room 15' x 15' 225 sqft -
Den 15' x 12'6' 187.5 sqft -
Bedroom 13' x 12' 156 sqft -
Utility 13' x 12' 156 sqft -
Primary Bedroom 15' x 13' 195 sqft -
Office 12'6' x 11'6' 143.75 sqft -
Walk-In Closet 7' x 6'6' 45.5 sqft -
Foyer 16' x 6' 96 sqft -
Storage 7' x 6' 42 sqft -
Team Pinecone
Team Pinecone
Western Pine Realty
Listed by Russ Qureshi PREC*
82 days on site
Listing Broker
RE/MAX City Realty
Courtesy
RE/MAX City Realty

Similar homes for sale in Roberts Creek

Explore Roberts Creek

This representation is based in whole or in part on data generated by the Chilliwack & District Real Estate Board, Fraser Valley Real Estate Board or Greater Vancouver REALTORS® which assumes no responsibility for its accuracy. Copyright 2026 by the Greater Vancouver REALTORS®, Fraser Valley Real Estate Board, Chilliwack and District Real Estate Board, and BC Northern Real Estate Board. All Rights Reserved.
Powered by AgentLocator