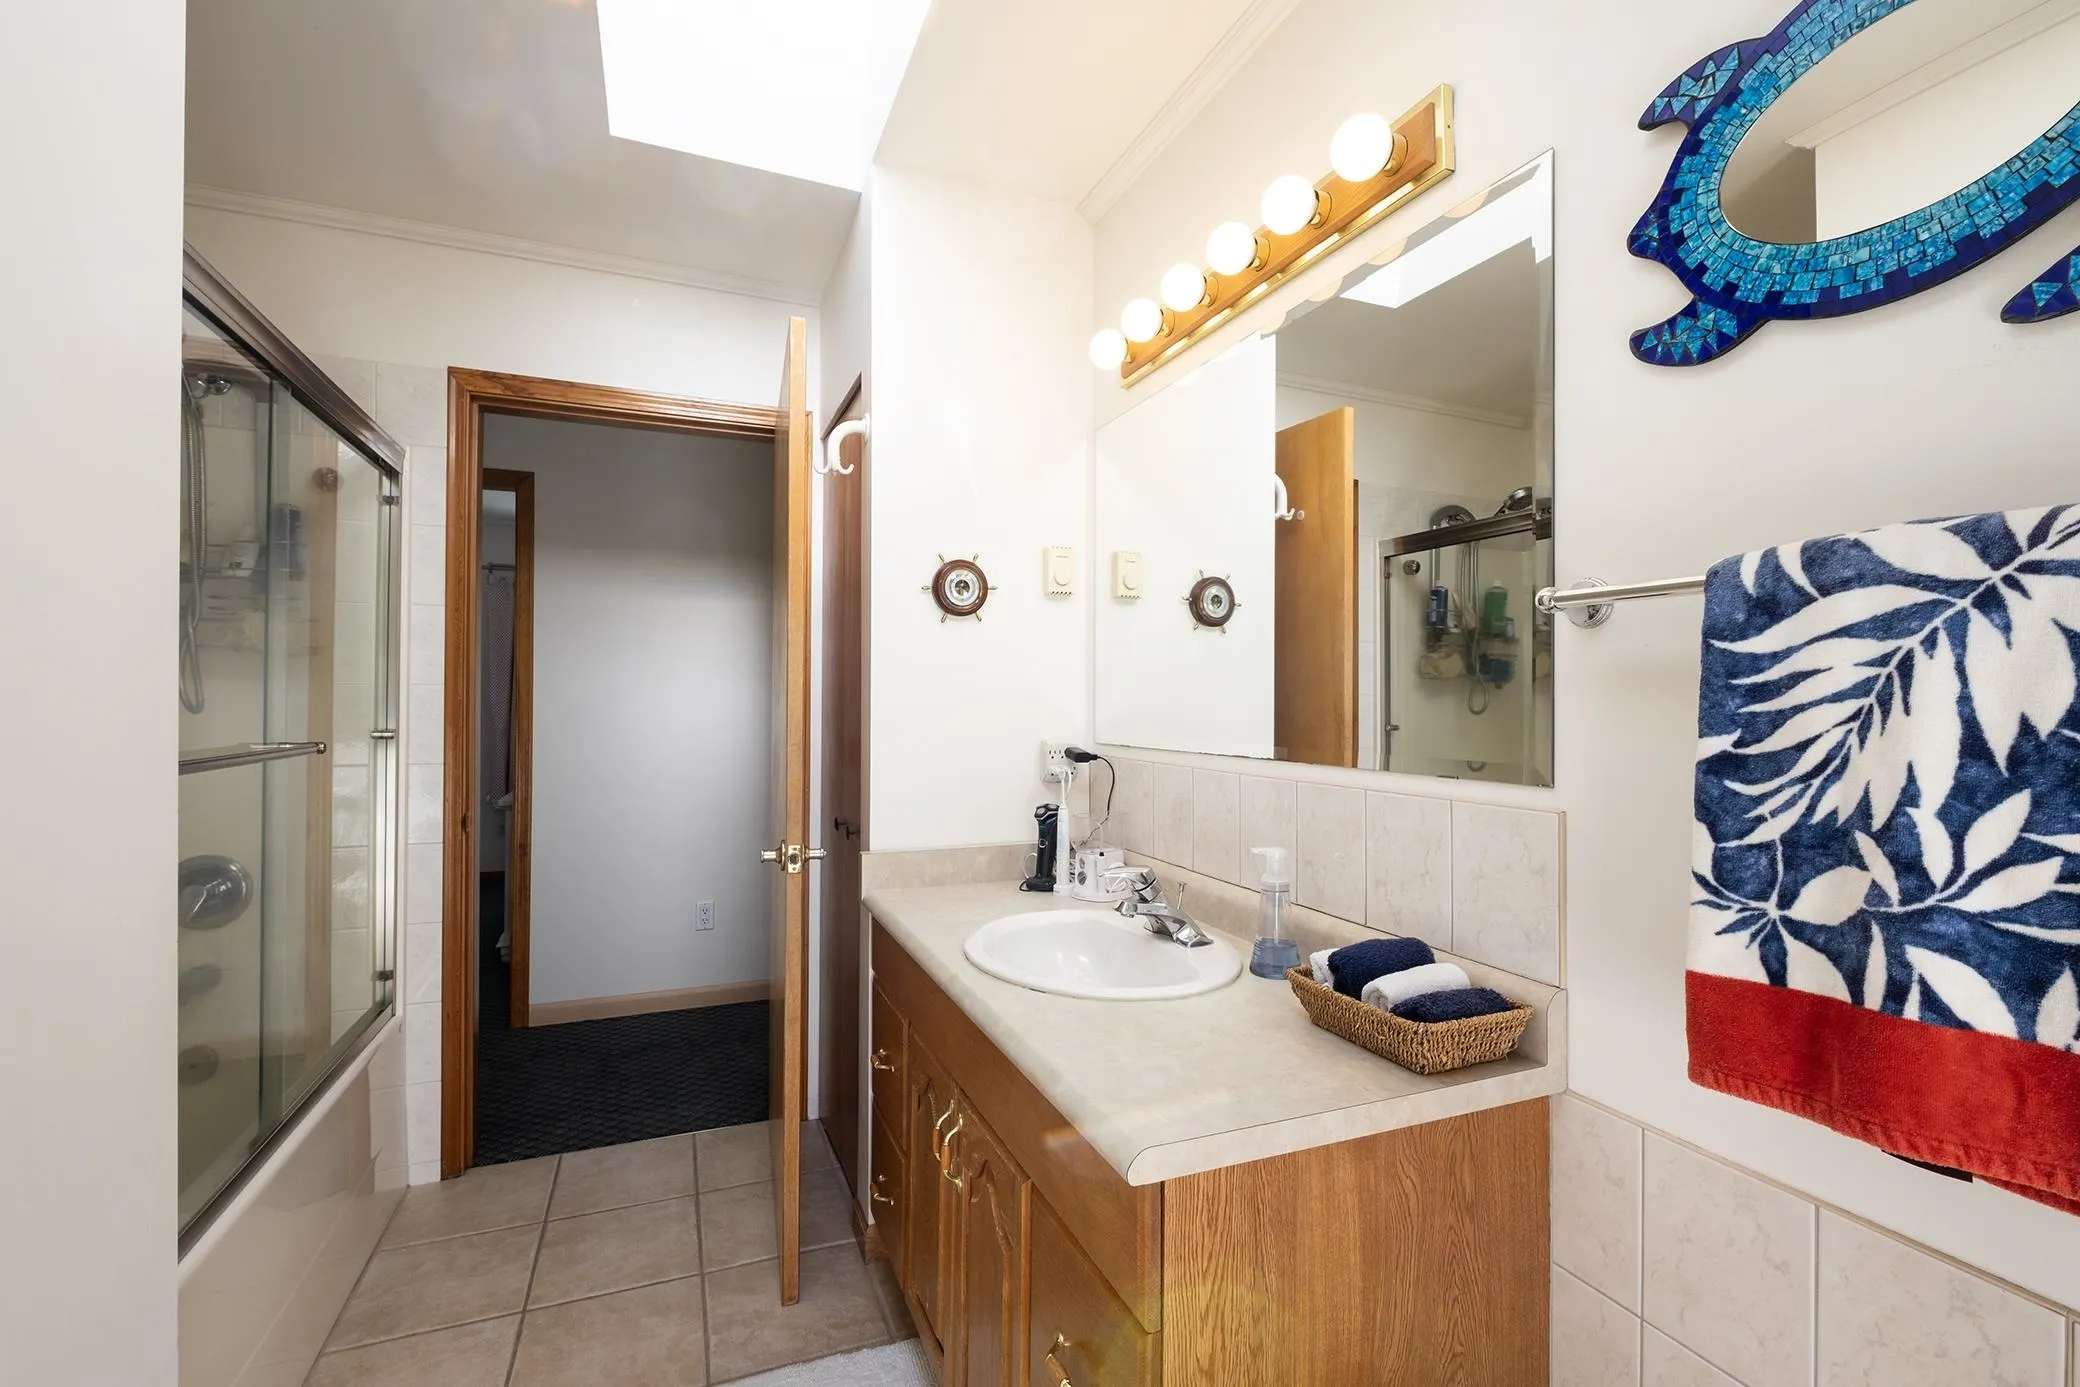
2556 Lower Road, Roberts Creek
1 / 40
For Sale
$1,339,000
5 bd · 3 ba · 3,256 sq ft

2556 Lower Road, Roberts Creek V0N 2W4

MLS®# R3160382

Est. mortgage
$5,080/mo
Property taxes $5,330.72/yr

About This Home

Property Type
House, Single Family Residence
Parking
1 garage, 8 parking
MLS #
R3160382
Size
3256 sqft
Basement
None
Lot size
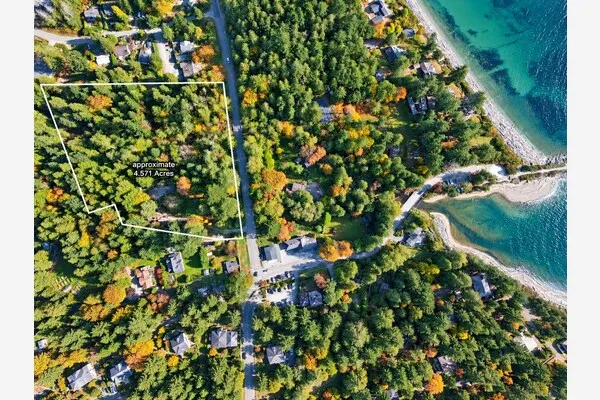
56497.32 sqft
Tax
$5,330.72 /yr
Year Built
1999
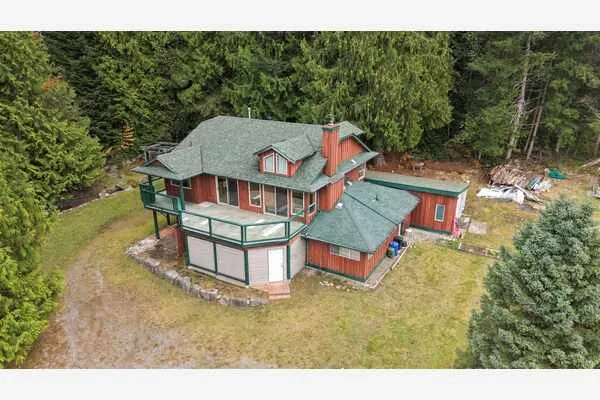
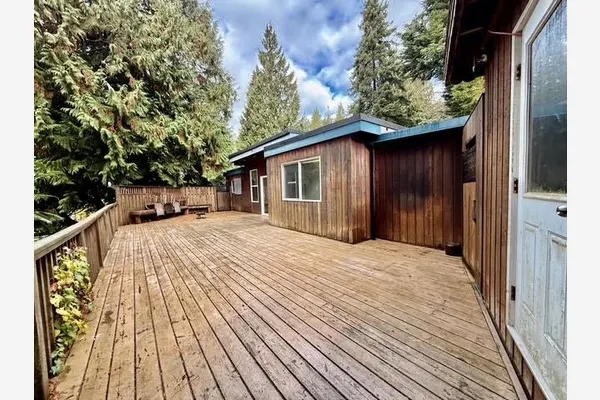
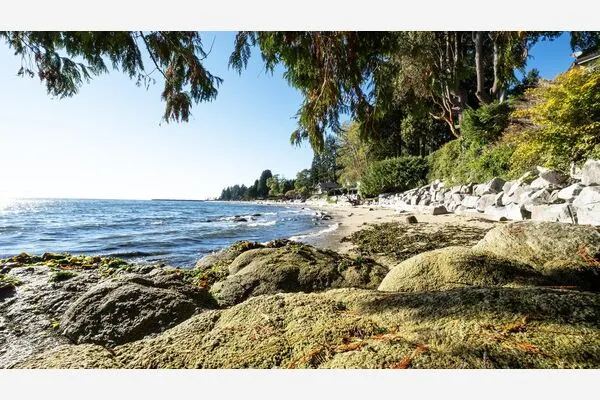
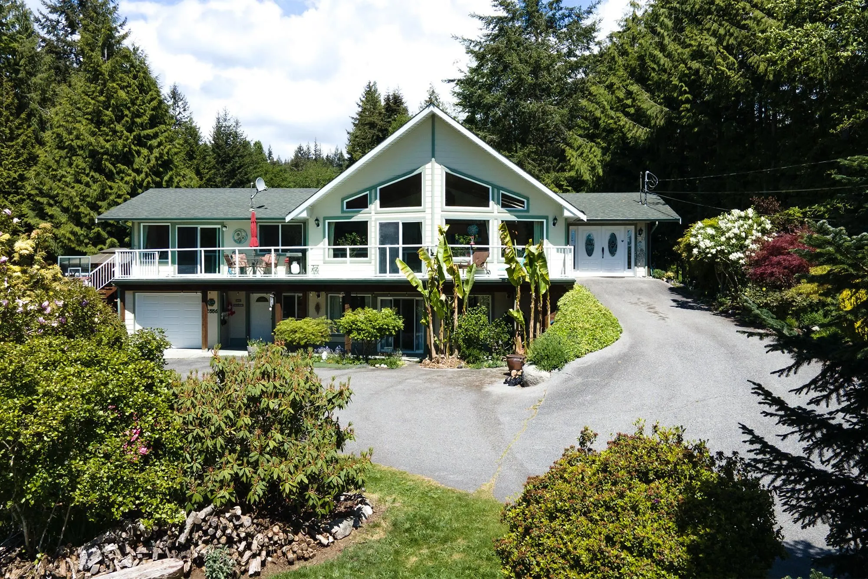
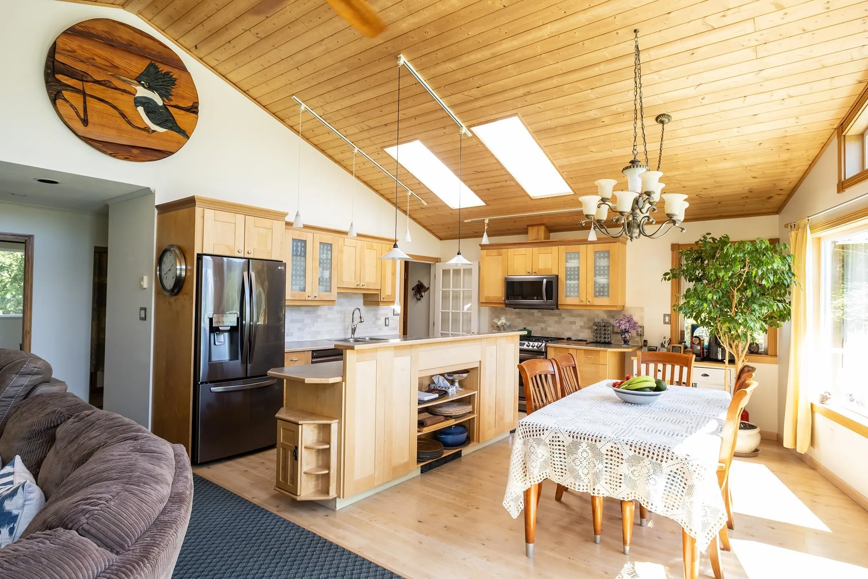
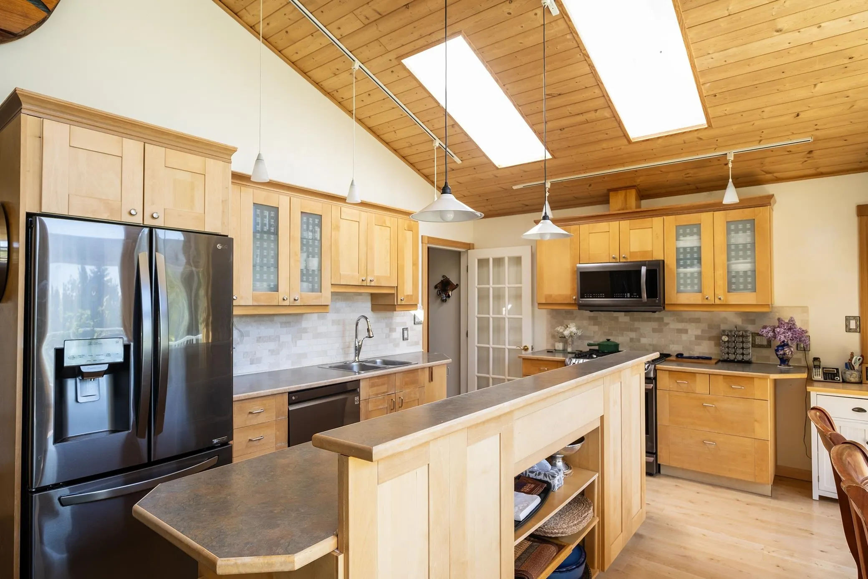
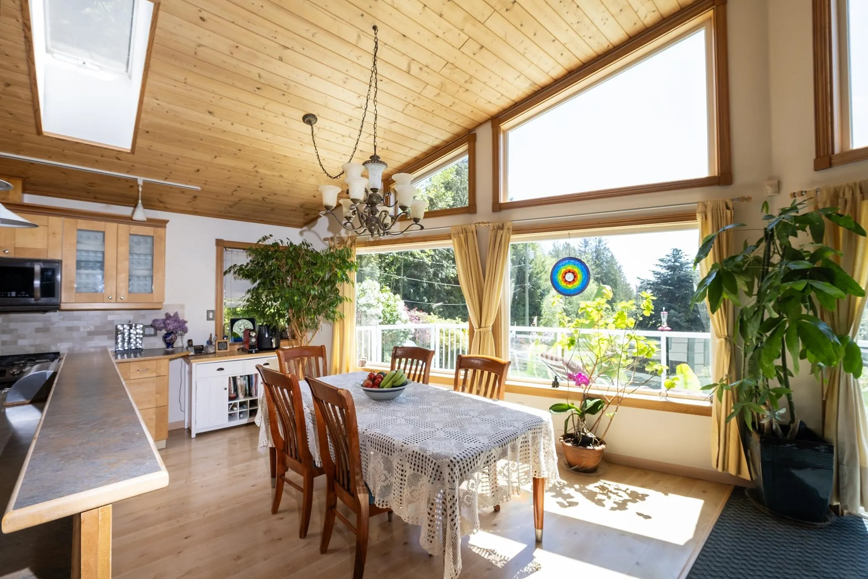
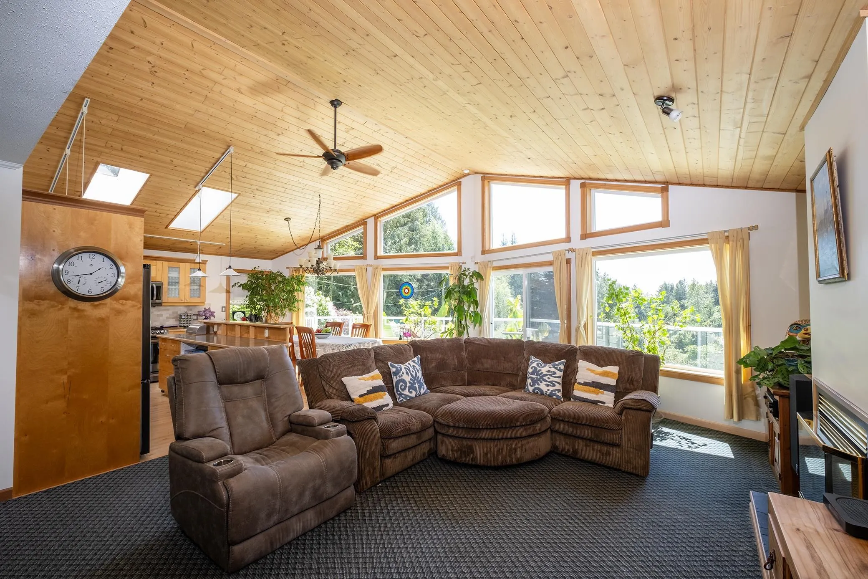
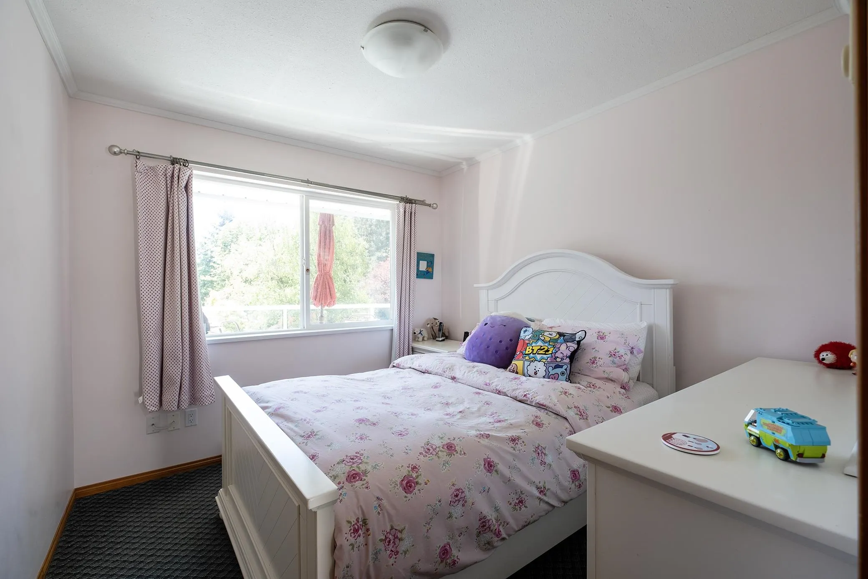
Almost $200,000 price drop!!Looking for a large sunny Roberts Creek property with a fantastic 5 bed,3 bath home with an income suite on acreage?!This solid home features vaulted ceilings in the main living space, with an open plan kitchen, dining & living room.On this level the home offers 3 bedrooms' including the primary suite with en suite bathroom & walk-in closet.There's a generous sunny south facing wrap around deck that spans the front of the home,with open views over the property. Downstairs features a very large one bedroom suite with a generous living room & kitchen & its own separate entrance. Also on this lower level you'll find a further bedroom, Rec room & office space.One car garage,separate office building,RV Parking & septic clean out & direct beach access over the street!

Property Details

Full Property Details

Interior

Bedrooms
5
Washrooms
3
Square Footage
3256 sqft
Basement
None
Heating Type
Electric,Natural Gas
Kitchens
2
Den
Yes

Exterior

Front
274.00
Lot Size (Sq Ft)
56497.32
View
Forest
Waterfront
No
Parking Spaces
8
Total Parking Spaces
-
Garage Spaces
1
Zoning
R2
Roof
Asphalt

Building Description

Property Type
Residential Detached
Home Type
House
Subtype
Single Family Residence
Year Built
1999
Exterior
Frame Wood,Fibre Cement (Exterior)
Water Supply
Public
No. Floor Levels
2

Community

Community
Roberts Creek
Area Code
Sunshine Coast

Taxes & Fees

Taxes
$5,330.72 /yr
Tax Year
2025

Other

Virtual Tour Link

Room Types

Room Dimensions Area Description
Living Room 21' x 16' 336 sqft -
Dining Room 10' x 14'6 145 sqft -
Kitchen 8' x 14'6 116 sqft -
Primary Bedroom 14' x 14' 196 sqft -
Bedroom 11'0 x 11'6 126.5 sqft -
Bedroom 9'4 x 10' 93.33 sqft -
Den 5'0 x 10'6 52.5 sqft -
Laundry 8'6 x 7'5 63.04 sqft -
Kitchen 10' x 13' 130 sqft -
Living Room 14'9 x 16'8 245.83 sqft -
Bedroom 11' x 12' 132 sqft -
Bedroom 10'5 x 14'9 153.65 sqft -
Flex Room 11' x 14' 154 sqft -
Office 13'9 x 15' 206.25 sqft -
Foyer 13' x 21'4 277.33 sqft -
Office 11'4 x 15'4 173.78 sqft -
Team Pinecone
Team Pinecone
Western Pine Realty
Listed by Rachel Dempster PREC*
75 days on site
Listing Broker
RE/MAX City Realty
Courtesy
RE/MAX City Realty

Similar homes for sale in Roberts Creek

Explore Roberts Creek

This representation is based in whole or in part on data generated by the Chilliwack & District Real Estate Board, Fraser Valley Real Estate Board or Greater Vancouver REALTORS® which assumes no responsibility for its accuracy. Copyright 2026 by the Greater Vancouver REALTORS®, Fraser Valley Real Estate Board, Chilliwack and District Real Estate Board, and BC Northern Real Estate Board. All Rights Reserved.
Powered by AgentLocator