1172 Cedar Grove Road, Roberts Creek
1 / 40
For Sale
$1,249,000
4 bd · 4 ba · 2,792 sq ft

1172 Cedar Grove Road, Roberts Creek V0N 2W2

MLS®# R3160666

Est. mortgage
$4,738/mo
Property taxes $5,342.47/yr

About This Home

Property Type
House, Single Family Residence
Parking
4 parking
MLS #
R3160666
Size
2792 sqft
Basement
None
Lot size
12632.00 sqft
Tax
$5,342.47 /yr
Year Built
1980
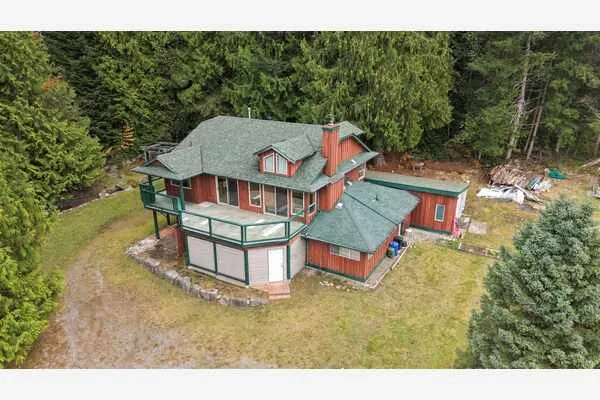
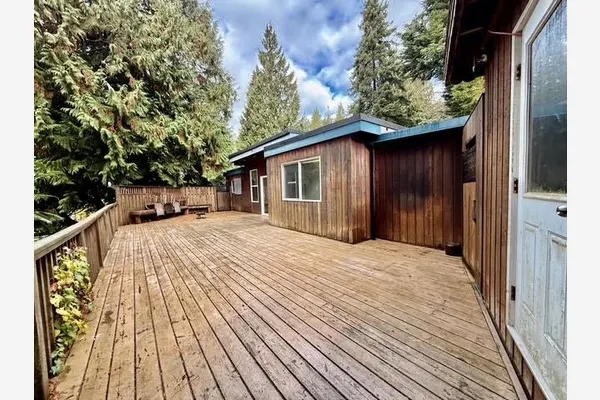
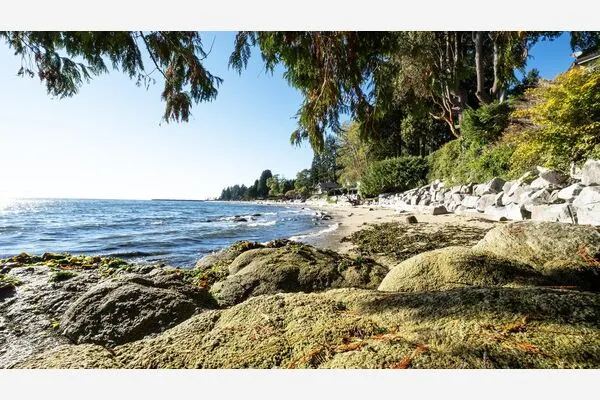
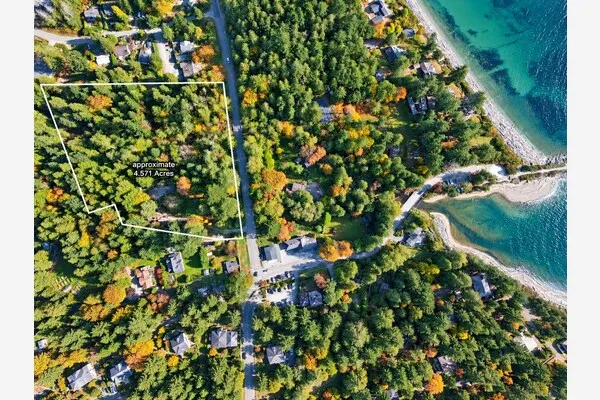
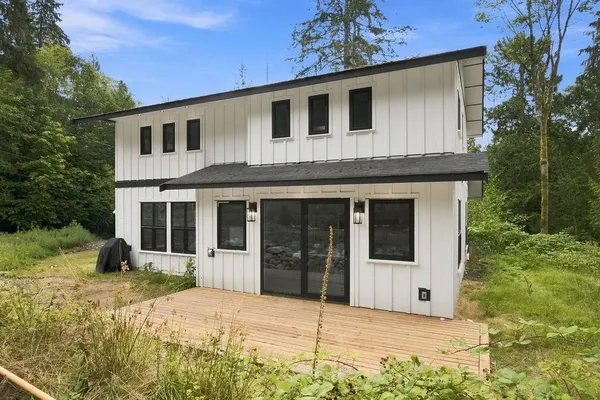
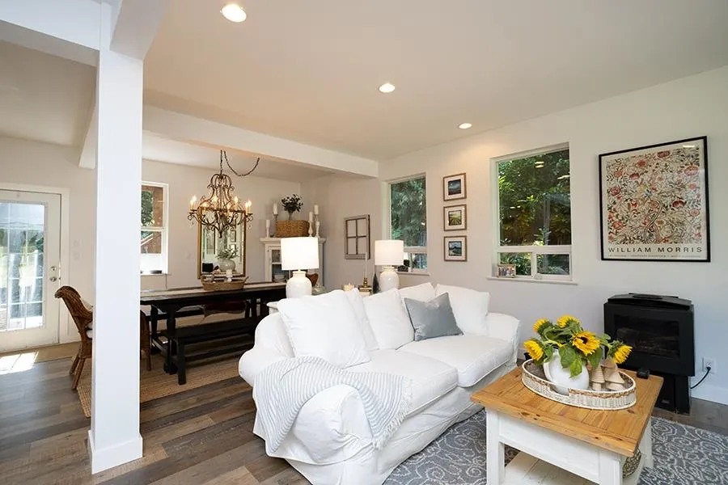
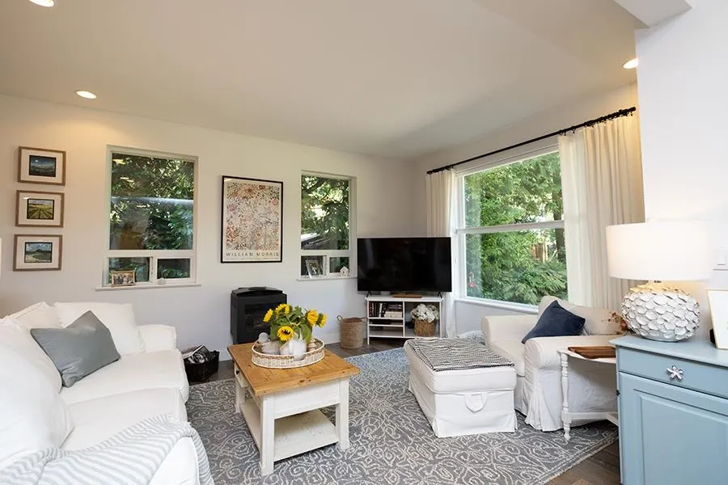
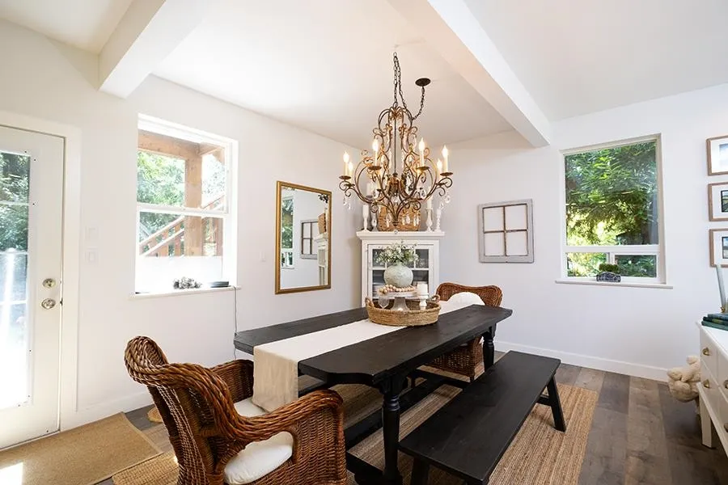
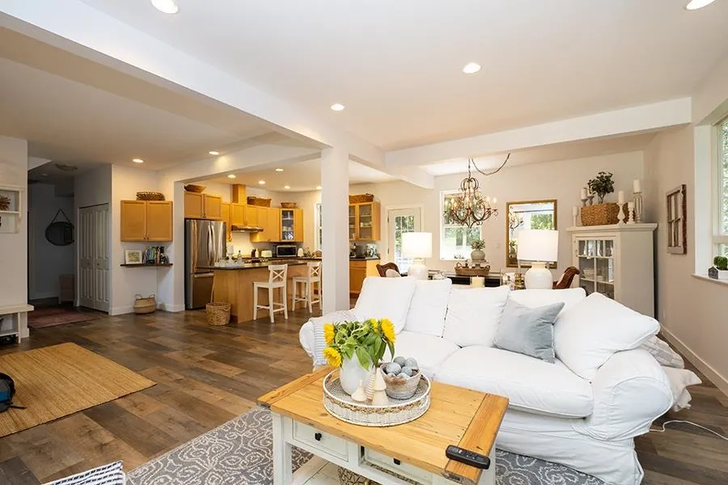
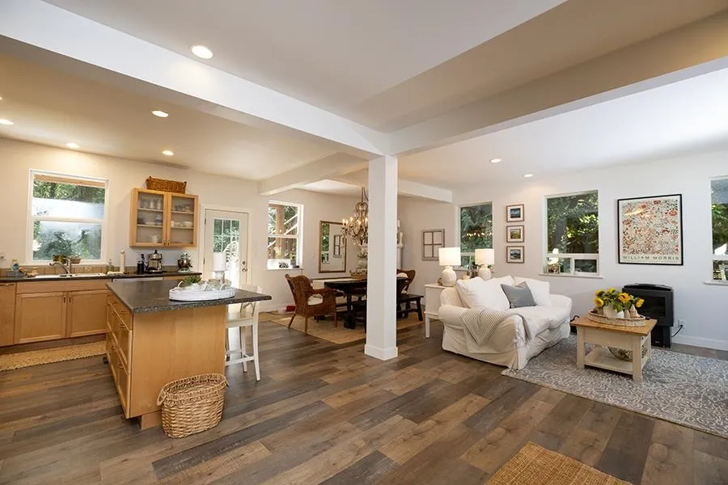
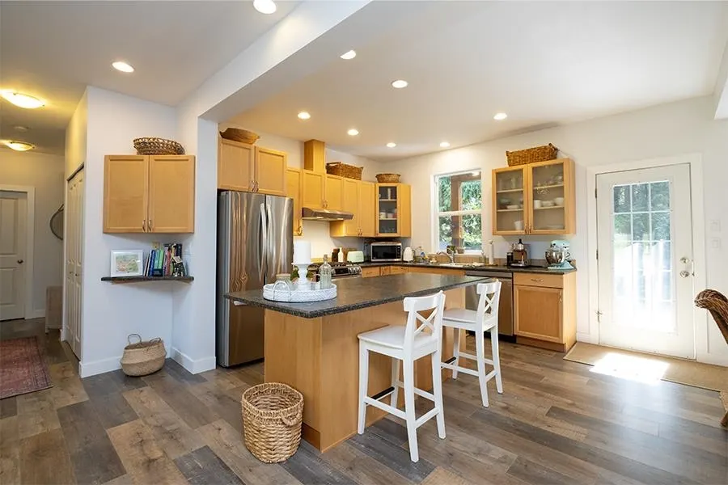
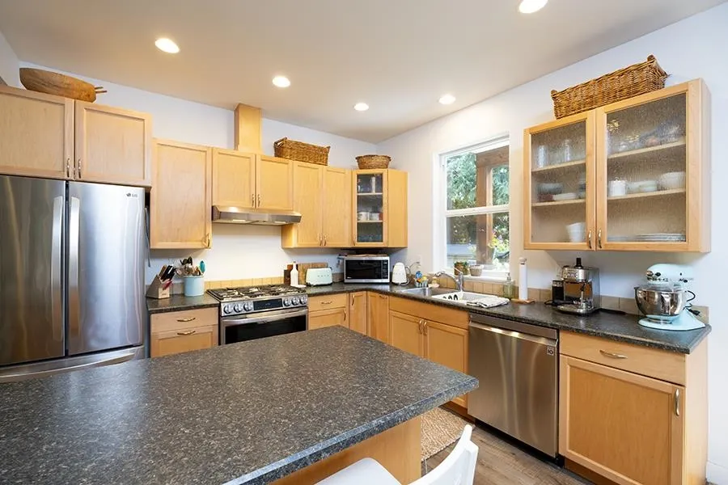
Beautifully renovated & enviably positioned on one of Roberts Creek’s most sought-after streets,this superb family home sits just moments from the ocean & steps from Beach Avenue.Set on a private,level plot backing onto forest,it offers 4 beds ,4 baths,with wonderfully generous living spaces including a substantial recreation room,separate family room & bright open-plan living area.2 cozy gas fireplaces add warmth & character,while the beautifully landscaped garden provides a peaceful, private setting.Beaches, schools,cafés,shops & woodland trails are all within easy walking distance.A rare opportunity to find such a spacious,beautifully finished family home in this exceptional location,with excellent potential for a separate suite. The perfect place to put down roots in Roberts Creek!

Property Details

Full Property Details

Interior

Bedrooms
4
Washrooms
4
Square Footage
2792 sqft
Basement
None
Heating Type
Baseboard,Natural Gas
Kitchens
1
Den
Yes

Exterior

Front
80.00
Lot Size (Sq Ft)
12632.00
View
Forest
Waterfront
No
Parking Spaces
4
Total Parking Spaces
-
Garage Spaces
-
Zoning
R1
Roof
Asphalt

Building Description

Property Type
Residential Detached
Home Type
House
Subtype
Single Family Residence
Year Built
1980
Exterior
Frame Wood,Wood Siding
Water Supply
Public
No. Floor Levels
2

Community

Community
Roberts Creek
Area Code
Sunshine Coast

Taxes & Fees

Taxes
$5,342.47 /yr
Tax Year
2026

Other

Virtual Tour Link

Room Types

Room Dimensions Area Description
Kitchen 14' x 13'6 189 sqft -
Living Room 11'6 x 15' 172.5 sqft -
Dining Room 10'10 x 11'6 124.58 sqft -
Foyer 4'8 x 10' 46.67 sqft -
Laundry 8'6 x 12'10 109.08 sqft -
Pantry 6' x 5' 30 sqft -
Primary Bedroom 11' x 16' 176 sqft -
Family Room 11' x 23' 253 sqft -
Bedroom 12'11 x 11'7 149.62 sqft -
Bedroom 8'11 x 9'1 80.99 sqft -
Recreation Room 11'6 x 27' 310.5 sqft -
Office 9' x 8'3 74.25 sqft -
Den 9'8 x 13' 125.67 sqft -
Bedroom 8'11 x 9'1 80.99 sqft -
Team Pinecone
Team Pinecone
Western Pine Realty
Listed by Rachel Dempster PREC*
76 days on site
Listing Broker
RE/MAX City Realty
Courtesy
RE/MAX City Realty

Similar homes for sale in Roberts Creek

Explore Roberts Creek

This representation is based in whole or in part on data generated by the Chilliwack & District Real Estate Board, Fraser Valley Real Estate Board or Greater Vancouver REALTORS® which assumes no responsibility for its accuracy. Copyright 2026 by the Greater Vancouver REALTORS®, Fraser Valley Real Estate Board, Chilliwack and District Real Estate Board, and BC Northern Real Estate Board. All Rights Reserved.
Powered by AgentLocator