5725 Teredo Street #403, Sechelt
1 / 34
For Sale
$749,000
2 bd · 2 ba · 1,063 sq ft

5725 Teredo Street #403, Sechelt V7Z 0J7

MLS®# R3164208

Est. mortgage
$2,841/mo
Property taxes $5,495.77/yr

About This Home

Property Type
Condo, Apartment/Condo
Parking
1 parking
MLS #
R3164208
Size
1063 sqft
Basement
None
Tax
$5,495.77 /yr
Year Built
2014
Maintenance Fee
$632.34 /mo
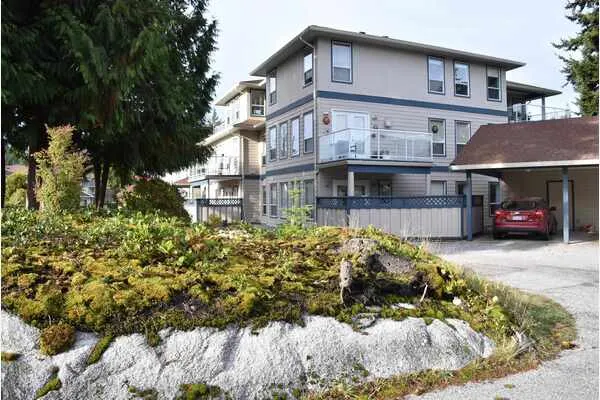
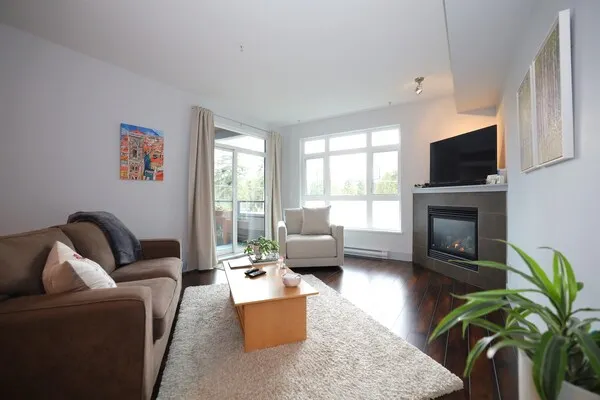
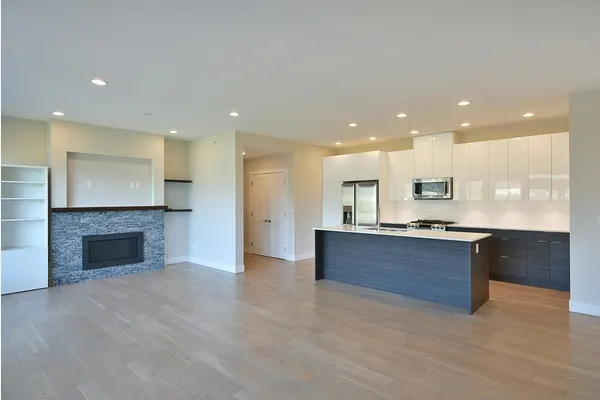
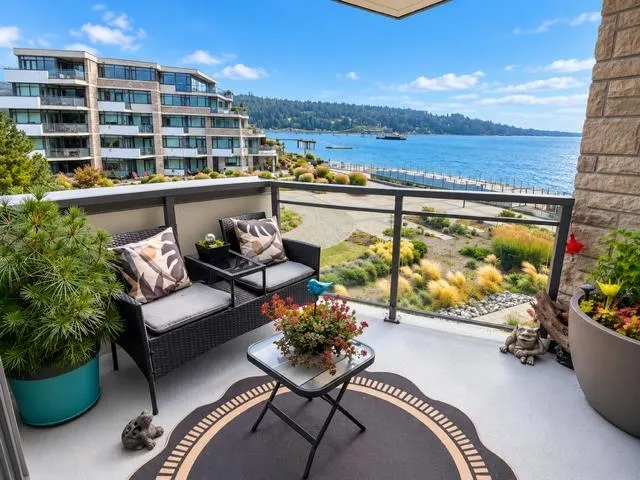
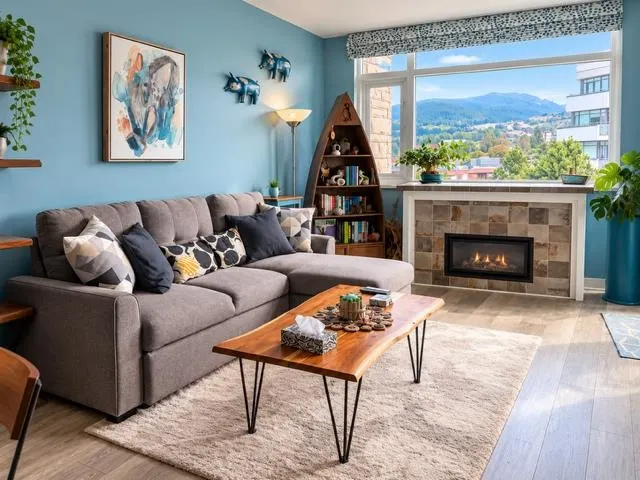
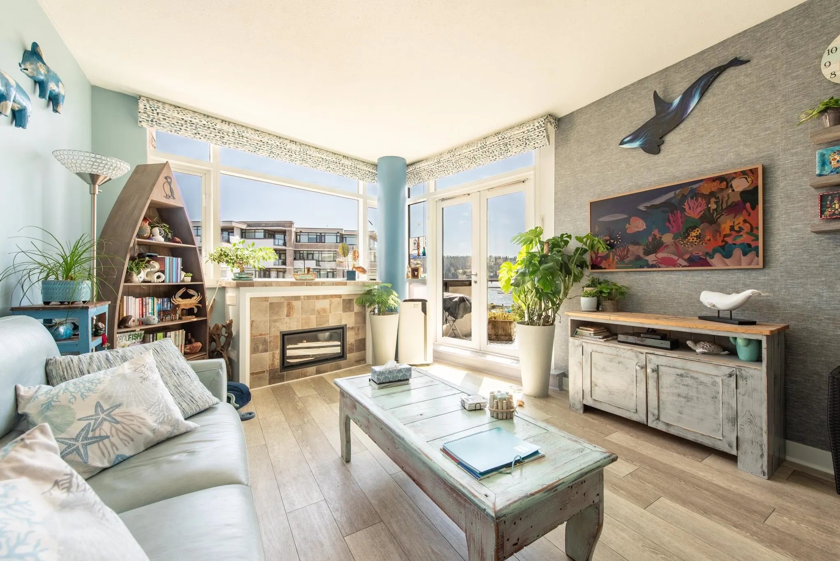
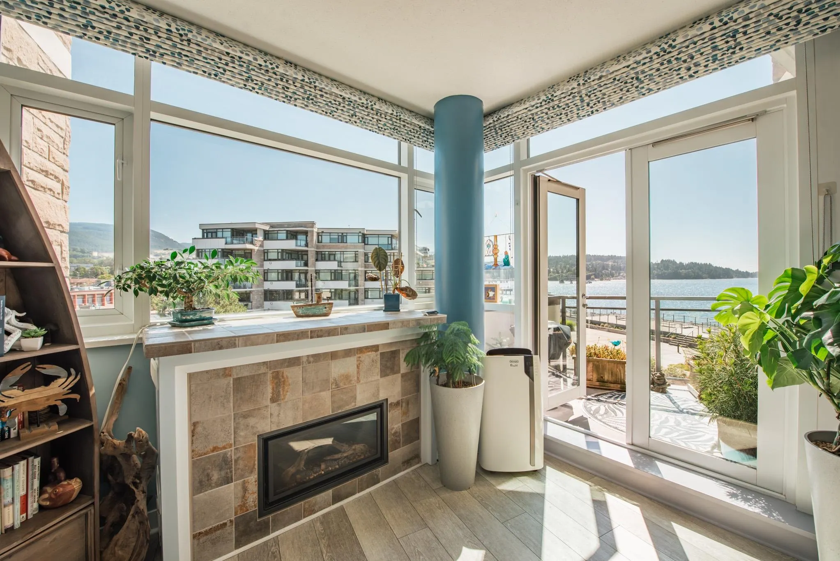
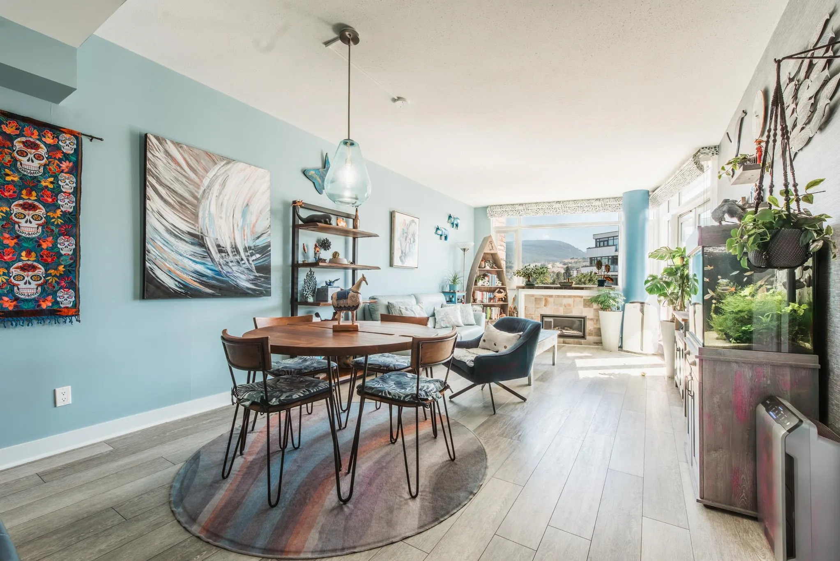
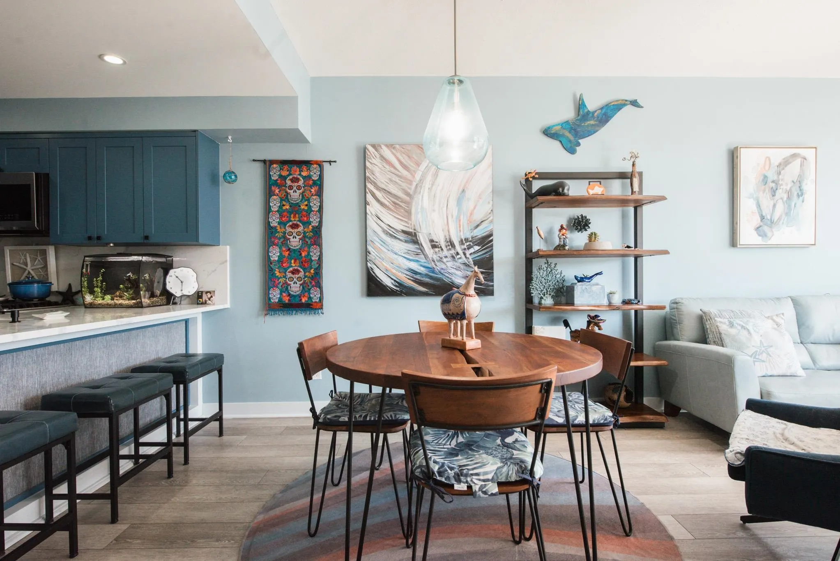
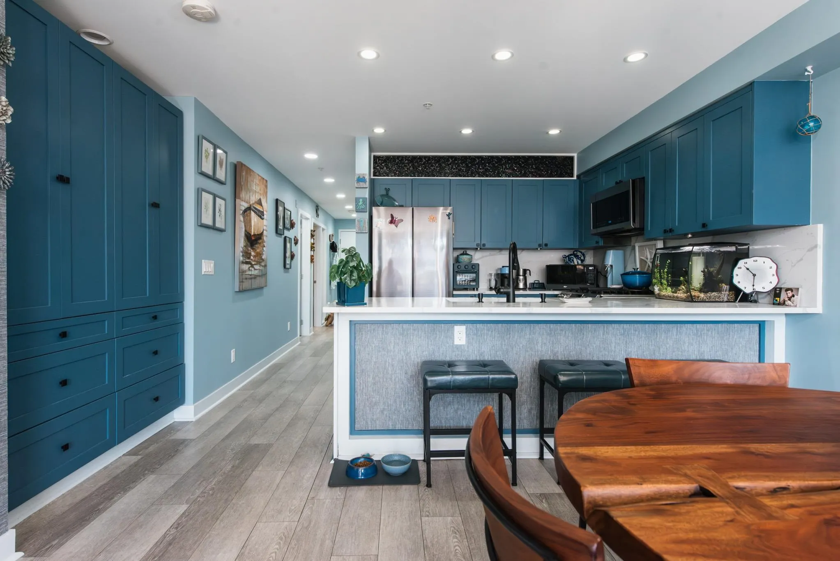
Welcome to The Watermark, one of Sechelt’s premier waterfront residences. Ideally located in the heart of downtown, this sought-after property is just steps from the seawall and pebble beach, with shopping, restaurants, the Aquatic Centre, library, public transit, and hospital all within easy walking distance. This beautifully renovated 2-bedroom + den, 2-bathroom suite offers an open-concept design with views of Davis Bay. Recent upgrades include fresh paint, custom electric blinds, luxury vinyl plank, premium appliances, quartz countertops, & custom sinks and a custom walk in closet .A rare opportunity to enjoy waterfront living with convenience, comfort, and breathtaking ocean views.

Property Details

Amenities & Utilities

In Unit

Full Property Details

Interior

Bedrooms
2
Washrooms
2
Square Footage
1063 sqft
Basement
None
Heating Type
Baseboard,Electric,Natural Gas
Kitchens
1
Floor Finish
Mixed
Den
Yes

Exterior

View
OCEAN
Waterfront
Yes
Parking Spaces
1
Total Parking Spaces
-
Garage Spaces
-
Zoning
CD-30
Roof
Torch On

Building Description

Property Type
Multi Family,Residential Attached
Home Type
Condo
Subtype
Apartment/Condo
Year Built
2014
Exterior
Concrete,Concrete (Exterior),Glass (Exterior)
Water Supply
Public
No. Floor Levels
1
Pets Allowed
Yes With Restrictions

Community

Community
Sechelt District
Area Code
Sunshine Coast

Taxes & Fees

Taxes
$5,495.77 /yr
Tax Year
2024
Maintenance Fee
$632.34 /mo

Other

Pets
Yes With Restrictions

Room Types

Room Dimensions Area Description
Foyer 9'2 x 5'5 49.65 sqft -
Laundry 2'2 x 3'7 7.76 sqft -
Bedroom 8'9 x 9'11 86.77 sqft -
Den 9'8 x 10'9 103.92 sqft -
Kitchen 9'1 x 8'7 77.97 sqft -
Dining Room 14'8 x 9'10 144.22 sqft -
Living Room 12'7 x 14'10 186.65 sqft -
Primary Bedroom 9'8 x 14'0 135.33 sqft -
Walk-In Closet 7'7 x 5'7 42.34 sqft -
Patio 9'5 x 9'1 85.53 sqft -
Team Pinecone
Team Pinecone
Western Pine Realty
Listed by Jacky Wagner
67 days on site
Listing Broker
RE/MAX City Realty
Courtesy
RE/MAX City Realty

Similar homes for sale in Sechelt

Explore Sechelt

This representation is based in whole or in part on data generated by the Chilliwack & District Real Estate Board, Fraser Valley Real Estate Board or Greater Vancouver REALTORS® which assumes no responsibility for its accuracy. Copyright 2026 by the Greater Vancouver REALTORS®, Fraser Valley Real Estate Board, Chilliwack and District Real Estate Board, and BC Northern Real Estate Board. All Rights Reserved.
Powered by AgentLocator