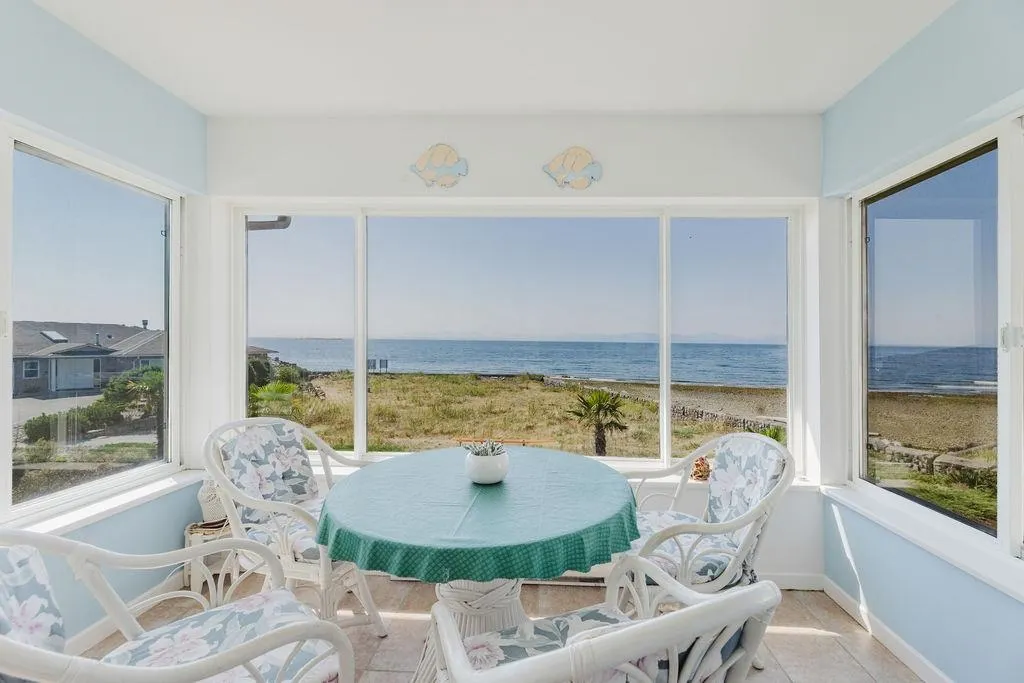
1585 Field Road #222, Sechelt
1 / 40
For Sale
$739,000
2 bd · 2 ba · 1,766 sq ft

1585 Field Road #222, Sechelt V7Z 0H1

MLS®# R3164291

Est. mortgage
$2,804/mo
Property taxes $6,796.11/yr

About This Home

Property Type
Condo, Apartment/Condo
Parking
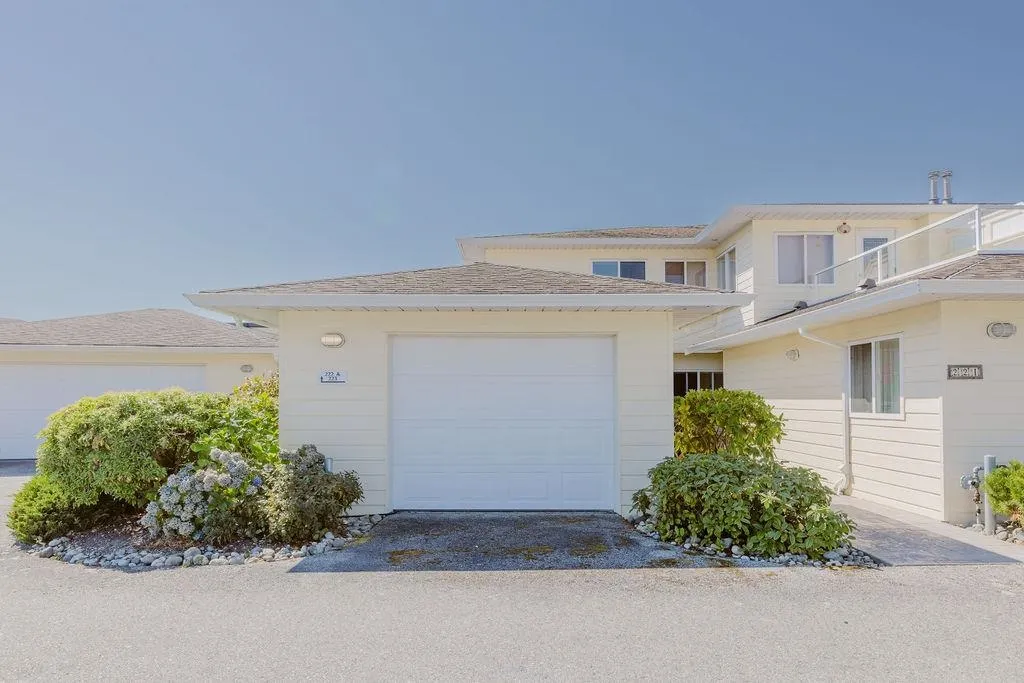
1 garage, 1 parking
MLS #
R3164291
Size
1766 sqft
Basement
None
Tax
$6,796.11 /yr
Year Built
1997
Maintenance Fee
$465.22 /mo
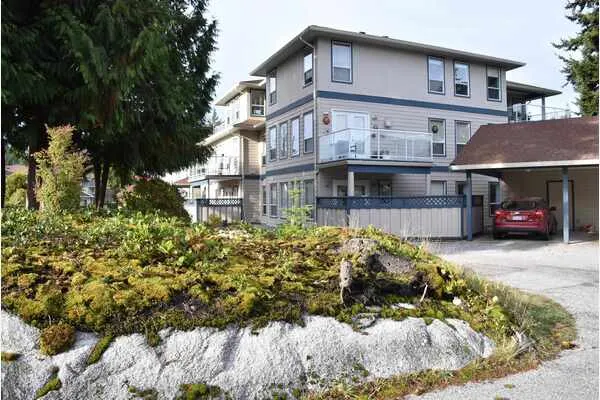
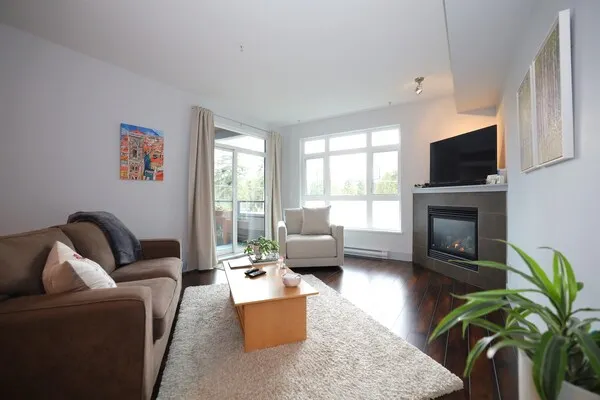
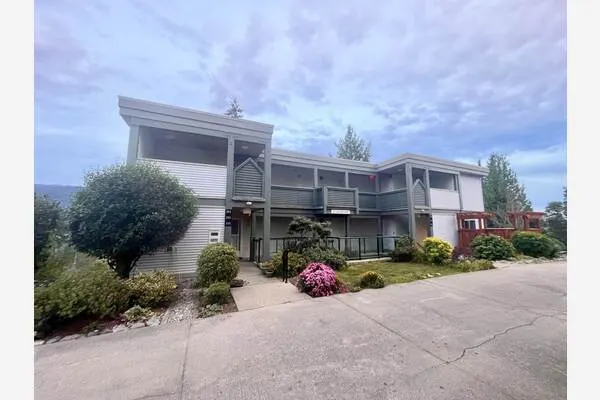
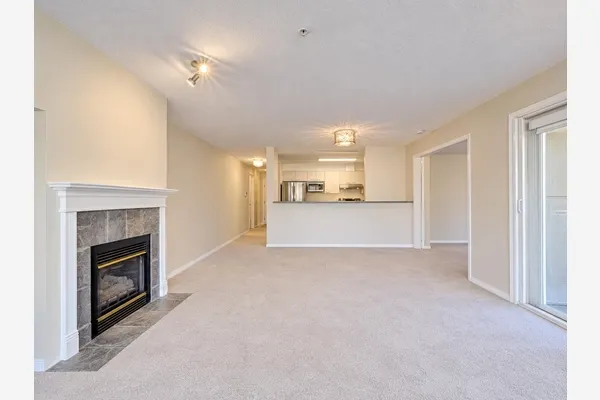
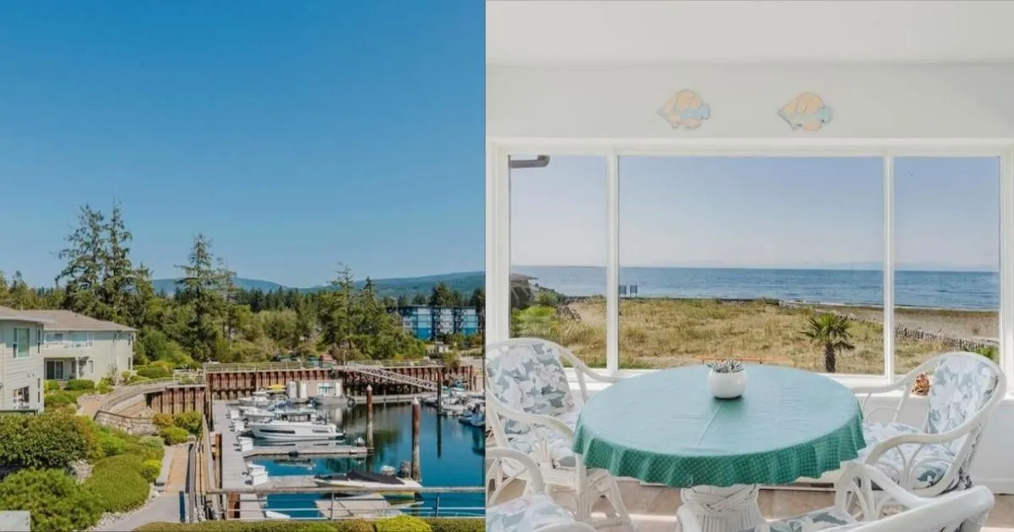
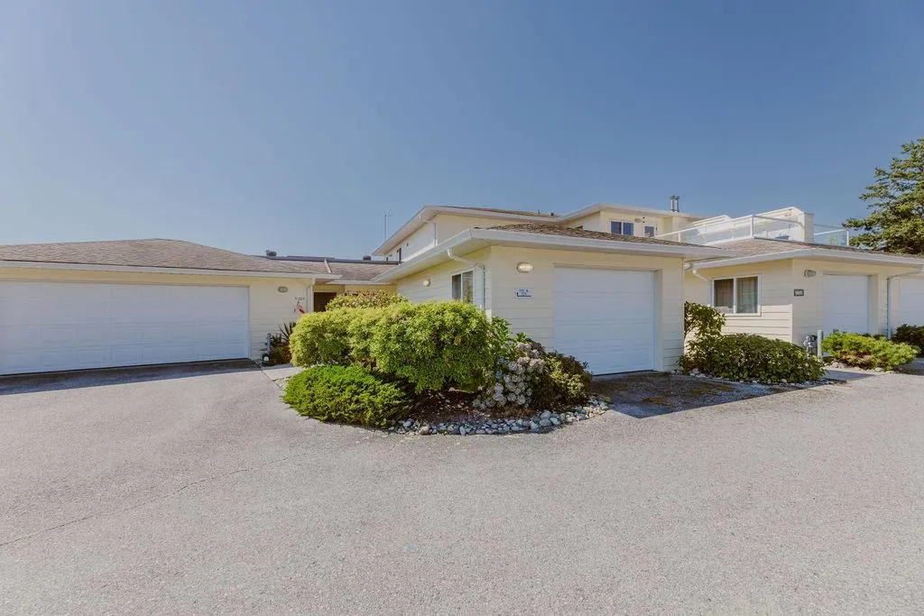
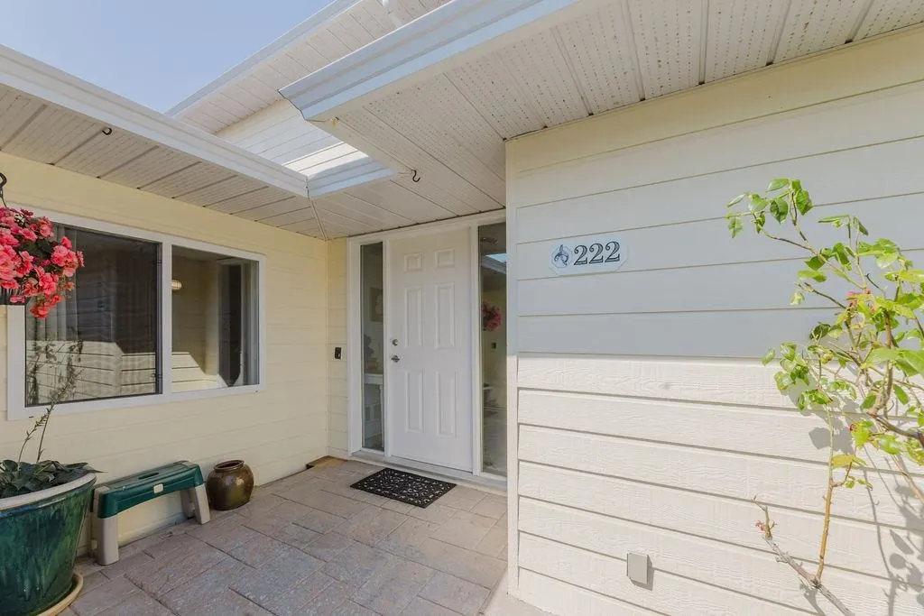
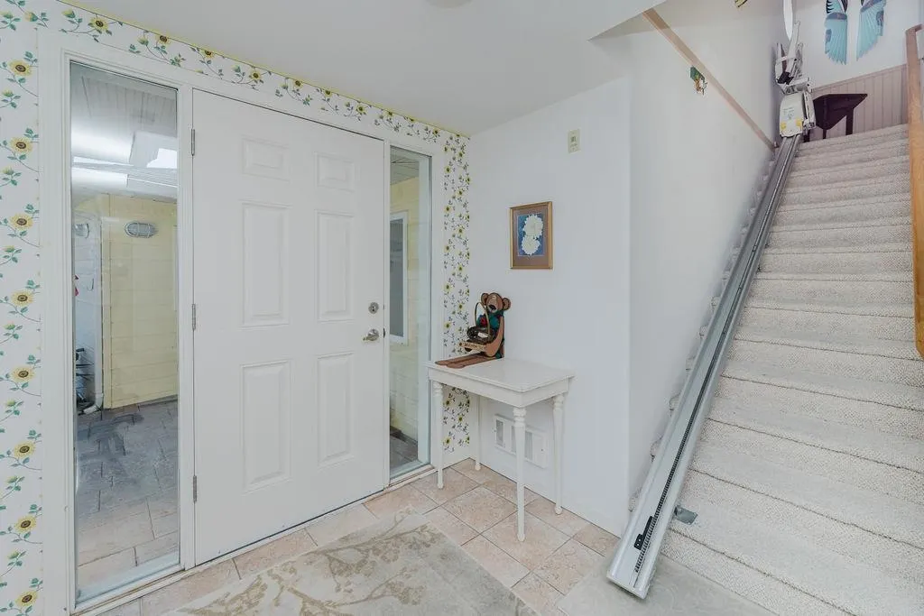
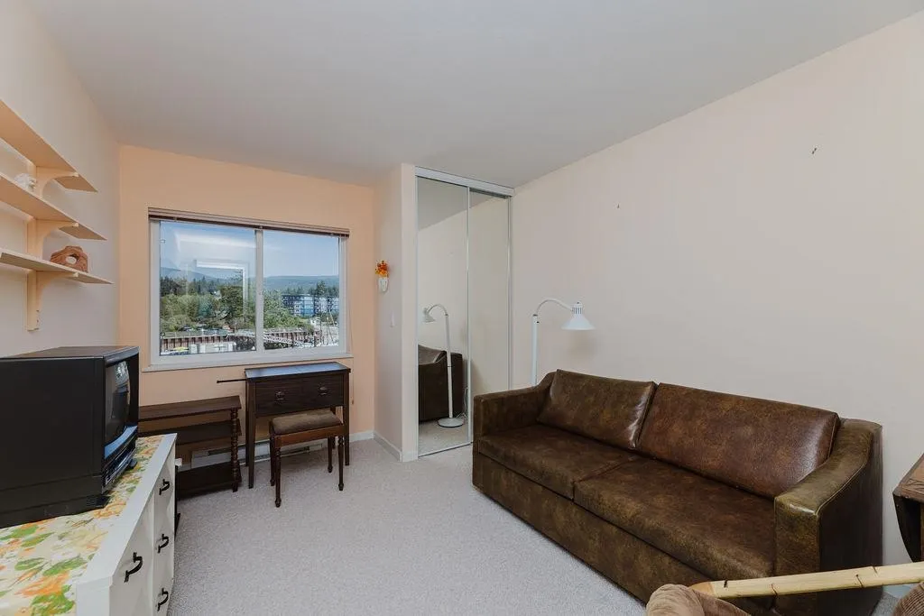
ESTATE SALE WITH PROBATE COMPLETE! This 2-bed, 2-bath WATERFRONT home at Port Stalashen offers 1,636 sqft of single floor living space. An upper unit with stair lift means privacy and ease of access. The kitchen, living and dining rooms take in the SW views of the strait. The family room and office enjoy water views of the marina. The kitchen, dining, and living areas connect easily in an open layout, creating a comfortable flow for everyday living. The primary bedroom includes an ensuite (w/bidet!), with the 2nd bedroom having good separation. There is tons of storage & a single car garage provides easy convenience. The long term lease is good thru to the end of 2099! No age restrictions and pets allowed! This well run strata just REDUCED the monthly fee by 8% at this year's AGM!!!!

Property Details

Amenities & Utilities

In Unit

Full Property Details

Interior

Bedrooms
2
Washrooms
2
Square Footage
1766 sqft
Basement
None
Heating Type
Baseboard,Electric,Natural Gas
Kitchens
1
Floor Finish
Wall/Wall/Mixed
Den
No

Exterior

View
West across the Strait
Waterfront
Yes
Parking Spaces
1
Total Parking Spaces
-
Garage Spaces
1
Zoning
S1B
Roof
Asphalt

Building Description

Property Type
Multi Family,Residential Attached
Home Type
Condo
Subtype
Apartment/Condo
Year Built
1997
Exterior
Frame Wood,Fibre Cement (Exterior),Wood Siding
Water Supply
Public
No. Floor Levels
1
Pets Allowed
Cats OK,Dogs OK,Number Limit (Two),Yes With Restrictions

Community

Community
Sechelt District
Area Code
Sunshine Coast

Taxes & Fees

Taxes
$6,796.11 /yr
Maintenance Fee
$465.22 /mo

Other

Pets
Cats OK,Dogs OK,Number Limit (Two),Yes With Restrictions

Room Types

Room Dimensions Area Description
Foyer 8' x 9' 72 sqft -
Living Room 13'5' x 15'5' 206.84 sqft -
Dining Room 8'6' x 14'8' 124.67 sqft -
Kitchen 8' x 14'6' 116 sqft -
Solarium 8' x 10'7' 84.67 sqft -
Family Room 11'6' x 16' 184 sqft -
Office 8'10' x 9'9' 86.12 sqft -
Primary Bedroom 11'6' x 13'8' 157.17 sqft -
Walk-In Closet 6' x 8' 48 sqft -
Bedroom 10' x 12' 120 sqft -
Team Pinecone
Team Pinecone
Western Pine Realty
Listed by Russ Qureshi PREC*
67 days on site
Listing Broker
RE/MAX City Realty
Courtesy
RE/MAX City Realty

Similar homes for sale in Sechelt

Explore Sechelt

This representation is based in whole or in part on data generated by the Chilliwack & District Real Estate Board, Fraser Valley Real Estate Board or Greater Vancouver REALTORS® which assumes no responsibility for its accuracy. Copyright 2026 by the Greater Vancouver REALTORS®, Fraser Valley Real Estate Board, Chilliwack and District Real Estate Board, and BC Northern Real Estate Board. All Rights Reserved.
Powered by AgentLocator