5780 Marine Way #302, Sechelt
1 / 29
For Sale
$599,000
1 bd · 2 ba · 997 sq ft

5780 Marine Way #302, Sechelt V7Z 0L8

MLS®# R3165945

Est. mortgage
$2,272/mo
Property taxes $5,589.12/yr

About This Home

Property Type
Condo, Apartment/Condo, Top Floor Unit
Parking
1 parking
MLS #
R3165945
Size
997 sqft
Basement
None
Tax
$5,589.12 /yr
Year Built
2017
Maintenance Fee
$375.53 /mo
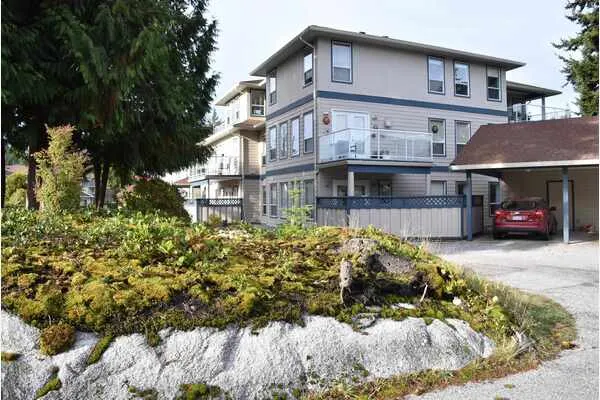
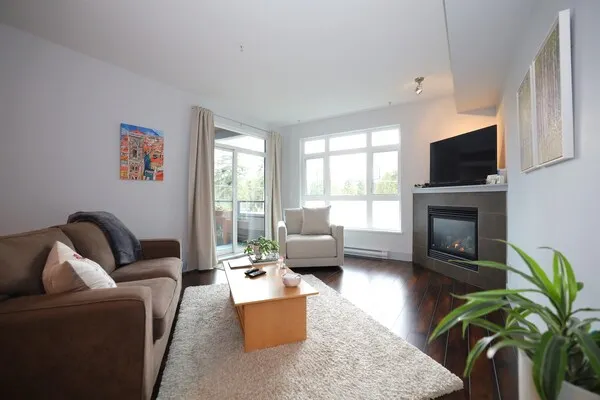
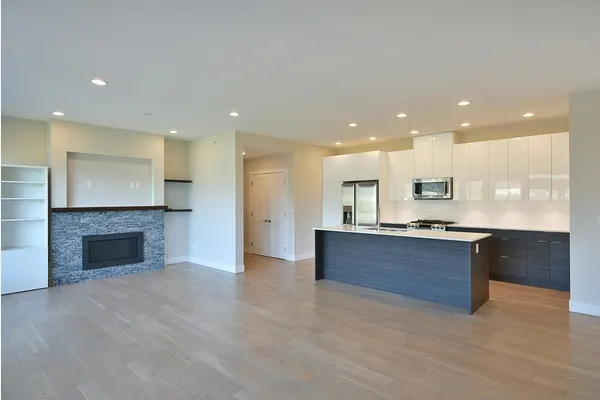
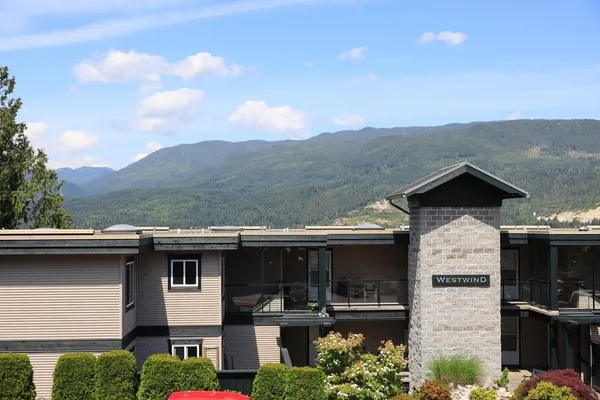
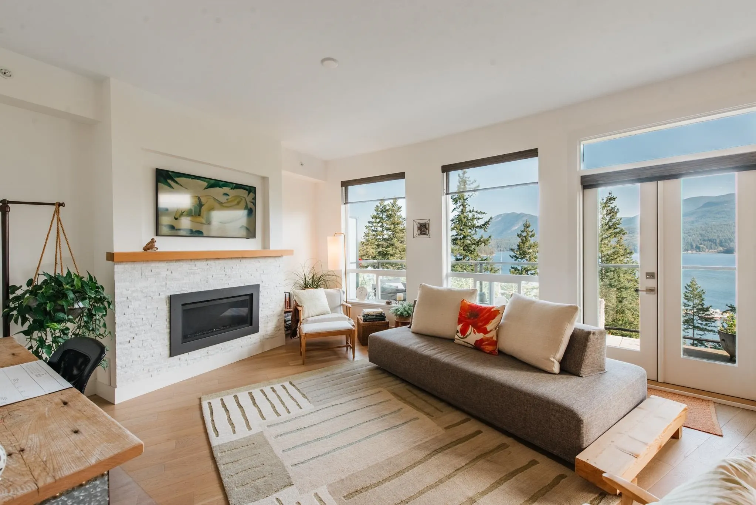
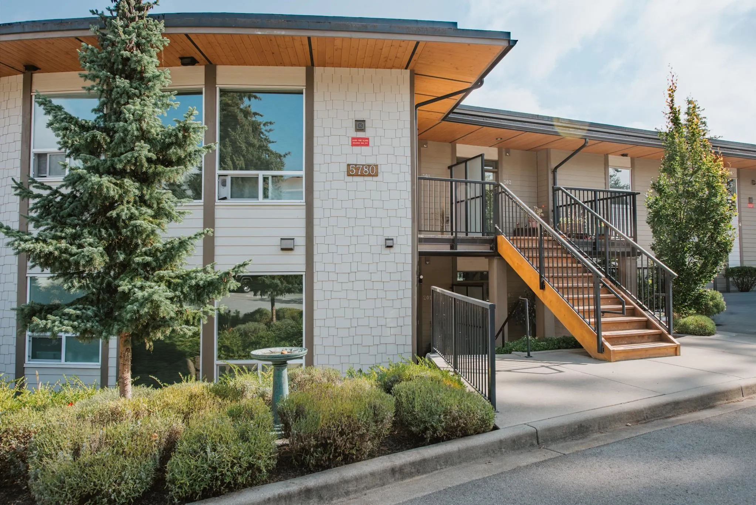
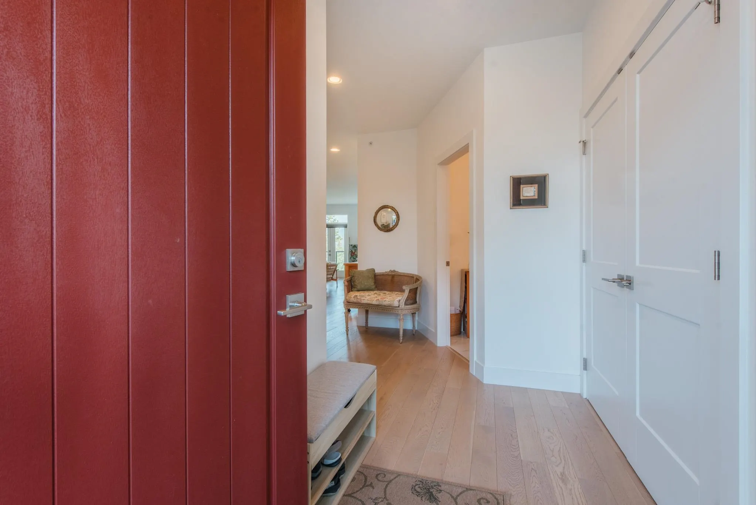
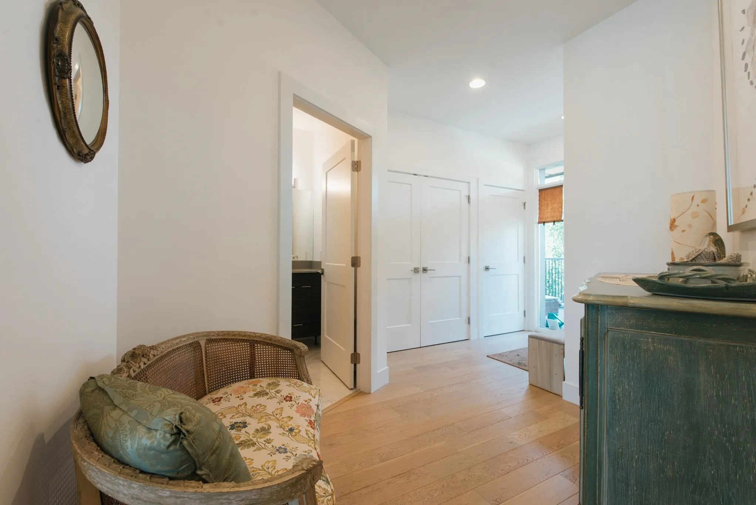
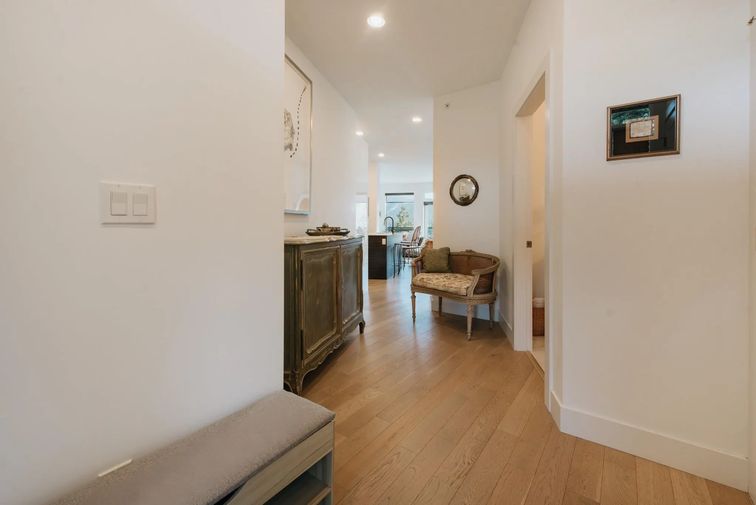
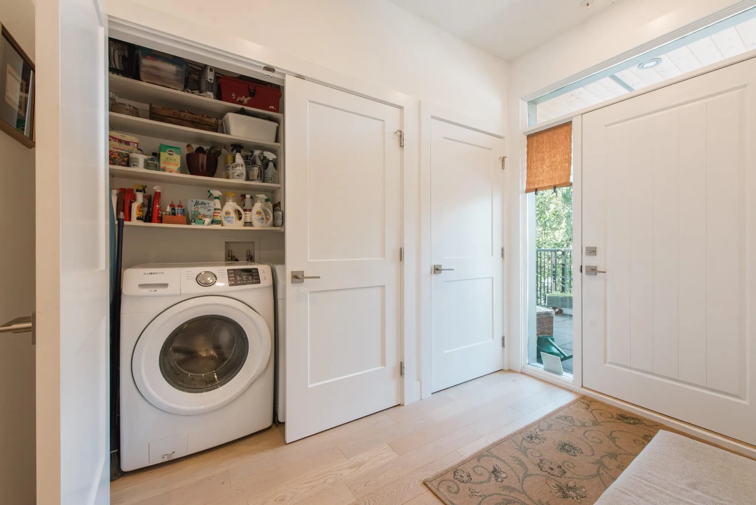
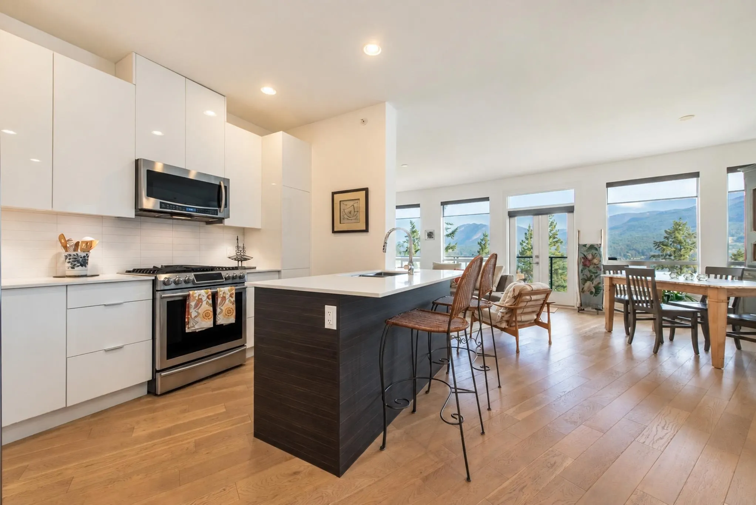
A rare take on coastal living, this pristine top-floor unit pairs understated elegance with sweeping views of Sechelt Inlet. Just 5 minutes from Downtown Sechelt, it’s an ideal retreat for those who value simplicity, style & the freedom to travel whenever the mood strikes. The curved design, high ceilings & French doors draw the landscape in, while European-style cabinetry, quartz counters, quality appliances & engineered hardwood create a refined, generous feel. Unwind in the primary bath’s soaker tub, enjoy morning coffee or evening wine on the ocean-facing deck, then cozy up by the natural gas fireplace. Convenient parking for you & your guests is just steps from your front door. Private, peaceful & beautifully finished; this is your home reimagined as a sophisticated coastal oasis.

Property Details

Amenities & Utilities

In Unit

Full Property Details

Interior

Bedrooms
1
Washrooms
2
Square Footage
997 sqft
Basement
None
Heating Type
Electric,Natural Gas,Radiant
Kitchens
1
Floor Finish
Hardwood,Other,Tile
Den
No

Exterior

View
Ocean Inlet & Mountain Views
Waterfront
No
Parking Spaces
1
Total Parking Spaces
-
Garage Spaces
-
Zoning
MF
Roof
Torch On

Building Description

Style
Top Floor Unit
Property Type
Multi Family,Residential Attached
Home Type
Condo
Subtype
Apartment/Condo
Year Built
2017
Exterior
Concrete,Frame Wood,Fibre Cement (Exterior)
Water Supply
Public
No. Floor Levels
1
Pets Allowed
Cats OK,Dogs OK,Number Limit (Two),Yes With Restrictions

Community

Community
Sechelt District
Area Code
Sunshine Coast

Taxes & Fees

Taxes
$5,589.12 /yr
Tax Year
2026
Maintenance Fee
$375.53 /mo

Other

Pets
Cats OK,Dogs OK,Number Limit (Two),Yes With Restrictions

Room Types

Room Dimensions Area Description
Living Room 15' x 13'5 201.25 sqft -
Dining Room 12'5 x 8' 99.33 sqft -
Kitchen 11'5 x 9' 102.75 sqft -
Primary Bedroom 12'5 x 10'5 129.34 sqft -
Team Pinecone
Team Pinecone
Western Pine Realty
Listed by Nicole (Nico) Arnett PREC*
62 days on site
Listing Broker
RE/MAX City Realty
Courtesy
RE/MAX City Realty

Similar homes for sale in Sechelt

Explore Sechelt

This representation is based in whole or in part on data generated by the Chilliwack & District Real Estate Board, Fraser Valley Real Estate Board or Greater Vancouver REALTORS® which assumes no responsibility for its accuracy. Copyright 2026 by the Greater Vancouver REALTORS®, Fraser Valley Real Estate Board, Chilliwack and District Real Estate Board, and BC Northern Real Estate Board. All Rights Reserved.
Powered by AgentLocator