5610 Trail Avenue #24, Sechelt
1 / 25
For Sale
$479,000
2 bd · 2 ba · 1,109 sq ft

5610 Trail Avenue #24, Sechelt V7Z 0H8

MLS®# R3170631

Est. mortgage
$1,817/mo
Property taxes $4,716.86/yr

About This Home

Property Type
Condo, Apartment/Condo
Parking
1 garage, 2 parking
MLS #
R3170631
Size
1109 sqft
Basement
None
Tax
$4,716.86 /yr
Year Built
1992
Maintenance Fee
$348.08 /mo
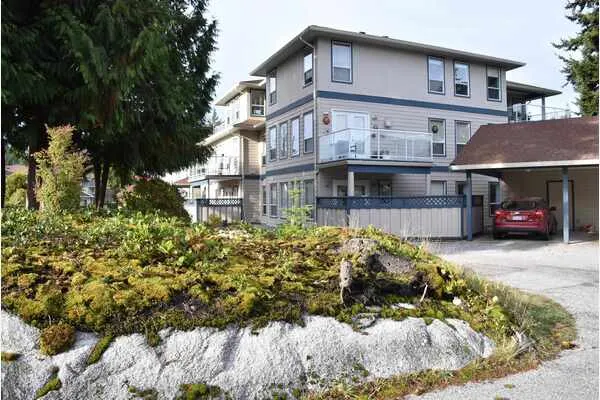
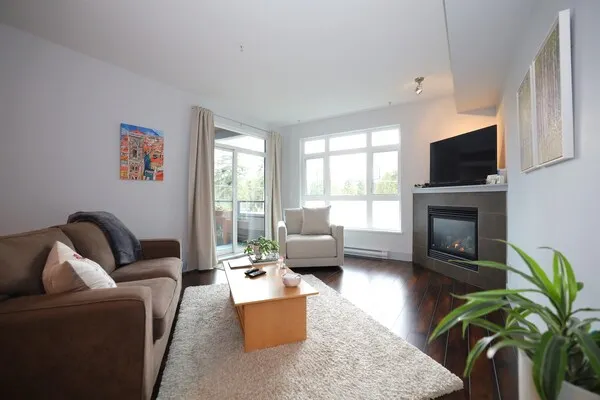
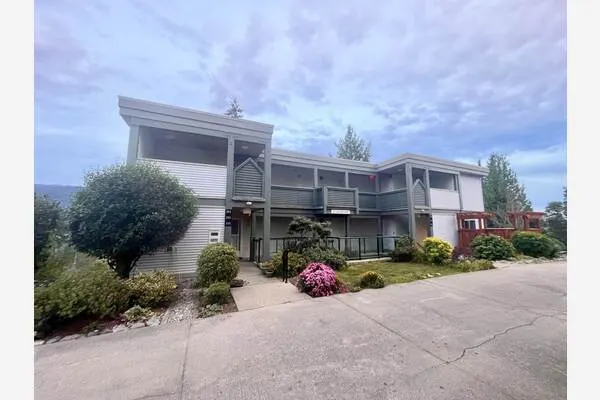
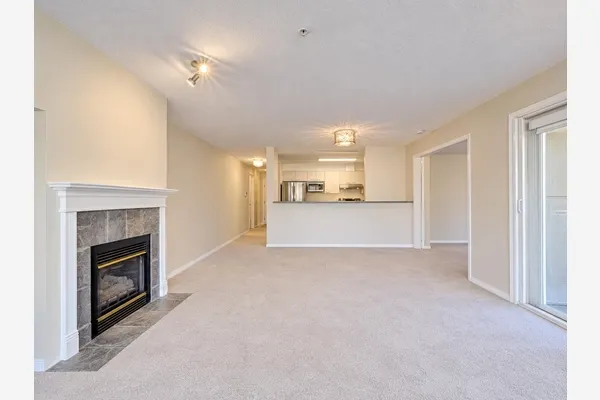
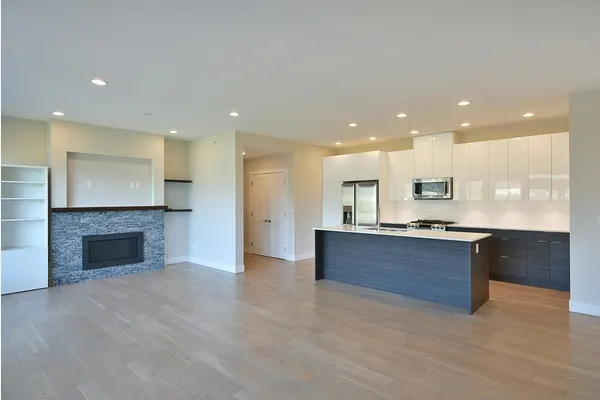
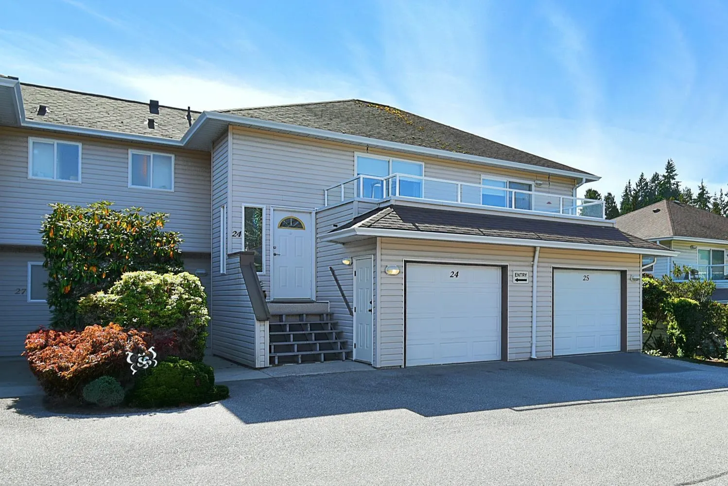
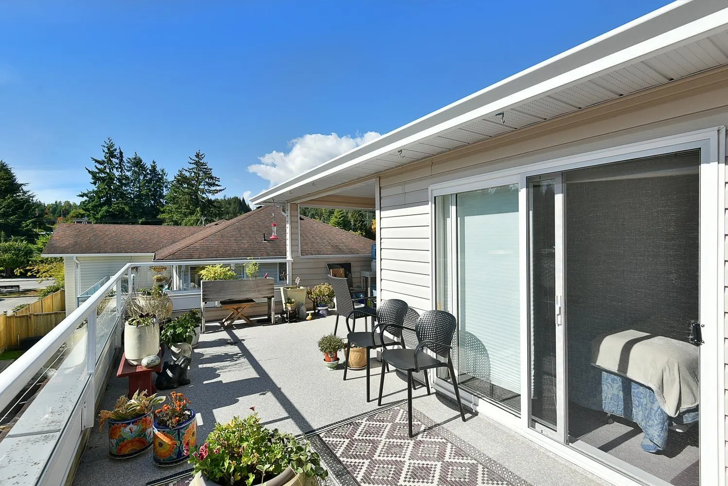
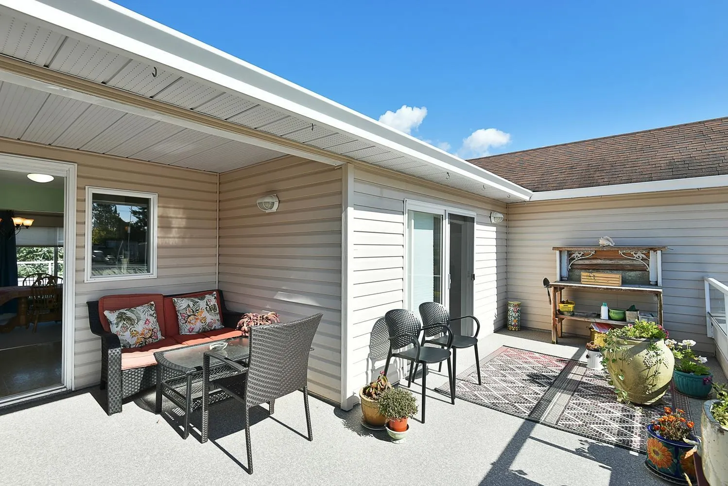
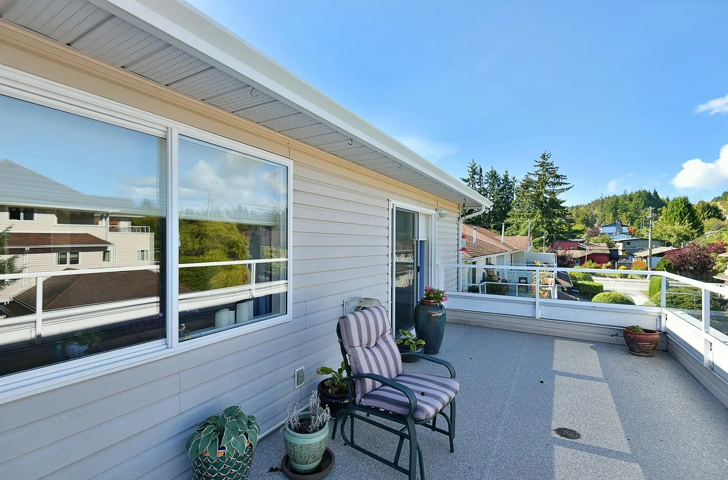
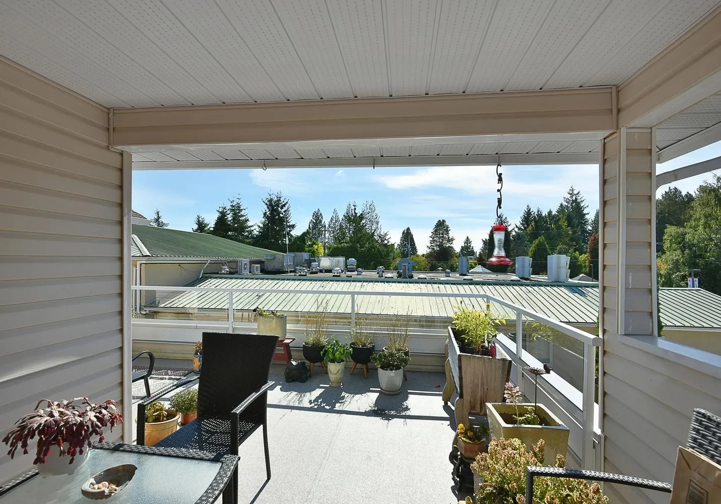
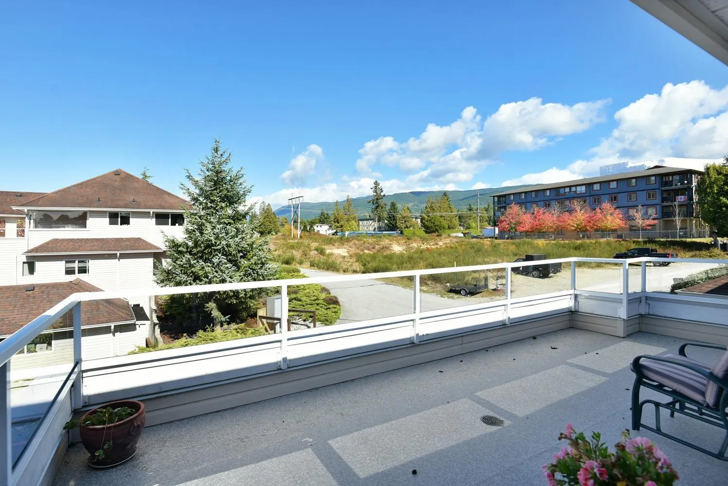
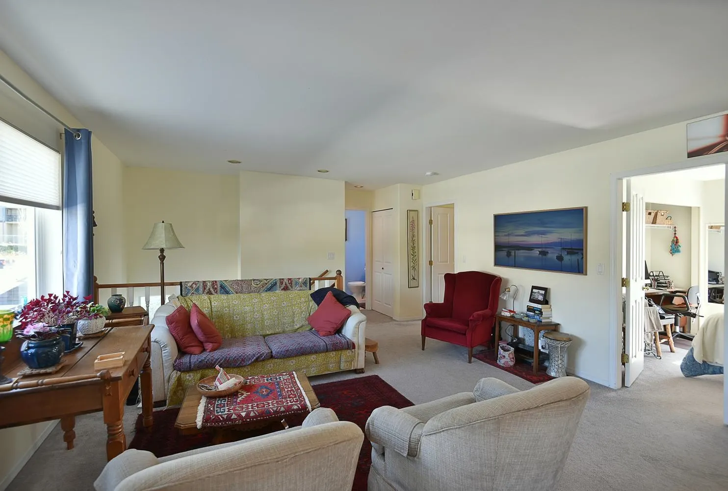
Easy living meets exceptional outdoor space at Highpoint! This bright & beautifully positioned 2 bed, 2 bath upper unit is located in a sought after 55+ community in the heart of Sechelt. Two generous patios (one partly covered) offer wonderful privacy & the rare ability to follow the sun from morning through afternoon, perfect for relaxing, gardening or entertaining. Inside, the spacious layout makes downsizing feel effortless without sacrificing comfort. A private garage provides secure space for your vehicle, EV, bikes & more. Ideally located beside the Seniors Activity Centre w/ convenient routes to shopping, services & everyday amenities. Professionally managed in a welcoming, well-run community. A wonderful opportunity to simplify your lifestyle without giving up the space you love!

Property Details

Amenities & Utilities

In Unit

Full Property Details

Interior

Bedrooms
2
Washrooms
2
Square Footage
1109 sqft
Basement
None
Heating Type
Electric,Natural Gas
Kitchens
1
Den
No

Exterior

Waterfront
No
Parking Spaces
2
Total Parking Spaces
-
Garage Spaces
1
Zoning
RM-1
Roof
Asphalt

Building Description

Property Type
Multi Family,Residential Attached
Home Type
Condo
Subtype
Apartment/Condo
Year Built
1992
Exterior
Frame Wood,Vinyl Siding
Water Supply
Public
No. Floor Levels
1
Pets Allowed
Cats OK,Dogs OK,Yes With Restrictions

Community

Community
Sechelt District
Area Code
Sunshine Coast

Taxes & Fees

Taxes
$4,716.86 /yr
Tax Year
2026
Maintenance Fee
$348.08 /mo

Other

Virtual Tour Link
Pets
Cats OK,Dogs OK,Yes With Restrictions

Room Types

Room Dimensions Area Description
Living Room 13'6 x 15'3 205.88 sqft -
Kitchen 9'5 x 11'2 105.15 sqft -
Dining Room 9'11 x 11'6 114.04 sqft -
Primary Bedroom 13'8 x 14'1 192.47 sqft -
Walk-In Closet 5'5 x 8'9 47.4 sqft -
Bedroom 9'11 x 11'4 112.39 sqft -
Laundry 4'5 x 5'5 23.92 sqft -
Utility 2' x 5'7 11.17 sqft -
Team Pinecone
Team Pinecone
Western Pine Realty
Listed by Joel O'Reilly PREC*
49 days on site
Listing Broker
Royal LePage Sussex
Courtesy
Royal LePage Sussex

Similar homes for sale in Sechelt

Explore Sechelt

This representation is based in whole or in part on data generated by the Chilliwack & District Real Estate Board, Fraser Valley Real Estate Board or Greater Vancouver REALTORS® which assumes no responsibility for its accuracy. Copyright 2026 by the Greater Vancouver REALTORS®, Fraser Valley Real Estate Board, Chilliwack and District Real Estate Board, and BC Northern Real Estate Board. All Rights Reserved.
Powered by AgentLocator