2442 Grant Road, Roberts Creek
1 / 40
For Sale
$2,150,000
5 bd · 3 ba · 2,944 sq ft

2442 Grant Road, Roberts Creek V0N 2W5

MLS®# R3171171

Est. mortgage
$8,156/mo
Property taxes $8,652.10/yr

About This Home

Property Type
House, Single Family Residence
Parking
6 parking
MLS #
R3171171
Size
2944 sqft
Basement
Crawl Space
Lot size
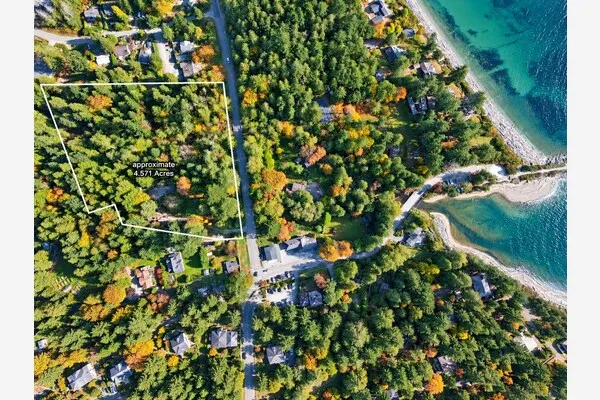
193406.40 sqft
Tax
$8,652.10 /yr
Year Built
1995
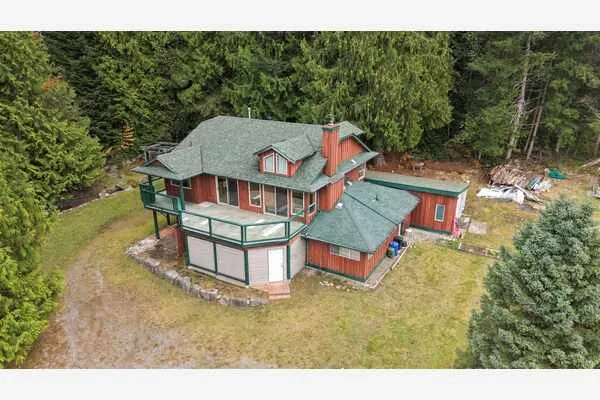
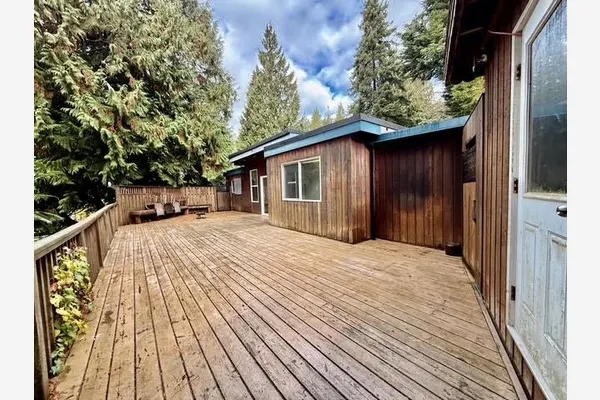
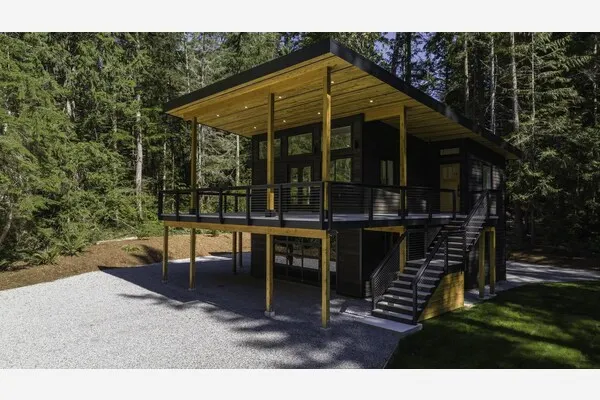
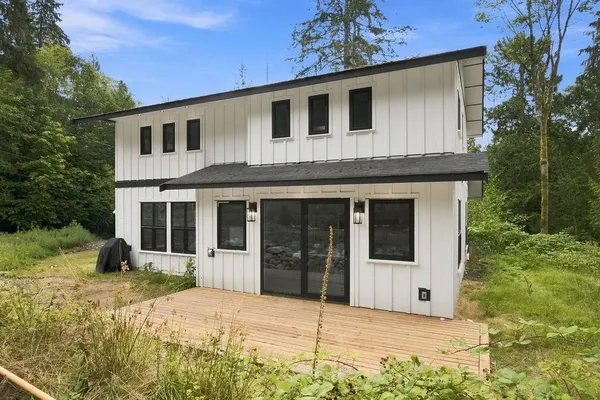
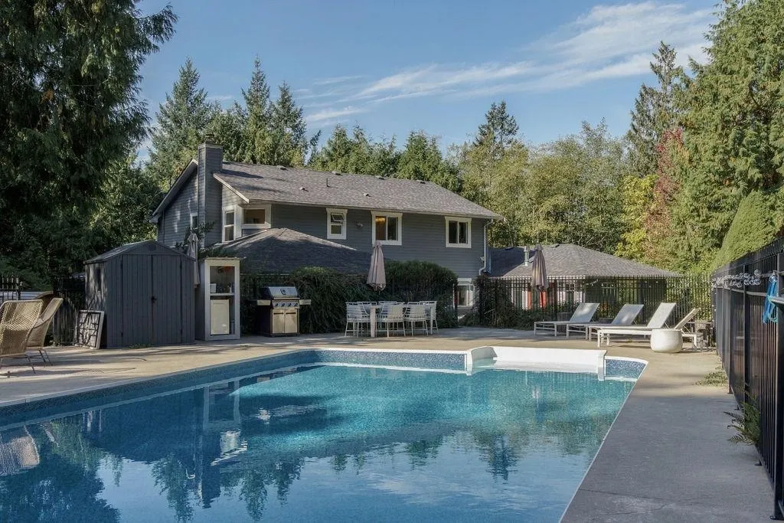
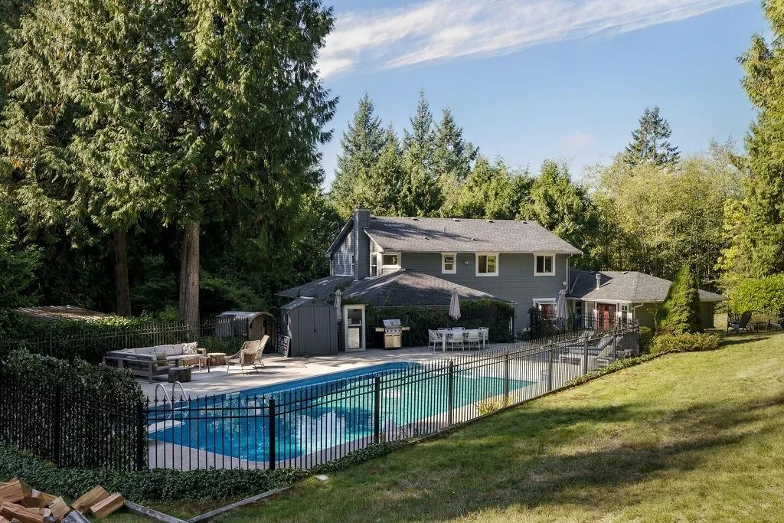
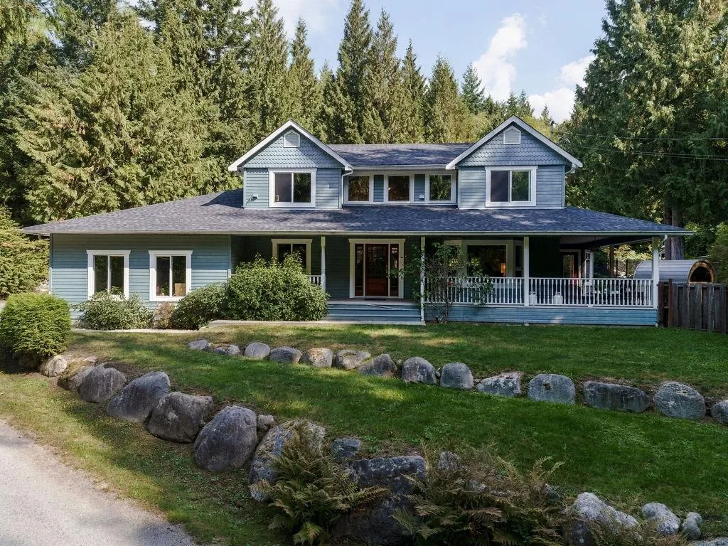
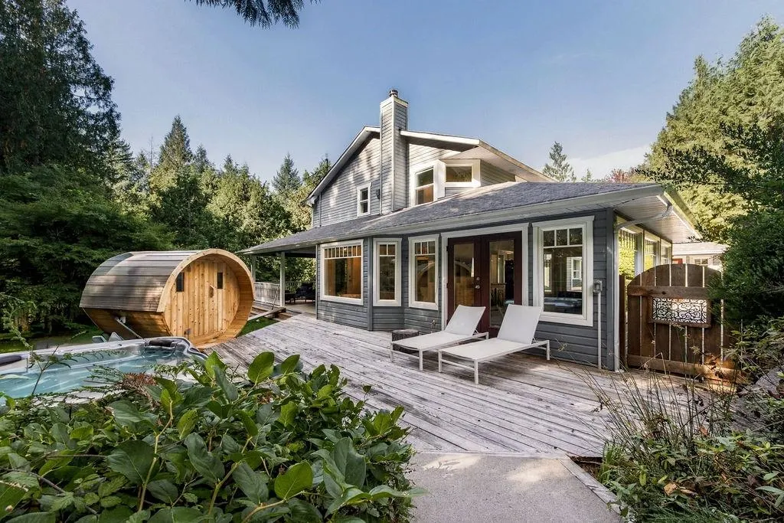
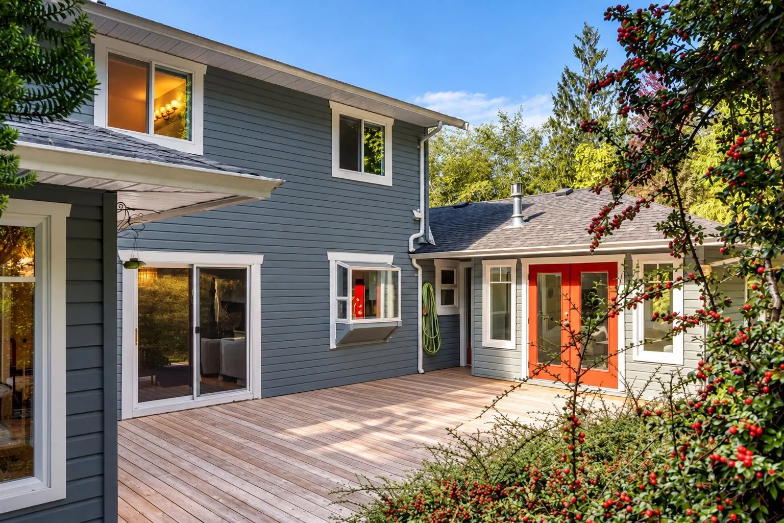
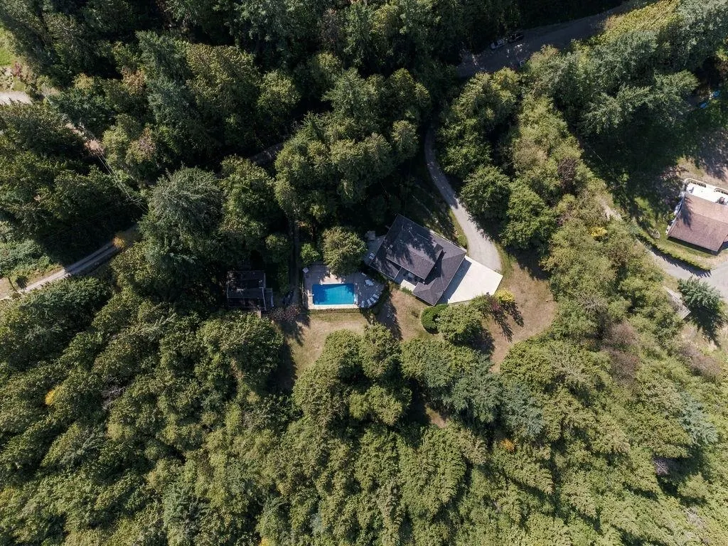
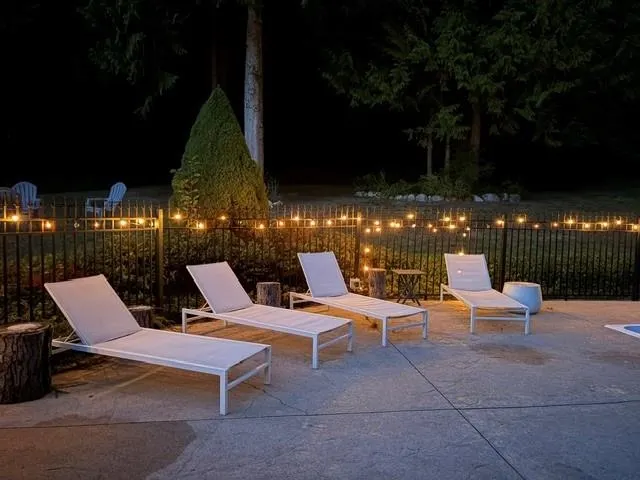
Discover a private retreat on stunning Roberts Creek acreage. This 5+ bedroom, home offers room for family and guests, with a brand-new kitchen, inviting primary suite, main-floor office and numerous upgrades. Three living areas feature large windows and easy access to the patio and wraparound decks, extending living space outdoors. Enjoy a year-round resort feel with an in-ground pool, spacious patio, hot tub and sauna. The home includes an attached 2-car garage, while a charming guest house currently rented for $2,650 provides visitor space, multigenerational living or an excellent mortgage helper. Gently sloping usable land, mature trees and a reliable well are ideal for gardening or hobby farming. Located on a no-thru road minutes from Gibsons, Roberts Creek, trails and beaches.

Property Details

Full Property Details

Interior

Bedrooms
5
Washrooms
3
Square Footage
2944 sqft
Basement
Crawl Space
Heating Type
Propane
Kitchens
1
Floor Finish
Mixed
Den
No

Exterior

Front
300.00
Lot Size (Sq Ft)
193406.40
Waterfront
No
Parking Spaces
6
Total Parking Spaces
-
Garage Spaces
-
Zoning
RU1
Roof
Asphalt

Building Description

Property Type
Residential Detached
Home Type
House
Subtype
Single Family Residence
Year Built
1995
Exterior
Frame Wood,Mixed (Exterior)
Water Supply
Well Drilled
No. Floor Levels
2

Community

Community
Roberts Creek
Area Code
Sunshine Coast

Taxes & Fees

Taxes
$8,652.10 /yr
Tax Year
2026

Other

Virtual Tour Link

Room Types

Room Dimensions Area Description
Foyer 15'5 x 9'5 145.17 sqft -
Kitchen 13'6 x 12'9 172.12 sqft -
Nook 13'6 x 8'4 112.5 sqft -
Family Room 13'6 x 16'6 222.75 sqft -
Dining Room 15'5 x 16'3 250.52 sqft -
Living Room 15'5 x 11'2 172.15 sqft -
Bedroom 11'9 x 9'5 110.65 sqft -
Laundry 13'6 x 9'3 124.88 sqft -
Bedroom 12'6 x 19'10 247.92 sqft -
Primary Bedroom 17'0 x 16'4 277.67 sqft -
Walk-In Closet 7'6 x 6'5 48.12 sqft -
Bedroom 15'8 x 11'2 174.94 sqft -
Bedroom 8'11 x 14'2 126.32 sqft -
Team Pinecone
Team Pinecone
Western Pine Realty
Listed by Grant Marshall PREC*
47 days on site
Listing Broker
Sutton Group-West Coast Realty
Courtesy
Sutton Group-West Coast Realty

Similar homes for sale in Roberts Creek

Explore Roberts Creek

This representation is based in whole or in part on data generated by the Chilliwack & District Real Estate Board, Fraser Valley Real Estate Board or Greater Vancouver REALTORS® which assumes no responsibility for its accuracy. Copyright 2026 by the Greater Vancouver REALTORS®, Fraser Valley Real Estate Board, Chilliwack and District Real Estate Board, and BC Northern Real Estate Board. All Rights Reserved.
Powered by AgentLocator