1930 Ranch Road, Roberts Creek
1 / 40
For Sale
$2,395,000
5 bd · 4 ba · 3,784 sq ft

1930 Ranch Road, Roberts Creek V0N 2W5

MLS®# R3171801

Est. mortgage
$9,086/mo
Property taxes $5,423.93/yr

About This Home

Property Type
House, Single Family Residence, Carriage/Coach House
Parking
10 parking
MLS #
R3171801
Size
3784 sqft
Basement
None
Lot size
204730.00 sqft
Tax
$5,423.93 /yr
Year Built
1973
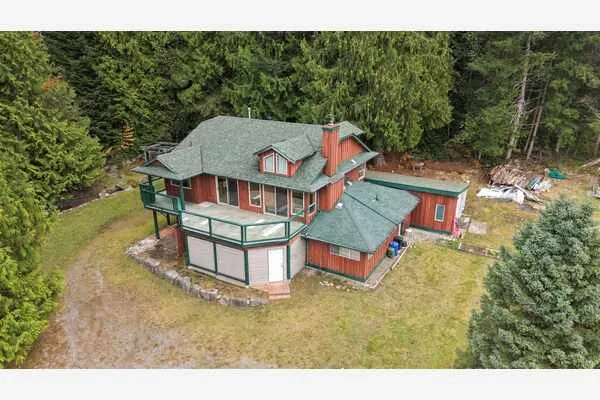
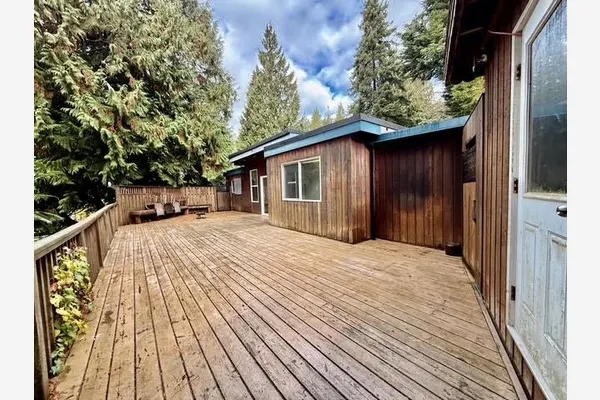
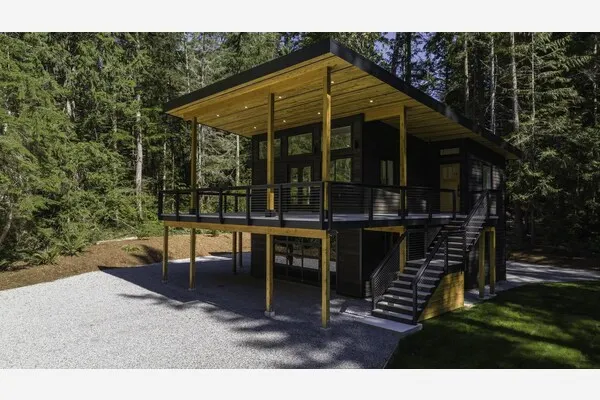
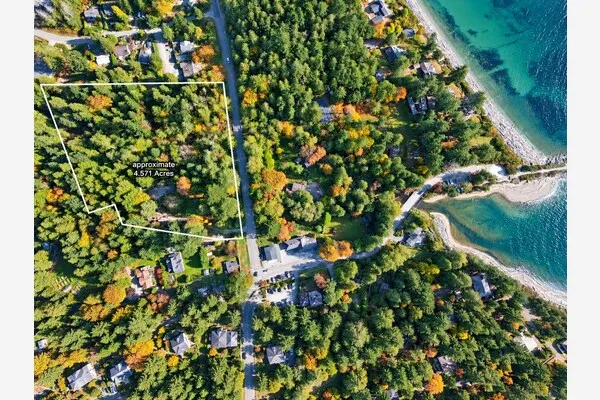
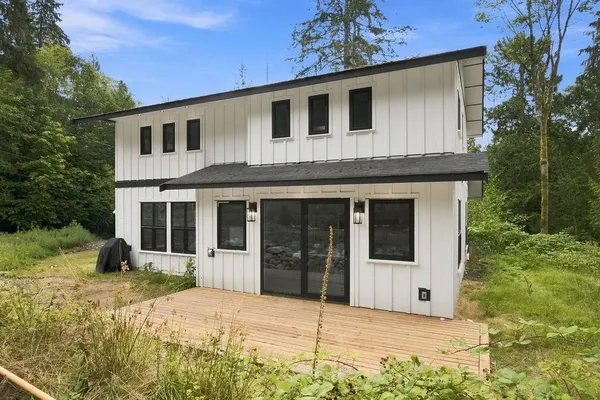
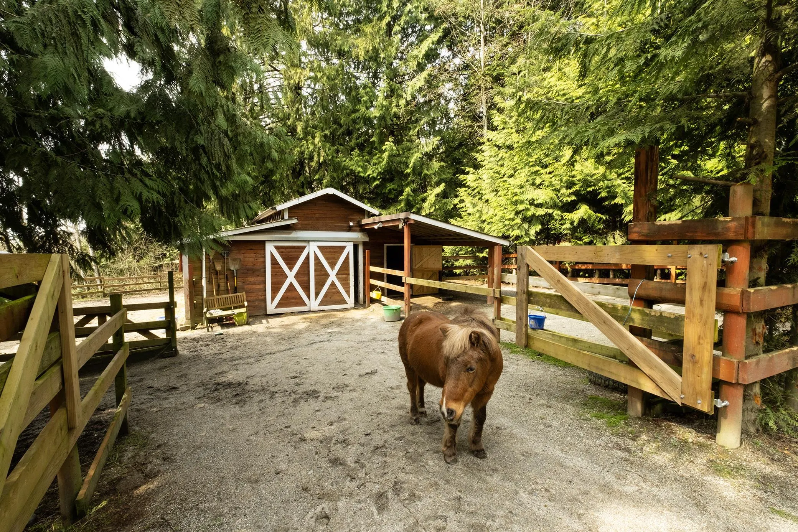
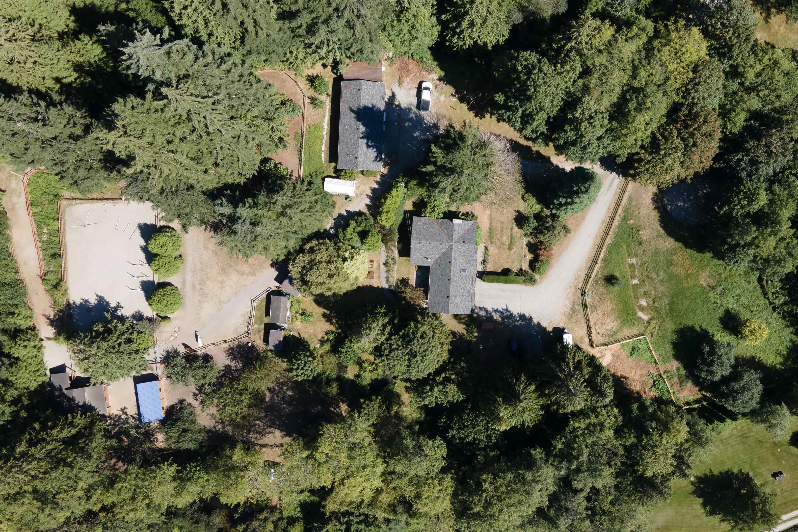
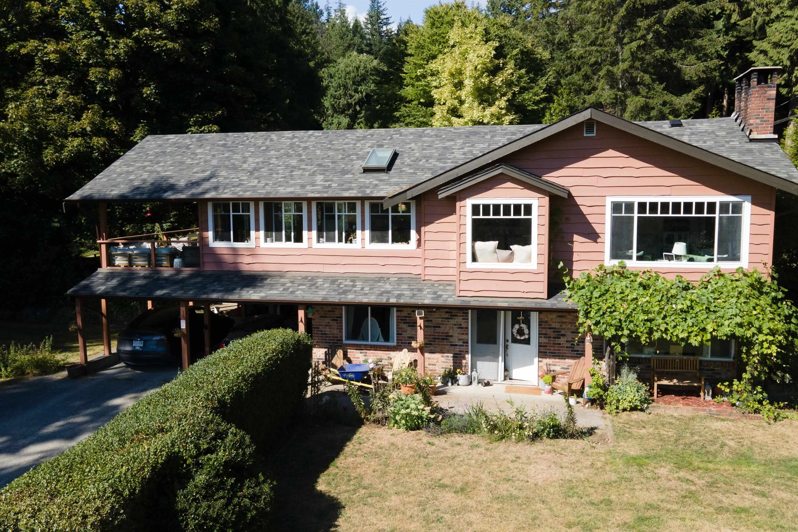
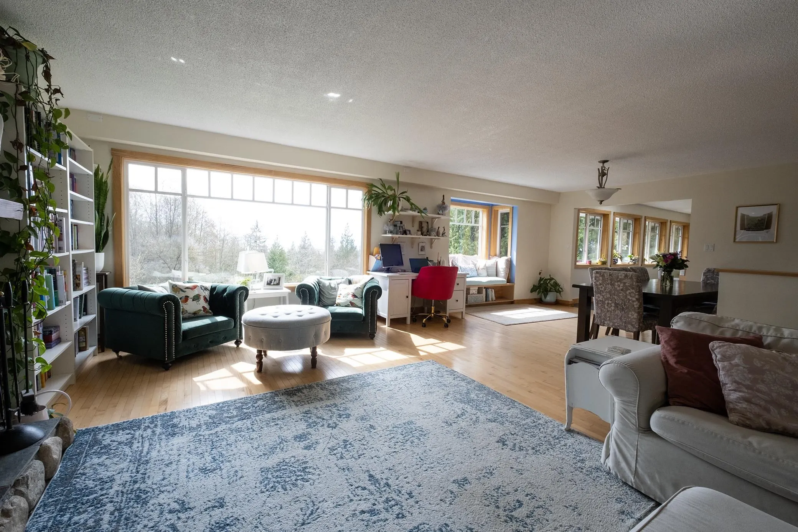
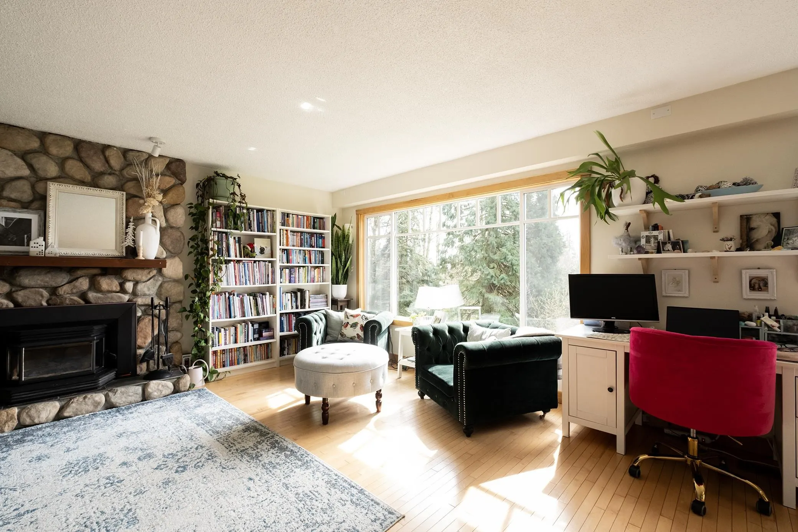
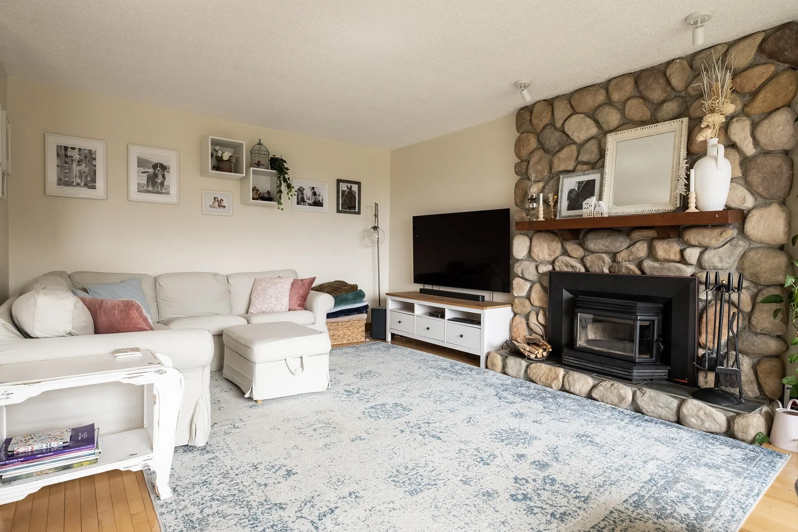
Stunning property in Roberts Creek! For horse enthusiasts it features 4.7 acres of lush green paddocks,4 stall barn with in/outs,separate tack room,feed room,riding ring,round pen,track system & so much more!This property offers a large 4 bed home with ocean views set in a beautiful natural setting with landscaped gardens,orchard,ponds,veggie gardens & a bonus 1 bed cottage with adjacent man cave to keep everyone happy!Recent upgrades include new roof on home/cottage,new furnace,new windows,new on demand hot water,painted throughout,plus new drainage throughout property.Spend lazy summer afternoons on the sun filled deck over looking the pastures.This classic family home offers so much and being only 5 mins from the ocean and 5 mins from Gibsons!

Property Details

Full Property Details

Interior

Bedrooms
5
Washrooms
4
Square Footage
3784 sqft
Basement
None
Heating Type
Electric,Natural Gas
Kitchens
2
Den
No

Exterior

Front
380.00
Lot Size (Sq Ft)
204730.00
View
Filtered Ocean View
Waterfront
No
Parking Spaces
10
Total Parking Spaces
-
Garage Spaces
-
Zoning
AG
Roof
Asphalt

Building Description

Style
Carriage/Coach House
Property Type
Residential Detached
Home Type
House
Subtype
Single Family Residence
Year Built
1973
Exterior
Frame Wood,Wood Siding
Water Supply
Well Shallow
No. Floor Levels
2

Community

Community
Roberts Creek
Area Code
Sunshine Coast

Taxes & Fees

Taxes
$5,423.93 /yr
Tax Year
2024

Other

Virtual Tour Link

Room Types

Room Dimensions Area Description
Foyer 15'7 x 12'11 201.28 sqft -
Bedroom 13' x 17'8 229.67 sqft -
Bedroom 9'11 x 15'7 154.53 sqft -
Mud Room 16'6 x 18'9 309.38 sqft -
Storage 9'9 x 11'5 111.31 sqft -
Kitchen 19'4 x 20'11 404.39 sqft -
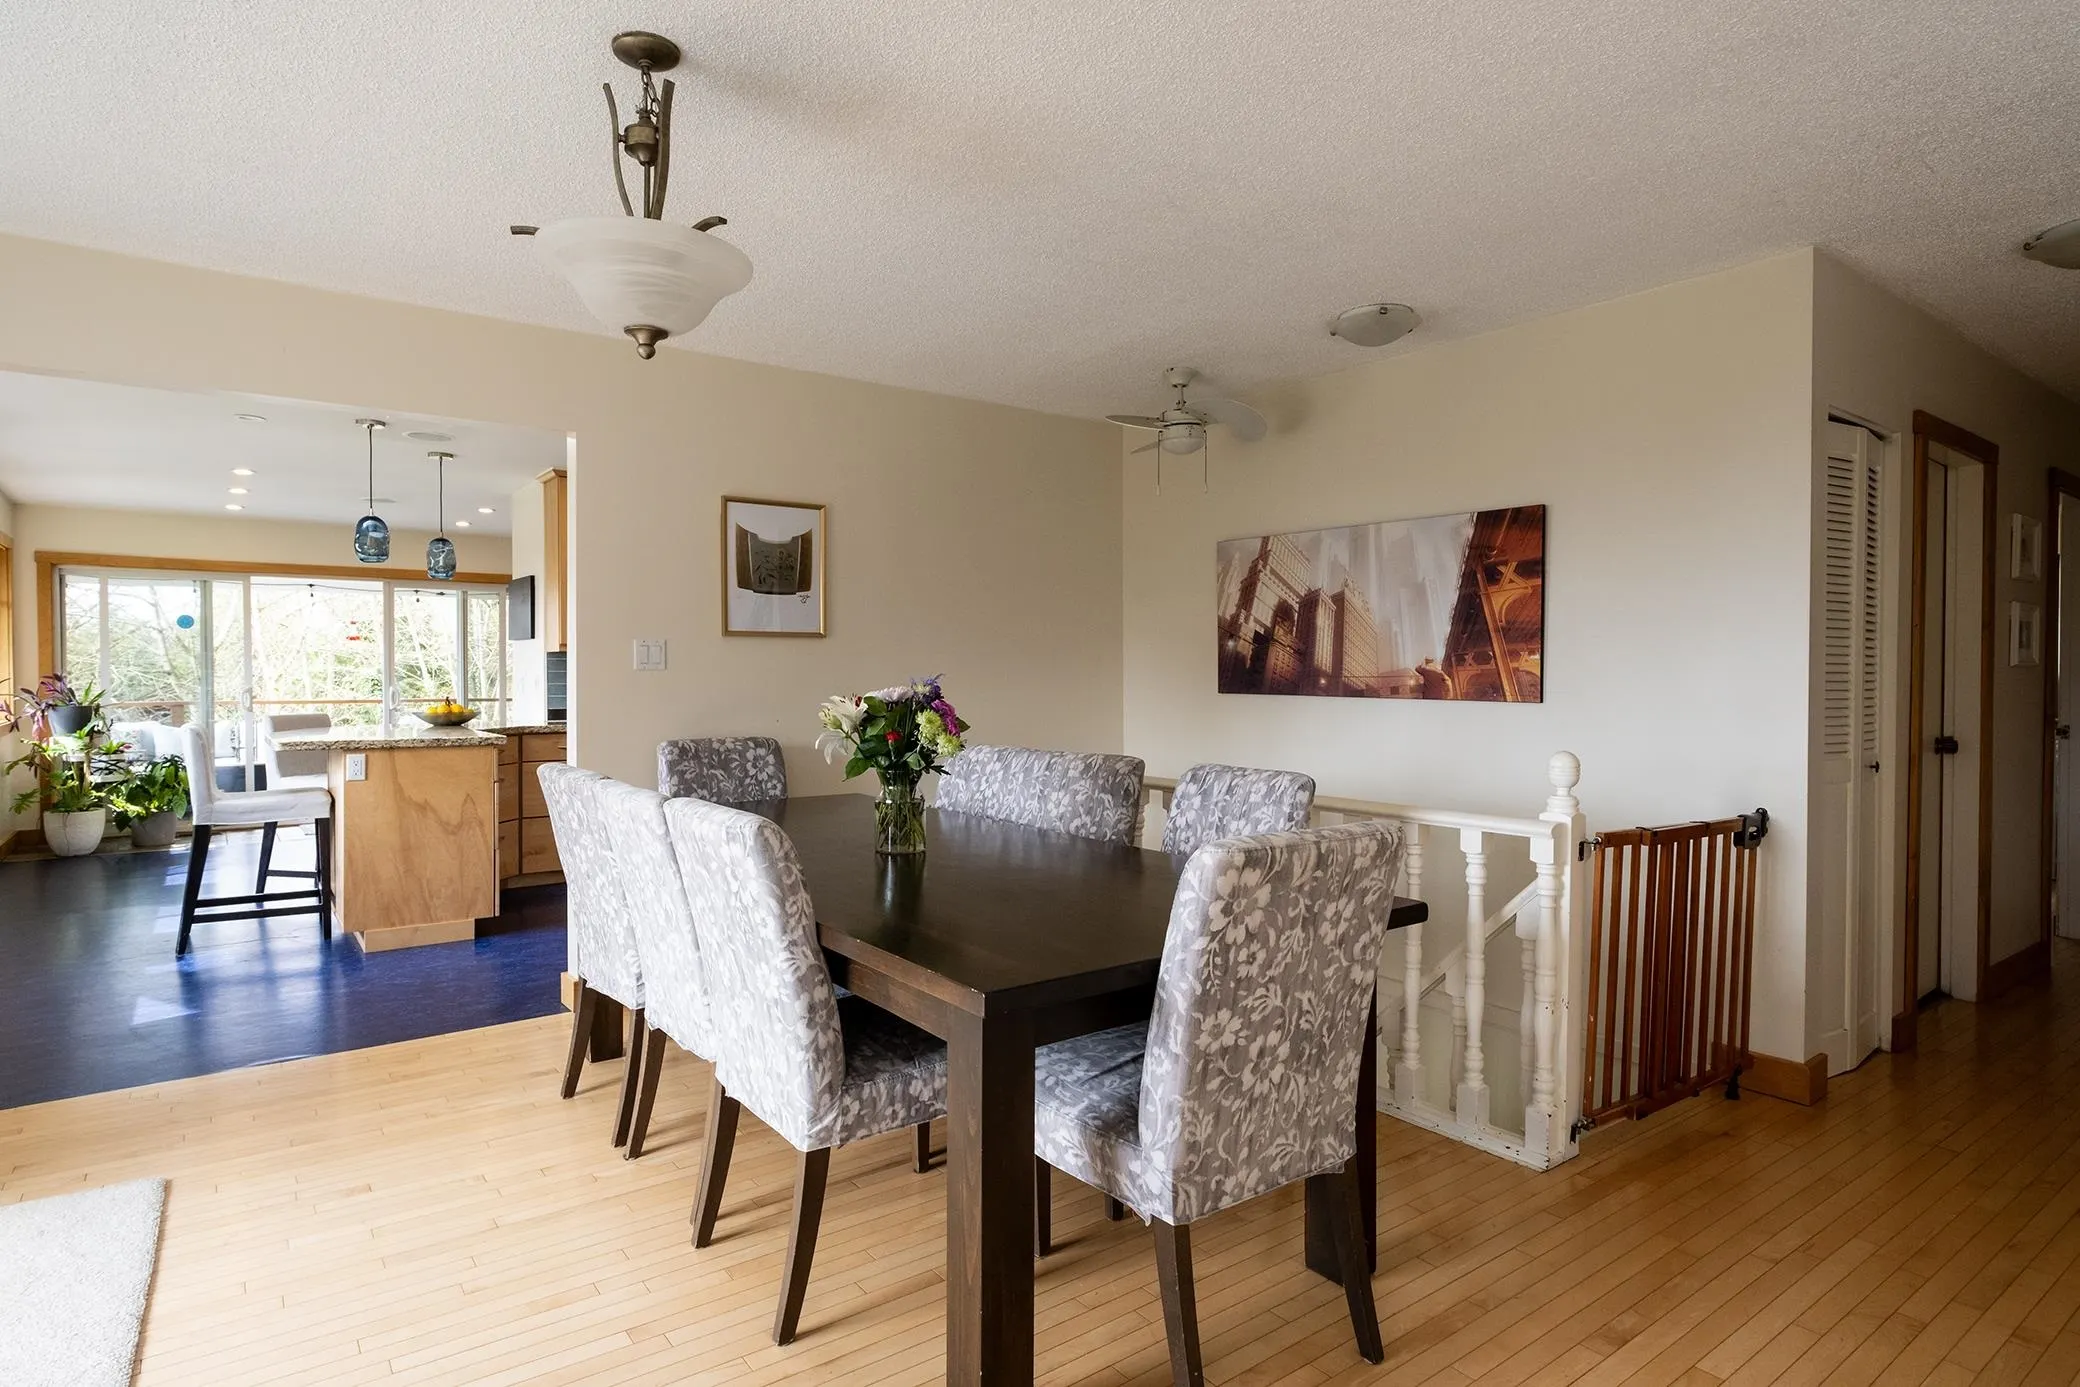
Dining Room 13' x 18'5 239.42 sqft -
Living Room 13'0 x 20'11 271.92 sqft -
Primary Bedroom 13' x 14'9 191.75 sqft -
Bedroom 10'3 x 13'3 135.81 sqft -
Kitchen 12'5 x 22'7 280.41 sqft -
Living Room 11'9 x 17'6 205.62 sqft -
Bedroom 10'4 x 12'5 128.31 sqft -
Laundry 5'3 x 11'9 61.69 sqft -
Games Room 23'1 x 19'10 457.82 sqft -
Team Pinecone
Team Pinecone
Western Pine Realty
Listed by Rachel Dempster PREC*
45 days on site
Listing Broker
RE/MAX City Realty
Courtesy
RE/MAX City Realty

Similar homes for sale in Roberts Creek

Explore Roberts Creek

This representation is based in whole or in part on data generated by the Chilliwack & District Real Estate Board, Fraser Valley Real Estate Board or Greater Vancouver REALTORS® which assumes no responsibility for its accuracy. Copyright 2026 by the Greater Vancouver REALTORS®, Fraser Valley Real Estate Board, Chilliwack and District Real Estate Board, and BC Northern Real Estate Board. All Rights Reserved.
Powered by AgentLocator