714 Sullivan Road, Roberts Creek
1 / 40
For Sale
$1,980,000
5 bd · 7 ba · 5,660 sq ft

714 Sullivan Road, Roberts Creek V0N 2W6

MLS®# R3173646

Est. mortgage
$7,512/mo
Property taxes $8,837.46/yr

About This Home

Property Type
House, Single Family Residence, Live/Work Studio
Parking
8 parking
MLS #
R3173646
Size
5660 sqft
Basement
Finished,Exterior Entry
Lot size
181645.20 sqft
Tax
$8,837.46 /yr
Year Built
2021
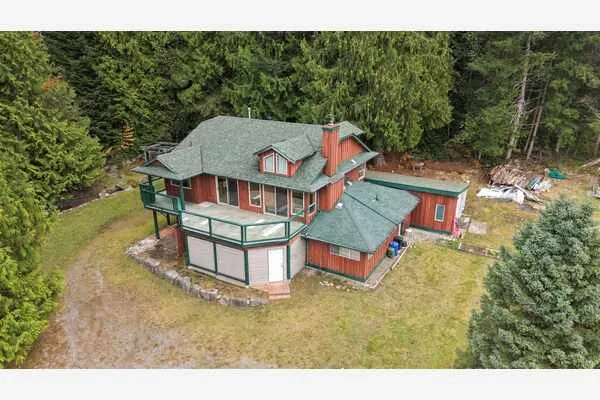
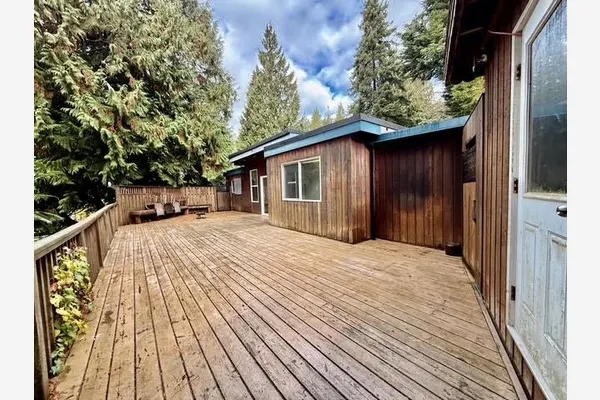
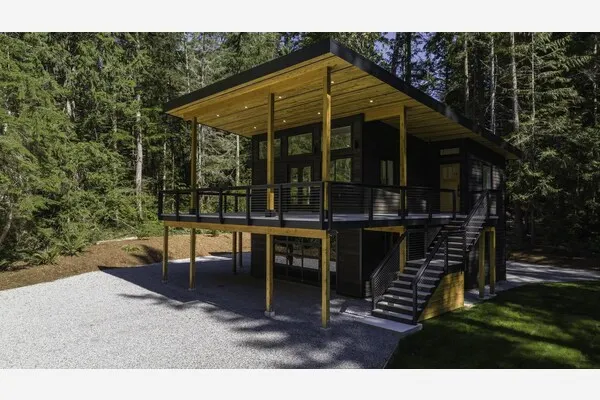
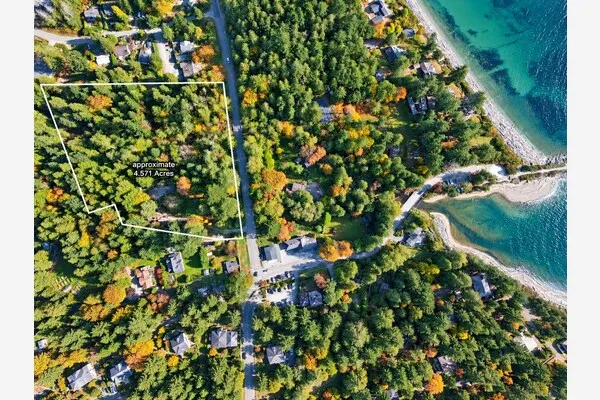
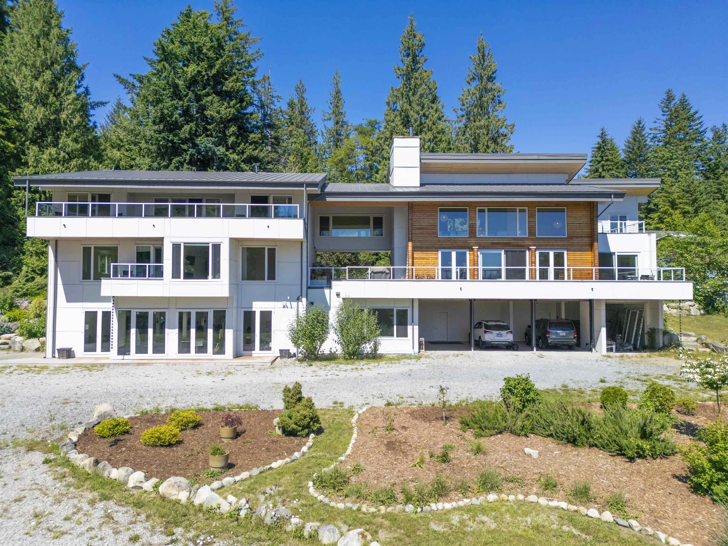
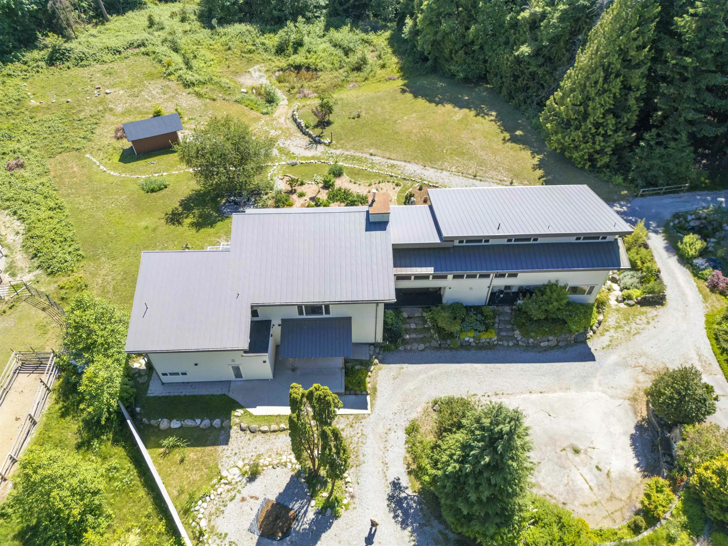
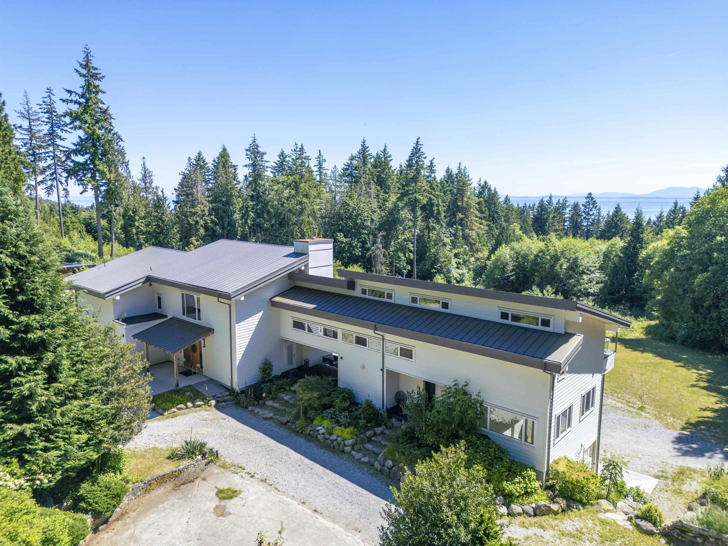
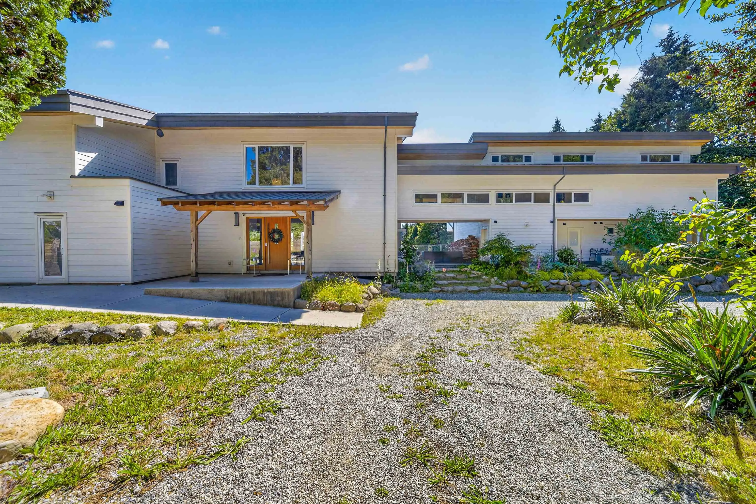
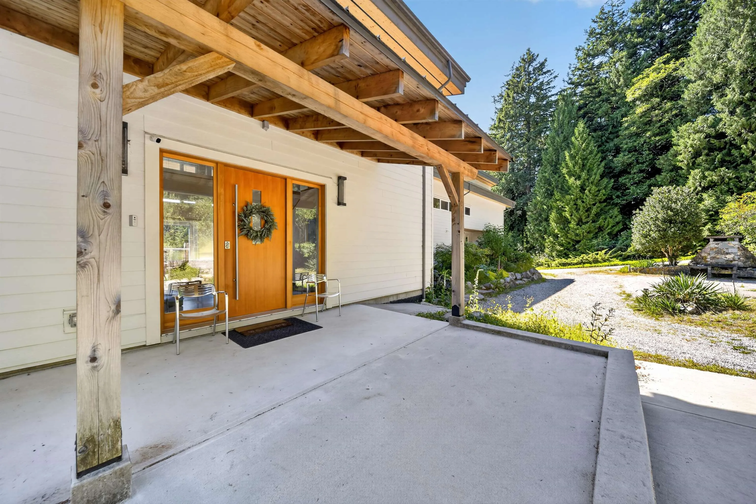
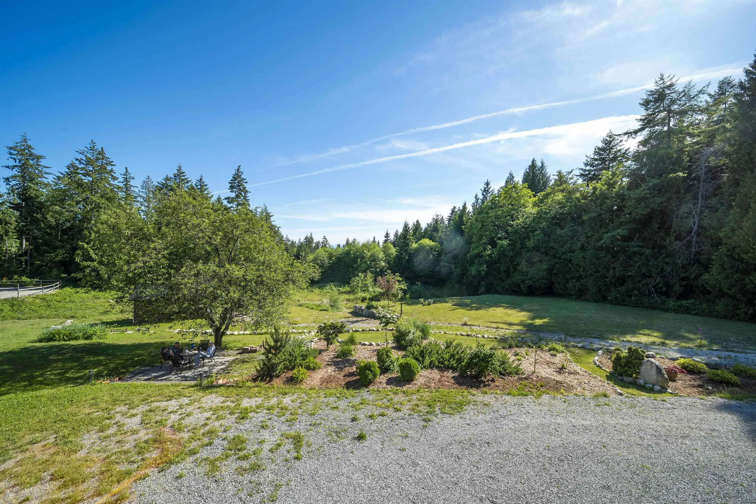
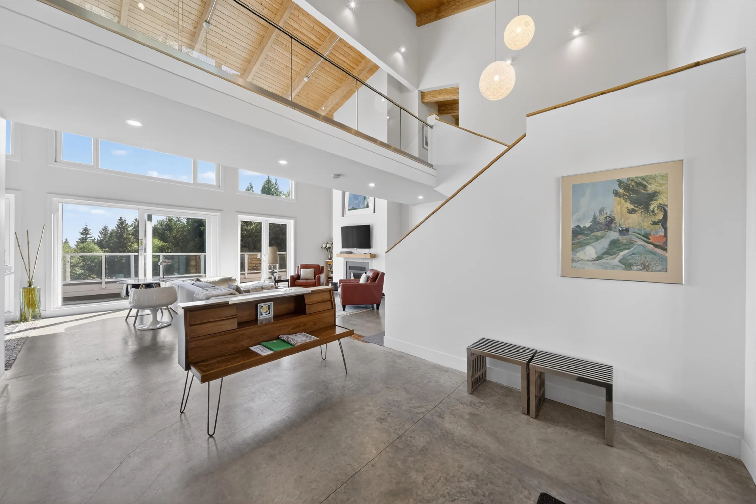
Great combination of private residence & business operations in sought-after Roberts Creek of Sunshine Coast. Sitting on 4.17 acres lot, this 5B&7B custom design/built west coast style house defines what a comfort modern living can be in a quite & scenery rural setting. Super vaulted ceilings, large windows/doors, south-facing rooms & balconies offer splendid sunshine flooding into every corners. All bedrooms are ensuite. Plus one legal 1-bedroom suite w/laundry & separate entrance. Short drive to Gibson towncentre/schools/ferry terminal/golf course/beaches/piers etc. This nice home fits all family sizes & suitable to run short/long term vacation rental businesses. Lower level has a huge open commercial space w/20' high ceiling for all kinds of shops/studios. Come & own your dream home!!!

Property Details

Amenities & Utilities

In Unit

Full Property Details

Interior

Bedrooms
5
Washrooms
7
Square Footage
5660 sqft
Basement
Finished,Exterior Entry
Heating Type
Hot Water,Propane,Radiant
Kitchens
3
Floor Finish
Concrete,Tile
Den
No

Exterior

Lot Size (Sq Ft)
181645.20
Waterfront
No
Parking Spaces
8
Total Parking Spaces
-
Garage Spaces
-
Zoning
ALR
Roof
Metal

Building Description

Style
Live/Work Studio
Property Type
Residential Detached
Home Type
House
Subtype
Single Family Residence
Year Built
2021
Exterior
Frame Wood,Glass (Exterior),Fibre Cement (Exterior)
Water Supply
Public
No. Floor Levels
2

Community

Community
Roberts Creek
Area Code
Sunshine Coast

Taxes & Fees

Taxes
$8,837.46 /yr
Tax Year
2026

Other

Virtual Tour Link

Room Types

Room Dimensions Area Description
Bedroom 10'5 x 9'5 98.09 sqft -
Living Room 19'5 x 22'9 441.73 sqft -
Living Room 16'2 x 8'11 144.15 sqft -
Dining Room 18'7 x 13'8 253.97 sqft -
Eating Area 11'1 x 11'11 132.08 sqft -
Kitchen 8'11 x 12'3 109.23 sqft -
Kitchen 16'3 x 21'11 356.15 sqft -
Kitchen 11'4 x 11'0 124.67 sqft -
Pantry 10'1 x 9'7 96.63 sqft -
Gym 7'3 x 11'0 79.75 sqft -
Foyer 10'1 x 10'9 108.4 sqft -
Laundry 9'0 x 7'11 71.25 sqft -
Patio 10'1 x 48'7 489.88 sqft -
Patio 6'5 x 9'3 59.35 sqft -
Primary Bedroom 10'11 x 13'6 147.38 sqft -
Bedroom 11'9 x 11'6 135.12 sqft -
Bedroom 10'9 x 19'0 204.25 sqft -
Bedroom 15'1 x 11'4 170.94 sqft -
Study 16'3 x 11'8 189.58 sqft -
Patio 18'3 x 13'0 237.25 sqft -
Patio 9'11 x 42'9 423.94 sqft -
Patio 4'0 x 65'2 260.67 sqft -
Workshop 26'6 x 42'8 1130.67 sqft -
Utility 6'8 x 19'1 127.22 sqft -
Storage 22'4 x 11'2 249.39 sqft -
Office 12'9 x 19'4 246.5 sqft -
Team Pinecone
Team Pinecone
Western Pine Realty
Listed by Simon Zhang
38 days on site
Listing Broker
Nu Stream Realty Inc.
Courtesy
Nu Stream Realty Inc.

Similar homes for sale in Roberts Creek

Explore Roberts Creek

This representation is based in whole or in part on data generated by the Chilliwack & District Real Estate Board, Fraser Valley Real Estate Board or Greater Vancouver REALTORS® which assumes no responsibility for its accuracy. Copyright 2026 by the Greater Vancouver REALTORS®, Fraser Valley Real Estate Board, Chilliwack and District Real Estate Board, and BC Northern Real Estate Board. All Rights Reserved.
Powered by AgentLocator