998 Fairview Road, Gibsons
1 / 33
For Sale
$799,000
3 bd · 2 ba · 1,470 sq ft

998 Fairview Road, Gibsons V0N 1V3

MLS®# R3181995

Est. mortgage
$3,031/mo
Property taxes $3,465/yr

About This Home

Property Type
House, Single Family Residence, Rancher/Bungalow
Parking
6 parking
MLS #
R3181995
Size
1470 sqft
Basement
None
Lot size
10584.00 sqft
Tax
$3,465 /yr
Year Built
1981
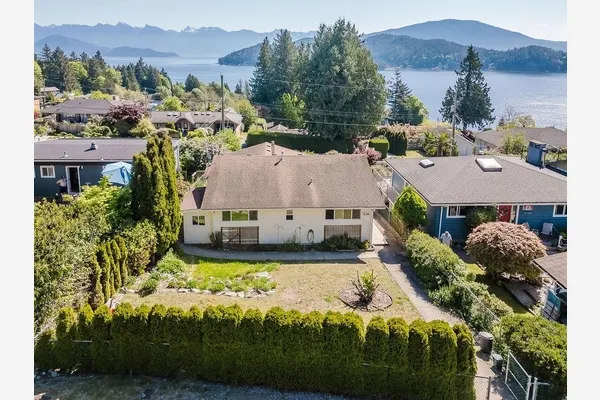
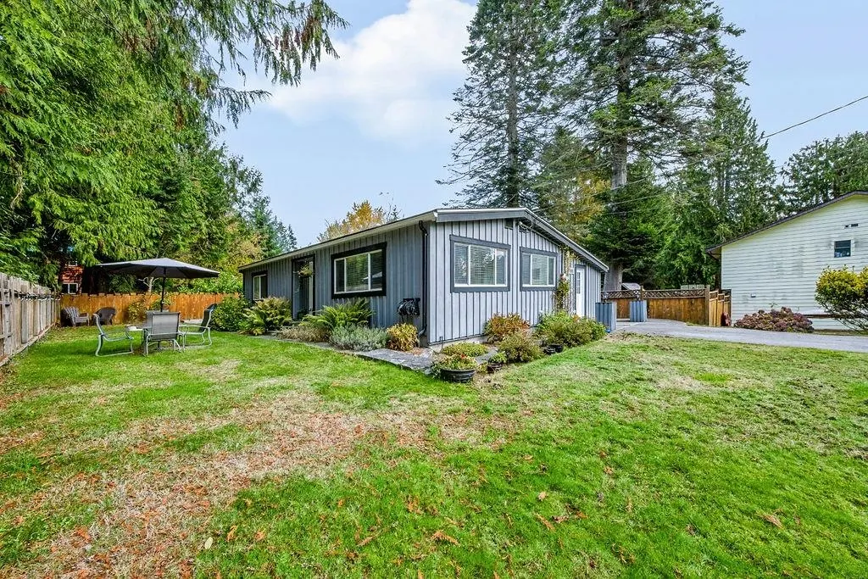
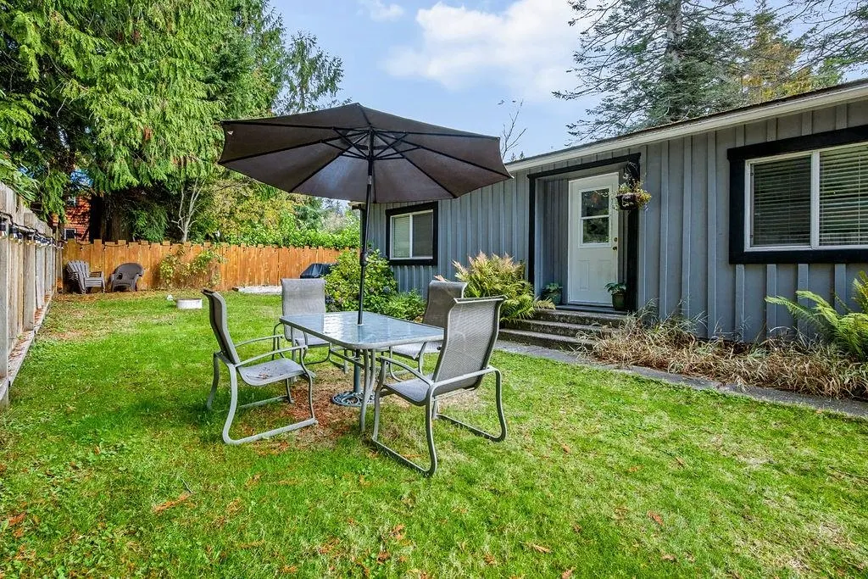
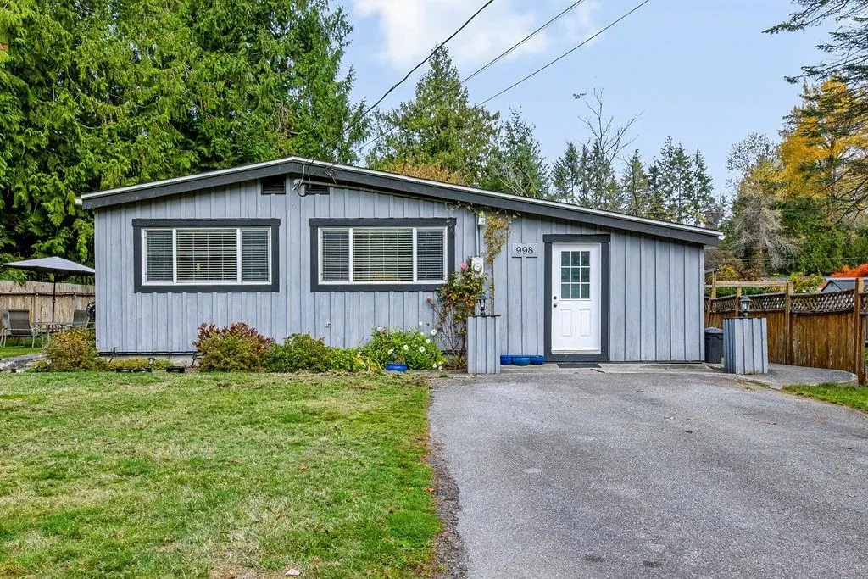
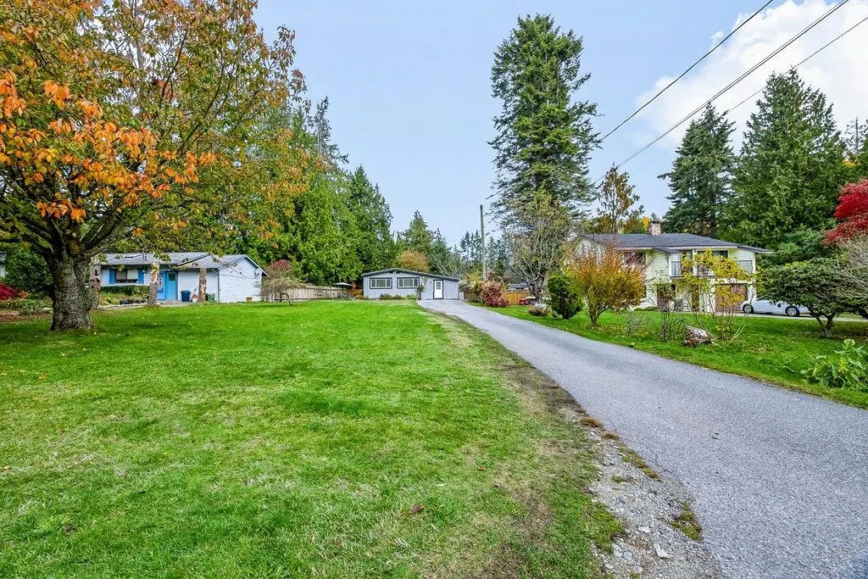
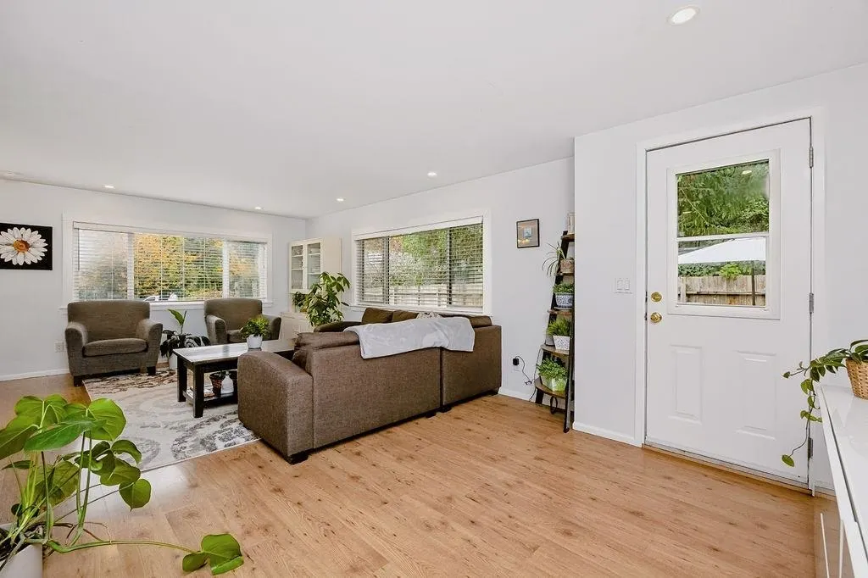
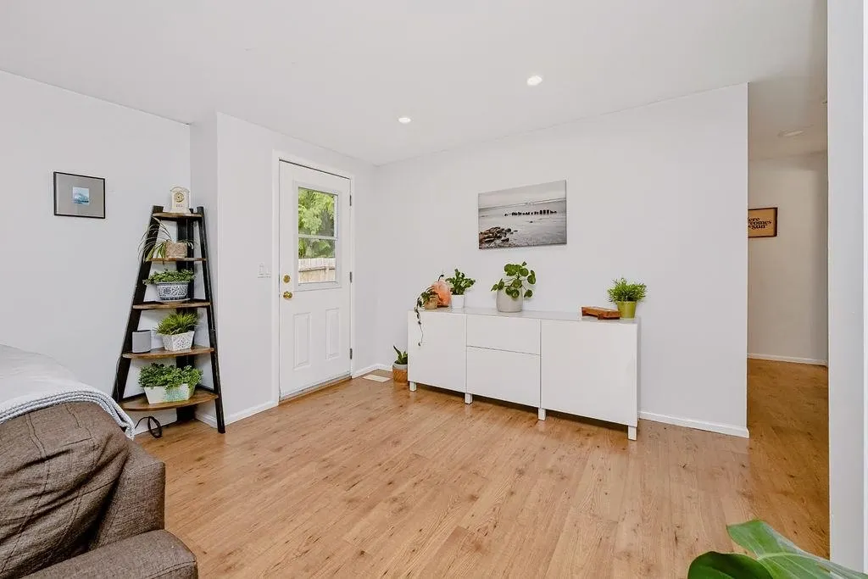
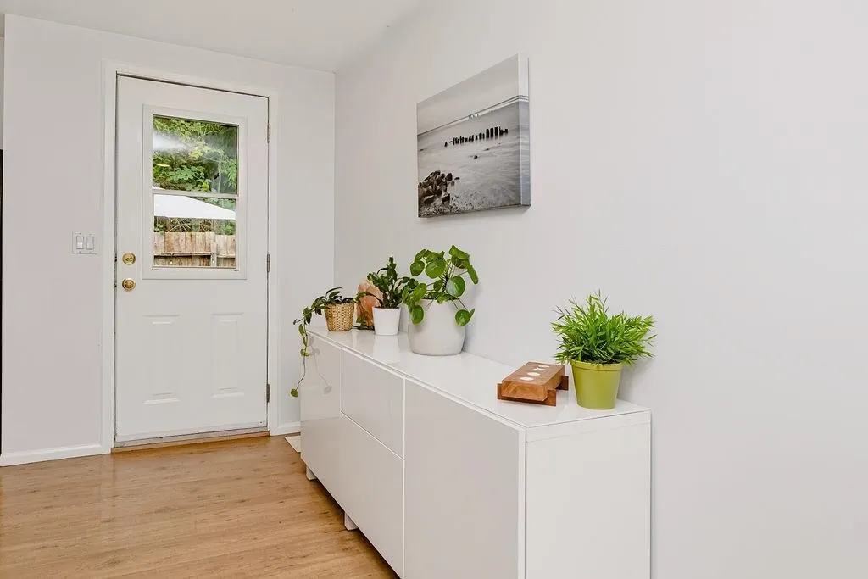
This lovely rancher bungalow offers rural living in one of Gibsons' best neighbourhoods, so conveniently close to all the local amenities.This bright and welcoming home sits on a level, beautifully landscaped lot with mature trees, fabulous sunlight, ideal for a garden with plenty of room to expand. Offering 3 spacious bedrooms and a charming 4-piece bath, generous living room plus a flex area that's perfect for a home office. Outside is a handy 12'x12' detached storage shed and a long driveway with ample parking for lots of guests. Location is key and within walking distance to Cedar Grove Elementary School and minutes from the beautiful local trails, beaches, and shopping. It's a great home to start creating special memories in. Come have a look at all the upgrades!

Property Details

Full Property Details

Interior

Bedrooms
3
Washrooms
2
Square Footage
1470 sqft
Basement
None
Heating Type
Heat Pump
Kitchens
1
Floor Finish
Laminate

Exterior

Front
63.00
Lot Size (Sq Ft)
10584.00
Waterfront
No
Parking Spaces
6
Total Parking Spaces
-
Garage Spaces
-
Zoning
R-2
Roof
Asphalt

Building Description

Style
Rancher/Bungalow
Property Type
Residential Detached
Home Type
House
Subtype
Single Family Residence
Year Built
1981
Exterior
Frame Wood,Wood Siding
Water Supply
Public
No. Floor Levels
1

Community

Community
Gibsons & Area
Area Code
Sunshine Coast

Taxes & Fees

Taxes
$3,465 /yr
Tax Year
2026

Room Types

Room Dimensions Area Description
Foyer 7'8 x 4'4 33.22 sqft -
Dining Room 11'9 x 4'5 51.9 sqft -
Living Room 11'2 x 22'2 247.53 sqft -
Kitchen 11'9 x 14'1 165.48 sqft -
Primary Bedroom 11'2 x 14'1 157.26 sqft -
Bedroom 12'5 x 14'9 183.15 sqft -
Bedroom 12'5 x 11'5 141.76 sqft -
Flex Room 8'11 x 7'10 69.85 sqft -
Team Pinecone
Team Pinecone
Western Pine Realty
Listed by Krista Dempster PREC*
10 days on site
Listing Broker
RE/MAX City Realty
Courtesy
RE/MAX City Realty

Similar homes for sale in Gibsons

Explore Gibsons

This representation is based in whole or in part on data generated by the Chilliwack & District Real Estate Board, Fraser Valley Real Estate Board or Greater Vancouver REALTORS® which assumes no responsibility for its accuracy. Copyright 2026 by the Greater Vancouver REALTORS®, Fraser Valley Real Estate Board, Chilliwack and District Real Estate Board, and BC Northern Real Estate Board. All Rights Reserved.
Powered by AgentLocator