4078 Browning Road, Sechelt
1 / 37
For Sale
$715,000
4 bd · 2 ba · 1,356 sq ft

4078 Browning Road, Sechelt V7Z 0A1

MLS®# R3185243

Est. mortgage
$2,712/mo
Property taxes $5,137.18/yr

About This Home

Property Type
House, Single Family Residence, Rancher/Bungalow
Parking
4 parking
MLS #
R3185243
Size
1356 sqft
Basement
Crawl Space
Lot size
20909.00 sqft
Tax
$5,137.18 /yr
Year Built
1990
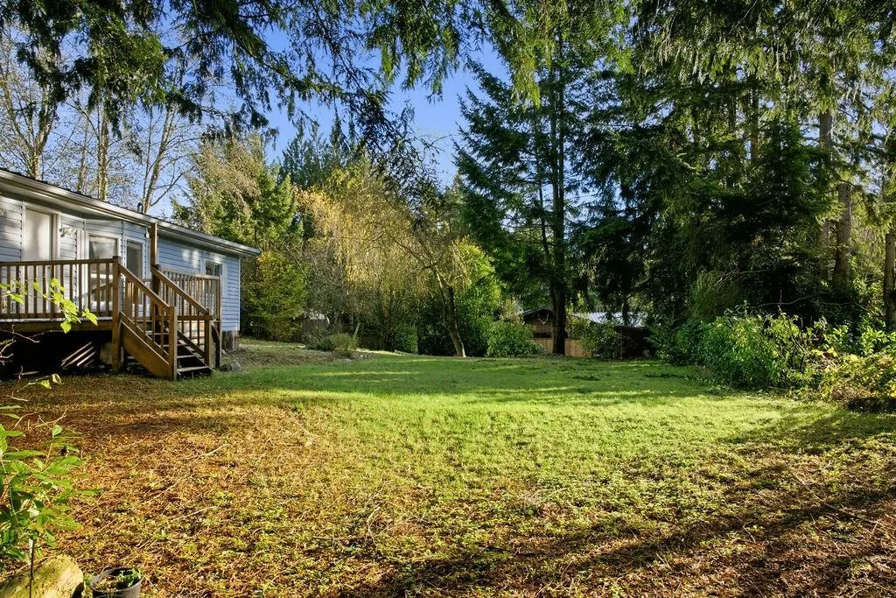
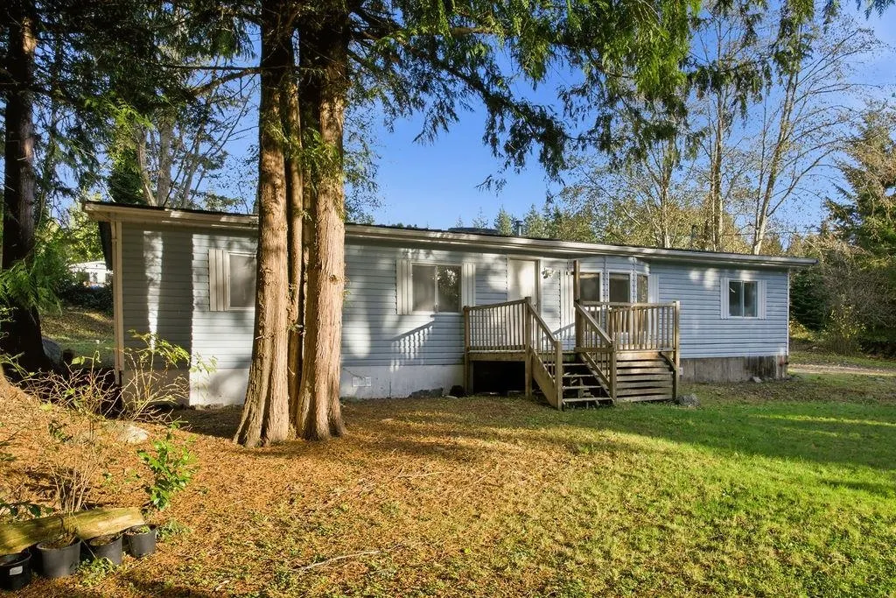
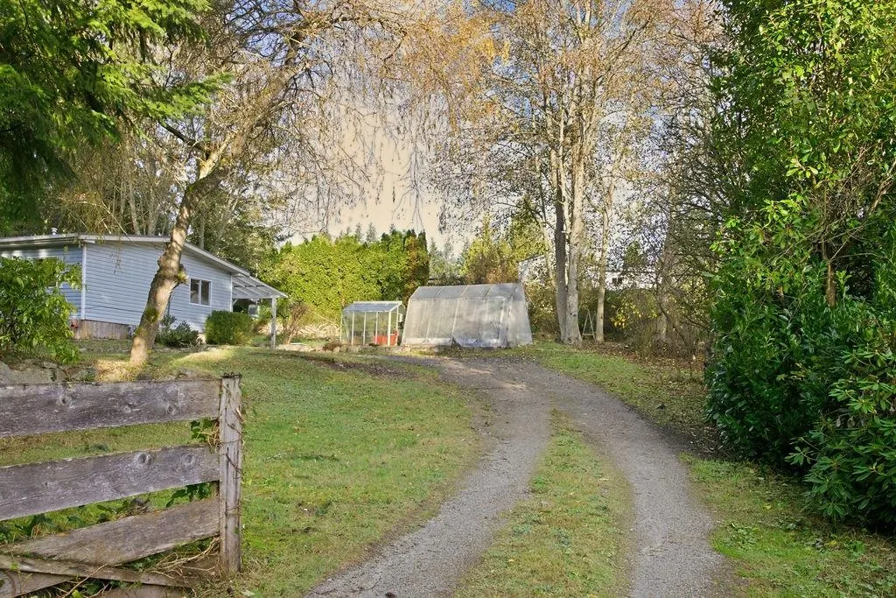
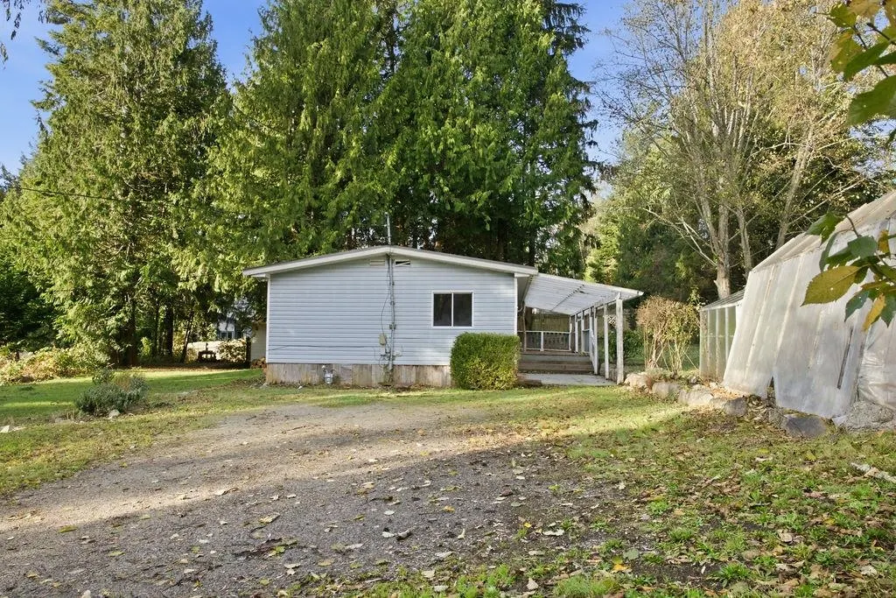
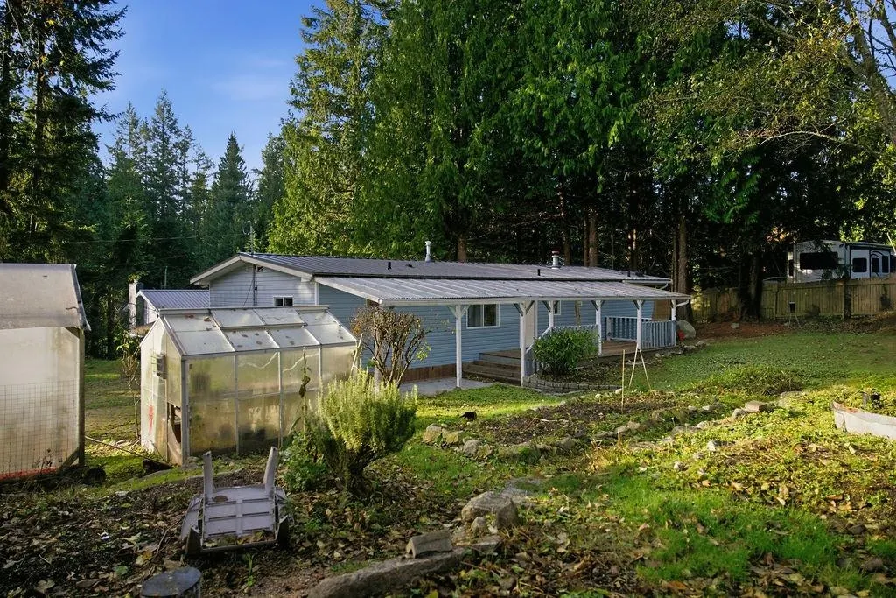
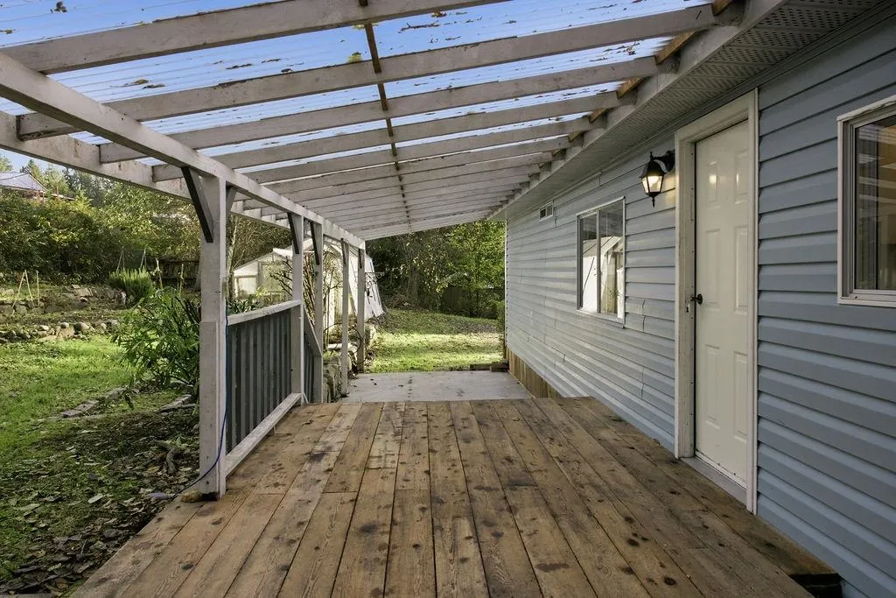
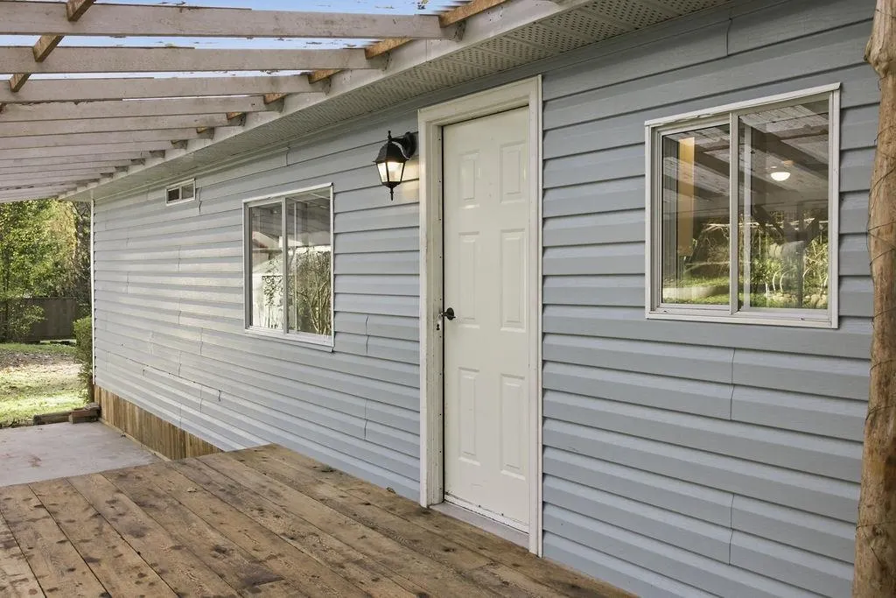
Tucked away in a private, park-like setting just steps from the beautiful beach at Jack and Browning Road, this charming 4-bedroom, 2-bathroom home offers the feel of a small acreage on a beautifully established 20,000 sq. ft. lot. Accessed by a panhandle driveway, the property boasts mature trees, lush greenery and established vegetable gardens. Inside, the inviting open-concept layout is bright and spacious, and features a natural gas fireplace and skylights. The spacious primary suite comes complete with an ensuite with soaker tub. Other highlights include a durable metal roof, forced-air heating and a large covered patio for year-round enjoyment. Just minutes from Wilson Creek Shopping Centre, this property offers a wonderful balance of privacy, natural beauty and everyday convenience.

Property Details

Full Property Details

Interior

Bedrooms
4
Washrooms
2
Square Footage
1356 sqft
Basement
Crawl Space
Heating Type
Forced Air,Natural Gas
Kitchens
1
Floor Finish
Mixed

Exterior

Front
16.00
Lot Size (Sq Ft)
20909.00
Waterfront
No
Parking Spaces
4
Total Parking Spaces
-
Garage Spaces
-
Zoning
R-1
Roof
Metal

Building Description

Style
Rancher/Bungalow
Property Type
Residential Detached
Home Type
House
Subtype
Single Family Residence
Year Built
1990
Exterior
Modular/Prefab,Vinyl Siding
Water Supply
Public
No. Floor Levels
1

Community

Community
Sechelt District
Area Code
Sunshine Coast

Taxes & Fees

Taxes
$5,137.18 /yr
Tax Year
2026

Room Types

Room Dimensions Area Description
Living Room 14'10 x 10'11 161.93 sqft -
Kitchen 11'5 x 11'6 131.29 sqft -
Primary Bedroom 11'6 x 14'2 162.92 sqft -
Bedroom 11'4 x 7'10 88.78 sqft -
Bedroom 8'11 x 12' 107 sqft -
Bedroom 11'4 x 8'10 100.11 sqft -
Dining Room 11'7 x 15'2 175.68 sqft -
Laundry 9'11 x 8'11 88.42 sqft -
Team Pinecone
Team Pinecone
Western Pine Realty
Listed by Cody Robinson PREC*
0 days on site
Listing Broker
Sutton Group-West Coast Realty
Courtesy
Sutton Group-West Coast Realty

Similar homes for sale in Sechelt

Explore Sechelt

This representation is based in whole or in part on data generated by the Chilliwack & District Real Estate Board, Fraser Valley Real Estate Board or Greater Vancouver REALTORS® which assumes no responsibility for its accuracy. Copyright 2026 by the Greater Vancouver REALTORS®, Fraser Valley Real Estate Board, Chilliwack and District Real Estate Board, and BC Northern Real Estate Board. All Rights Reserved.
Powered by AgentLocator