
1414 Sunrise Place, Gibsons
1 / 39
For Sale
$1,669,000
3 bd · 3 ba · 2,089 sq ft

1414 Sunrise Place, Gibsons V0N 1V5

MLS®# R3067314

Est. mortgage
$6,332/mo
Property taxes $5,792.13/yr

About This Home

Property Type
House, Single Family Residence
Parking
2 garage, 4 parking
MLS #
R3067314
Size
2089 sqft
Basement
None
Lot size
25177.00 sqft
Tax
$5,792.13 /yr
Year Built
2020
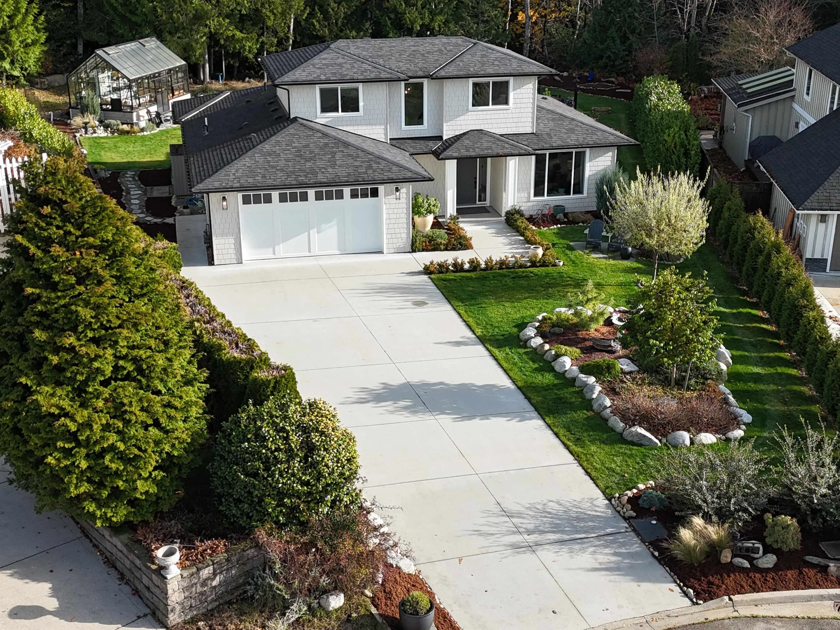
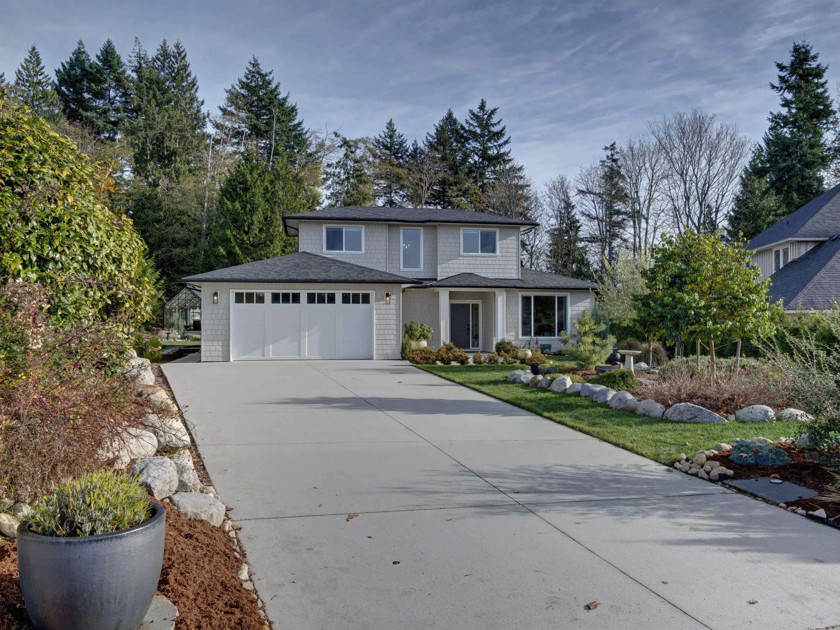
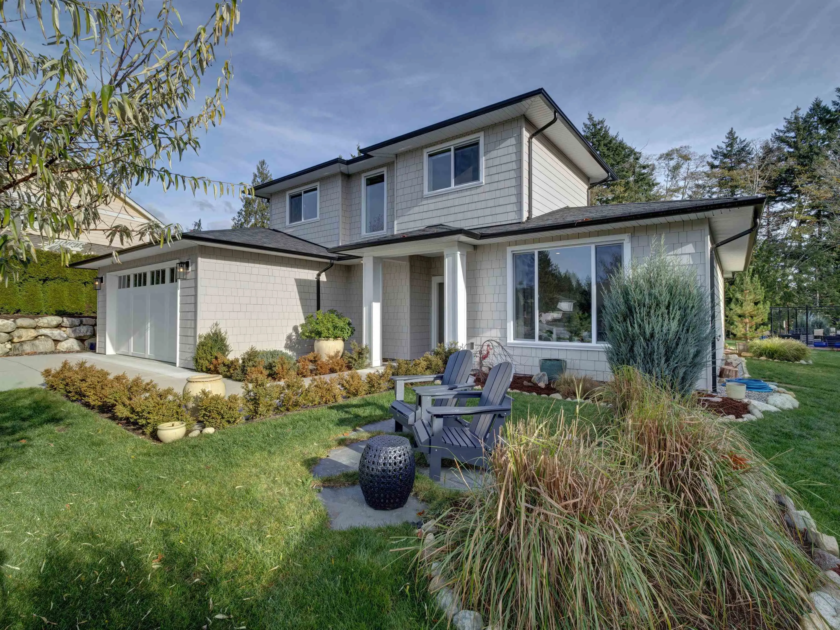
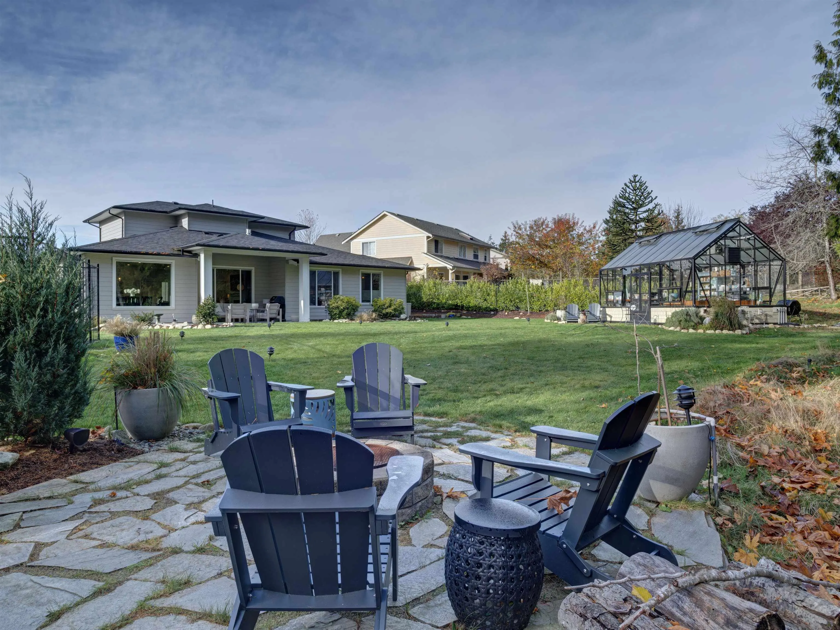
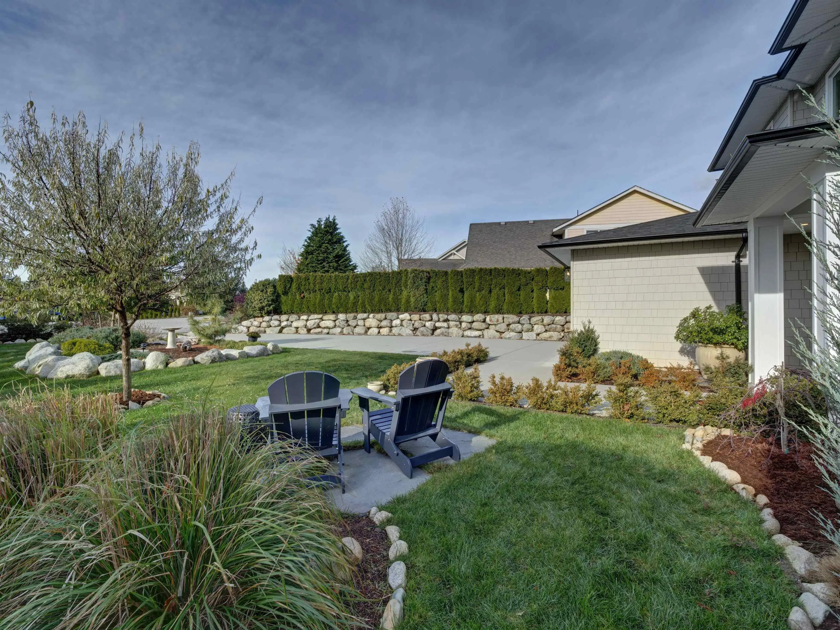
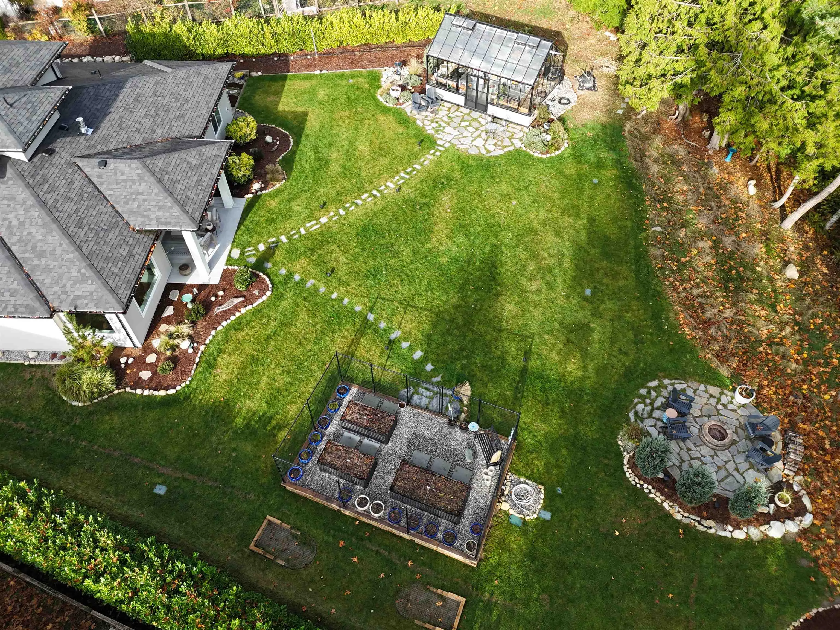
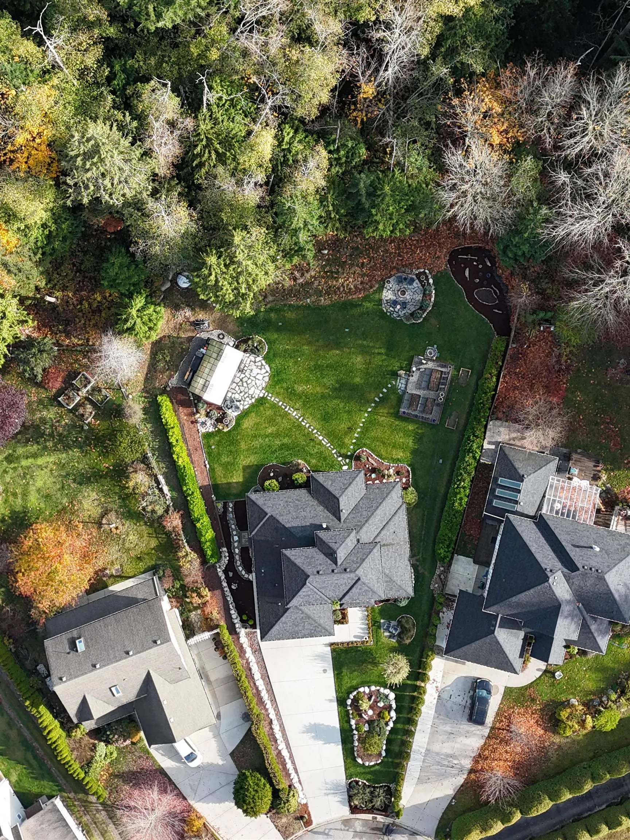
Truly better than new this 2020 built custom home is absolutely immaculate inside & out. The love & care that has gone into this property is impressive & offers over $200,000 worth of extras lovingly added by the owners. The property back onto green space for the utmost privacy & features extensive landscaping, full irrigation system, numerous gas outlets, & a state of the art sound system that extends your music to every corner of the property. A gardeners dream, the custom 21'x12' greenhouse is fully heated & plumbed with water & natural gas. It could easily be made into a one of a kind art studio or office space. Inside is equally stunning, featuring an open plan, 3 bedrooms, 3 bathrooms, den, a stunning master suite, & a gorgeous kitchen. This property is an absolute 10 out of 10.

Property Details

Full Property Details

Interior

Bedrooms
3
Washrooms
3
Square Footage
2089 sqft
Basement
None
Heating Type
Electric,Natural Gas,Radiant
Kitchens
1
Den
Yes

Exterior

Front
0.00
Lot Size (Sq Ft)
25177.00
Waterfront
No
Parking Spaces
4
Total Parking Spaces
-
Garage Spaces
2
Zoning
R-2
Roof
Asphalt

Building Description

Property Type
Residential Detached
Home Type
House
Subtype
Single Family Residence
Year Built
2020
Exterior
Frame Wood,Fibre Cement (Exterior)
Water Supply
Public
No. Floor Levels
2

Community

Community
Gibsons & Area
Area Code
Sunshine Coast

Taxes & Fees

Taxes
$5,792.13 /yr
Tax Year
2025

Room Types

Room Dimensions Area Description
Kitchen 13'3 x 15'8 207.58 sqft -
Living Room 14'4 x 14'8 210.22 sqft -
Dining Room 7'11 x 12'3 96.98 sqft -
Den 12'3 x 13'5 164.35 sqft -
Primary Bedroom 12'10 x 17'4 222.44 sqft -
Walk-In Closet 6'1 x 9' 54.75 sqft -
Laundry 6'11 x 12'9 88.19 sqft -
Foyer 7' x 7'2 50.17 sqft -
Storage 7'5 x 7'6 55.62 sqft -
Bedroom 10'6 x 14'7 153.12 sqft -
Team Pinecone
Team Pinecone
Western Pine Realty
Listed by Mike Oxley
368 days on site
Listing Broker
Royal LePage Sussex
Courtesy
Royal LePage Sussex

Similar homes for sale in Gibsons

Explore Gibsons

This representation is based in whole or in part on data generated by the Chilliwack & District Real Estate Board, Fraser Valley Real Estate Board or Greater Vancouver REALTORS® which assumes no responsibility for its accuracy. Copyright 2026 by the Greater Vancouver REALTORS®, Fraser Valley Real Estate Board, Chilliwack and District Real Estate Board, and BC Northern Real Estate Board. All Rights Reserved.
Powered by AgentLocator







