
1289 Gower Point Road, Gibsons
1 / 40
For Sale
$1,648,000
3 bd · 3 ba · 3,898 sq ft

1289 Gower Point Road, Gibsons V0N 1V3

MLS®# R3067481

Est. mortgage
$6,252/mo
Property taxes $9,085.66/yr

About This Home

Property Type
House, Single Family Residence
Parking
8 parking
MLS #
R3067481
Size
3898 sqft
Basement
Full,Partially Finished
Lot size
43561.00 sqft
Tax
$9,085.66 /yr
Year Built
1992
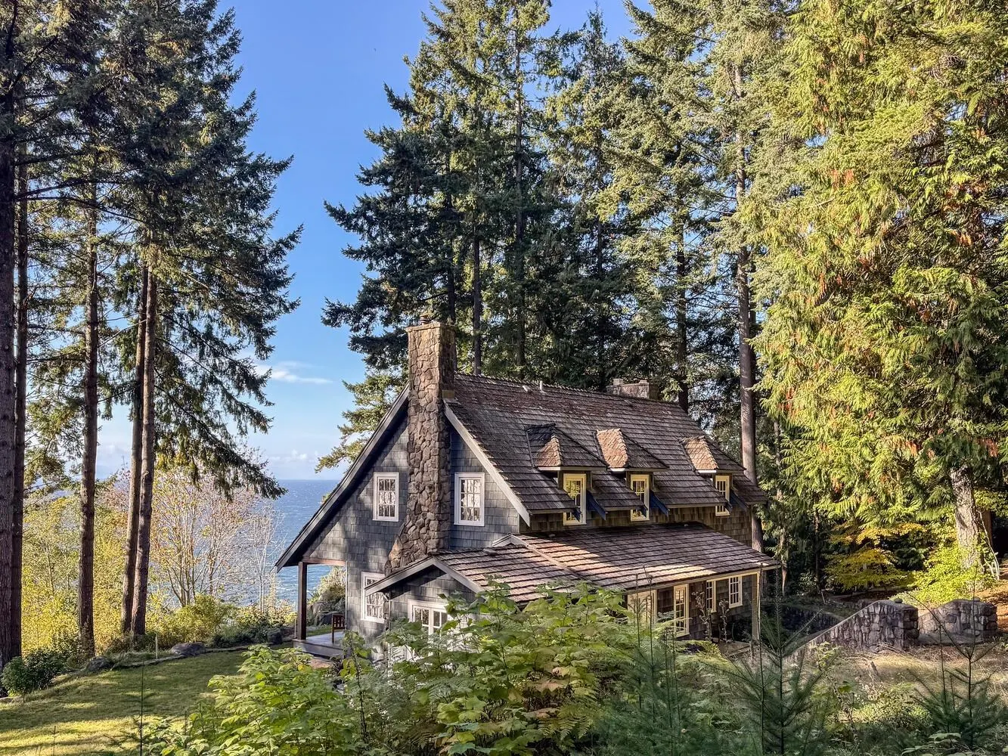
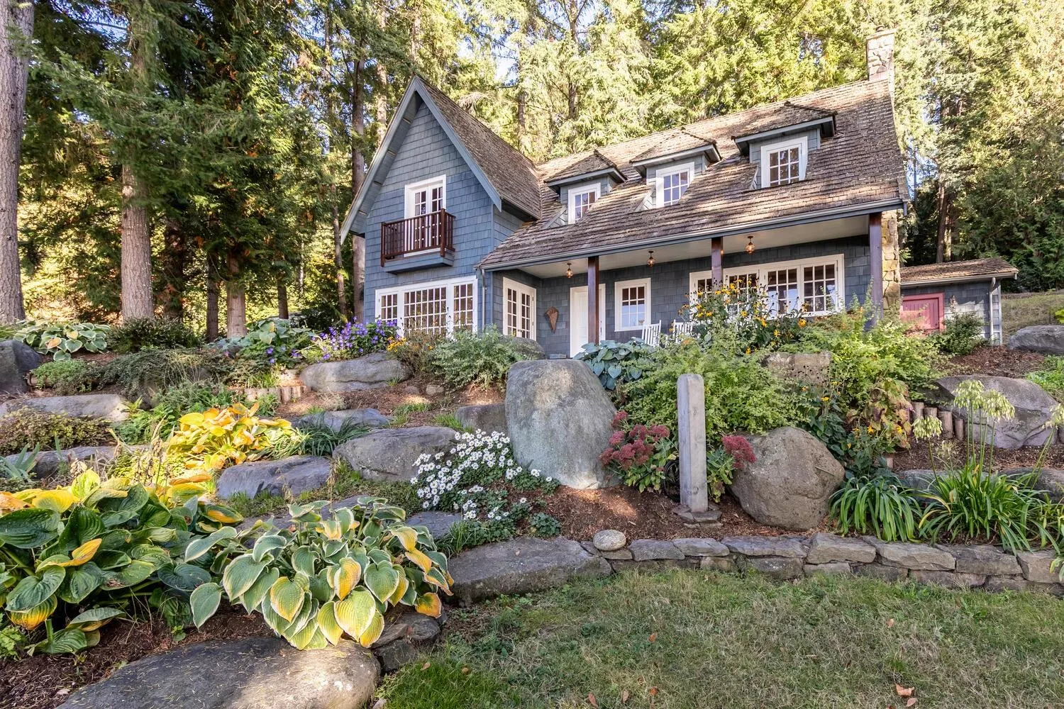
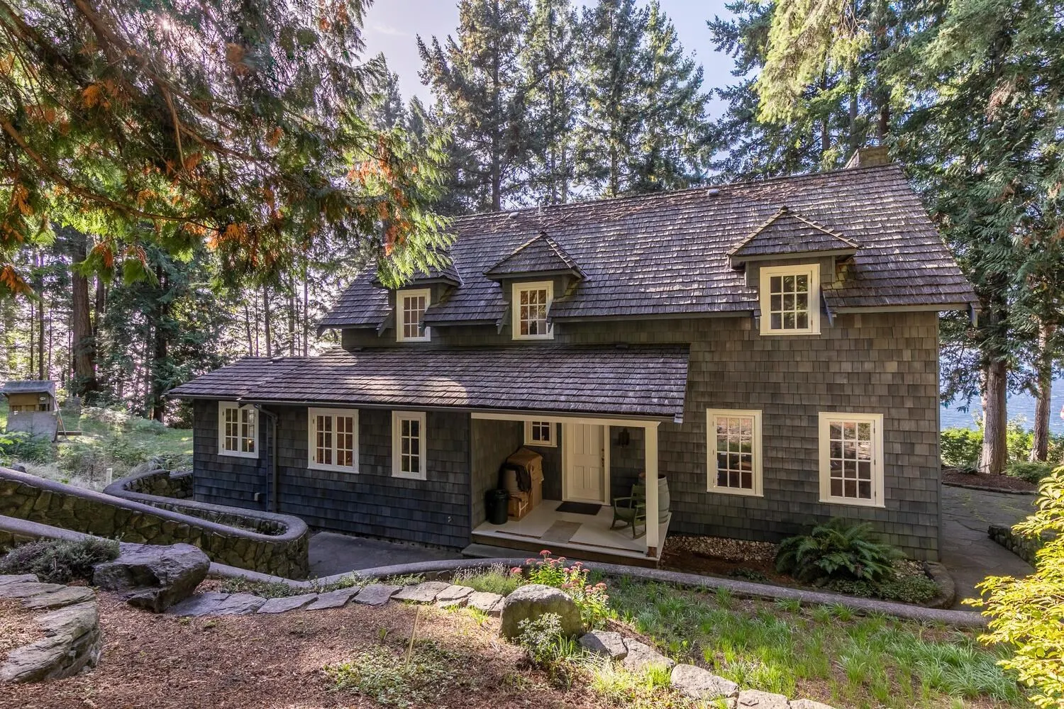
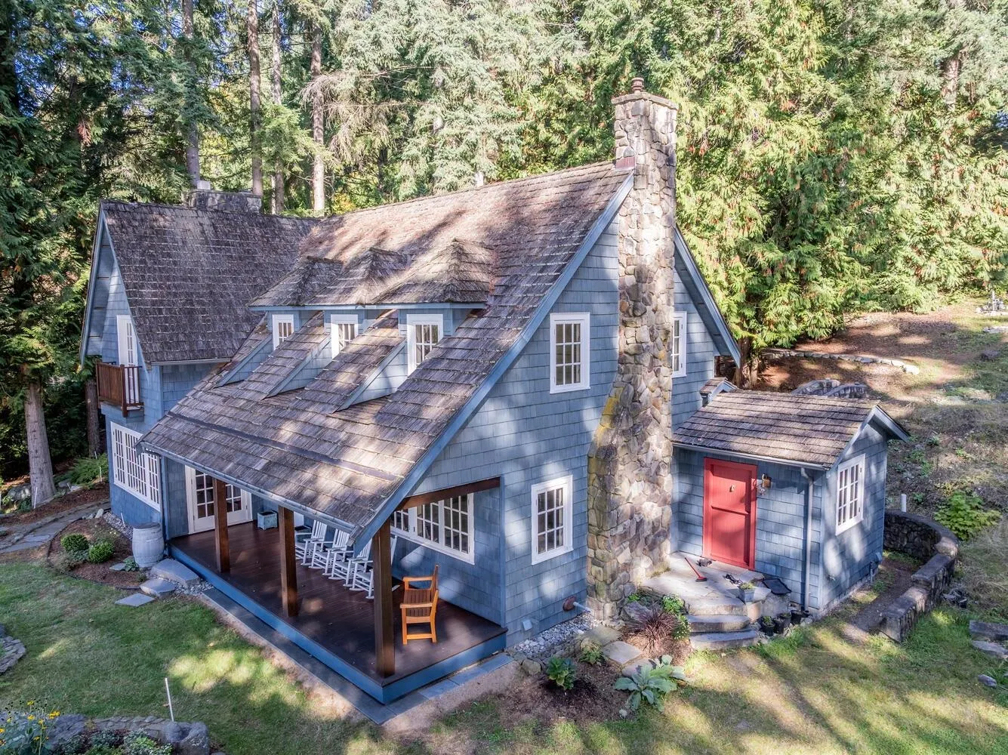
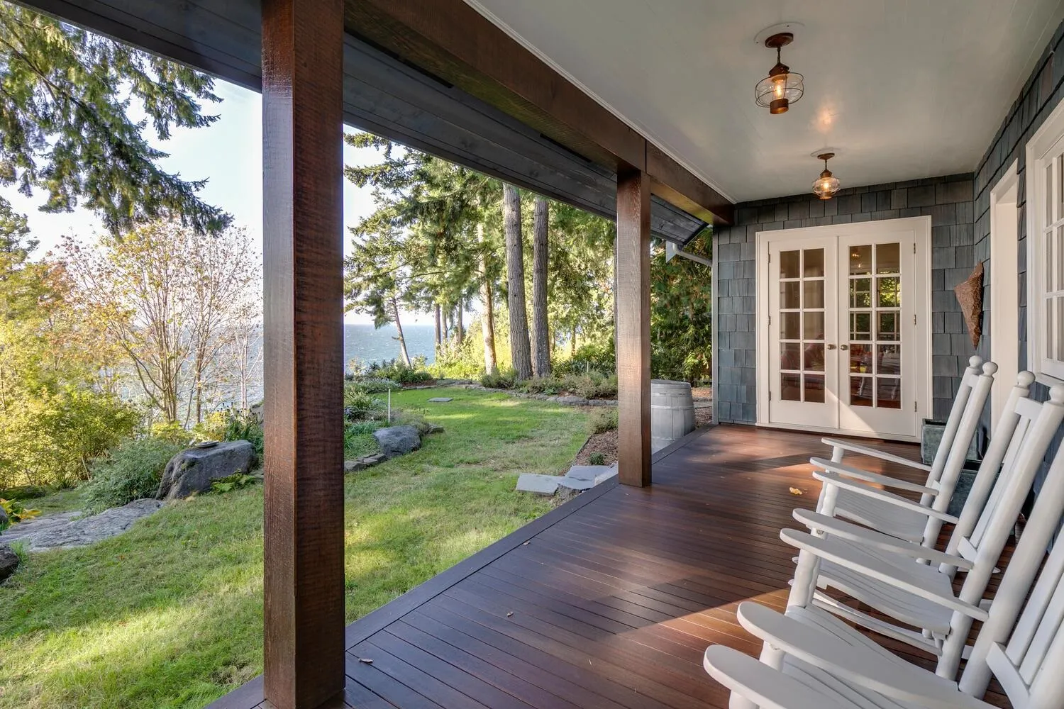
Located in the heart of Gibsons on BC’s scenic Sunshine Coast, 1289 Gower Point Road sits in a quiet, established waterfront neighborhood known for its natural beauty and relaxed, small-town character. The area offers a peaceful, coastal lifestyle just minutes from essential amenities. Residents enjoy easy access to local beaches, forested walking trails, marinas, and artisan shops, while still being close to schools, grocery stores, and healthcare services. Fenced yard. Public transit is conveniently located within a short walk from the property, providing easy connections to the rest of Gibsons and ferry access to Vancouver. The neighborhood is characterized by low-density housing and a strong sense of community, making it especially appealing to families, retirees, and professionals.

Property Details

Full Property Details

Interior

Bedrooms
3
Washrooms
3
Square Footage
3898 sqft
Basement
Full,Partially Finished
Heating Type
Electric,Hot Water,Radiant
Kitchens
1
Floor Finish
Wall/Wall/Mixed
Den
No

Exterior

Front
22.84
Lot Size (Sq Ft)
43561.00
View
Ocean to Vancouver Island.
Waterfront
Yes
Parking Spaces
8
Total Parking Spaces
-
Garage Spaces
-
Zoning
R2
Roof
Other,Wood

Building Description

Property Type
Residential Detached
Home Type
House
Subtype
Single Family Residence
Year Built
1992
Exterior
Frame Wood,Vinyl Siding,Wood Siding
Water Supply
Public
No. Floor Levels
2

Community

Community
Gibsons & Area
Area Code
Sunshine Coast

Taxes & Fees

Taxes
$9,085.66 /yr
Tax Year
2025

Other

Virtual Tour Link

Room Types

Room Dimensions Area Description
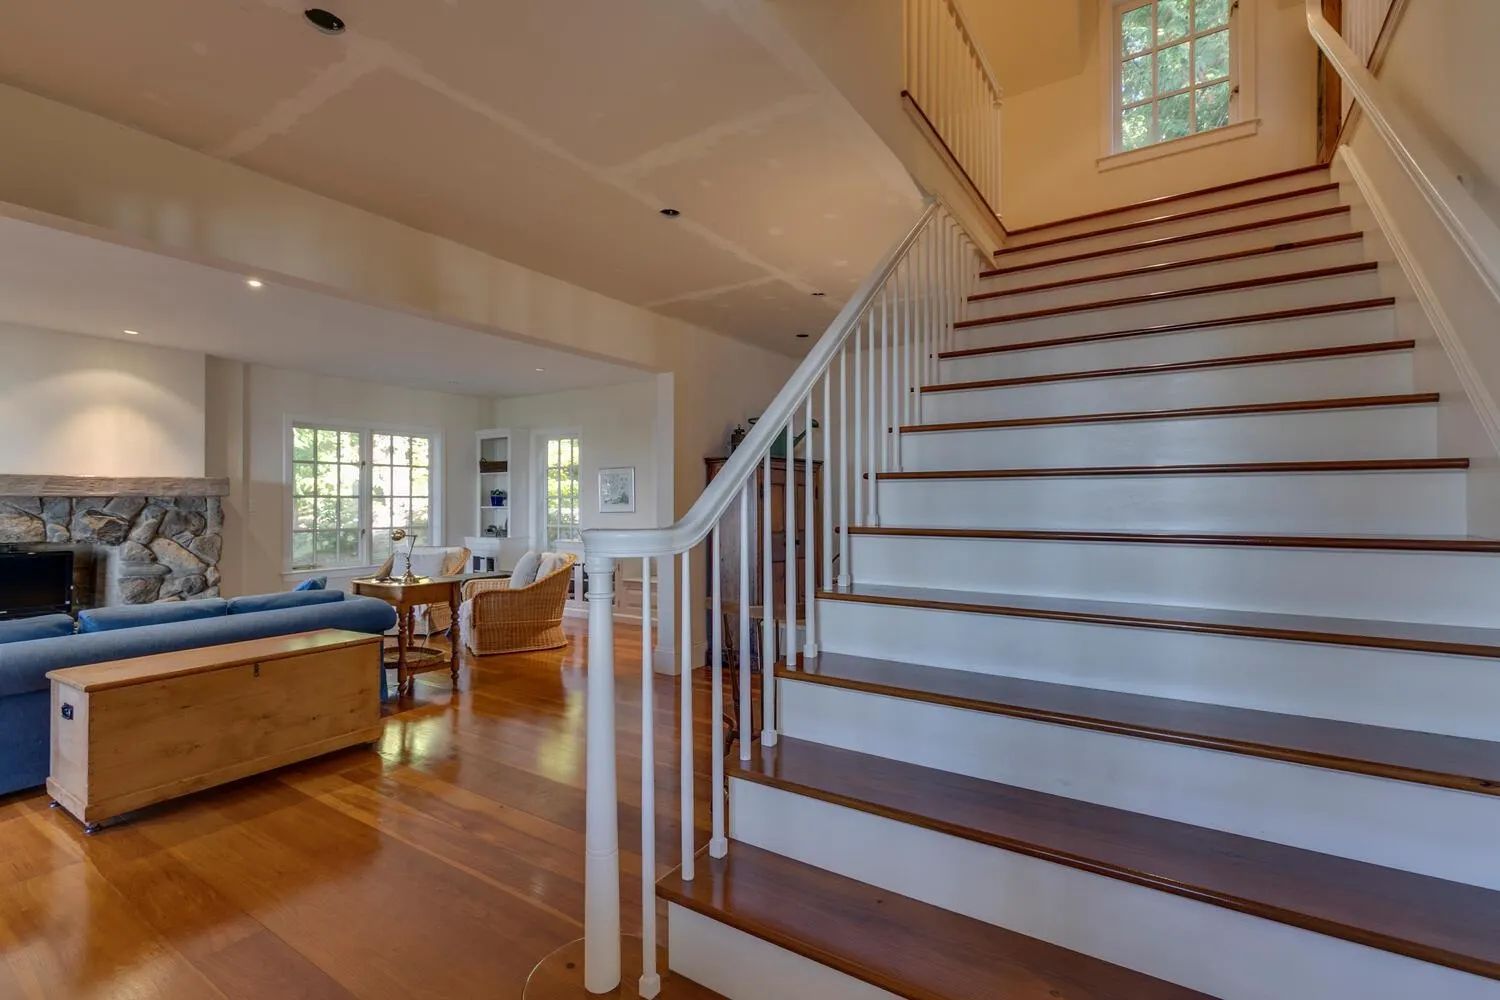
Living Room 15' x 27'5 411.25 sqft -
Kitchen 13' x 16'1 209.08 sqft -
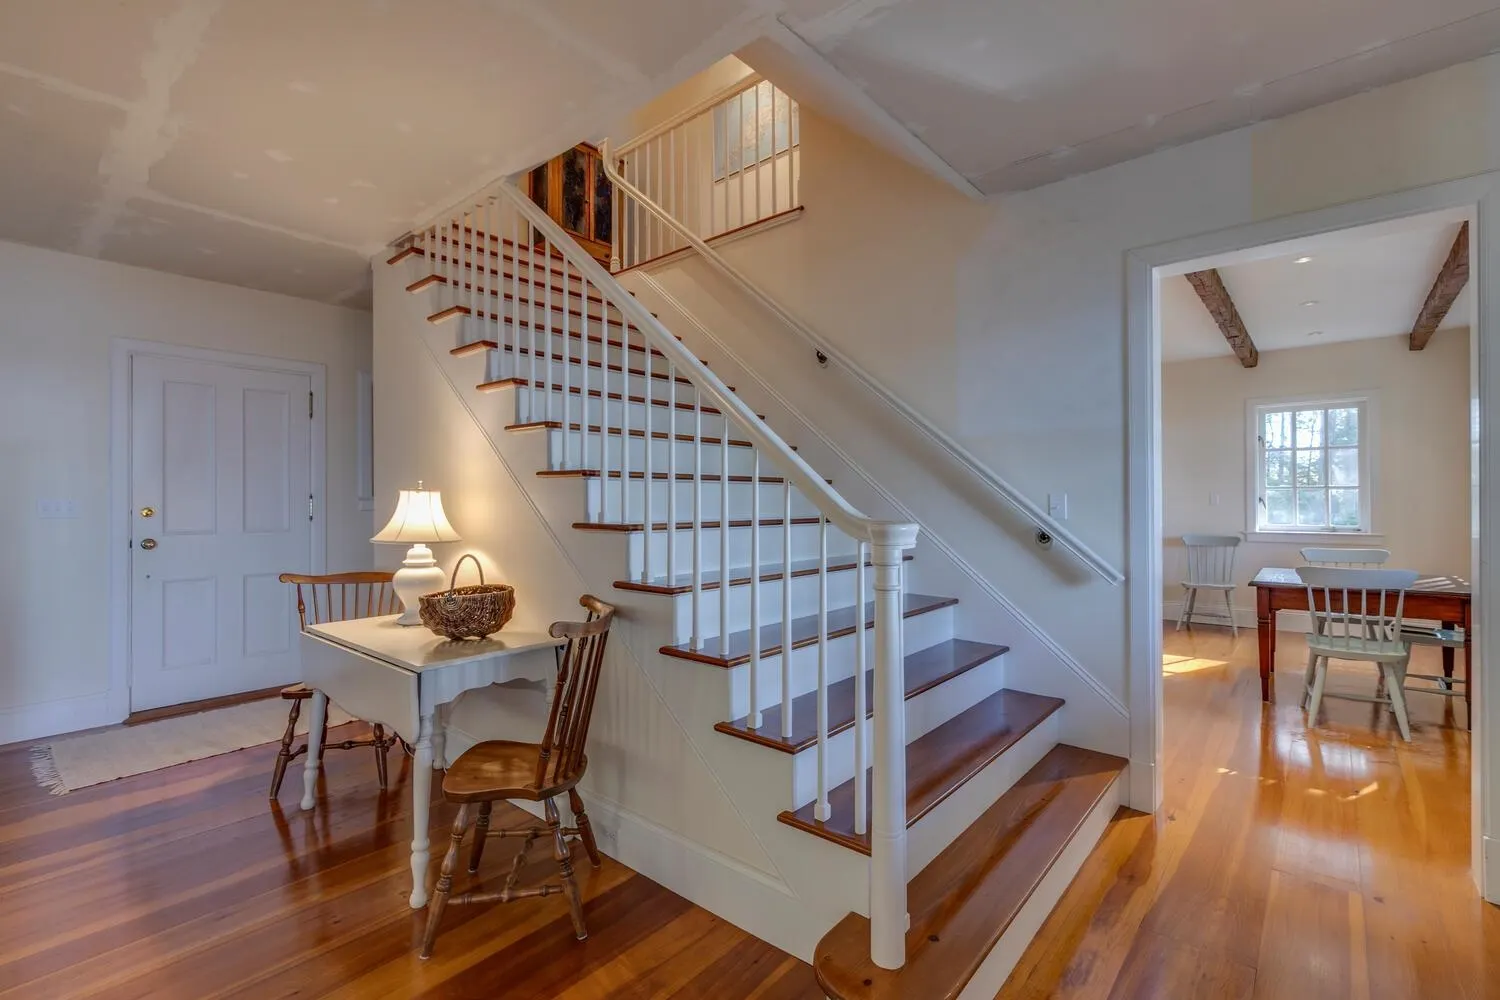
Eating Area 9'2 x 14' 128.33 sqft -
Dining Room 8'1 x 17' 137.42 sqft -
Butlers Pantry 6'5 x 10'8 68.44 sqft -
Mud Room 10' x 10' 100 sqft -
Other 4'11 x 6' 29.5 sqft -
Primary Bedroom 15' x 22' 330 sqft -
Walk-In Closet 6'8 x 16'3 108.33 sqft -
Other 10'4 x 11'9 121.42 sqft -
Bedroom 9'2 x 12'6 114.58 sqft -
Bedroom 11'5 x 12'5 141.76 sqft -
Other 8'1 x 4'11 39.74 sqft -
Other 13'5 x 28'7 383.49 sqft -
Other 7'6 x 20'2 151.25 sqft -
Other 16'3 x 28' 455 sqft -
Other 9'8 x 10'6 101.5 sqft -
Team Pinecone
Team Pinecone
Western Pine Realty
Listed by R.P. Luke PREC*
368 days on site
Listing Broker
RE/MAX LIFESTYLES REALTY
Courtesy
RE/MAX LIFESTYLES REALTY

Similar homes for sale in Gibsons

Explore Gibsons

This representation is based in whole or in part on data generated by the Chilliwack & District Real Estate Board, Fraser Valley Real Estate Board or Greater Vancouver REALTORS® which assumes no responsibility for its accuracy. Copyright 2026 by the Greater Vancouver REALTORS®, Fraser Valley Real Estate Board, Chilliwack and District Real Estate Board, and BC Northern Real Estate Board. All Rights Reserved.
Powered by AgentLocator







