
510 Jordan Way, Gibsons
1 / 40
For Sale
$1,279,000
3 bd · 2 ba · 1,678 sq ft

510 Jordan Way, Gibsons V0N 1V5

MLS®# R3081780

Est. mortgage
$4,852/mo
Property taxes $4,587.17/yr

About This Home

Property Type
House, Single Family Residence, Rancher/Bungalow
Parking
2 garage, 4 parking
MLS #
R3081780
Size
1678 sqft
Basement
None
Lot size
5700.00 sqft
Tax
$4,587.17 /yr
Year Built
2023
Maintenance Fee
$130.83 /mo
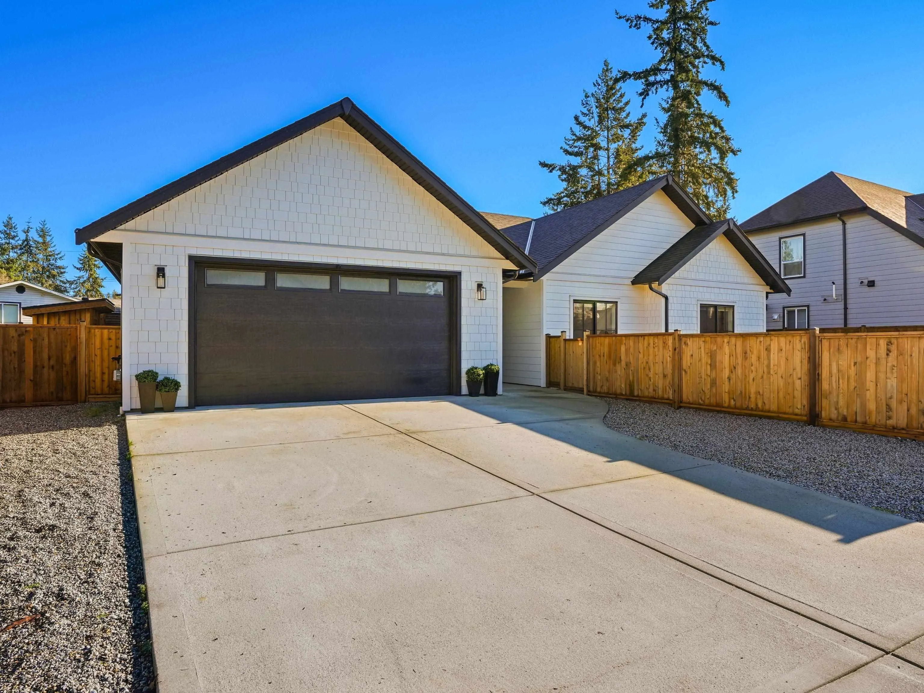
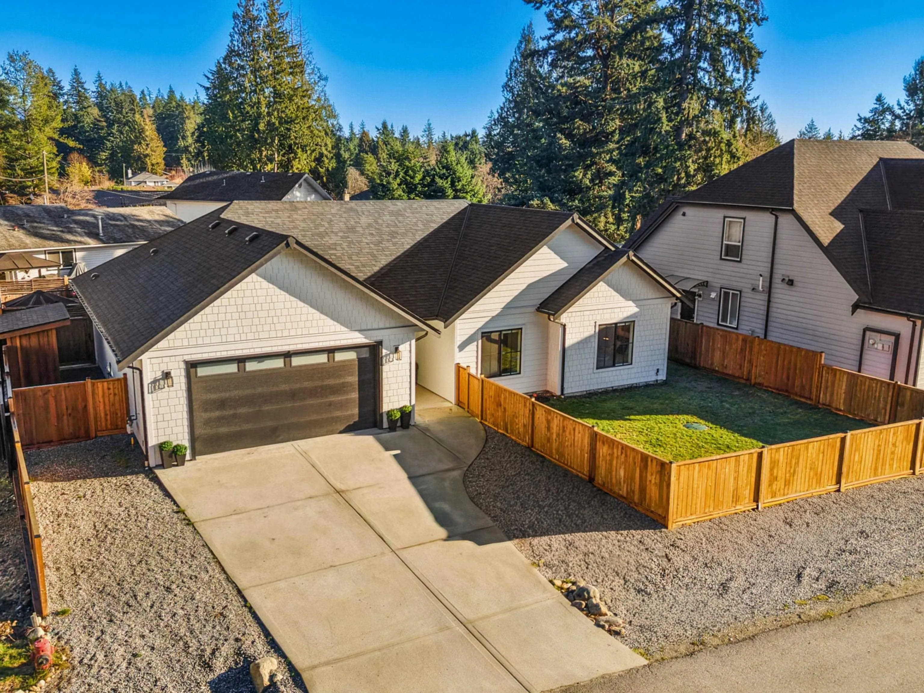
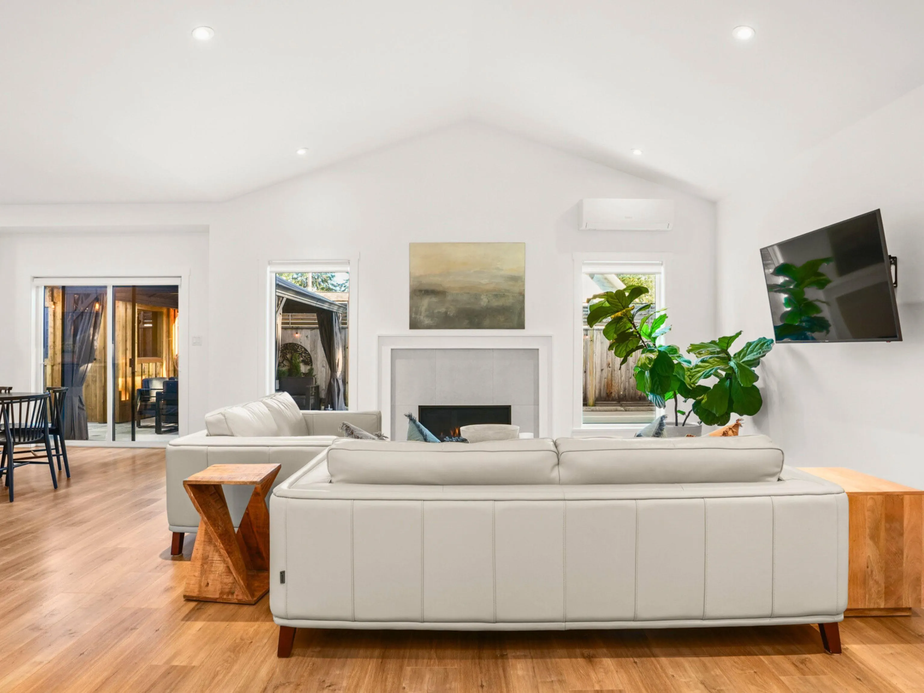
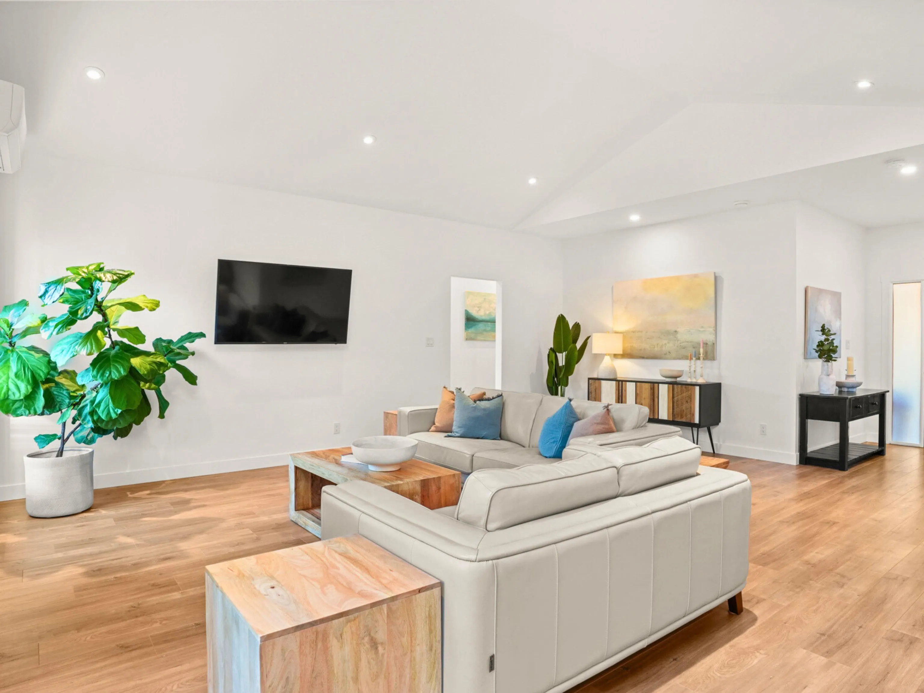
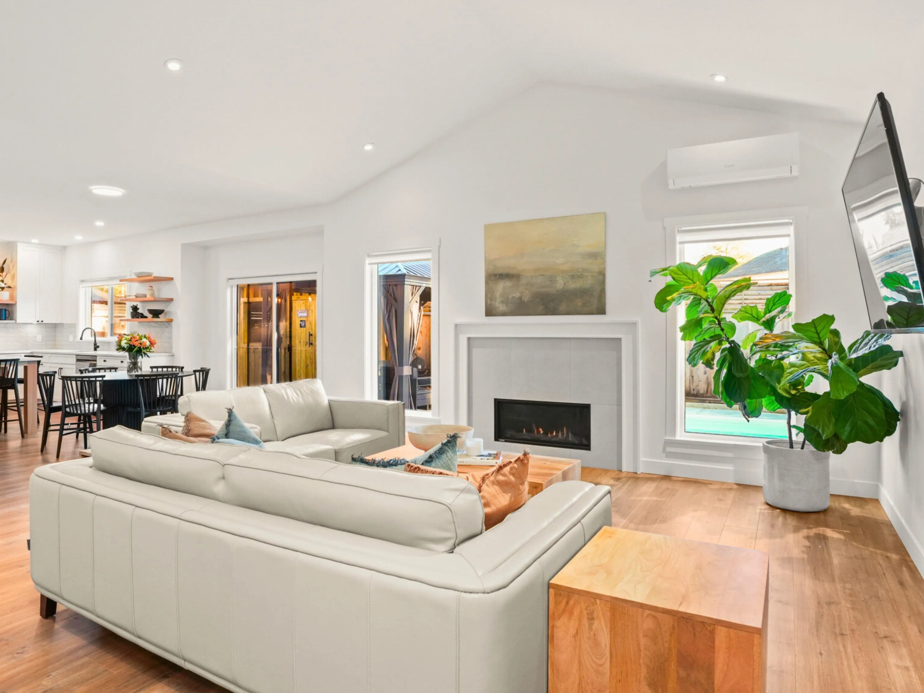
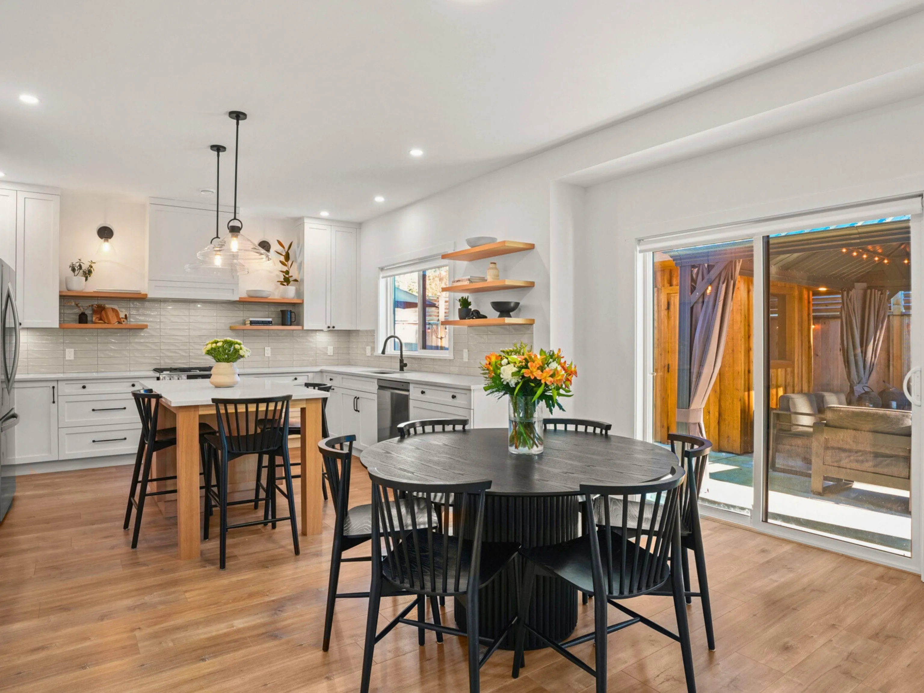
Welcome to 510 Jordan Way, where everyday living feels more like a private retreat. This turnkey, single-level home is designed for comfort and ease, with radiant in-floor heating, air conditioning, hot water on demand, and an open, airy layout that flows effortlessly from room to room. But it’s the backyard that truly sets this property apart. Step outside and you’re met with a resort-like setting: a custom in-ground pool, sauna, hot tub, fire pit, and covered gazebo, all designed to be enjoyed year-round. Whether it’s quiet mornings, family afternoons, or evenings with friends, this is a home built around lifestyle. A rare opportunity in Gibsons to own something truly unique. Book your private showing and experience in person before it's too late.

Property Details

Amenities & Utilities

In Unit

Full Property Details

Interior

Bedrooms
3
Washrooms
2
Square Footage
1678 sqft
Basement
None
Heating Type
Electric,Heat Pump,Natural Gas
Kitchens
0
Floor Finish
Mixed
Den
No

Exterior

Front
52.00
Lot Size (Sq Ft)
5700.00
Waterfront
No
Parking Spaces
4
Total Parking Spaces
-
Garage Spaces
2
Zoning
R3
Roof
Asphalt

Building Description

Style
Rancher/Bungalow
Property Type
Residential Detached
Home Type
House
Subtype
Single Family Residence
Year Built
2023
Exterior
Frame Wood,Fibre Cement (Exterior)
Water Supply
Public
No. Floor Levels
1

Community

Community
Gibsons & Area
Area Code
Sunshine Coast

Taxes & Fees

Taxes
$4,587.17 /yr
Tax Year
2025
Maintenance Fee
$130.83 /mo

Other

Virtual Tour Link

Room Types

Room Dimensions Area Description
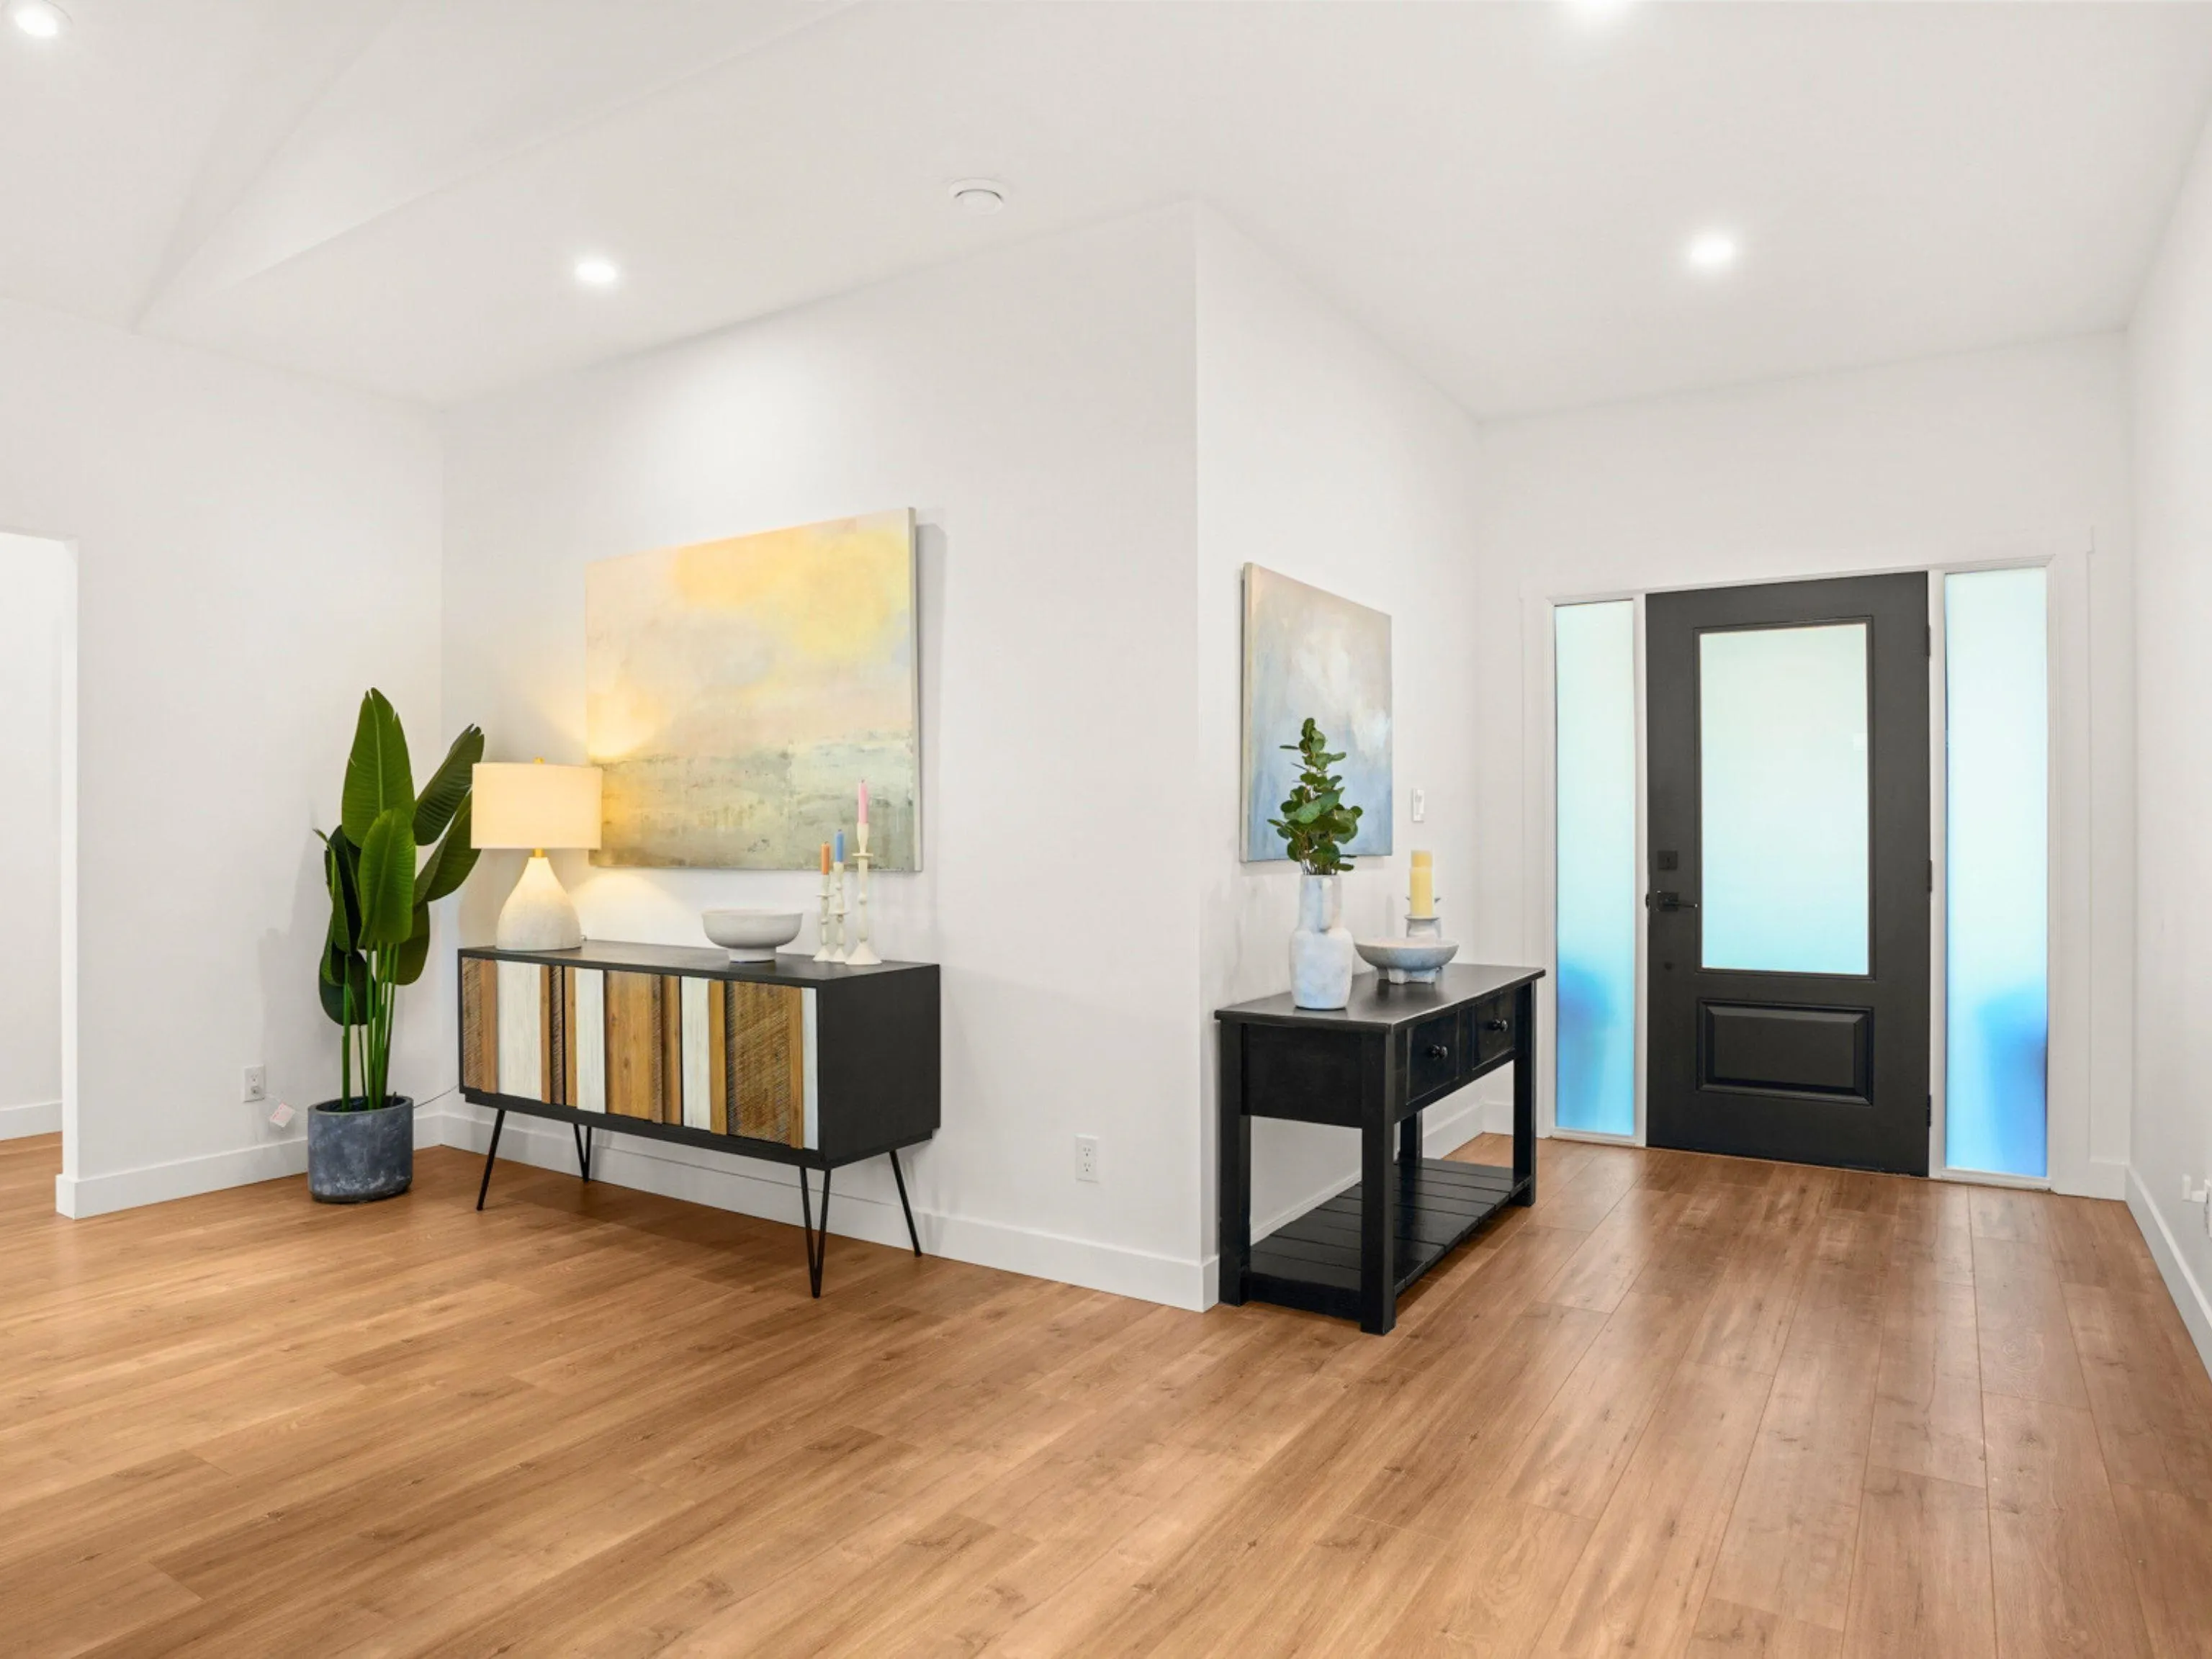
Foyer 7'2 x 7'0 50.17 sqft -
Living Room 20'10 x 17'0 354.17 sqft -
Laundry 5'6 x 5'8 31.17 sqft -
Primary Bedroom 13'5 x 14'0 187.83 sqft -
Bedroom 13'1 x 10'6 137.38 sqft -
Bedroom 11'2 x 10'10 120.97 sqft -
Team Pinecone
Team Pinecone
Western Pine Realty
Listed by Blake Cole PREC*
300 days on site
Listing Broker
Royal LePage Sussex
Courtesy
Royal LePage Sussex

Similar homes for sale in Gibsons

Explore Gibsons

This representation is based in whole or in part on data generated by the Chilliwack & District Real Estate Board, Fraser Valley Real Estate Board or Greater Vancouver REALTORS® which assumes no responsibility for its accuracy. Copyright 2026 by the Greater Vancouver REALTORS®, Fraser Valley Real Estate Board, Chilliwack and District Real Estate Board, and BC Northern Real Estate Board. All Rights Reserved.
Powered by AgentLocator







