
1980 Thornbrough Road, Gibsons
1 / 40
For Sale
$2,699,000
6 bd · 5 ba · 2,324 sq ft

1980 Thornbrough Road, Gibsons V0N 1V6

MLS®# R3108870

Est. mortgage
$10,239/mo
Property taxes $6,667.66/yr

About This Home

Property Type
House, Single Family Residence
Parking
2 garage, 9 parking
MLS #
R3108870
Size
2324 sqft
Basement
None
Lot size
34155.00 sqft
Tax
$6,667.66 /yr
Year Built
2019
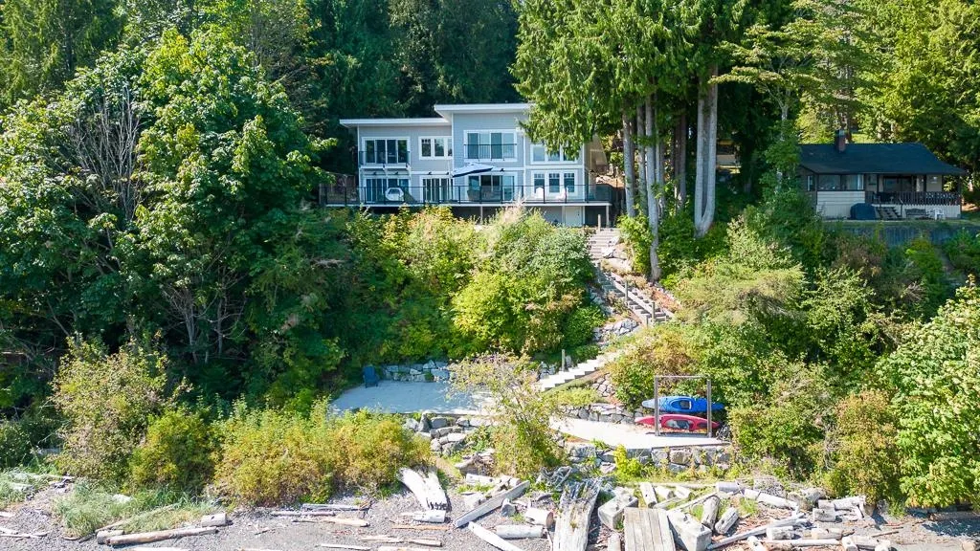
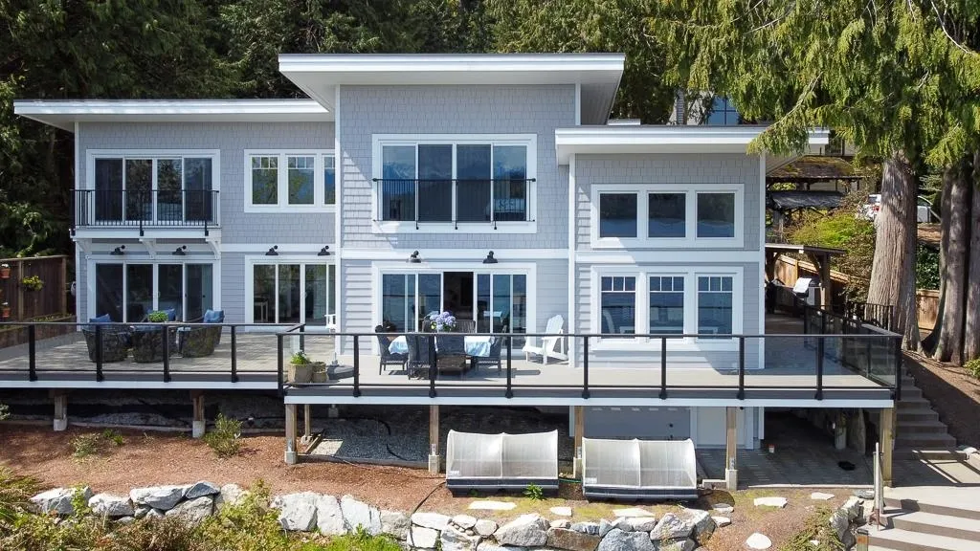
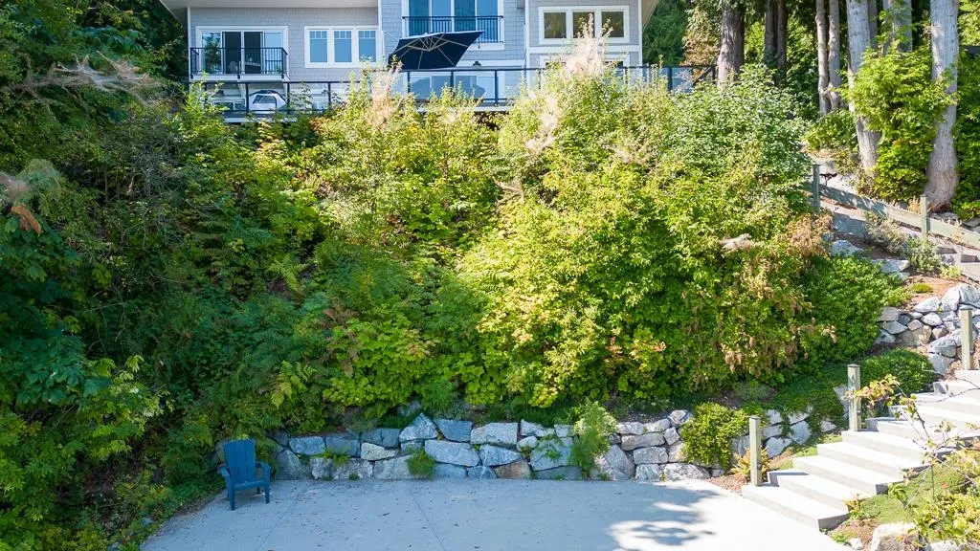
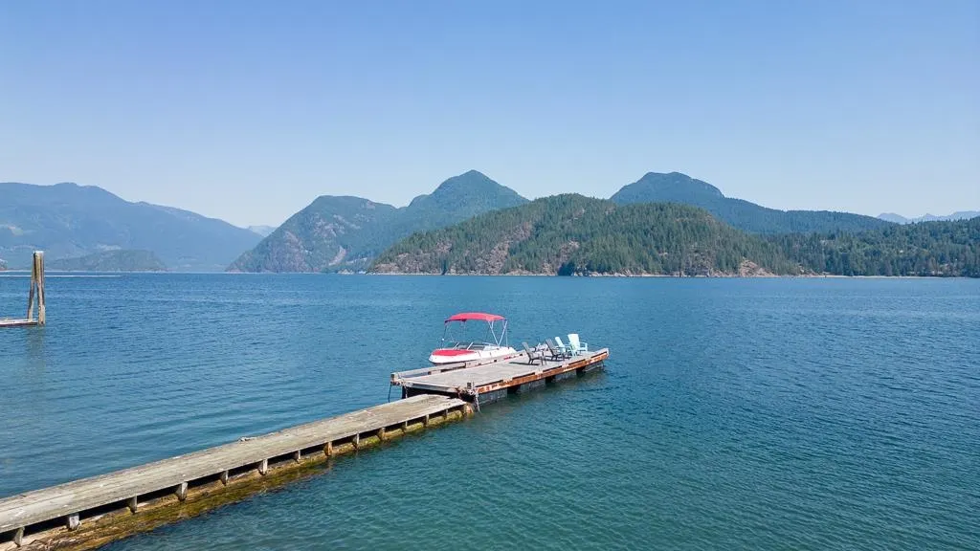
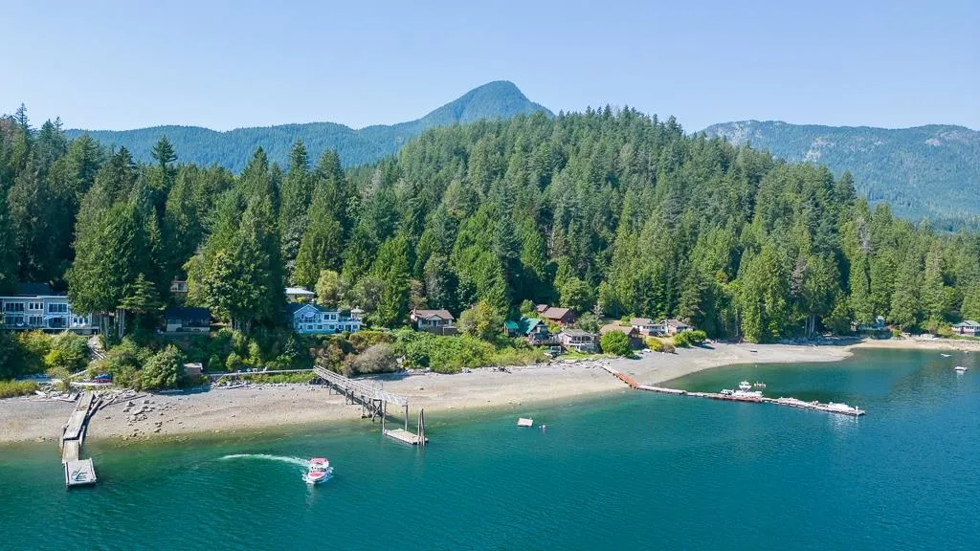
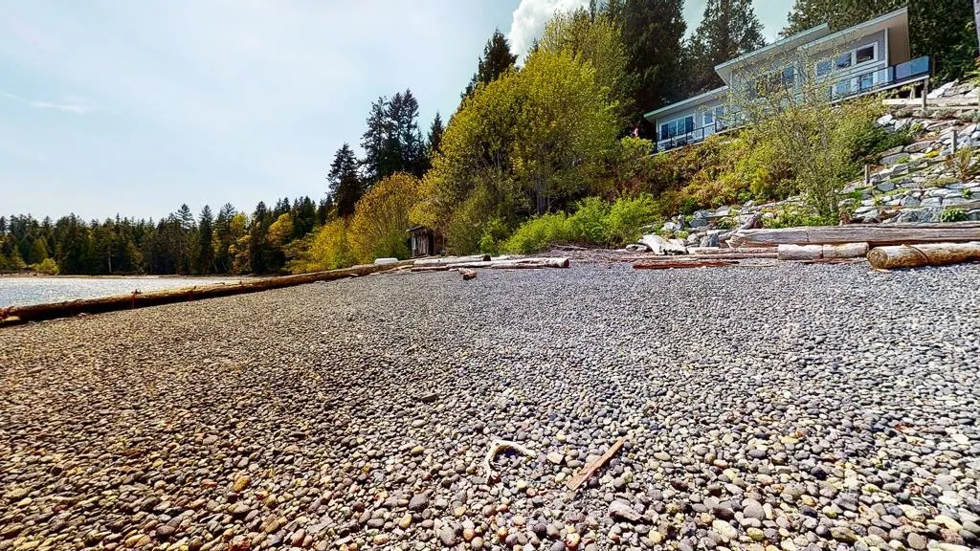
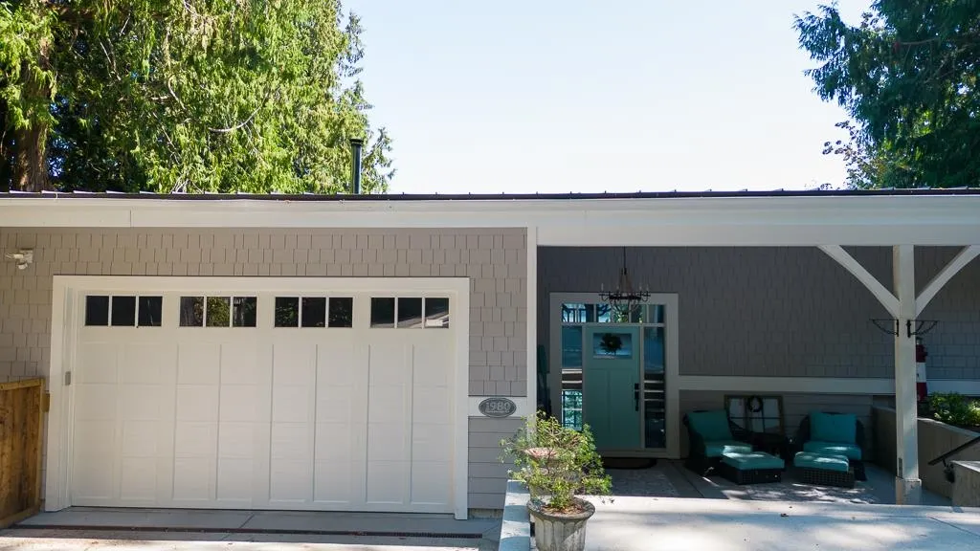
Modern westcoast contemporary waterfront with a long dock six minutes to the ferry. Water and power at shoreline. Perfect if you want a private natural setting and love to entertain. Home was custom designed with so many unique features and attention to details: including outdoor kitchen, butler kitchen, Three Primary size Bedrooms each with Ensuite, Coach house with its own double garage, huge decks - too much to note this is simply stunning and a must see if you want the best.

Property Details

Full Property Details

Interior

Bedrooms
6
Washrooms
5
Square Footage
2324 sqft
Basement
None
Heating Type
Electric,Wood
Kitchens
1
Floor Finish
Mixed
Den
No

Exterior

Front
99.00
Lot Size (Sq Ft)
34155.00
View
Ocean, Mountains and Gambier
Waterfront
Yes
Parking Spaces
9
Total Parking Spaces
-
Garage Spaces
2
Zoning
RU1
Roof
Asphalt,Metal

Building Description

Property Type
Residential Detached
Home Type
House
Subtype
Single Family Residence
Year Built
2019
Exterior
Frame Wood,Fibre Cement (Exterior)
Water Supply
Well Drilled
No. Floor Levels
2

Community

Community
Gibsons & Area
Area Code
Sunshine Coast

Taxes & Fees

Taxes
$6,667.66 /yr
Tax Year
2025

Room Types

Room Dimensions Area Description
Kitchen 11'4 x 9'5 106.72 sqft -
Dining Room 13'3 x 12'7 166.73 sqft -
Living Room 20'2 x 18'3 368.04 sqft -
Pantry 8'6 x 13'4 113.33 sqft -
Foyer 8'1 x 14'6 117.21 sqft -
Bedroom 12'1 x 13'7 164.13 sqft -
Walk-In Closet 4'6 x 7'8 34.5 sqft -
Bedroom 17'9 x 16'3 288.44 sqft -
Walk-In Closet 11'8 x 8'4 97.22 sqft -
Other 8'11 x 13'10 123.35 sqft -
Walk-In Closet 8'3 x 9'9 80.44 sqft -
Other 6'1 x 9' 54.75 sqft -
Bedroom 11'8 x 11' 128.33 sqft -
Living Room 13'4 x 10'8 142.22 sqft -
Bedroom 13'7 x 11'2 151.68 sqft -
Bedroom 13'7 x 23'6 319.21 sqft -
Bedroom 12' x 13'7 163 sqft -
Team Pinecone
Team Pinecone
Western Pine Realty
Listed by Gail Brachat PREC*
222 days on site
Listing Broker
Sutton Group-West Coast Realty
Courtesy
Sutton Group-West Coast Realty

Similar homes for sale in Gibsons

Explore Gibsons

This representation is based in whole or in part on data generated by the Chilliwack & District Real Estate Board, Fraser Valley Real Estate Board or Greater Vancouver REALTORS® which assumes no responsibility for its accuracy. Copyright 2026 by the Greater Vancouver REALTORS®, Fraser Valley Real Estate Board, Chilliwack and District Real Estate Board, and BC Northern Real Estate Board. All Rights Reserved.
Powered by AgentLocator







