
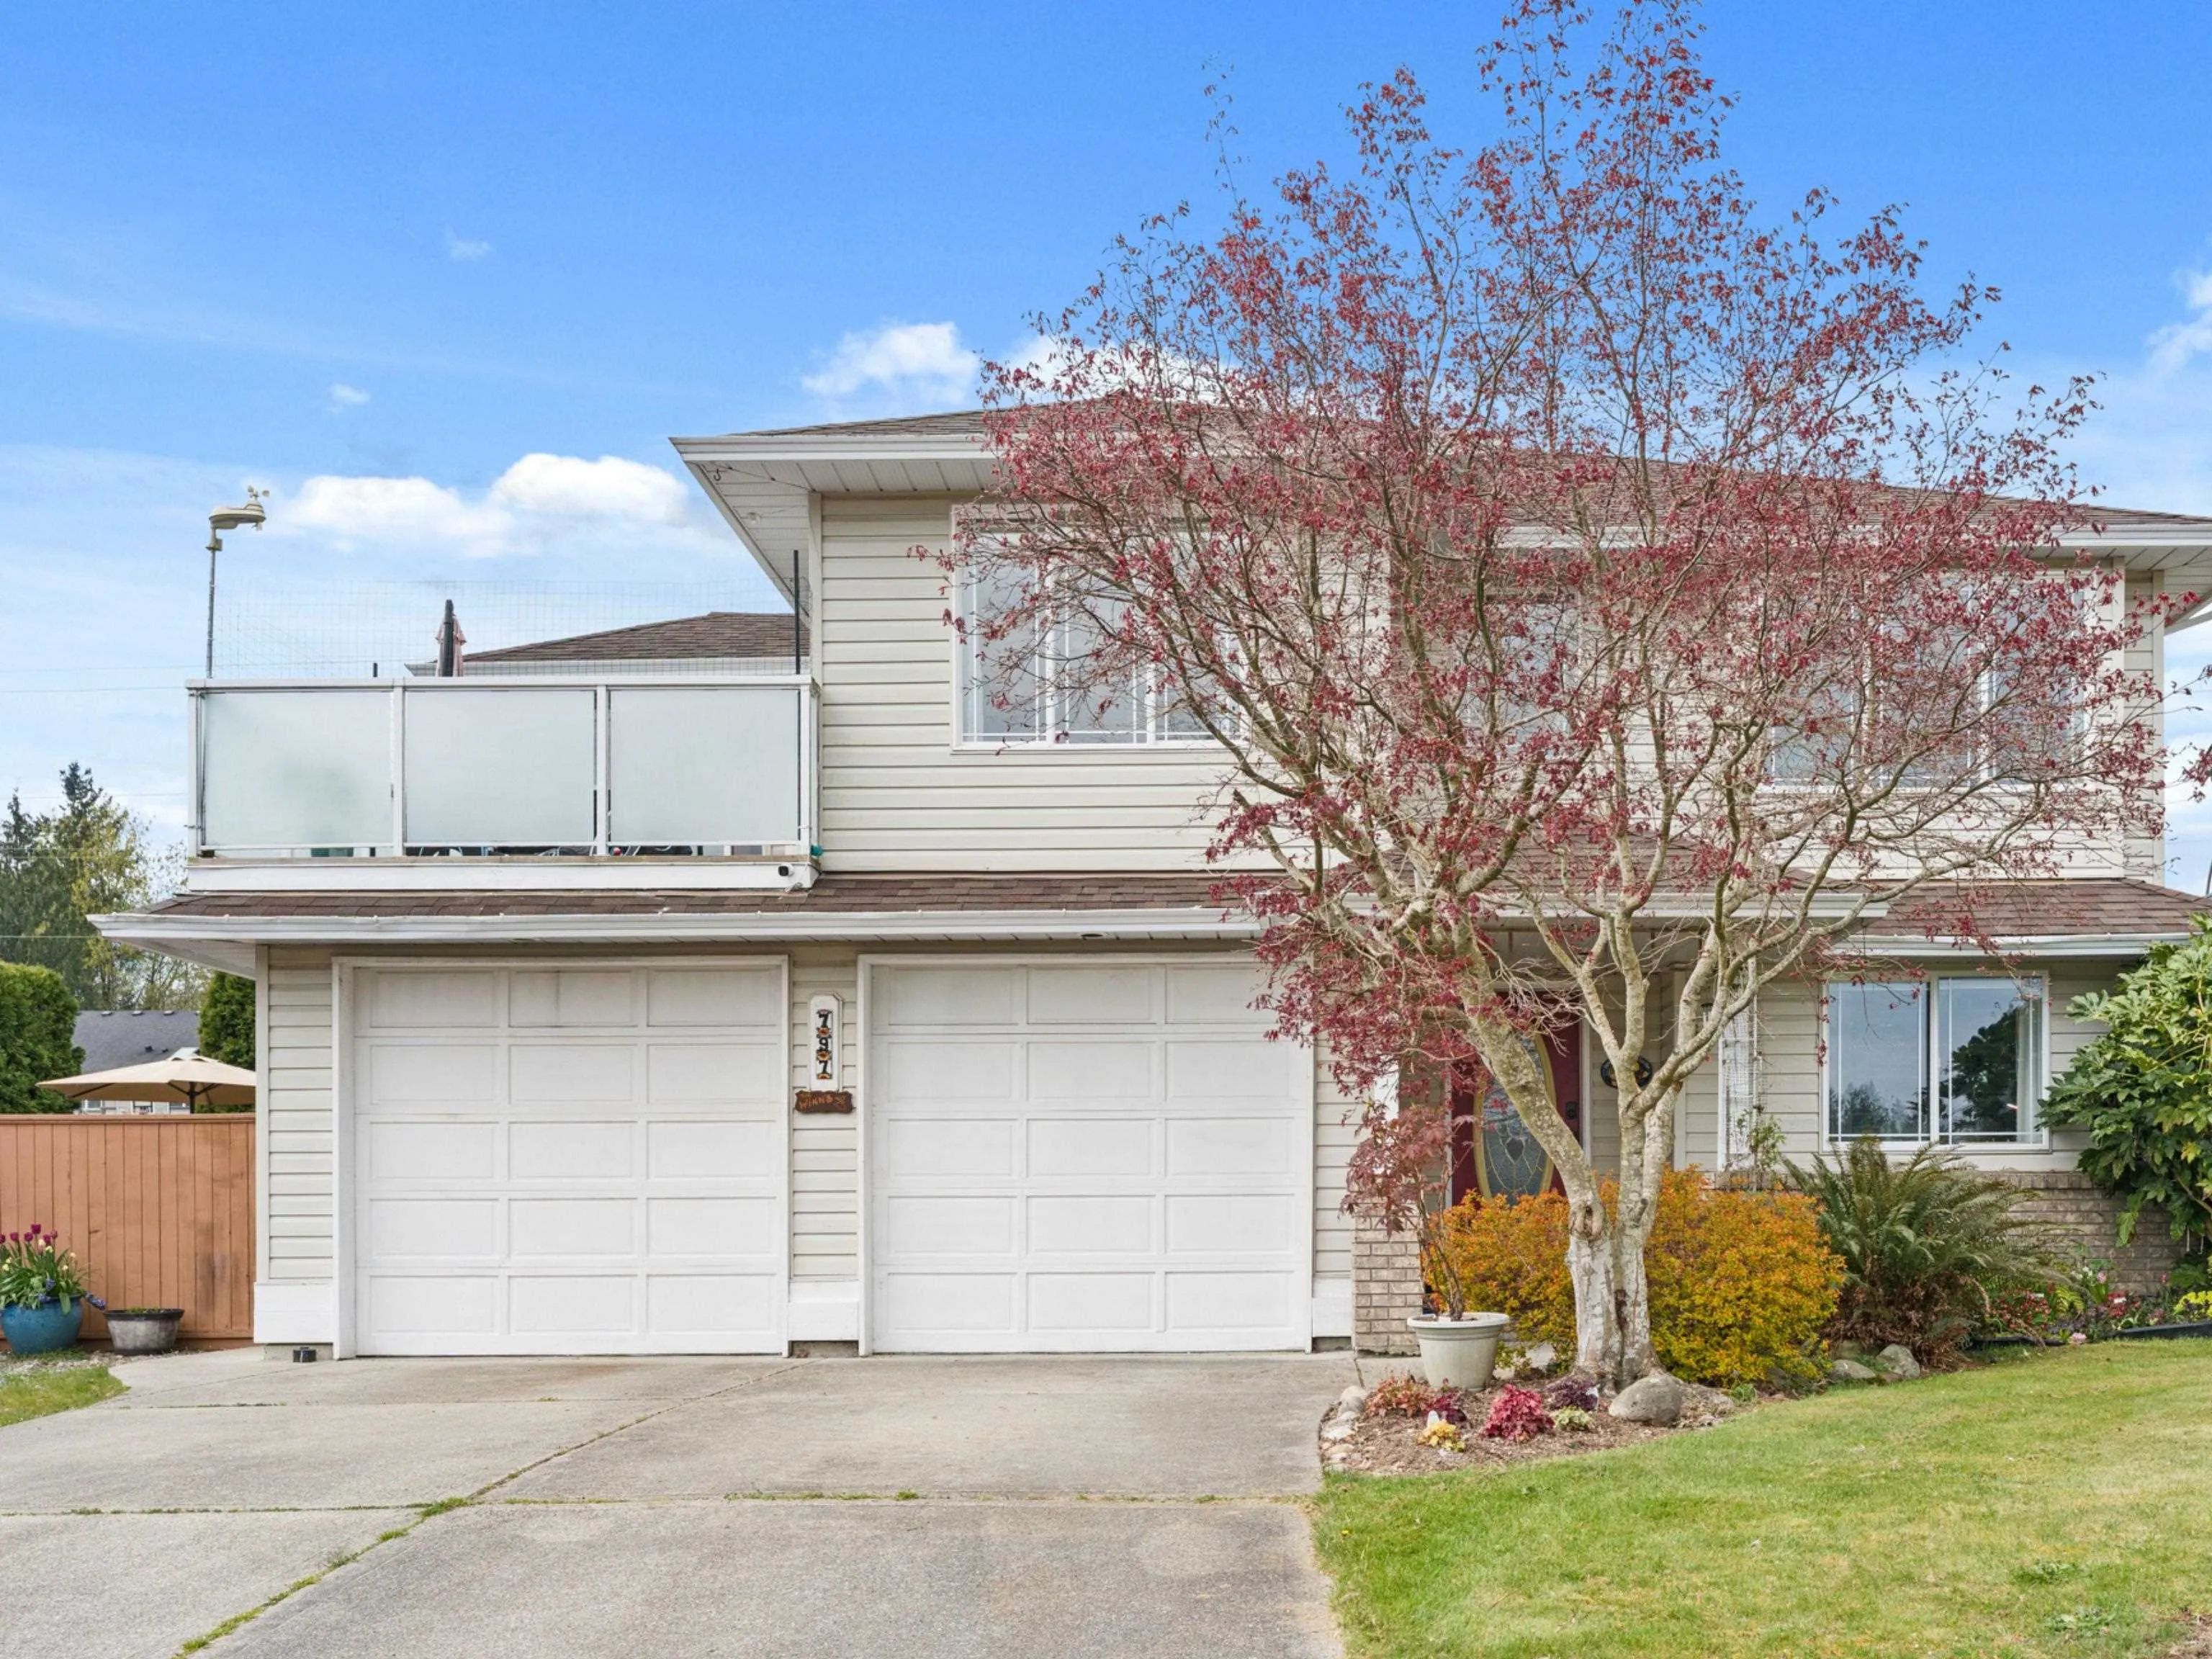
797 Celestial Place, Gibsons
1 / 37
For Sale
$949,000
4 bd · 3 ba · 2,529 sq ft

797 Celestial Place, Gibsons V0N 1V9

MLS®# R3111691

Est. mortgage
$3,600/mo
Property taxes $5,467.62/yr

About This Home

Property Type
House, Single Family Residence
Parking
2 garage, 5 parking
MLS #
R3111691
Size
2529 sqft
Basement
None
Lot size
8967.00 sqft
Tax
$5,467.62 /yr
Year Built
1995
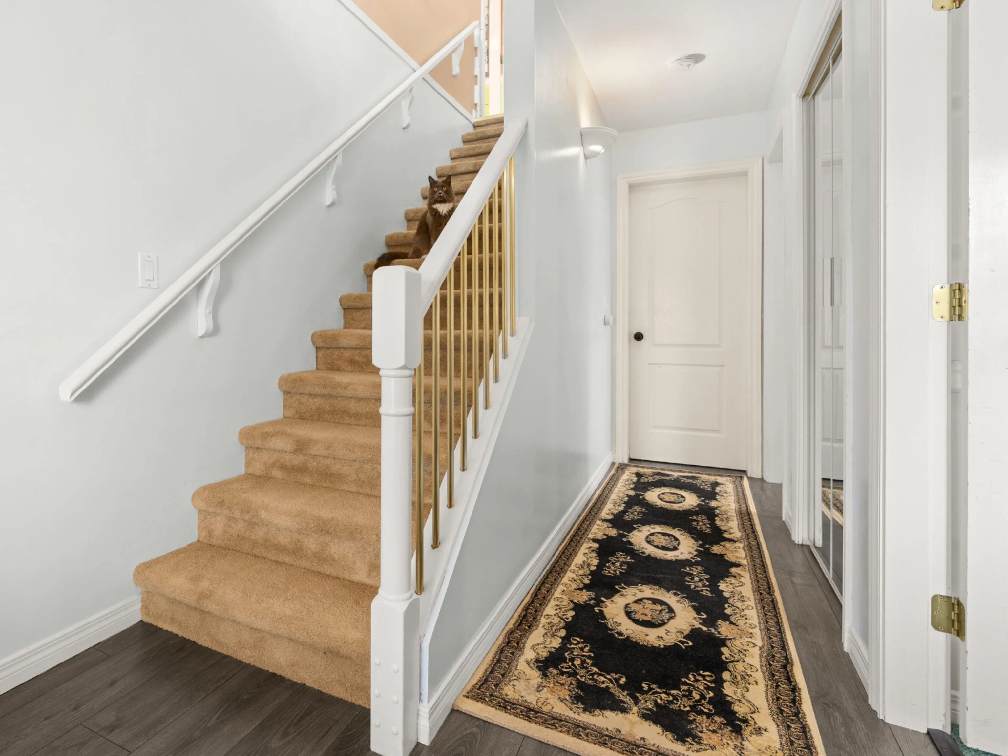
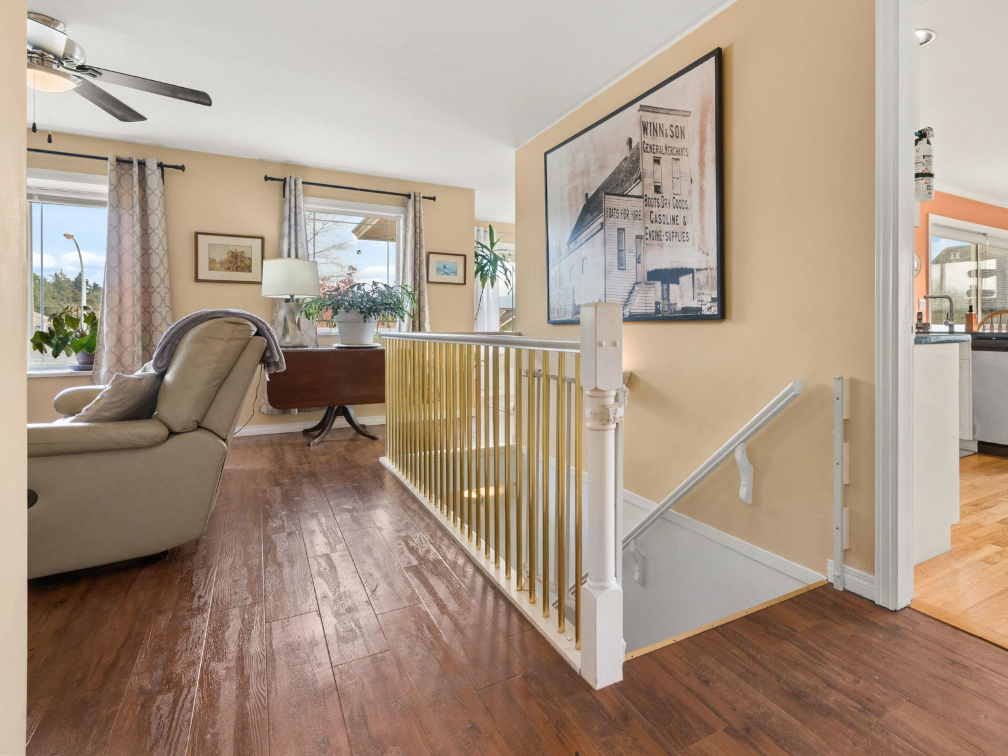
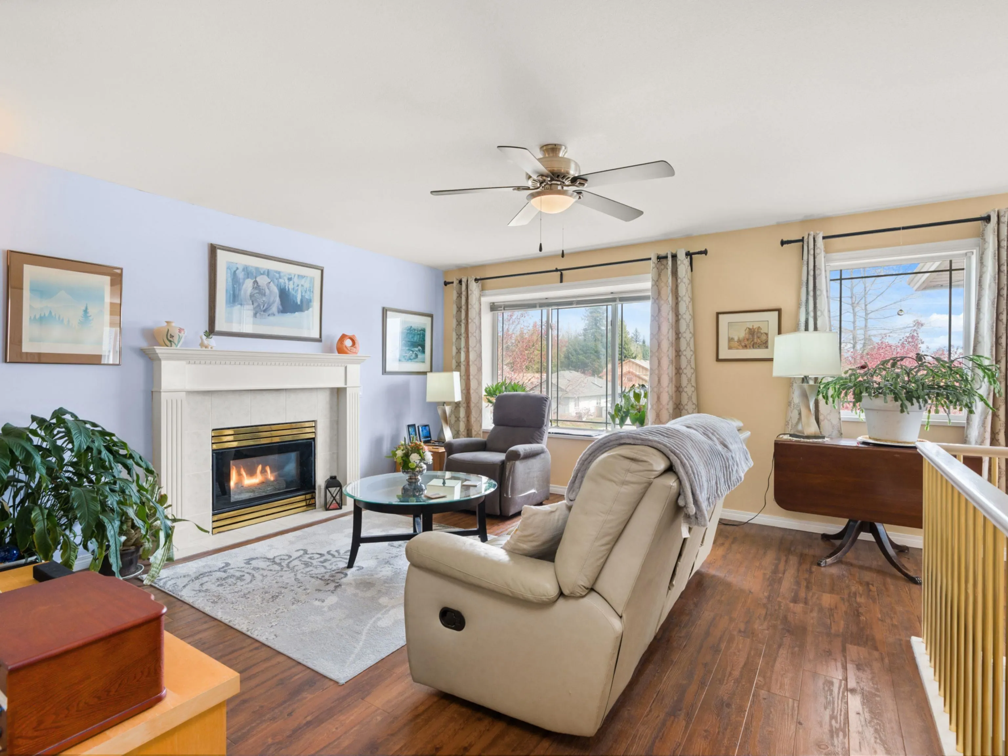
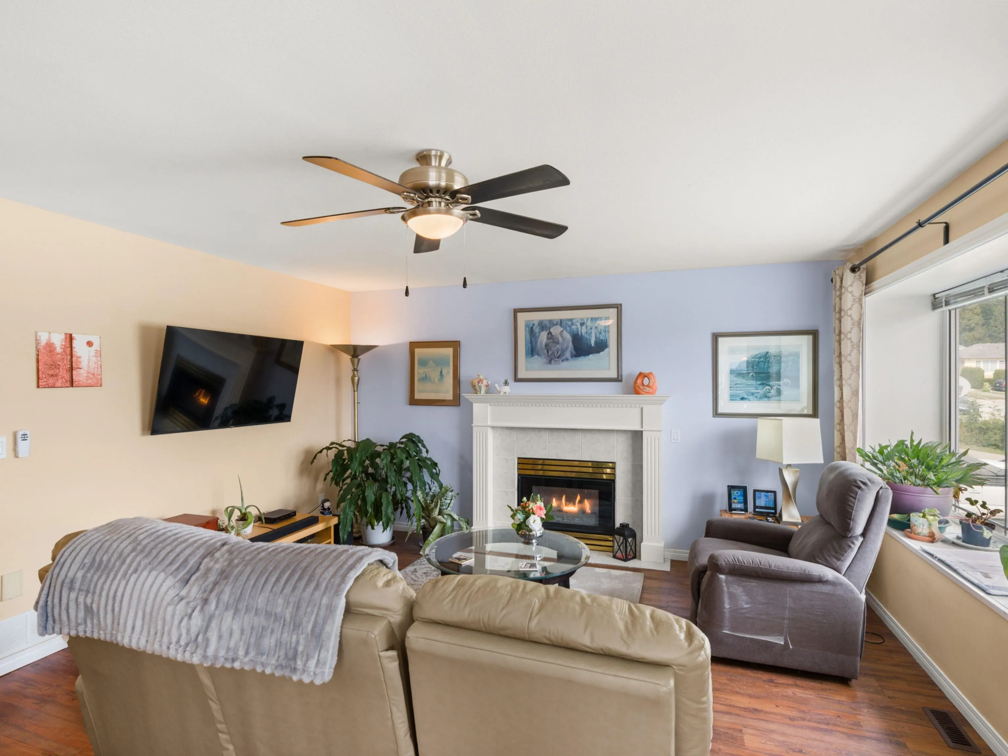
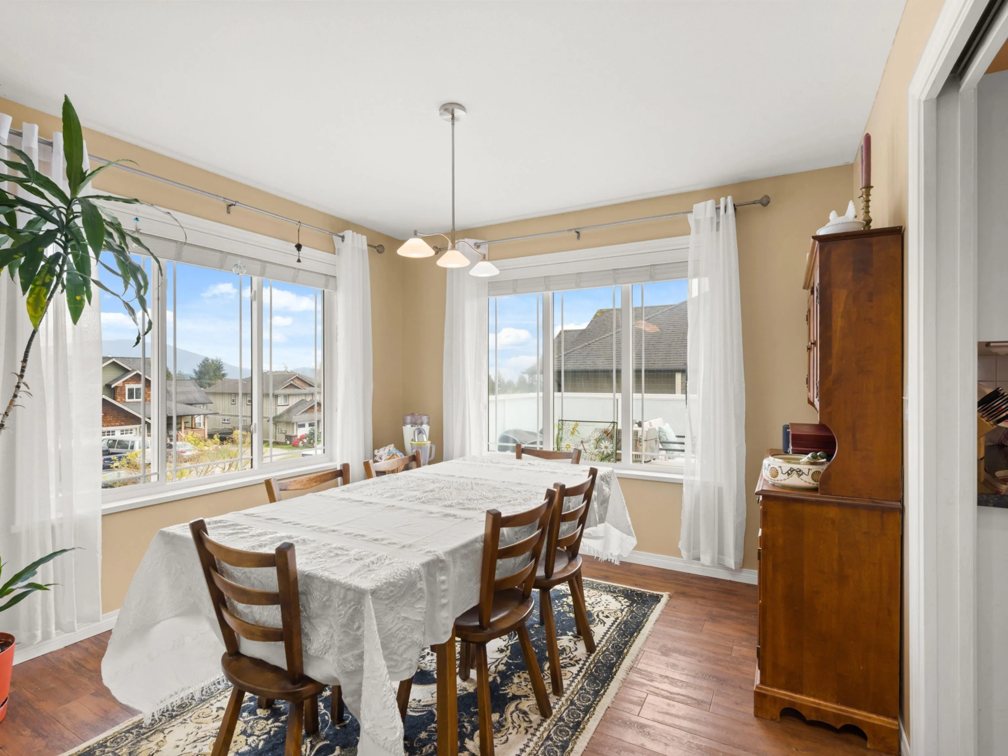
Tucked into a quiet no-through street in Gibsons, 797 Celestial Place is one of those homes that just feels right the moment you arrive. Backing onto protected green space, it offers a sense of privacy and calm, while still being just minutes to shops, schools, and the ferry. Inside, the layout is functional and easy to live in, with comfortable, usable spaces that suit a range of lifestyles, along with a suite below that adds flexibility depending on how you want to use it. Natural light fills the main living areas, and the flow just works for day-to-day living. Outside, the beautifully maintained yard adds to the overall feel, creating a space you’ll actually enjoy spending time in. If you’ve been looking for something that makes sense in both setting and layout, this is one to see.

Property Details

Amenities & Utilities

In Unit

Full Property Details

Interior

Bedrooms
4
Washrooms
3
Square Footage
2529 sqft
Basement
None
Heating Type
Baseboard,Forced Air,Heat Pump
Kitchens
2
Floor Finish
Wall/Wall/Mixed
Den
Yes

Exterior

Front
65.00
Lot Size (Sq Ft)
8967.00
View
Partial Ocean View
Waterfront
No
Parking Spaces
5
Total Parking Spaces
-
Garage Spaces
2
Zoning
R-3
Roof
Asphalt

Building Description

Property Type
Residential Detached
Home Type
House
Subtype
Single Family Residence
Year Built
1995
Exterior
Frame Wood,Vinyl Siding
Water Supply
Public
No. Floor Levels
2

Community

Community
Gibsons & Area
Area Code
Sunshine Coast

Taxes & Fees

Taxes
$5,467.62 /yr
Tax Year
2025

Other

Virtual Tour Link

Room Types

Room Dimensions Area Description
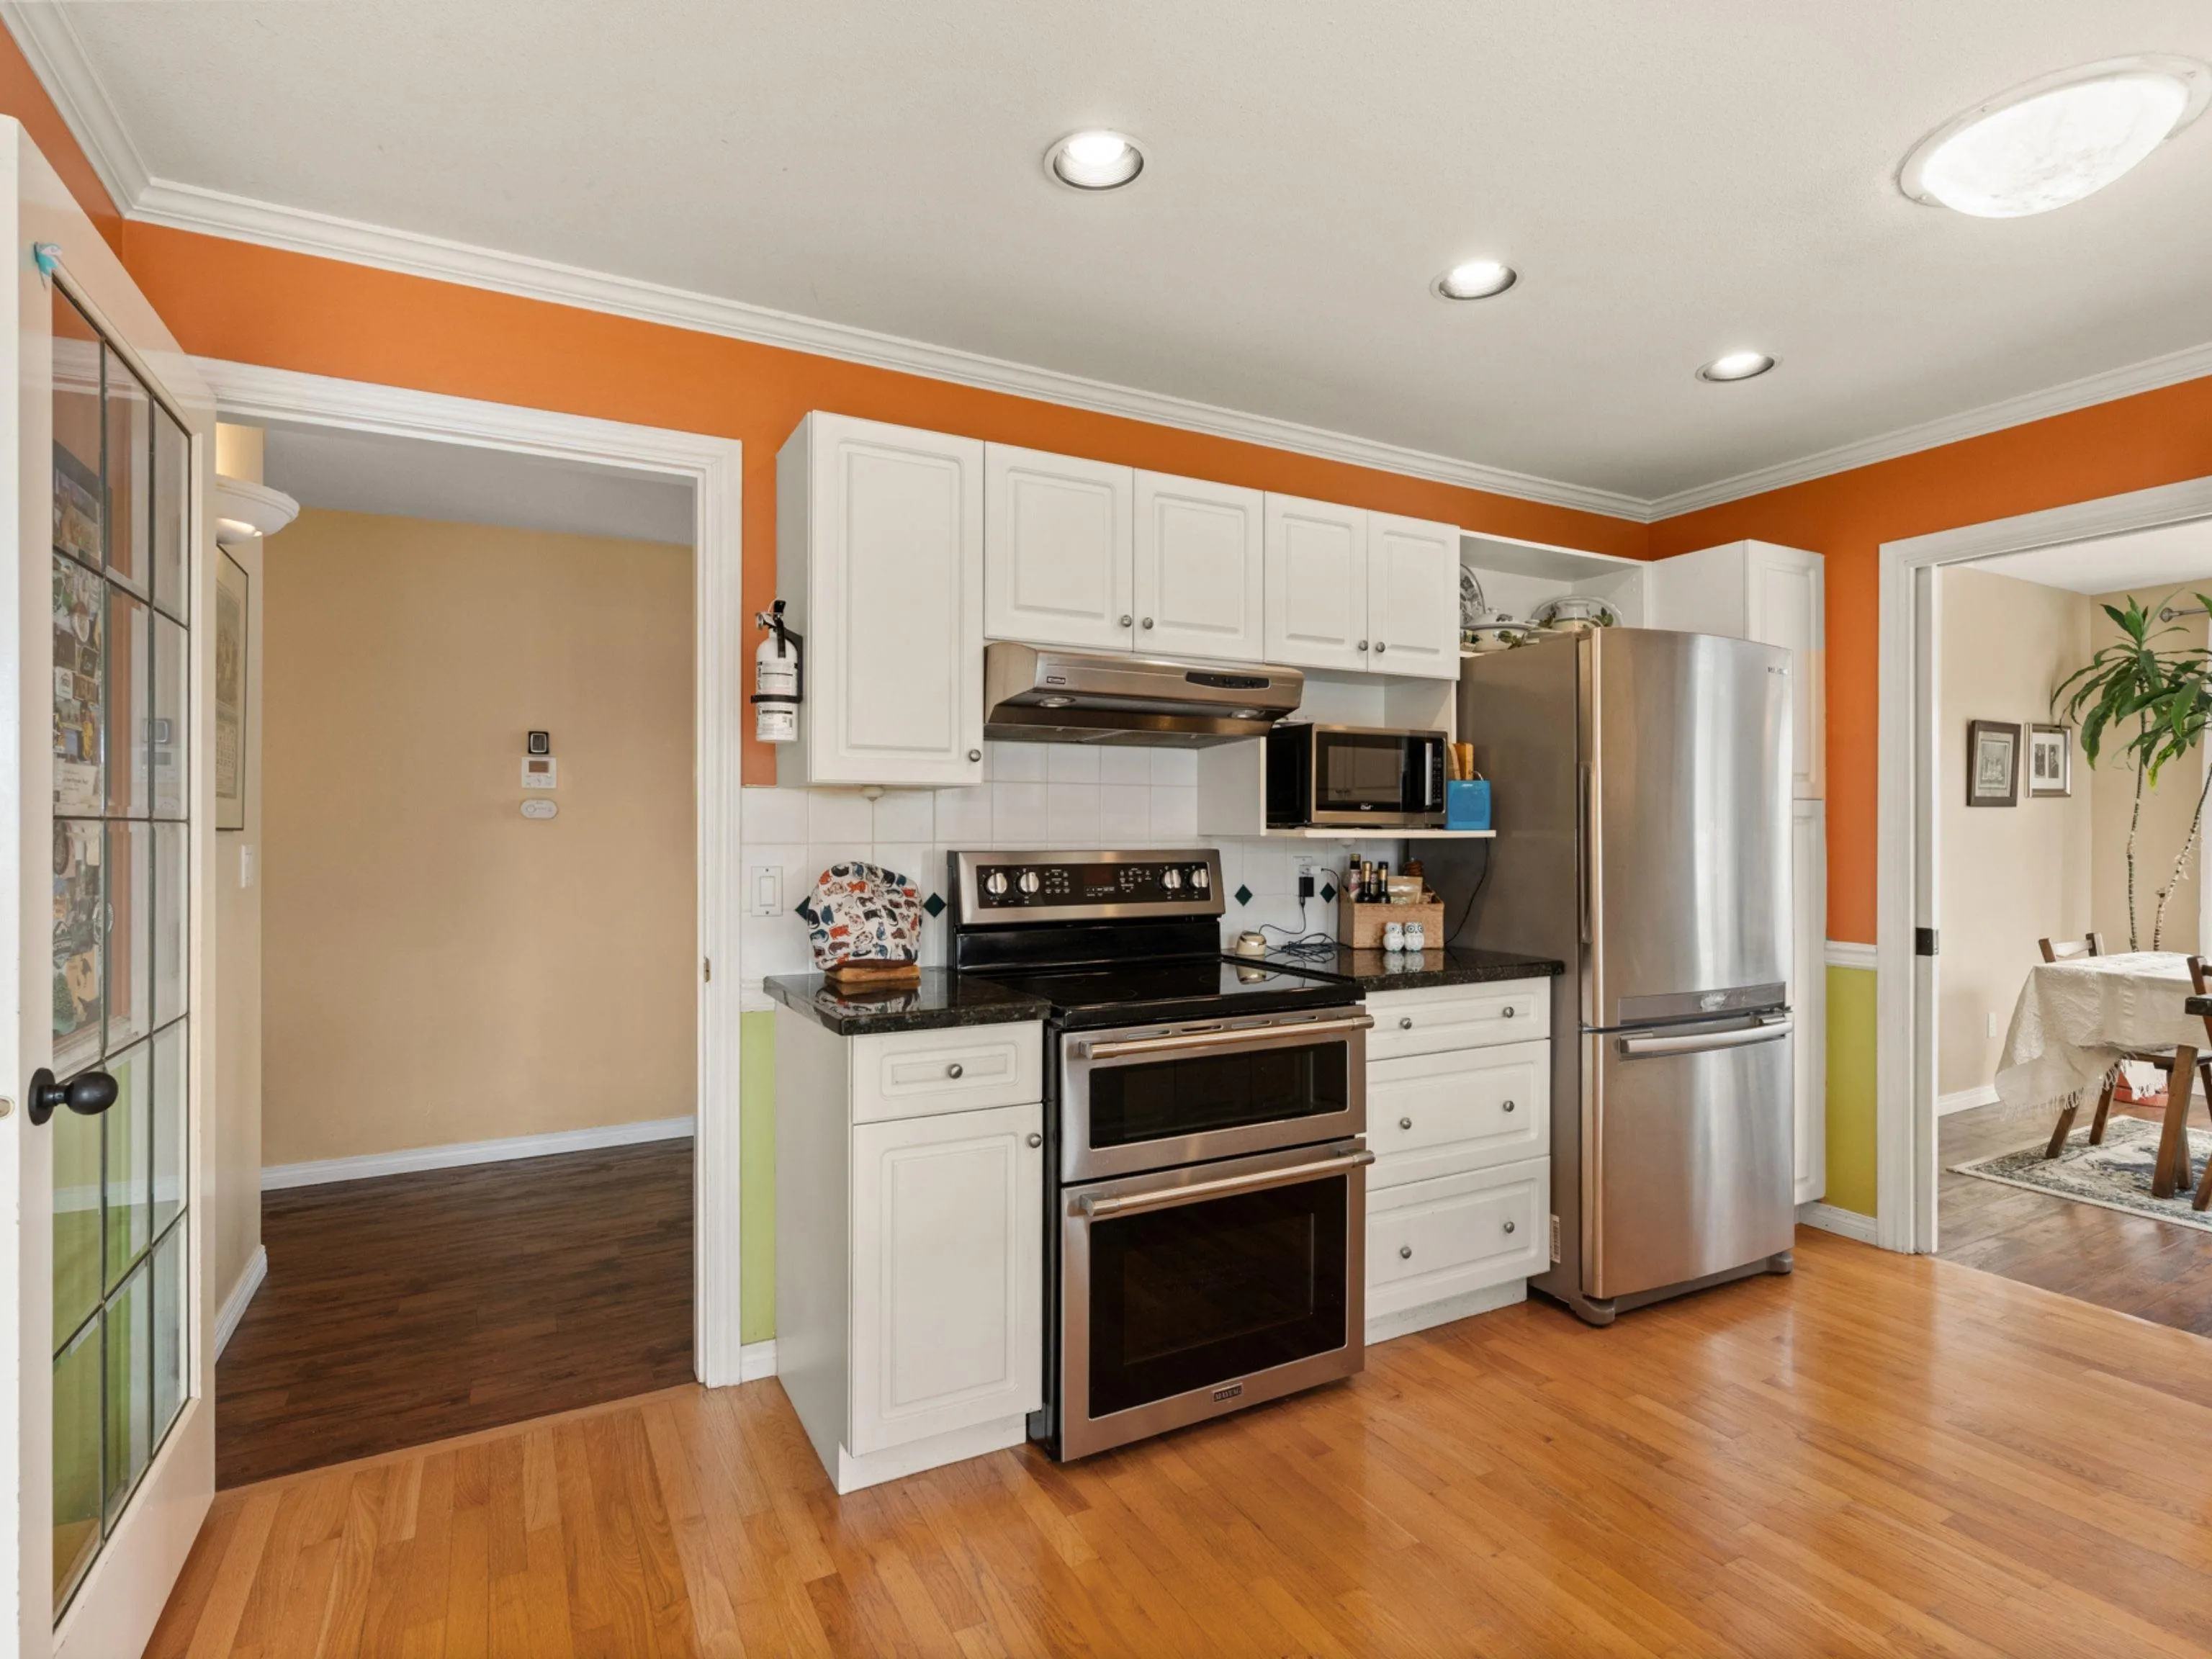
Kitchen 10'7 x 11'2 118.18 sqft -
Eating Area 8'0 x 10'2 81.33 sqft -
Dining Room 10'8 x 10'3 109.33 sqft -
Living Room 14'8 x 13'7 199.22 sqft -
Family Room 15'1 x 11'8 175.97 sqft -
Primary Bedroom 13'8 x 12'8 173.11 sqft -
Bedroom 11'2 x 9'8 107.94 sqft -
Bedroom 10'10 x 9'8 104.72 sqft -
Office 10'1 x 11'3 113.44 sqft -
Laundry 7'8 x 5'4 40.89 sqft -
Kitchen 11'0 x 10'9 118.25 sqft -
Living Room 15'2 x 12'1 183.26 sqft -
Bedroom 12'9 x 11'4 144.5 sqft -
Den 6'4 x 5'11 37.47 sqft -
Team Pinecone
Team Pinecone
Western Pine Realty
Listed by Blake Cole PREC*
216 days on site
Listing Broker
Royal LePage Sussex
Courtesy
Royal LePage Sussex

Similar homes for sale in Gibsons

Explore Gibsons

This representation is based in whole or in part on data generated by the Chilliwack & District Real Estate Board, Fraser Valley Real Estate Board or Greater Vancouver REALTORS® which assumes no responsibility for its accuracy. Copyright 2026 by the Greater Vancouver REALTORS®, Fraser Valley Real Estate Board, Chilliwack and District Real Estate Board, and BC Northern Real Estate Board. All Rights Reserved.
Powered by AgentLocator







