
1685 Storvold Road, Gibsons
1 / 40
For Sale
$1,888,000
2 bd · 2 ba · 1,635 sq ft

1685 Storvold Road, Gibsons V0N 1V6

MLS®# R3113750

Est. mortgage
$7,162/mo
Property taxes $4,584.22/yr

About This Home

Property Type
House, Single Family Residence
Parking
2 garage, 8 parking
MLS #
R3113750
Size
1635 sqft
Basement
Crawl Space
Lot size
147232.80 sqft
Tax
$4,584.22 /yr
Year Built
2002
Maintenance Fee
$ 0 /mo
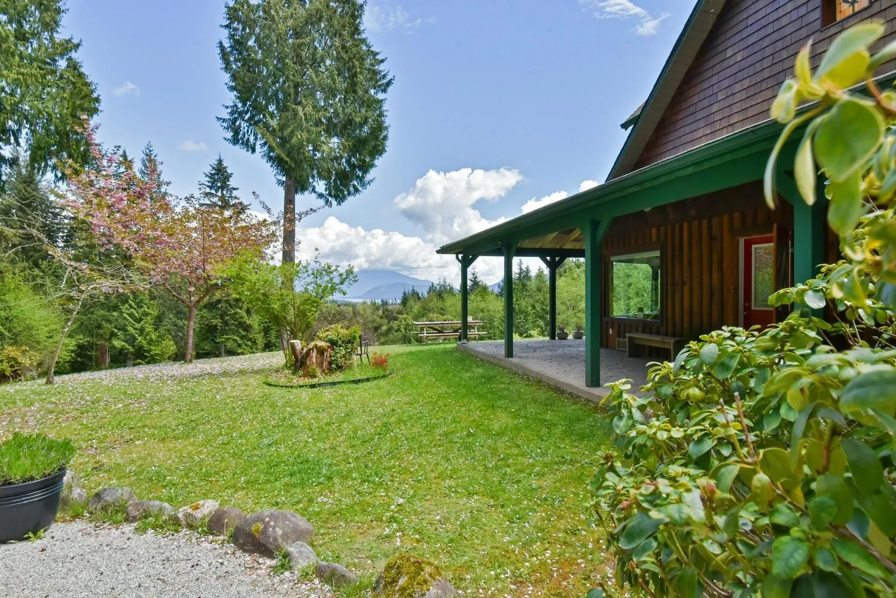
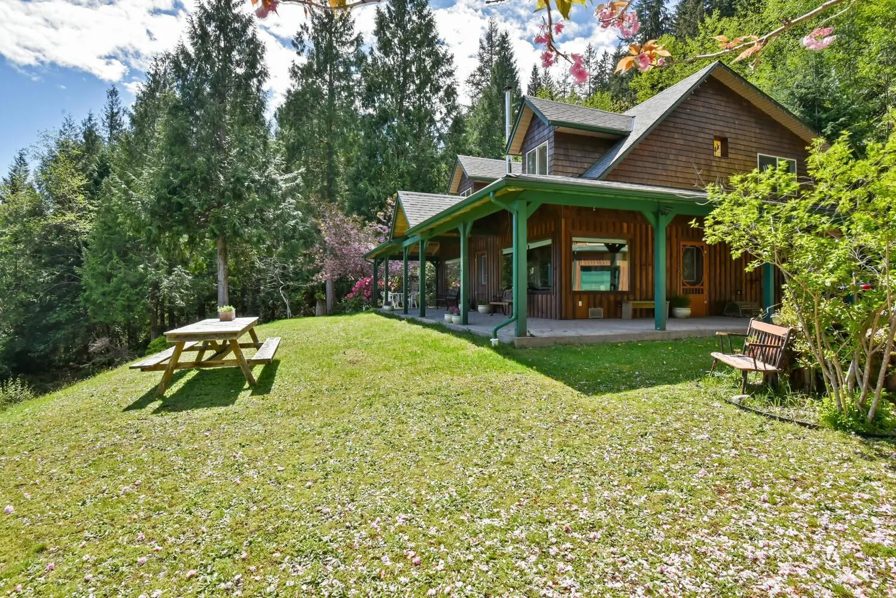
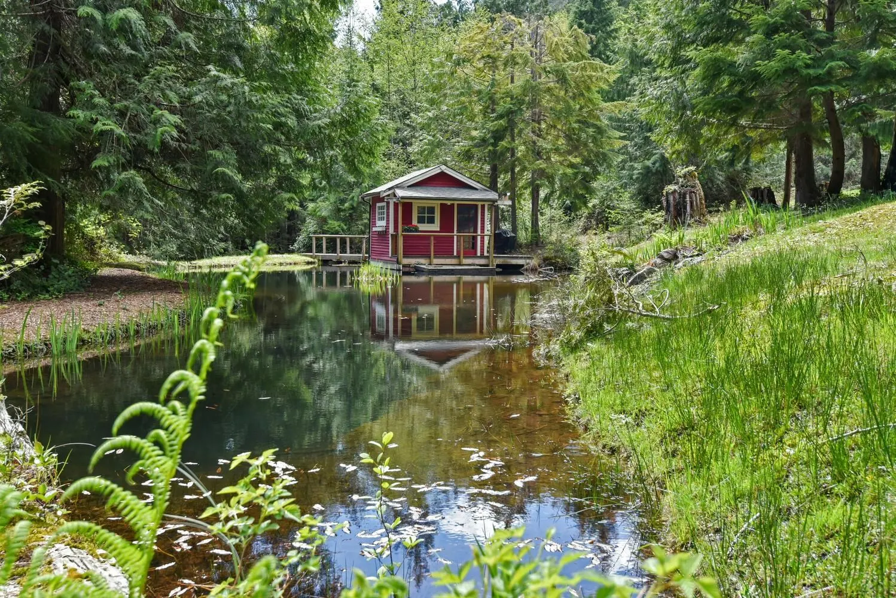
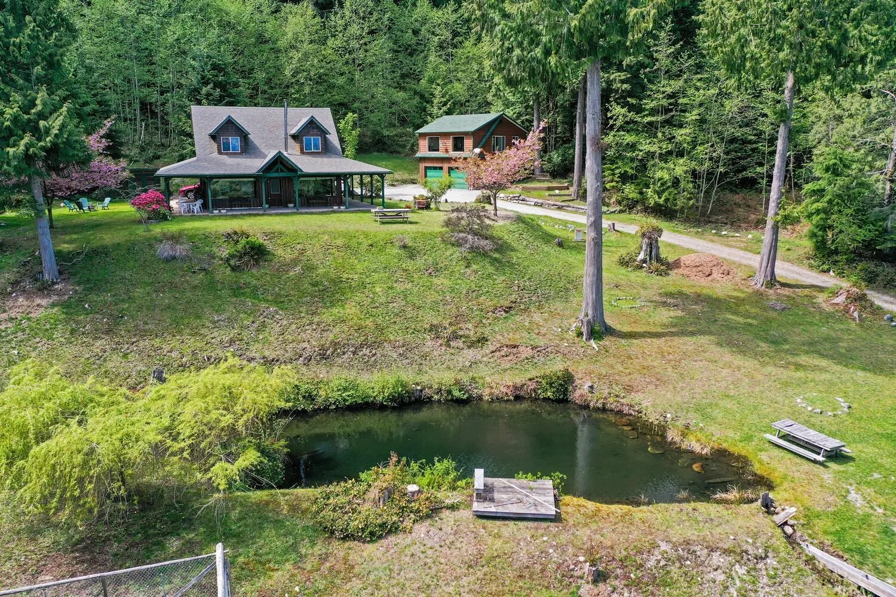
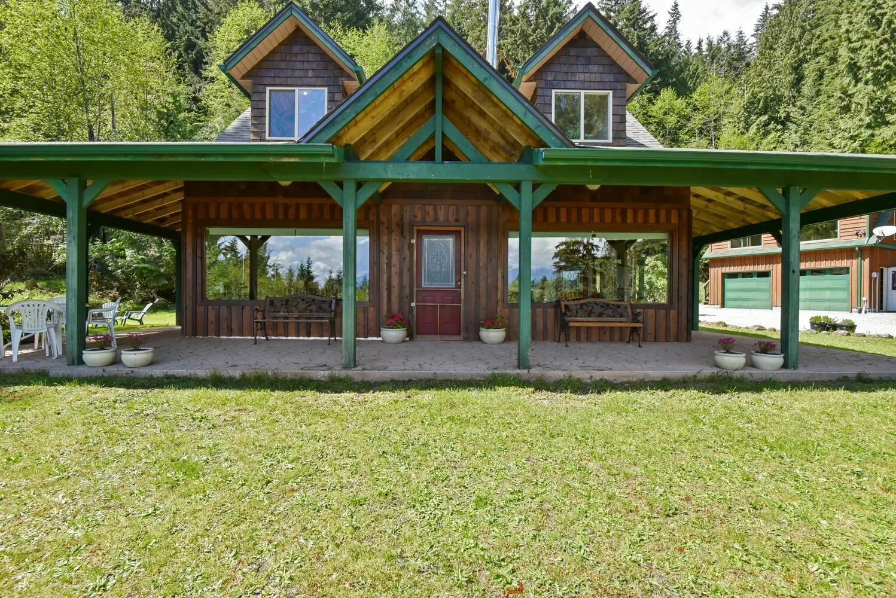
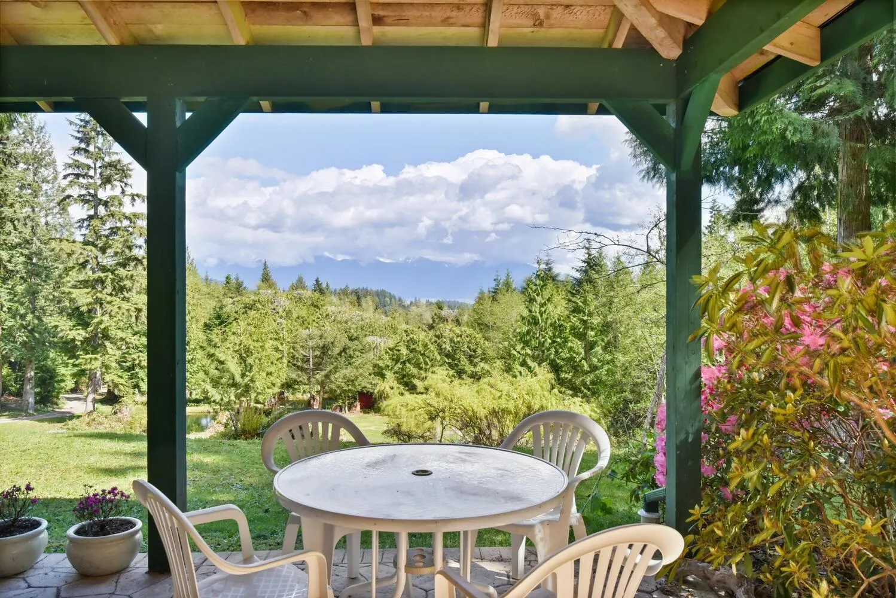
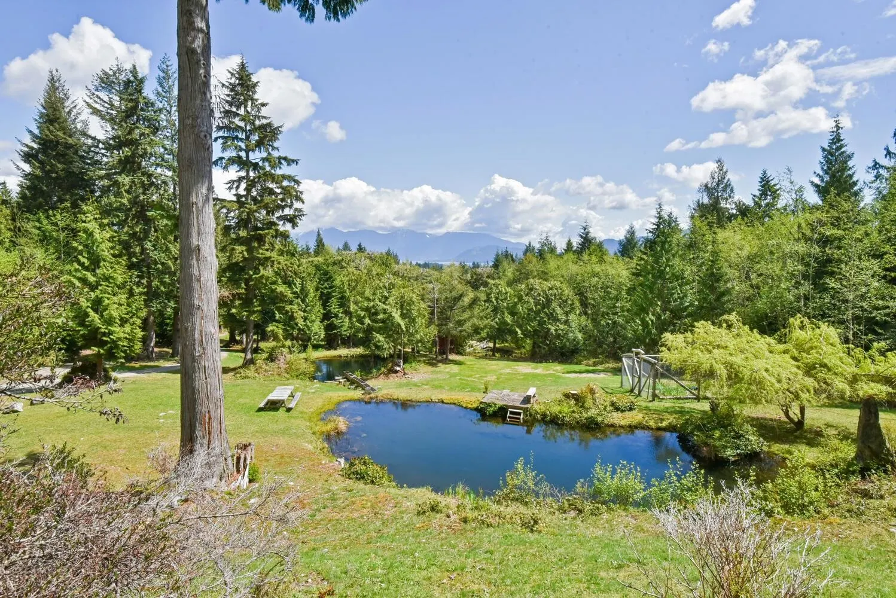
Supernatural Chalet style retreat, Carriage home on a stunning acreage branded "Up on the Ponds" an exceptional unmatched Sunshine Coast lifestyle property. Nature lovers you will love the sparkling ocean & island views along with pristine forest below cascading gently down to a storybook tiny cabin nestled on one of the magical ponds. Sun-filled camp ground feel truly a gardeners paradise & playground with veggie beds & vast areas to explore. Magnificent snow capped mountains, & absolute privacy surrounded by serenity & tranquility. Quality 2 level West Coast Haven features vaulted ceilings with huge picture windows, hardwood floors & inviting wood burning stove. Wrap around veranda make this a warm & cozy country home all year round relax & recharge environment. Mins to the ferry

Property Details

Full Property Details

Interior

Bedrooms
2
Washrooms
2
Square Footage
1635 sqft
Basement
Crawl Space
Heating Type
Baseboard,Electric,Wood
Kitchens
1
Floor Finish
Hardwood,Mixed
Den
No

Exterior

Lot Size (Sq Ft)
147232.80
View
Ocean Mountain and Island
Waterfront
No
Parking Spaces
8
Total Parking Spaces
-
Garage Spaces
2
Zoning
RU1
Roof
Asphalt

Building Description

Property Type
Residential Detached
Home Type
House
Subtype
Single Family Residence
Year Built
2002
Exterior
Frame Wood,Wood Siding
Water Supply
Well Shallow
No. Floor Levels
1

Community

Community
Gibsons & Area
Area Code
Sunshine Coast

Taxes & Fees

Taxes
$4,584.22 /yr
Tax Year
2025
Maintenance Fee
$ 0 /mo

Other

Virtual Tour Link

Room Types

Room Dimensions Area Description
Kitchen 9'7 x 11'1 106.22 sqft -
Living Room 15' x 13'7 203.75 sqft -
Laundry 12'1 x 8'11 107.74 sqft -
Bedroom 12'1 x 11'5 137.95 sqft -
Dining Room 8'11 x 15' 133.75 sqft -
Living Room 15' x 11'5 171.25 sqft -
Primary Bedroom 11'11 x 14'2 168.82 sqft -
Team Pinecone
Team Pinecone
Western Pine Realty
Listed by Gail Brachat PREC*
210 days on site
Listing Broker
Sutton Group-West Coast Realty
Courtesy
Sutton Group-West Coast Realty

Similar homes for sale in Gibsons

Explore Gibsons

This representation is based in whole or in part on data generated by the Chilliwack & District Real Estate Board, Fraser Valley Real Estate Board or Greater Vancouver REALTORS® which assumes no responsibility for its accuracy. Copyright 2026 by the Greater Vancouver REALTORS®, Fraser Valley Real Estate Board, Chilliwack and District Real Estate Board, and BC Northern Real Estate Board. All Rights Reserved.
Powered by AgentLocator







