
664 Bay Road, Gibsons
1 / 32
For Sale
$2,275,000
2 bd · 3 ba · 2,232 sq ft

664 Bay Road, Gibsons V0N 1V8

MLS®# R3117547

Est. mortgage
$8,631/mo
Property taxes $8,914.22/yr

About This Home

Property Type
House, Single Family Residence
Parking
1 garage, 3 parking
MLS #
R3117547
Size
2232 sqft
Basement
Crawl Space
Lot size
5096.00 sqft
Tax
$8,914.22 /yr
Year Built
2005
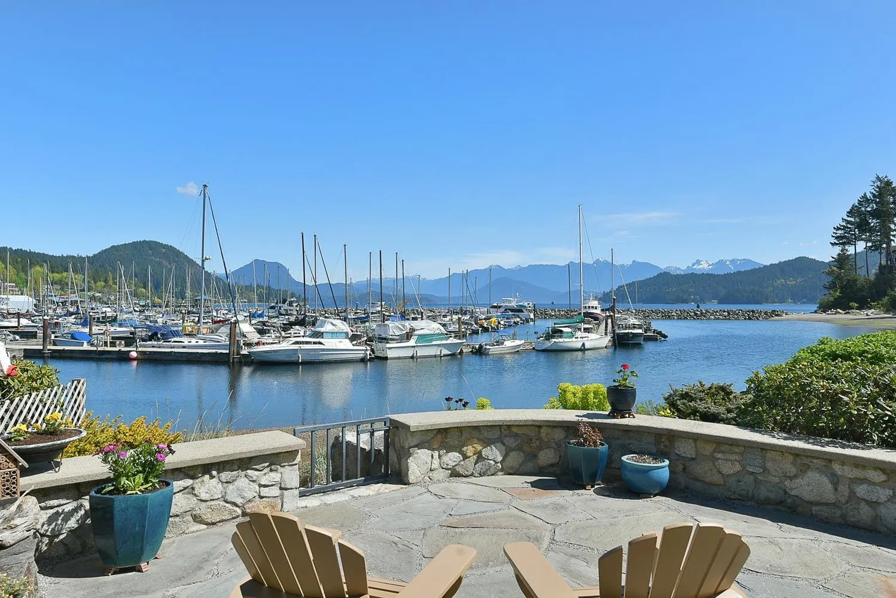
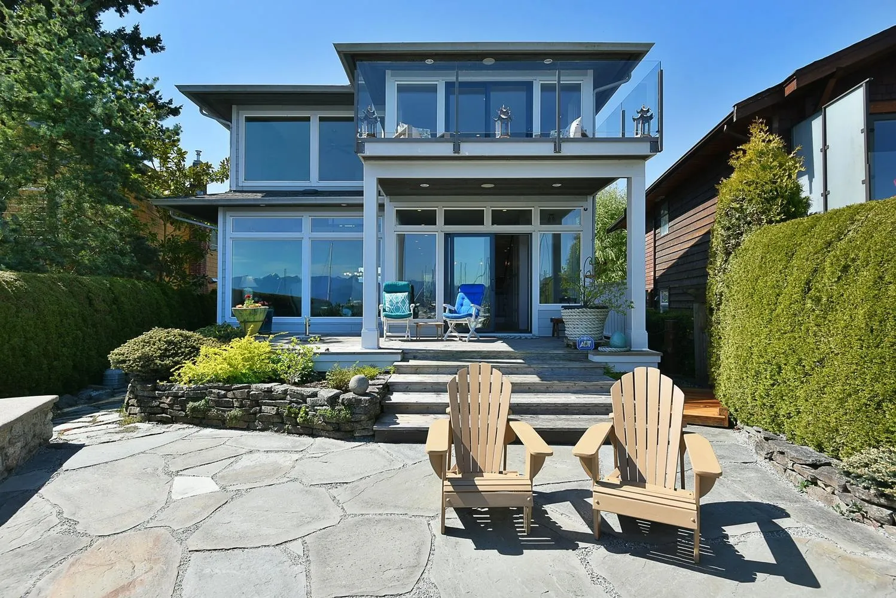
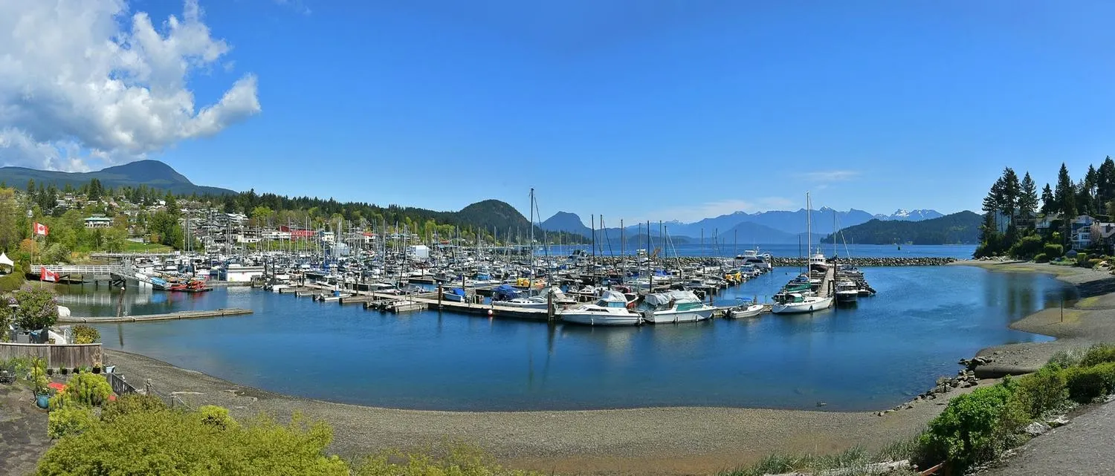
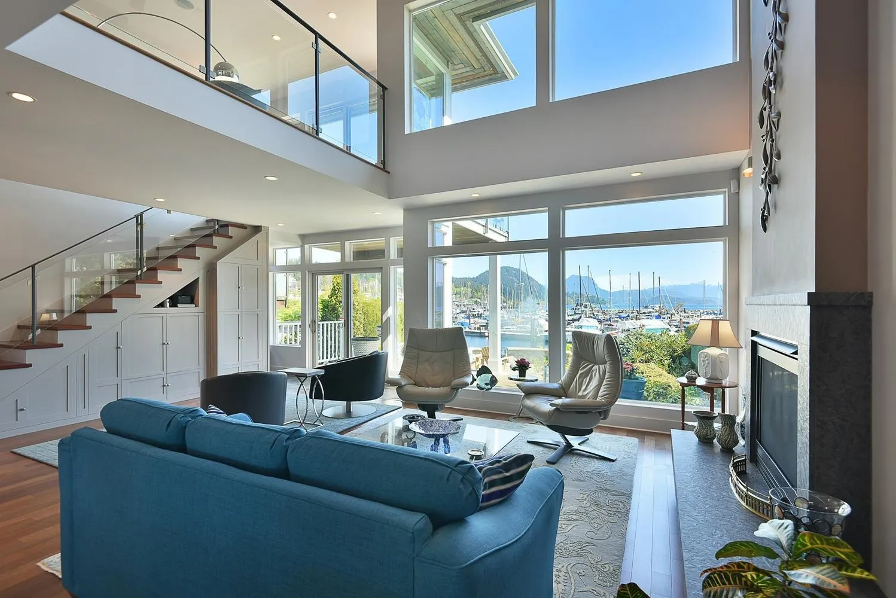
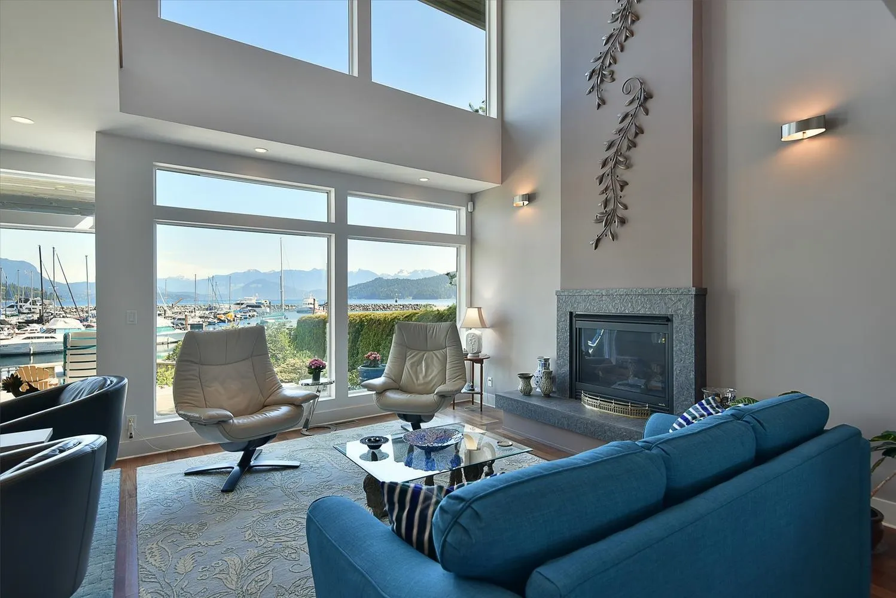
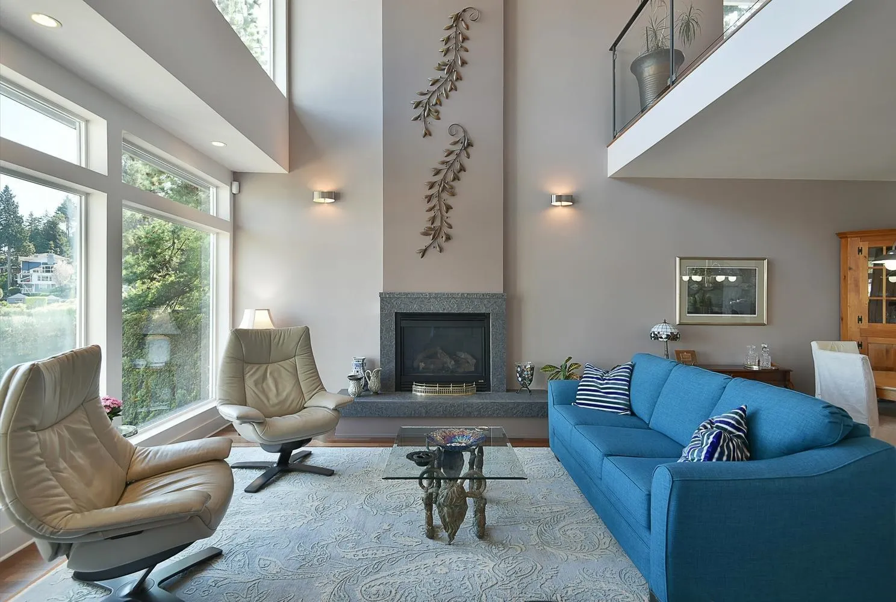
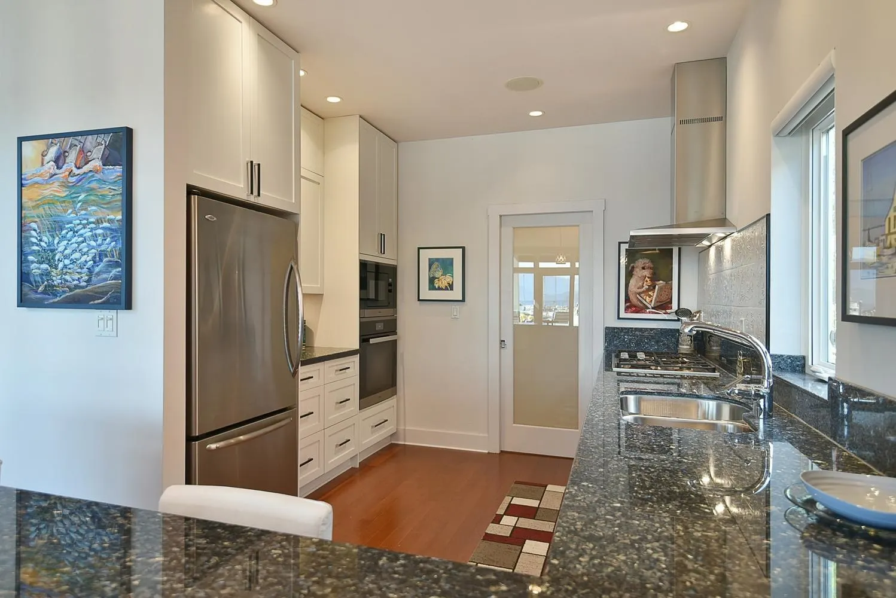
Perfectly positioned on a stunning stretch of low-bank waterfront, this exceptional original owner residence offers an A+ location in the heart of Lower Gibsons, walking distance to everything. The custom designed home showcases incredibly high-quality construction & impeccable maintenance throughout. An open & airy layout is filled with natural light, highlighted by a dramatic two-storey living room w/ a massive expanse of windows framing spectacular ocean, mountain & marina views. Modern yet timeless in design featuring warm HW floors, a cozy n/gas FP, gorgeous kitchen w/ granite countertops & pantry, & a large primary bedroom w/ 6 pc. ensuite & WI closet. Step outside to enjoy the private hedged patio & gorgeous low maintenance gardens. A spectacular offering in a sought after location!

Property Details

Full Property Details

Interior

Bedrooms
2
Washrooms
3
Square Footage
2232 sqft
Basement
Crawl Space
Heating Type
Forced Air,Natural Gas
Kitchens
1
Den
No

Exterior

Front
52.00
Lot Size (Sq Ft)
5096.00
View
OCEAN
Waterfront
Yes
Parking Spaces
3
Total Parking Spaces
-
Garage Spaces
1
Zoning
R1
Roof
Asphalt

Building Description

Property Type
Residential Detached
Home Type
House
Subtype
Single Family Residence
Year Built
2005
Exterior
Frame Wood,Fibre Cement (Exterior)
Water Supply
Public
No. Floor Levels
2

Community

Community
Gibsons & Area
Area Code
Sunshine Coast

Taxes & Fees

Taxes
$8,914.22 /yr
Tax Year
2025

Other

Virtual Tour Link

Room Types

Room Dimensions Area Description
Foyer 10'11 x 12'5 135.55 sqft -
Kitchen 10'6 x 14'9 154.88 sqft -
Dining Room 8'5 x 14'11 125.55 sqft -
Living Room 19'6 x 22'5 437.13 sqft -
Laundry 6'4 x 8'4 52.78 sqft -
Primary Bedroom 11'3 x 19'8 221.25 sqft -
Walk-In Closet 7'3 x 7'7 54.98 sqft -
Bedroom 10'9 x 16'9 180.06 sqft -
Loft 17'1 x 20'1 343.09 sqft -
Team Pinecone
Team Pinecone
Western Pine Realty
Listed by Joel O'Reilly PREC*
202 days on site
Listing Broker
Royal LePage Sussex
Courtesy
Royal LePage Sussex

Similar homes for sale in Gibsons

Explore Gibsons

This representation is based in whole or in part on data generated by the Chilliwack & District Real Estate Board, Fraser Valley Real Estate Board or Greater Vancouver REALTORS® which assumes no responsibility for its accuracy. Copyright 2026 by the Greater Vancouver REALTORS®, Fraser Valley Real Estate Board, Chilliwack and District Real Estate Board, and BC Northern Real Estate Board. All Rights Reserved.
Powered by AgentLocator







