
1590 Ocean Beach Esplanade, Gibsons
1 / 40
For Sale
$2,477,000
4 bd · 3 ba · 3,226 sq ft

1590 Ocean Beach Esplanade, Gibsons V0N 1V5

MLS®# R3121350

Est. mortgage
$9,397/mo
Property taxes $8,426.63/yr

About This Home

Property Type
House, Single Family Residence
Parking
6 parking
MLS #
R3121350
Size
3226 sqft
Basement
Crawl Space
Lot size
21700.00 sqft
Tax
$8,426.63 /yr
Year Built
1963
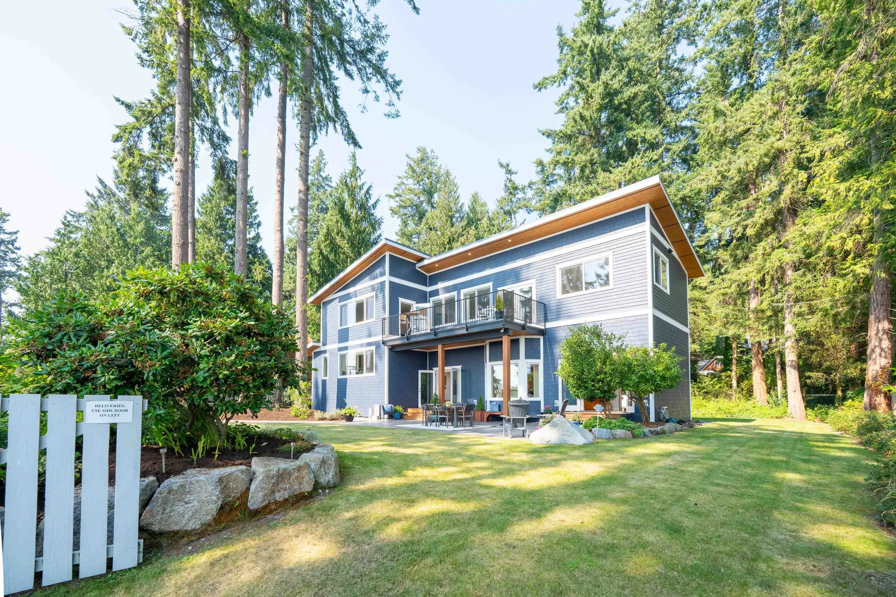
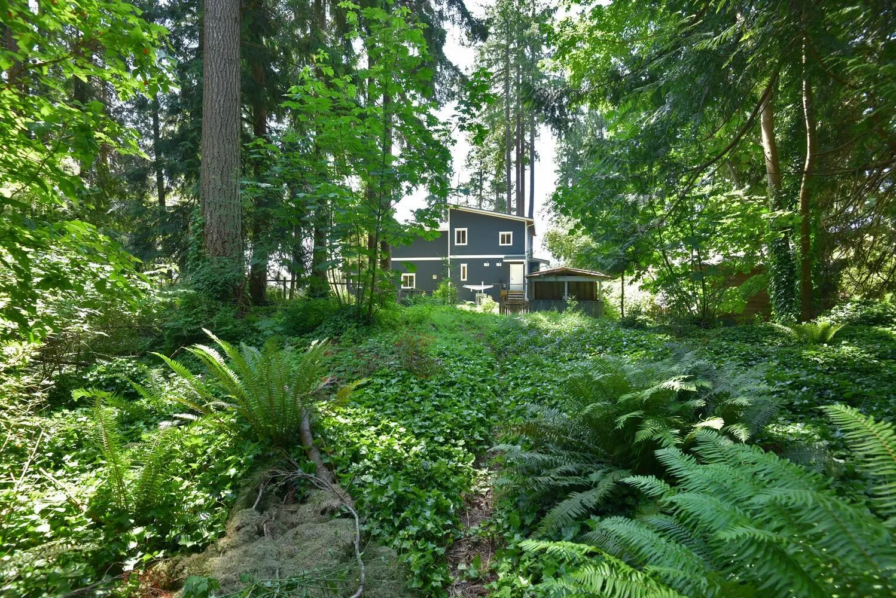
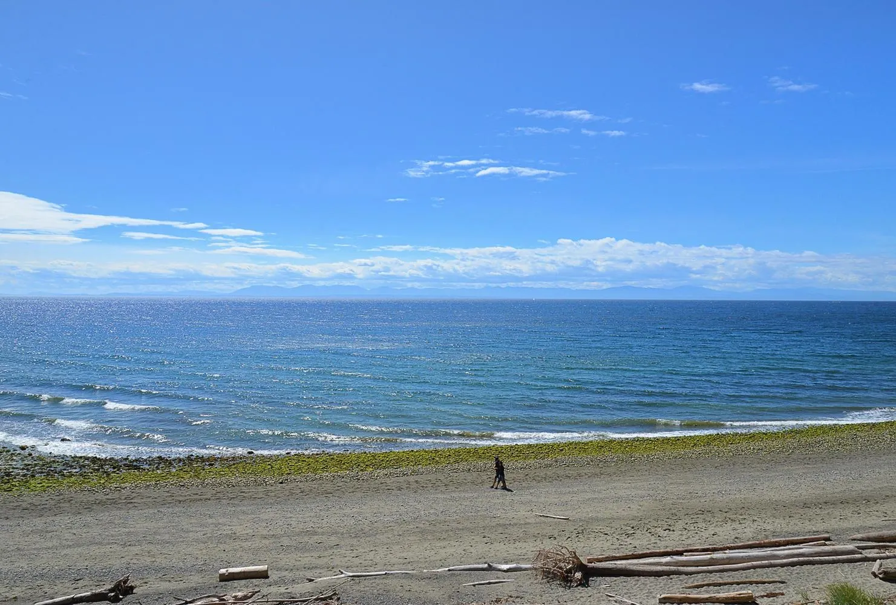
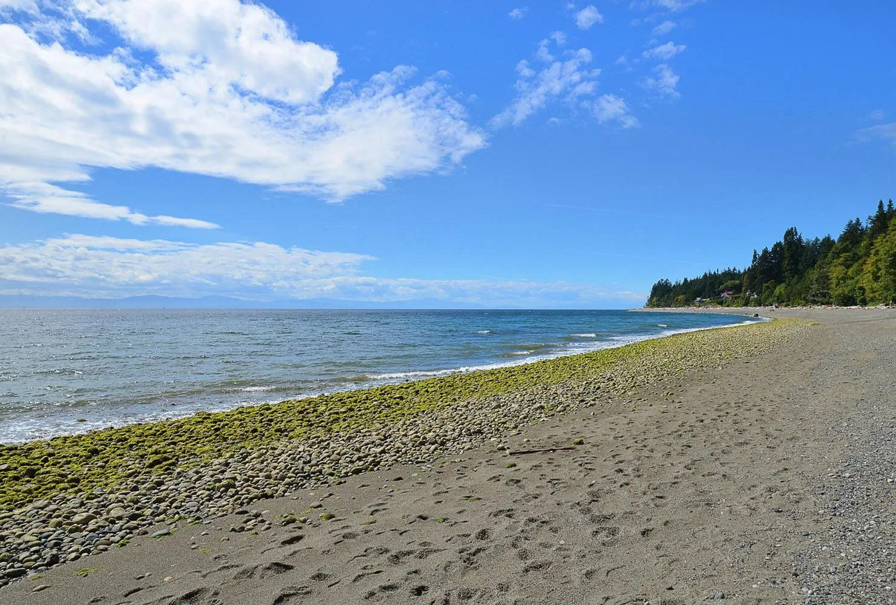
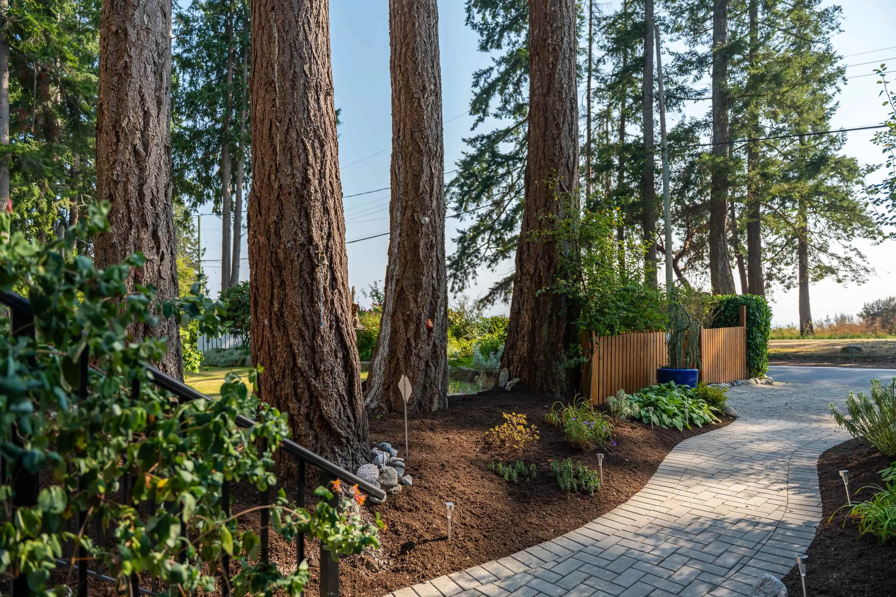
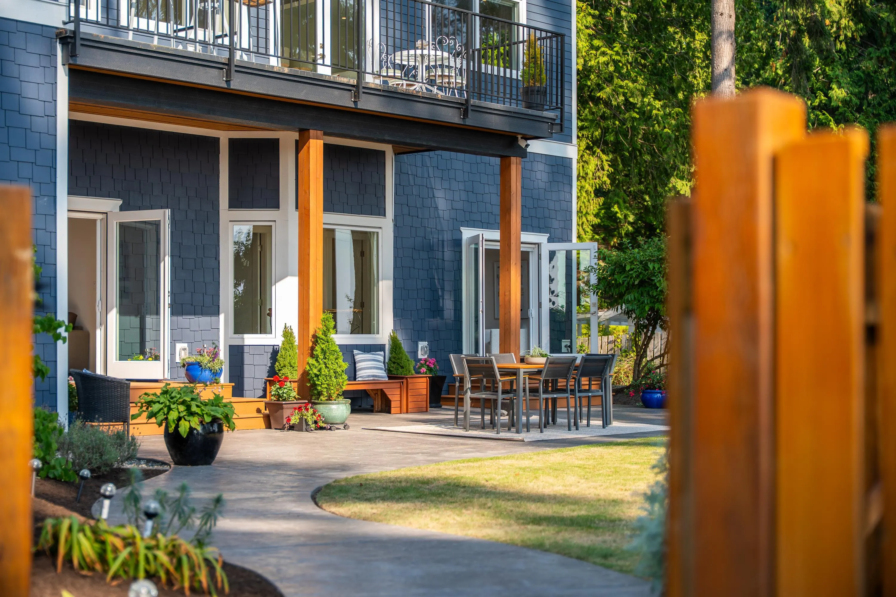
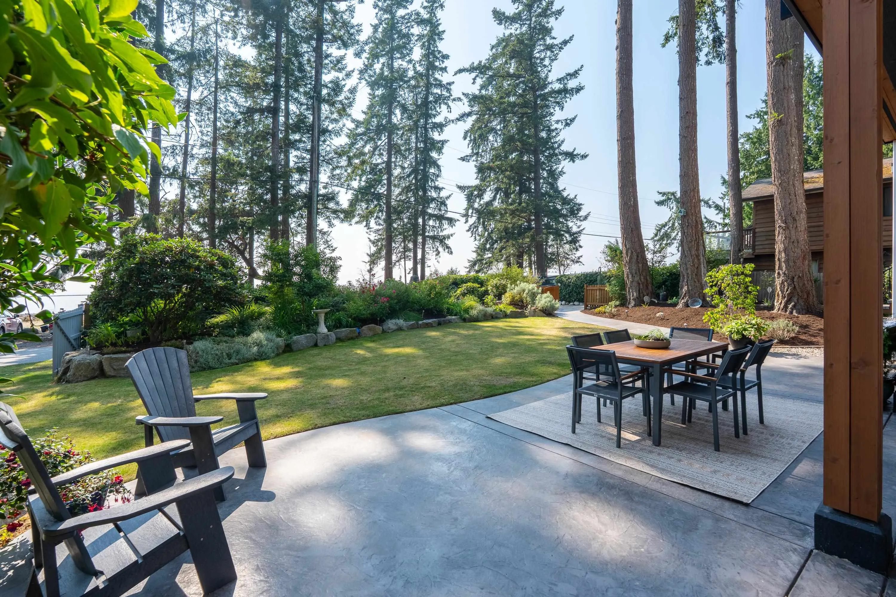
Incredible value! Situated on Gibsons’ coveted Bonniebrook Beach, this completely rebuilt, new 3,200+ sq.ft. custom home was designed & built to the highest standards, featuring a stunning chef’s kitchen with Wolf oven, an open-concept living/dining & one of the most spectacular primary suites ever - all with stunning ocean views! The 1/2 acre walkout beachfront legacy property is entirely level, beautifully landscaped with lush gardens & is zoned for a second dwelling. High-end finishes throughout include floating stairs crafted from locally sourced timber, 2 N/G fireplaces, N/G furnace with A/C, on demand hot water, tons of storage & a private well in addition to municipal water. Expansive outdoor entertaining areas make the most of this beachfront setting. An epic setting, a must see.

Property Details

Full Property Details

Interior

Bedrooms
4
Washrooms
3
Square Footage
3226 sqft
Basement
Crawl Space
Heating Type
Forced Air,Natural Gas
Kitchens
1
Floor Finish
Other
Den
No

Exterior

Front
100.00
Lot Size (Sq Ft)
21700.00
View
OCEAN
Waterfront
Yes
Parking Spaces
6
Total Parking Spaces
-
Garage Spaces
-
Zoning
R1
Roof
Metal

Building Description

Property Type
Residential Detached
Home Type
House
Subtype
Single Family Residence
Year Built
1963
Exterior
Frame Wood,Fibre Cement (Exterior)
Water Supply
Public
No. Floor Levels
2

Community

Community
Gibsons & Area
Area Code
Sunshine Coast

Taxes & Fees

Taxes
$8,426.63 /yr
Tax Year
2025

Other

Virtual Tour Link

Room Types

Room Dimensions Area Description
Living Room 10'10 x 17'9 192.29 sqft -
Kitchen 14'1 x 16'1 226.51 sqft -
Dining Room 12'2 x 21'4 259.56 sqft -
Utility 4'10 x 8'4 40.28 sqft -
Bedroom 10'8 x 17'9 189.33 sqft -
Bedroom 9'1 x 13'8 124.14 sqft -
Primary Bedroom 18'1 x 24'1 435.51 sqft -
Walk-In Closet 6' x 11'11 71.5 sqft -
Bedroom 9'11 x 11'8 115.69 sqft -
Family Room 21'10 x 29'8 647.72 sqft -
Laundry 5'5 x 11'7 62.74 sqft -
Team Pinecone
Team Pinecone
Western Pine Realty
Listed by Joel O'Reilly PREC*
193 days on site
Listing Broker
Royal LePage Sussex
Courtesy
Royal LePage Sussex

Similar homes for sale in Gibsons

Explore Gibsons

This representation is based in whole or in part on data generated by the Chilliwack & District Real Estate Board, Fraser Valley Real Estate Board or Greater Vancouver REALTORS® which assumes no responsibility for its accuracy. Copyright 2026 by the Greater Vancouver REALTORS®, Fraser Valley Real Estate Board, Chilliwack and District Real Estate Board, and BC Northern Real Estate Board. All Rights Reserved.
Powered by AgentLocator







