
421 Solaz Place, Gibsons
1 / 40
For Sale
$1,699,000
5 bd · 5 ba · 2,902 sq ft

421 Solaz Place, Gibsons V0N 1V5

MLS®# R3121677

Est. mortgage
$6,445/mo
Property taxes $7,253.94/yr

About This Home

Property Type
House, Single Family Residence, Carriage/Coach House
Parking
2 garage, 6 parking
MLS #
R3121677
Size
2902 sqft
Basement
None
Lot size
22076.00 sqft
Tax
$7,253.94 /yr
Year Built
2019
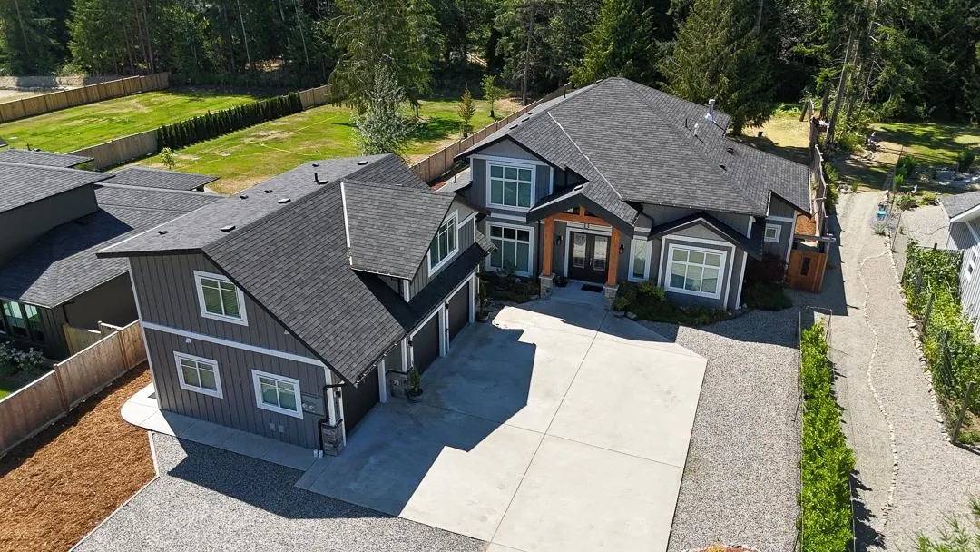
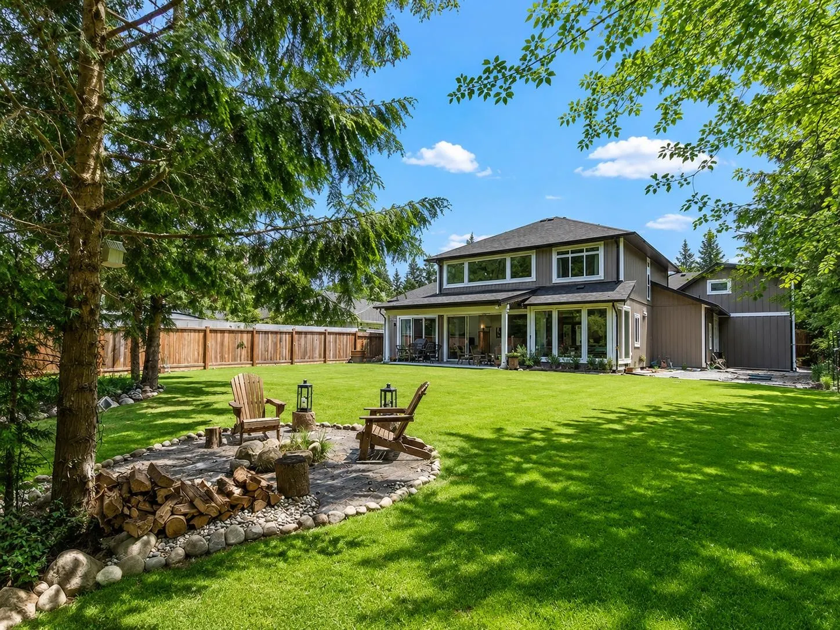
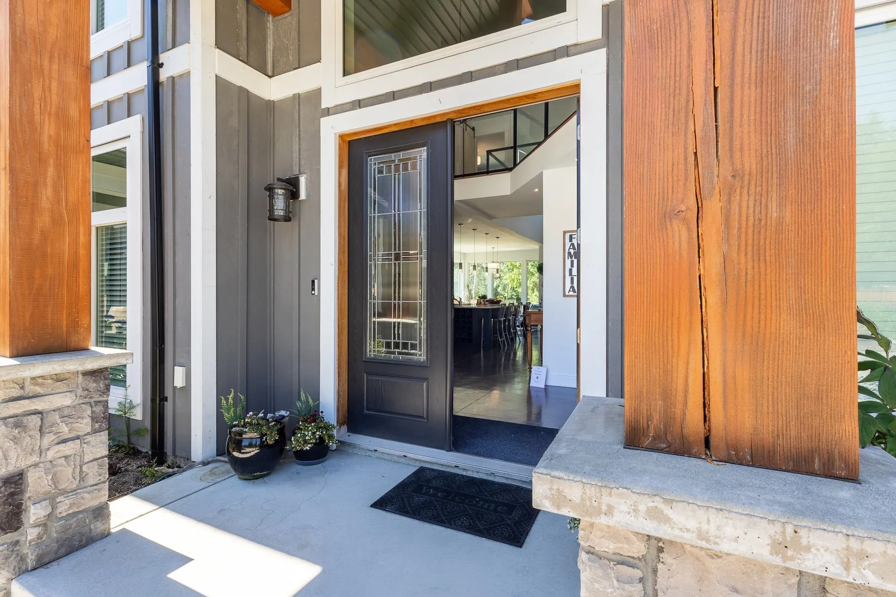
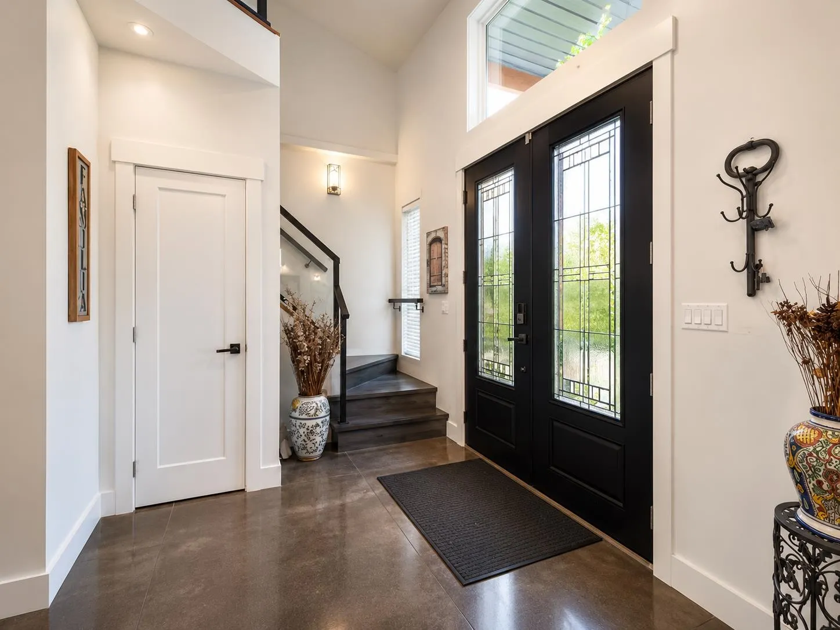
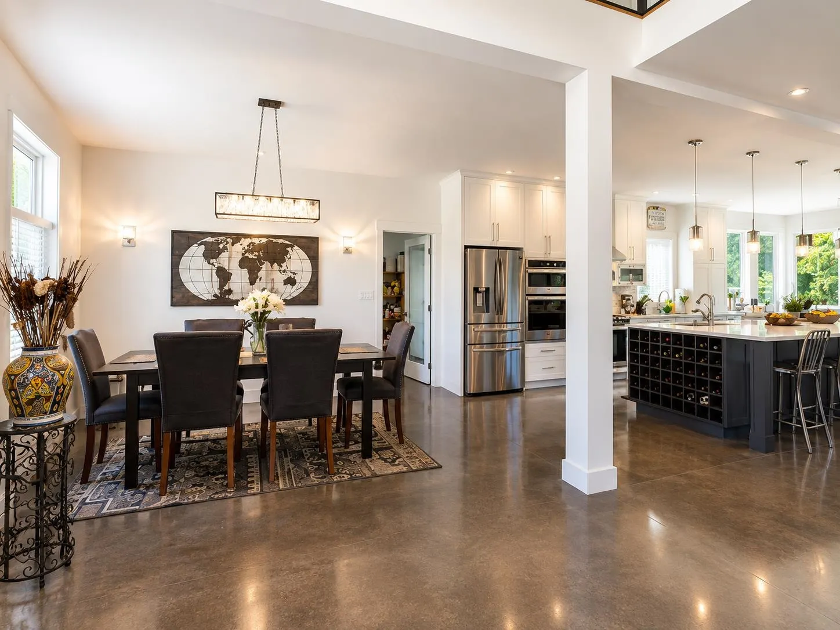
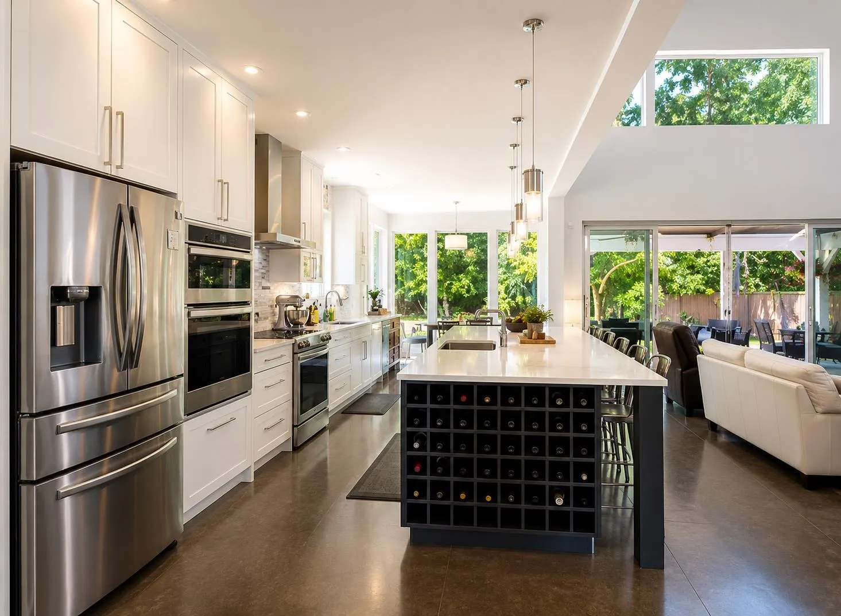
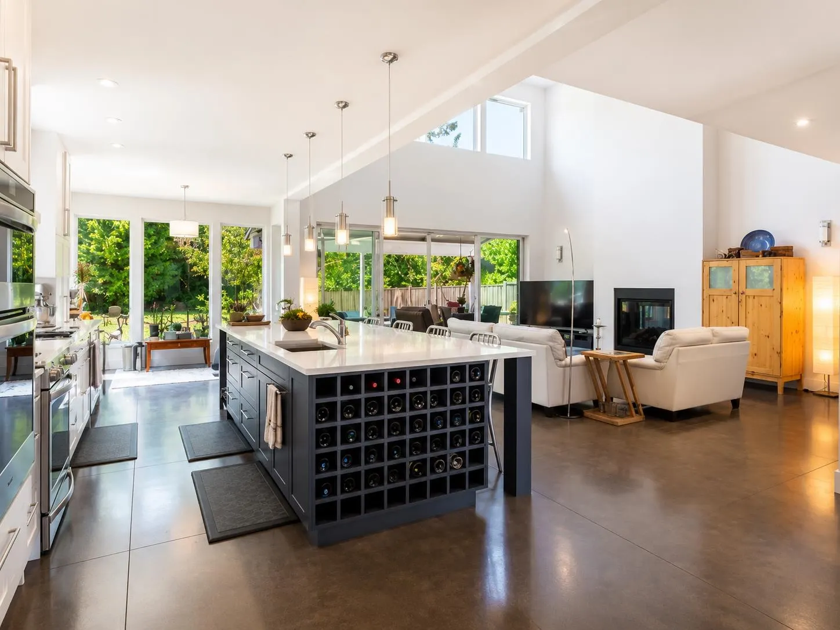
421 Solaz Place offers the rare advantage of 2 separate revenue streams plus a stunning 3-bedroom main home, with both income suites located in a completely detached building to preserve privacy and quiet enjoyment. Built in 2019, these architecturally designed residences sit on a sunny, level half-acre near Bonniebrook Beach. The main home features soaring ceilings, radiant in-floor heating, expansive windows, seamless indoor-outdoor living, and a gourmet kitchen with a large entertaining island. The detached building includes a bright 1-bedroom carriage house apartment plus a fully equipped guest suite, both with proven rental potential. Double garage. A rare lifestyle and investment opportunity.

Property Details

Full Property Details

Interior

Bedrooms
5
Washrooms
5
Square Footage
2902 sqft
Basement
None
Heating Type
Natural Gas,Radiant
Kitchens
2
Floor Finish
Concrete,Mixed
Den
Yes

Exterior

Front
77.43
Lot Size (Sq Ft)
22076.00
Waterfront
No
Parking Spaces
6
Total Parking Spaces
-
Garage Spaces
2
Zoning
R2
Roof
Asphalt

Building Description

Style
Carriage/Coach House
Property Type
Residential Detached
Home Type
House
Subtype
Single Family Residence
Year Built
2019
Exterior
Frame Wood,Fibre Cement (Exterior),Other (Exterior)
Water Supply
Public
No. Floor Levels
2

Community

Community
Gibsons & Area
Area Code
Sunshine Coast

Taxes & Fees

Taxes
$7,253.94 /yr
Tax Year
2024

Other

Virtual Tour Link

Room Types

Room Dimensions Area Description
Living Room 18' x 20'7 370.5 sqft -
Kitchen 11'1 x 17'1 189.34 sqft -
Dining Room 10'10 x 16'4 176.94 sqft -
Den 8' x 11' 88 sqft -
Primary Bedroom 12'11 x 14'10 191.6 sqft -
Walk-In Closet 6' x 7'5 44.5 sqft -
Laundry 7' x 13' 91 sqft -
Bedroom 10'11 x 11'10 129.18 sqft -
Bedroom 10'11 x 11'9 128.27 sqft -
Storage 8'5 x 10'10 91.18 sqft -
Living Room 13'6 x 19'9 266.62 sqft -
Kitchen 9' x 11'1 99.75 sqft -
Bedroom 10'6 x 12'10 134.75 sqft -
Storage 2'7 x 6'2 15.93 sqft -
Bedroom 10'3 x 10'5 106.77 sqft -
Foyer 3'6 x 8' 28 sqft -
Team Pinecone
Team Pinecone
Western Pine Realty
Listed by Sandy Bellamy PREC*
192 days on site
Listing Broker
RE/MAX City Realty
Courtesy
RE/MAX City Realty

Similar homes for sale in Gibsons

Explore Gibsons

This representation is based in whole or in part on data generated by the Chilliwack & District Real Estate Board, Fraser Valley Real Estate Board or Greater Vancouver REALTORS® which assumes no responsibility for its accuracy. Copyright 2026 by the Greater Vancouver REALTORS®, Fraser Valley Real Estate Board, Chilliwack and District Real Estate Board, and BC Northern Real Estate Board. All Rights Reserved.
Powered by AgentLocator







