
502 Eaglecrest Drive, Gibsons
1 / 34
For Sale
$1,099,000
5 bd · 3 ba · 3,098 sq ft

502 Eaglecrest Drive, Gibsons V0N 1V8

MLS®# R3123745

Est. mortgage
$4,169/mo
Property taxes $5,428.69/yr

About This Home

Property Type
House, Single Family Residence
Parking
2 garage, 5 parking
MLS #
R3123745
Size
3098 sqft
Basement
Finished,Exterior Entry
Lot size
9621.00 sqft
Tax
$5,428.69 /yr
Year Built
1990
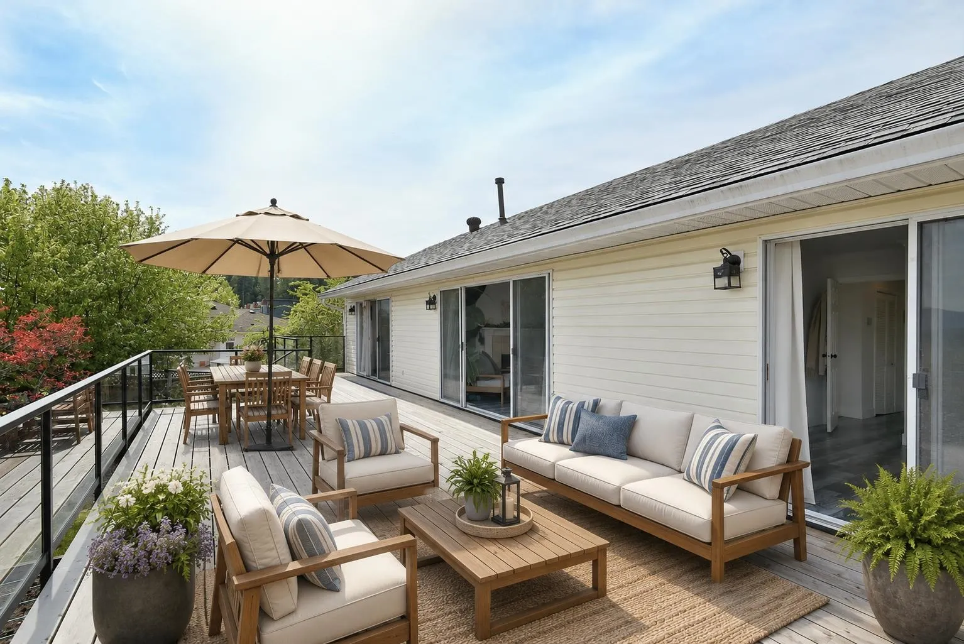
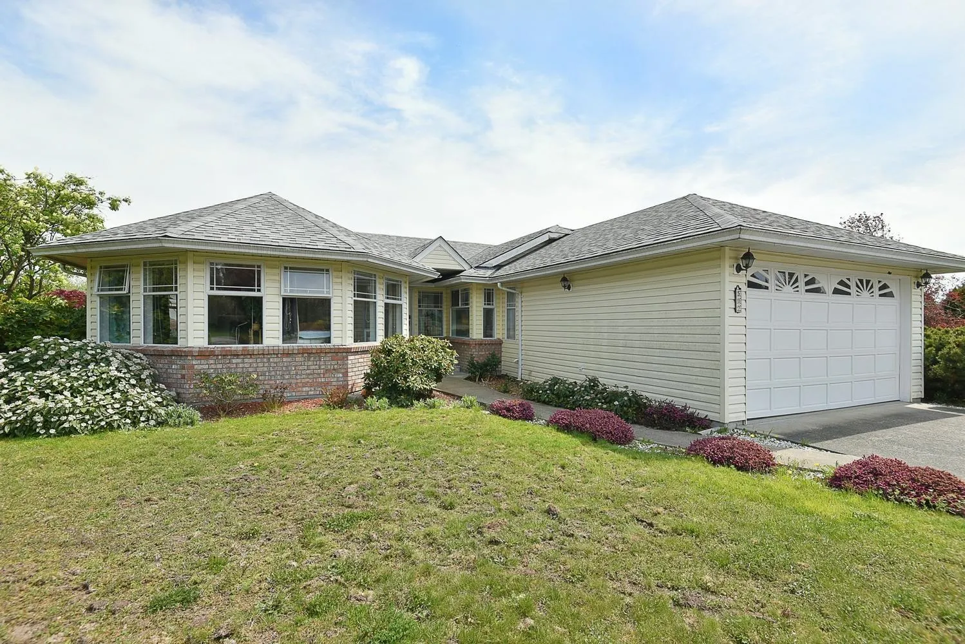
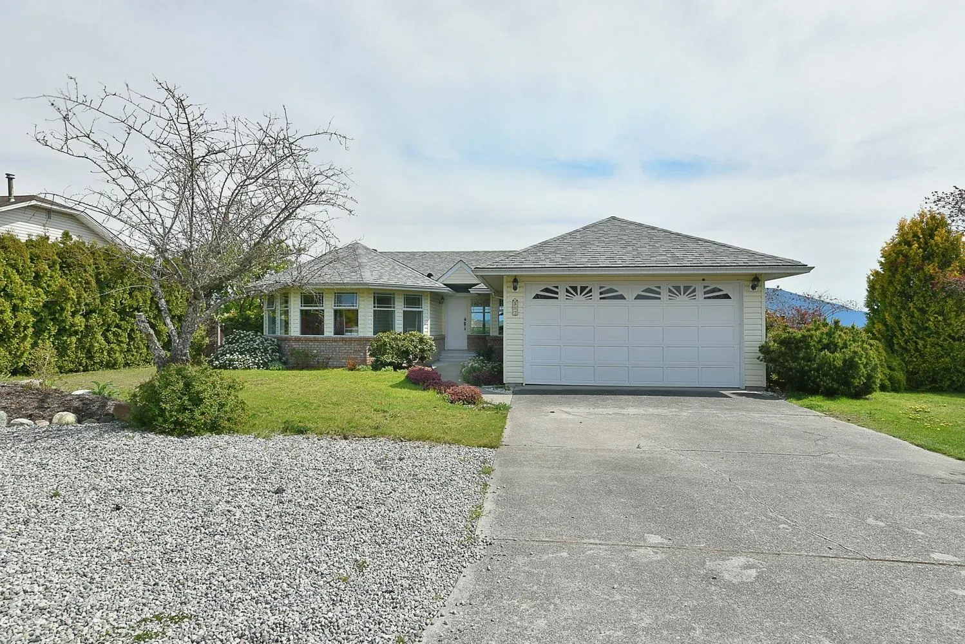
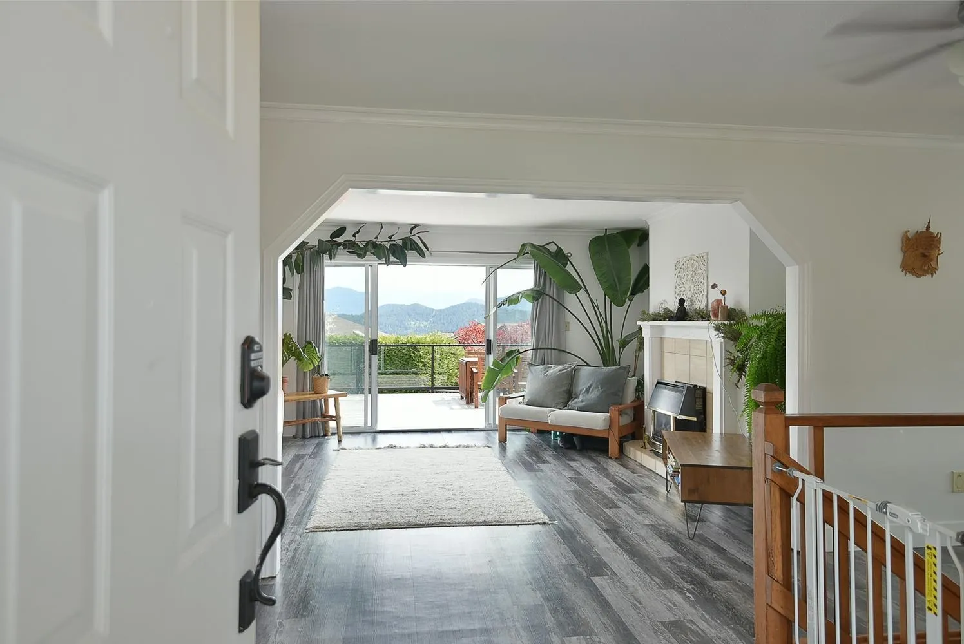
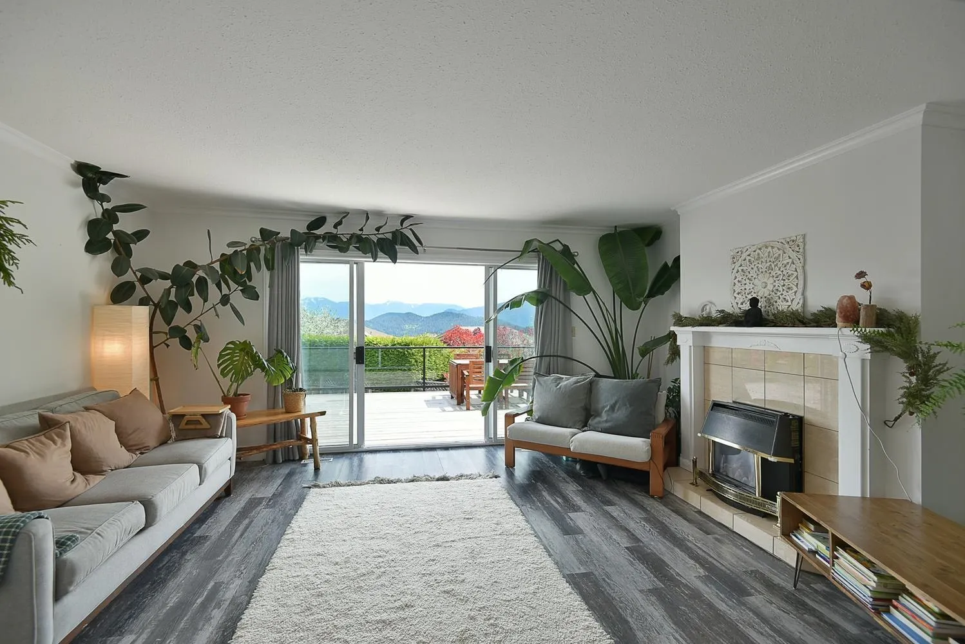
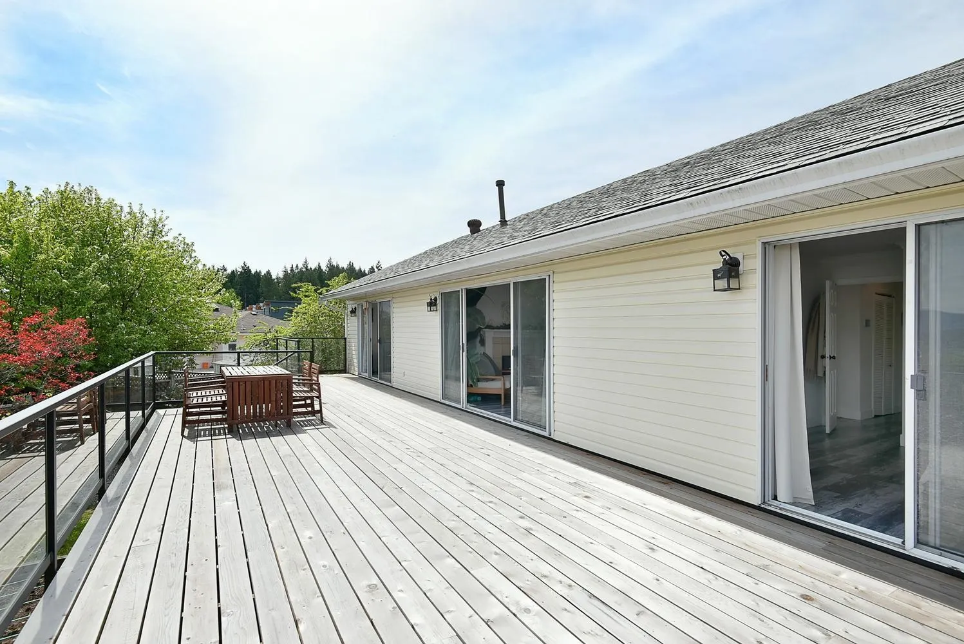
Welcome to this spacious, thoughtfully designed 3,100 sq.ft. rancher with 3/4 beds in the main home, plus a 1 bed & den suite on the lower level with full kitchen & separate hydro meter. Situated in the popular Oceanmount neighbourhood, you'll enjoy ocean/ mountain views from the main living areas & the brand new professionally built deck. The spacious layout offers flexibility for growing families, work-from-home needs or a mortgage helper, while the quiet street & level yard create a peaceful setting year-round. Recent updates with energy efficiency & sustainability in mind include new heat pumps serving both living spaces, a heat pump HW tank & fresh insulation. Double garage, ample storage, gardens/ veggie beds & conveniently located close to Gibsons Elementary & Elphinstone!

Property Details

Full Property Details

Interior

Bedrooms
5
Washrooms
3
Square Footage
3098 sqft
Basement
Finished,Exterior Entry
Heating Type
Electric
Kitchens
2
Den
Yes

Exterior

Front
98.00
Lot Size (Sq Ft)
9621.00
View
Ocean
Waterfront
No
Parking Spaces
5
Total Parking Spaces
-
Garage Spaces
2
Zoning
R1
Roof
Asphalt

Building Description

Property Type
Residential Detached
Home Type
House
Subtype
Single Family Residence
Year Built
1990
Exterior
Frame Wood,Brick (Exterior),Vinyl Siding
Water Supply
Public
No. Floor Levels
2

Community

Community
Gibsons & Area
Area Code
Sunshine Coast

Taxes & Fees

Taxes
$5,428.69 /yr
Tax Year
2025

Other

Virtual Tour Link

Room Types

Room Dimensions Area Description
Kitchen 13'8 x 13'10 189.06 sqft -
Eating Area 10'1 x 15'11 160.49 sqft -
Dining Room 7'11 x 9'8 76.53 sqft -
Living Room 12'10 x 16'8 213.89 sqft -
Laundry 7'5 x 10'8 79.11 sqft -
Primary Bedroom 12'10 x 13'8 175.39 sqft -
Walk-In Closet 4'2 x 6' 25 sqft -
Bedroom 8'9 x 13'7 118.85 sqft -
Bedroom 9' x 13'7 122.25 sqft -
Kitchen 13'2 x 15'4 201.89 sqft -
Recreation Room 12'7 x 13'7 170.92 sqft -
Bedroom 10'11 x 13'1 142.83 sqft -
Den 10'4 x 17' 175.67 sqft -
Laundry 5'7 x 6'1 33.97 sqft -
Bedroom 9'3 x 18'7 171.9 sqft -
Storage 5'6 x 6' 33 sqft -
Storage 2'9 x 6'1 16.73 sqft -
Utility 5'9 x 8'2 46.96 sqft -
Team Pinecone
Team Pinecone
Western Pine Realty
Listed by Joel O'Reilly PREC*
187 days on site
Listing Broker
Royal LePage Sussex
Courtesy
Royal LePage Sussex

Similar homes for sale in Gibsons

Explore Gibsons

This representation is based in whole or in part on data generated by the Chilliwack & District Real Estate Board, Fraser Valley Real Estate Board or Greater Vancouver REALTORS® which assumes no responsibility for its accuracy. Copyright 2026 by the Greater Vancouver REALTORS®, Fraser Valley Real Estate Board, Chilliwack and District Real Estate Board, and BC Northern Real Estate Board. All Rights Reserved.
Powered by AgentLocator







