
577 Pratt Road, Gibsons
1 / 40
For Sale
$689,000
2 bd · 1 ba · 1,197 sq ft

577 Pratt Road, Gibsons V0N 1V4

MLS®# R3127903

Est. mortgage
$2,614/mo
Property taxes $3,105.99/yr

About This Home

Property Type
House, Single Family Residence, Rancher/Bungalow
Parking
6 parking
MLS #
R3127903
Size
1197 sqft
Basement
Crawl Space,Unfinished
Lot size
13242.00 sqft
Tax
$3,105.99 /yr
Year Built
1953
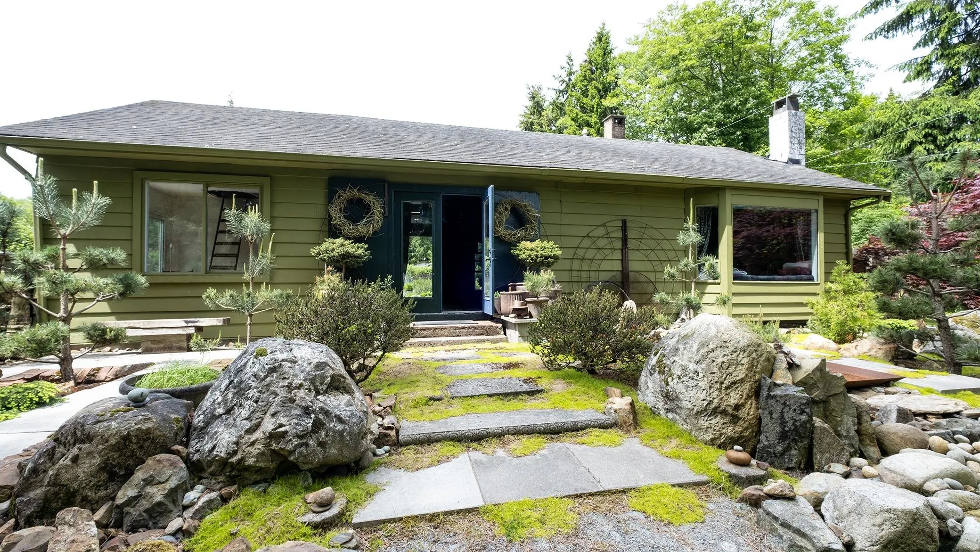
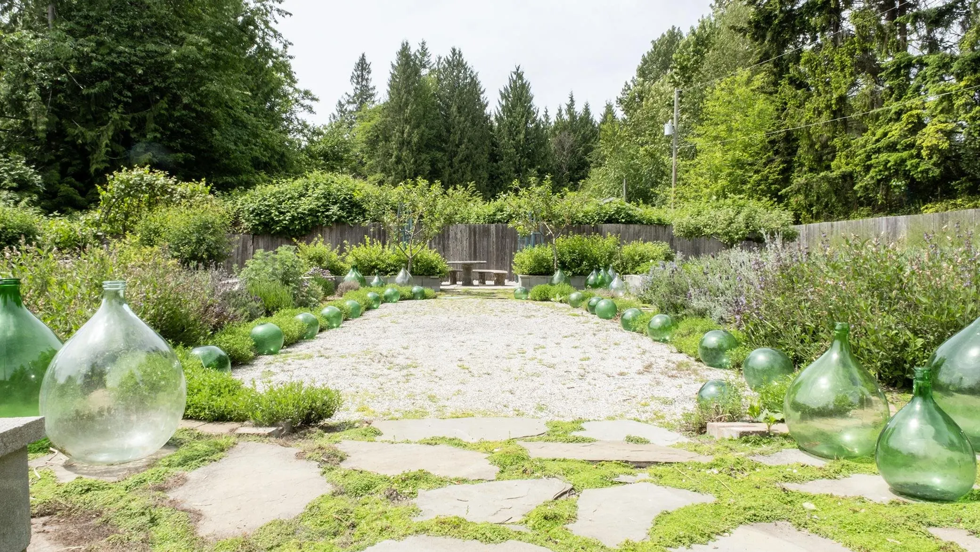
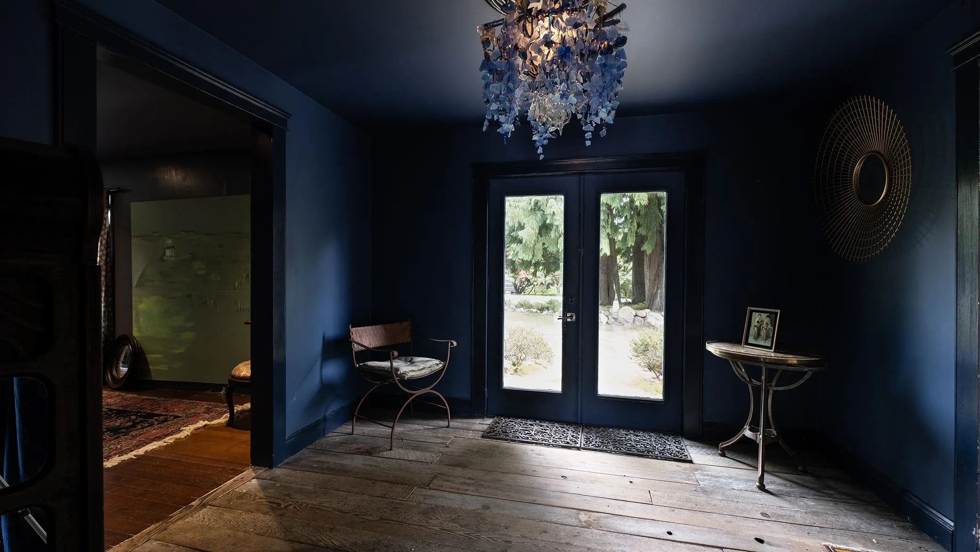
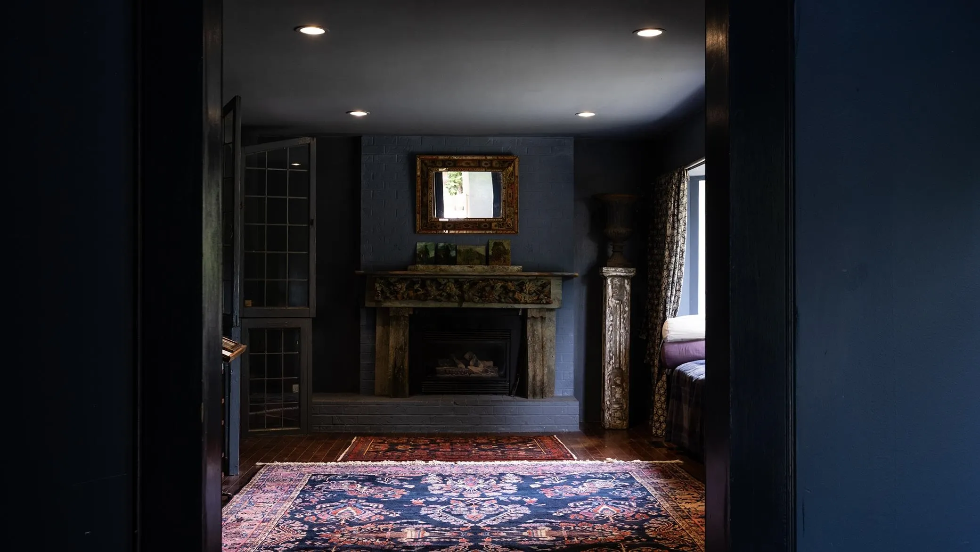
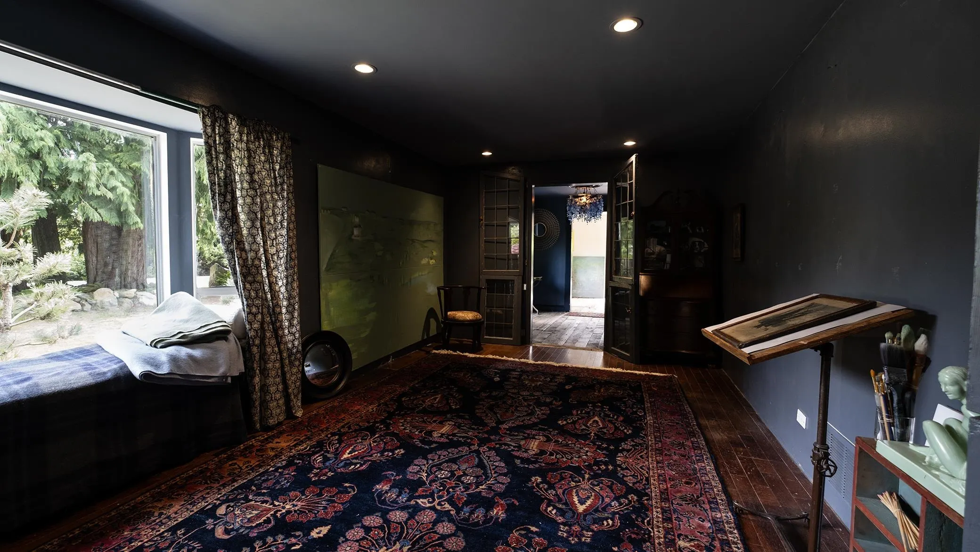
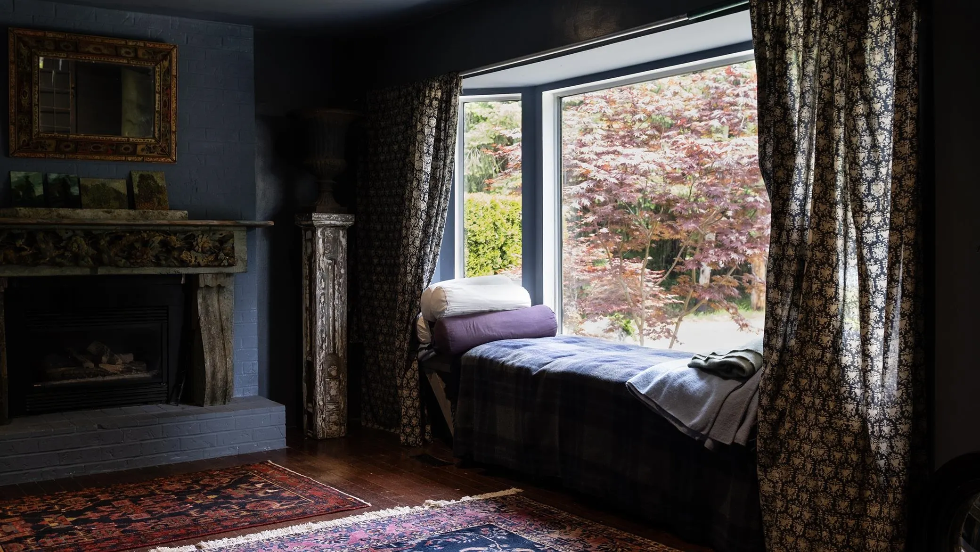
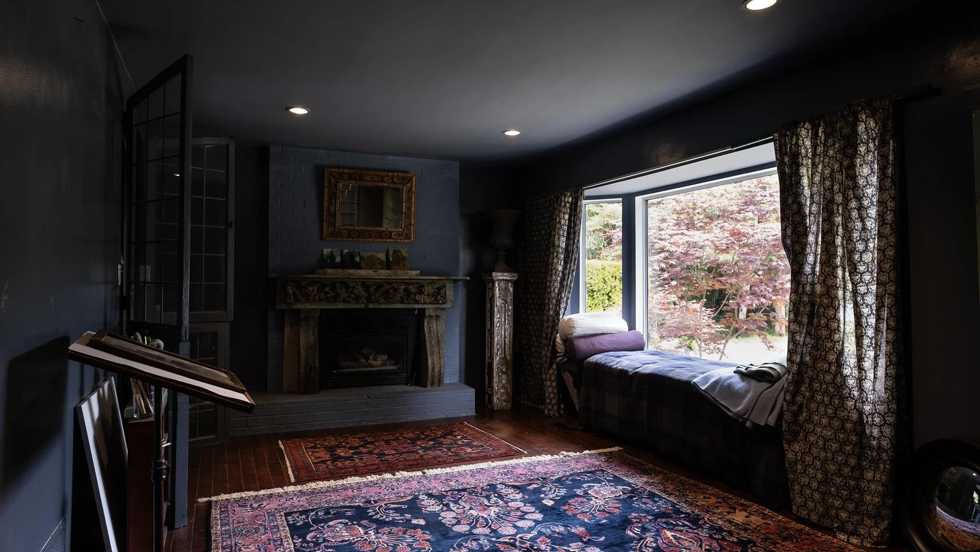
A beautifully curated, design-led home with a warm, distinguished aesthetic and a richly layered palette of colour-drenched walls and ceilings. This artistic retreat offers a calming minimalist style with 2 bedrooms, 1 bathroom, and a generous walk-in closet with integrated laundry. The centrally located kitchen features large picture windows overlooking the lush garden. Outside, discover an exceptional edible and medicinal landscape filled with fruit trees, berries, herbs, Scotch moss, creeping thyme, Corsican mint, and flagstone pathways throughout. Flexible zoning allows for a nursery, home-based business, or B&B potential. Ideally located near trails, Bonniebrook Beach, Cedargrove Elementary, IGA, Starbucks, and neighbouring local favourites including Banditry Cider and 101 Brewhouse.

Property Details

Full Property Details

Interior

Bedrooms
2
Washrooms
1
Square Footage
1197 sqft
Basement
Crawl Space,Unfinished
Heating Type
Electric,Natural Gas
Kitchens
1
Den
No

Exterior

Front
80.31
Lot Size (Sq Ft)
13242.00
Waterfront
No
Parking Spaces
6
Total Parking Spaces
-
Garage Spaces
-
Zoning
RU1
Roof
Asphalt

Building Description

Style
Rancher/Bungalow
Property Type
Residential Detached
Home Type
House
Subtype
Single Family Residence
Year Built
1953
Exterior
Frame Wood,Wood Siding
Water Supply
Public
No. Floor Levels
1

Community

Community
Gibsons & Area
Area Code
Sunshine Coast

Taxes & Fees

Taxes
$3,105.99 /yr
Tax Year
2025

Other

Virtual Tour Link

Room Types

Room Dimensions Area Description
Kitchen 8'5 x 19'11 167.63 sqft -
Living Room 10'11 x 22'10 249.26 sqft -
Primary Bedroom 11'6 x 12' 138 sqft -
Bedroom 10'11 x 12'0 131 sqft -
Laundry 5'11 x 11'6 68.04 sqft -
Foyer 10'11 x 11'2 121.9 sqft -
Office 8'1 x 8'5 68.03 sqft -
Team Pinecone
Team Pinecone
Western Pine Realty
Listed by Rachel Dempster PREC*
175 days on site
Listing Broker
RE/MAX City Realty
Courtesy
RE/MAX City Realty

Similar homes for sale in Gibsons

Explore Gibsons

This representation is based in whole or in part on data generated by the Chilliwack & District Real Estate Board, Fraser Valley Real Estate Board or Greater Vancouver REALTORS® which assumes no responsibility for its accuracy. Copyright 2026 by the Greater Vancouver REALTORS®, Fraser Valley Real Estate Board, Chilliwack and District Real Estate Board, and BC Northern Real Estate Board. All Rights Reserved.
Powered by AgentLocator







