
760 Hillcrest Road, Gibsons
1 / 23
For Sale
$739,900
4 bd · 2 ba · 1,328 sq ft

760 Hillcrest Road, Gibsons V0N 1V9

MLS®# R3131005

Est. mortgage
$2,807/mo
Property taxes $5,203.40/yr

About This Home

Property Type
House, Single Family Residence
Parking
2 garage, 2 parking
MLS #
R3131005
Size
1328 sqft
Basement
Crawl Space
Lot size
6277.51 sqft
Tax
$5,203.40 /yr
Year Built
1999
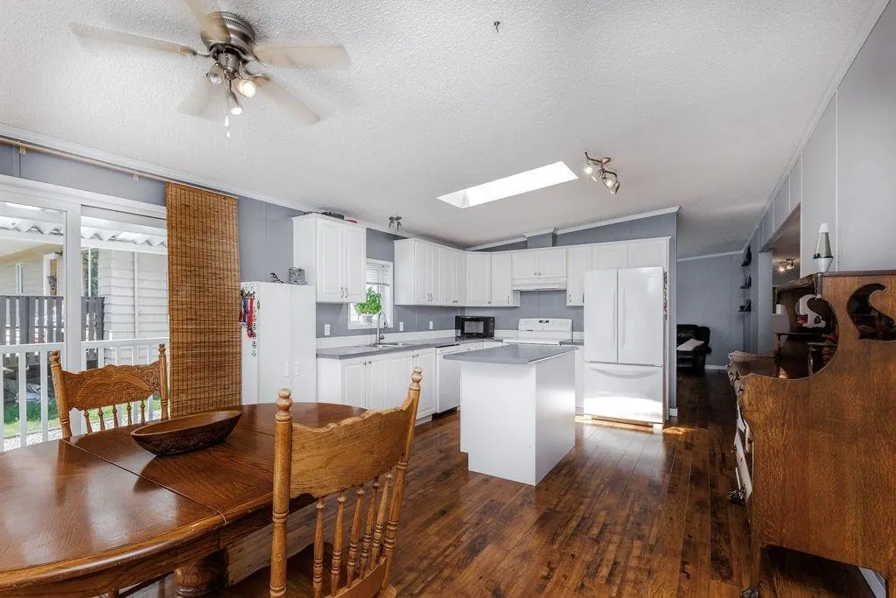
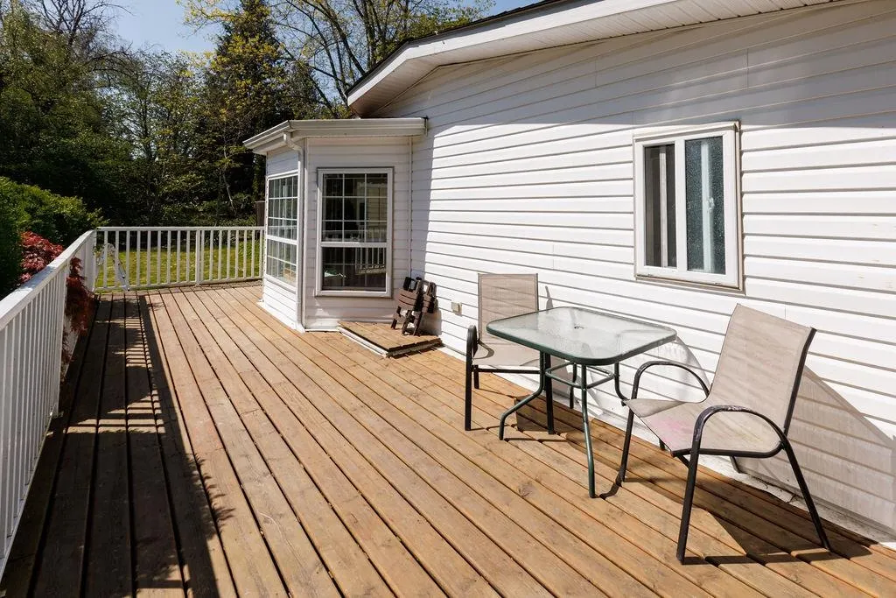
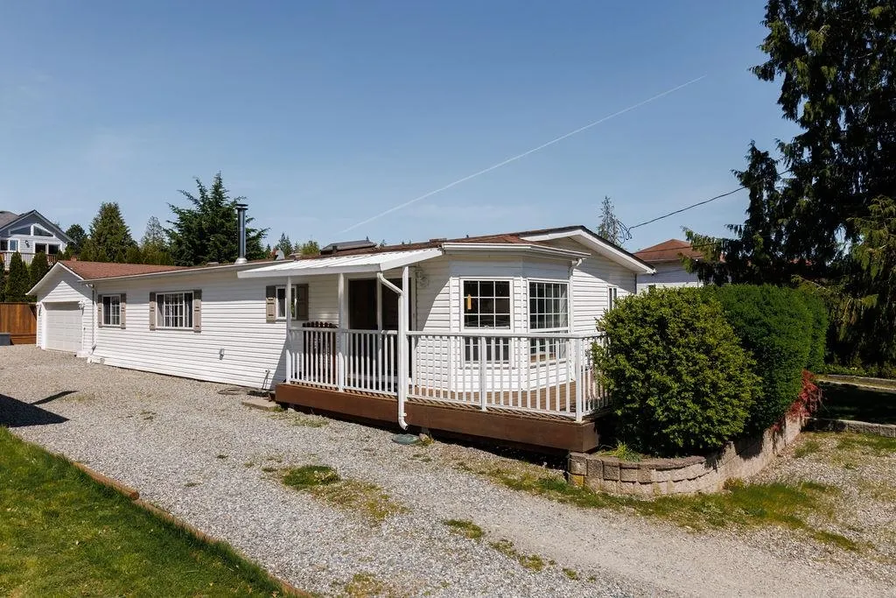
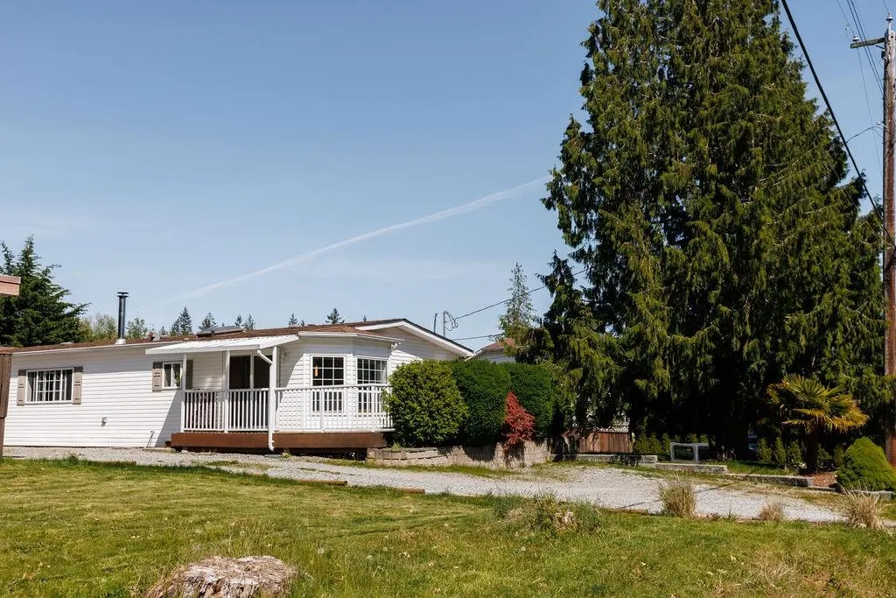
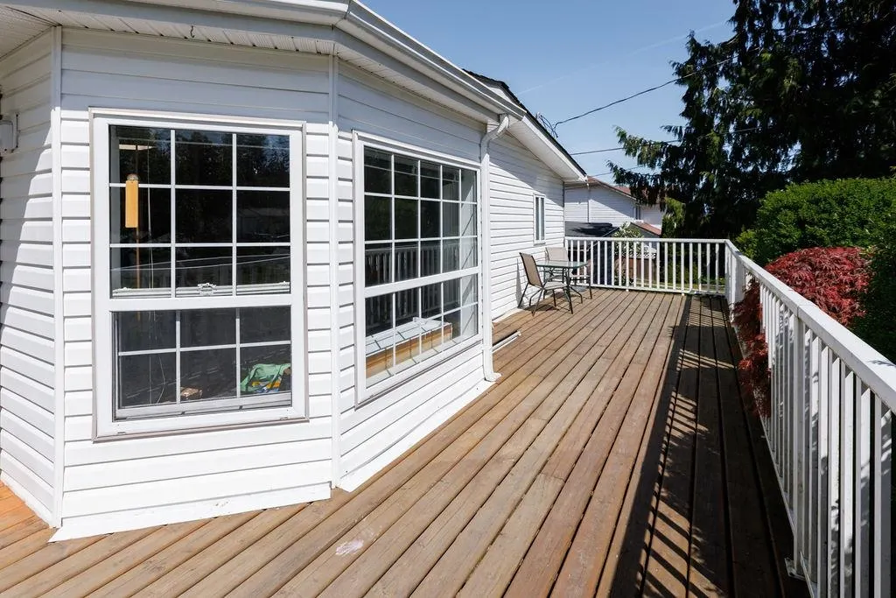
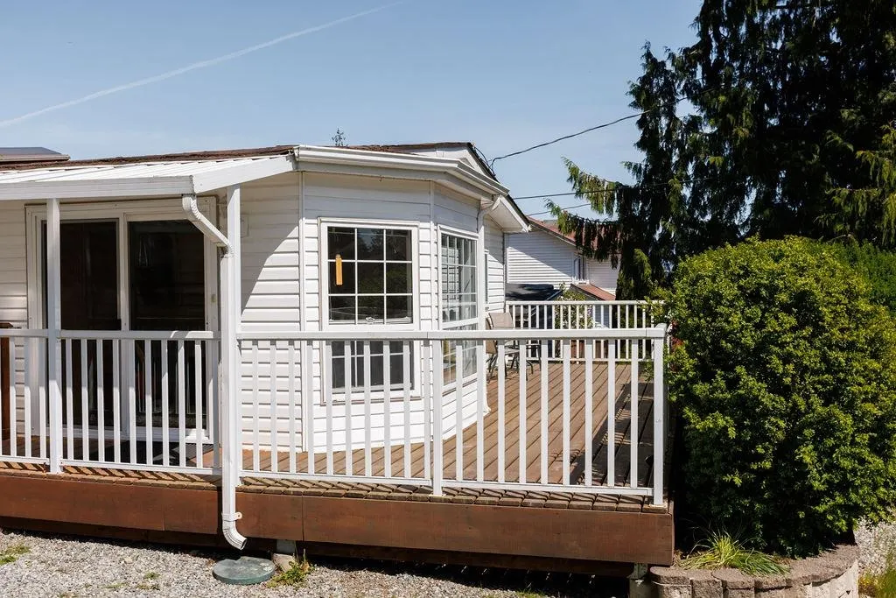
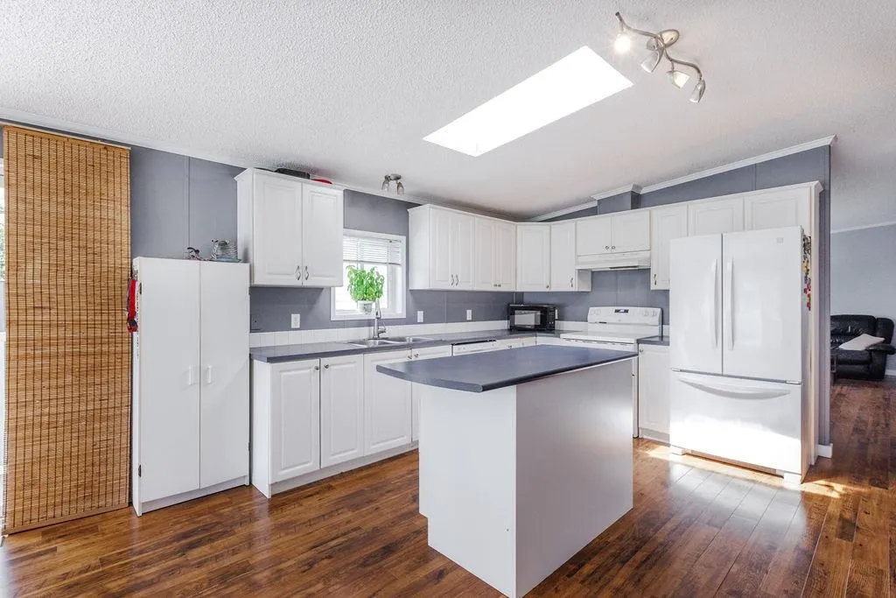
Welcome to your future home nestled in upper Gibsons. This very well maintained 4 bed 2 bath one level home offers comfort, a bright living space and convenience to all of the nearby shops, restaurants and schools. The spacious floor plan provides ample room for families or individuals seeking room to grow. Complete with a wood stove for those cooler days and a newer deck to enjoy those warmer days. The property is easy maintenance and includes a separate double car garage and room for workshop with plenty of storage. Or turn it into a secondary suite. Don't miss this opportunity to join a vibrant community with friendly neighbours and a welcoming atmosphere. Contact us today to schedule a viewing and make this your new home sweet home.

Property Details

Amenities & Utilities

In Unit

Full Property Details

Interior

Bedrooms
4
Washrooms
2
Square Footage
1328 sqft
Basement
Crawl Space
Heating Type
Electric,Wood
Kitchens
1
Floor Finish
Wall/Wall/Mixed
Den
No

Exterior

Front
89.09
Lot Size (Sq Ft)
6277.51
Waterfront
No
Parking Spaces
2
Total Parking Spaces
-
Garage Spaces
2
Zoning
R3
Roof
Asphalt

Building Description

Property Type
Residential Detached,Manufactured House
Home Type
House
Subtype
Single Family Residence
Year Built
1999
Exterior
Vinyl Siding
Water Supply
Public
No. Floor Levels
1

Community

Community
Gibsons & Area
Area Code
Sunshine Coast

Taxes & Fees

Taxes
$5,203.40 /yr
Tax Year
2025

Other

Virtual Tour Link

Room Types

Room Dimensions Area Description
Living Room 12'9 x 18'5 234.81 sqft -
Kitchen 12'9 x 11'0 140.25 sqft -
Dining Room 12'9 x 14'0 178.5 sqft -
Primary Bedroom 10'6 x 9'9 102.38 sqft -
Bedroom 12'9 x 9'9 124.31 sqft -
Bedroom 10'6 x 9'9 102.38 sqft -
Bedroom 9'6 x 9'0 85.5 sqft -
Laundry 9'6 x 8'10 83.92 sqft -
Walk-In Closet 4'5 x 5'0 22.08 sqft -
Team Pinecone
Team Pinecone
Western Pine Realty
Listed by Rachel Manley
168 days on site
Listing Broker
Sotheby's International Realty Canada
Courtesy
Sotheby's International Realty Canada

Similar homes for sale in Gibsons

Explore Gibsons

This representation is based in whole or in part on data generated by the Chilliwack & District Real Estate Board, Fraser Valley Real Estate Board or Greater Vancouver REALTORS® which assumes no responsibility for its accuracy. Copyright 2026 by the Greater Vancouver REALTORS®, Fraser Valley Real Estate Board, Chilliwack and District Real Estate Board, and BC Northern Real Estate Board. All Rights Reserved.
Powered by AgentLocator







