
758 Gerussi Lane, Gibsons
1 / 24
For Sale
$799,000
3 bd · 2 ba · 1,341 sq ft

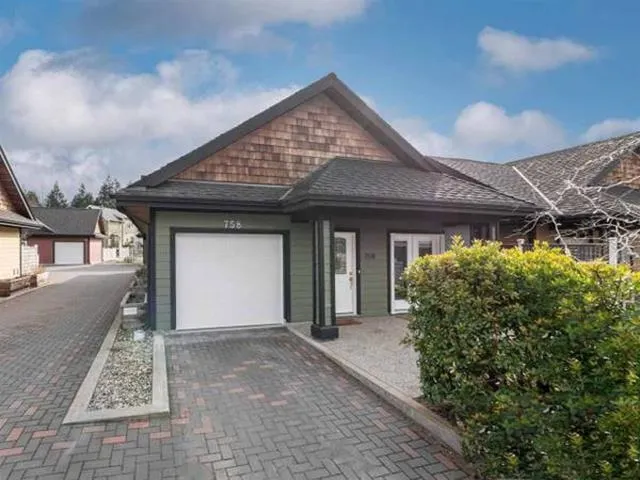
758 Gerussi Lane, Gibsons V0N 1V7

MLS®# R3131918

Est. mortgage
$3,031/mo
Property taxes $4,668.63/yr

About This Home

Property Type
House, Single Family Residence, Rancher/Bungalow
Parking
1 garage, 2 parking
MLS #
R3131918
Size
1341 sqft
Basement
None
Lot size
0.01 sqft
Tax
$4,668.63 /yr
Year Built
2012
Maintenance Fee
$50 /mo
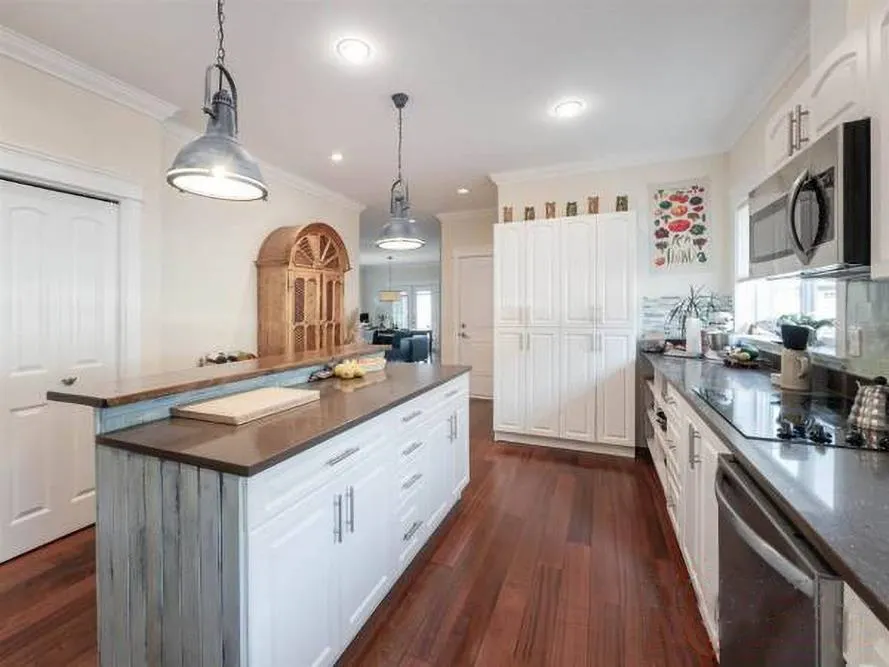
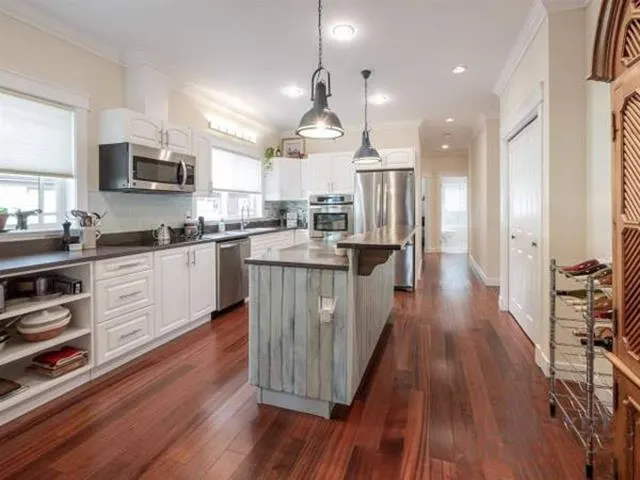
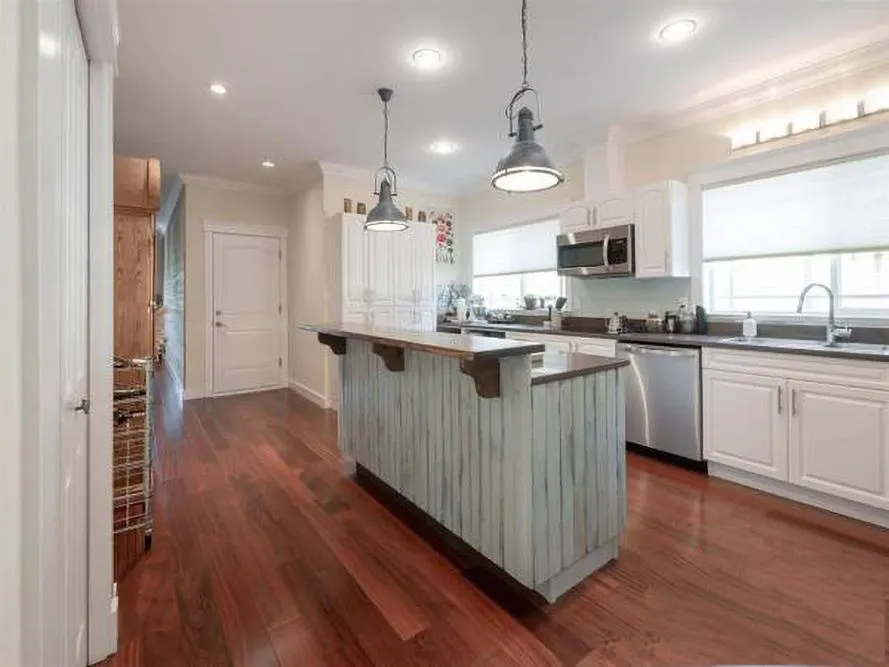
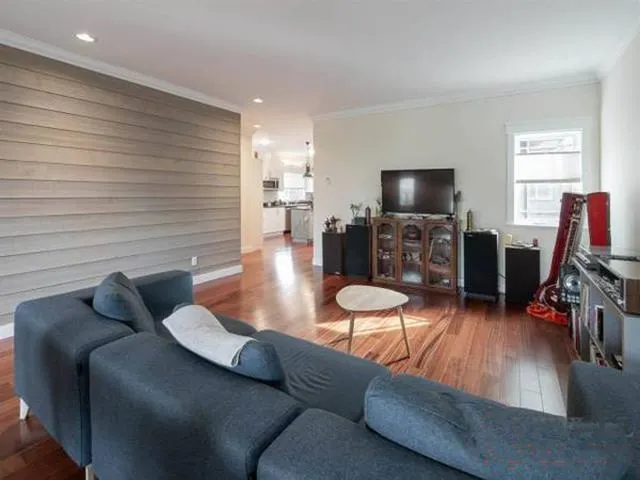
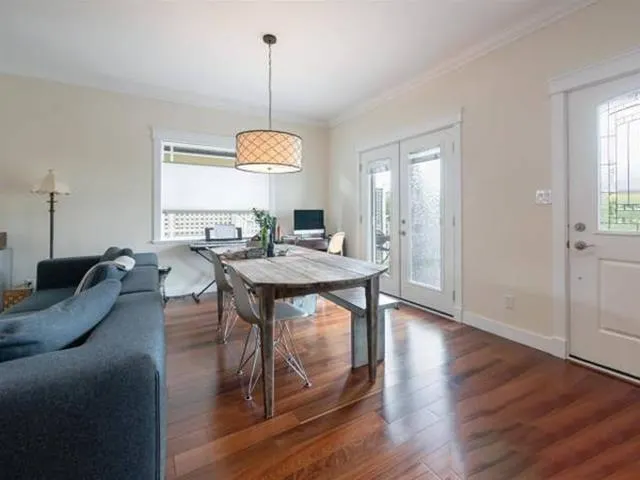
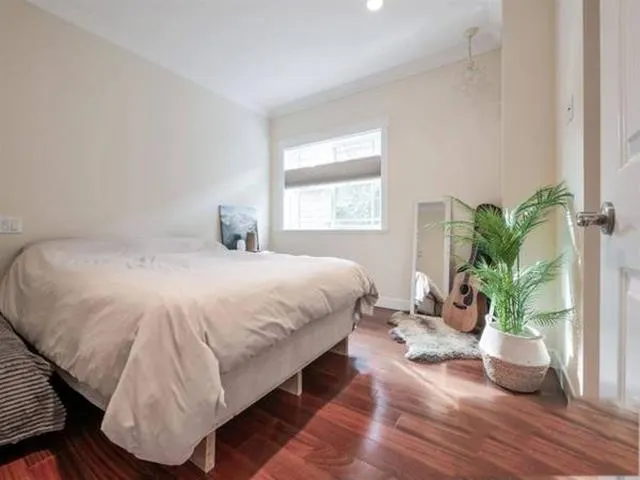
Beautifully presented 3 bedroom rancher in the highly sought-after Parkland neighbourhood.This attractive home offers a spacious open-plan layout complemented by an array of premium finishes and thoughtful upgrades throughout. Features include top-down/bottom-up blinds, hardwood flooring, elegant crown mouldings,quartz worktops,a stylish kitchen island with Dave Coyle cladding & a raised breakfast bar.The generous living area boasts a contemporary feel, highlighted by a striking shiplap feature wall.The principal bedroom benefits from a walk-in wardrobe leading to a luxurious en-suite bathroom. Outside, the low-maintenance landscaping provides a true lock-up-and-leave lifestyle, ideal for those seeking convenience and peace of mind. Perfectly situated within walking distance all amenities.

Property Details

Full Property Details

Interior

Bedrooms
3
Washrooms
2
Square Footage
1341 sqft
Basement
None
Heating Type
Electric,Radiant
Kitchens
1
Den
No

Exterior

Front
0.00
Lot Size (Sq Ft)
0.01
Waterfront
No
Parking Spaces
2
Total Parking Spaces
-
Garage Spaces
1
Zoning
RL-1
Roof
Asphalt

Building Description

Style
Rancher/Bungalow
Property Type
Residential Detached
Home Type
House
Subtype
Single Family Residence
Year Built
2012
Exterior
Frame Wood,Fibre Cement (Exterior)
Water Supply
Public
No. Floor Levels
1
Pets Allowed
Yes

Community

Community
Gibsons & Area
Area Code
Sunshine Coast

Taxes & Fees

Taxes
$4,668.63 /yr
Tax Year
2025
Maintenance Fee
$50 /mo

Other

Pets
Yes

Room Types

Room Dimensions Area Description
Living Room 13'6 x 16'0 216 sqft -
Kitchen 12'0 x 17'0 204 sqft -
Dining Room 8'0 x 10'6 84 sqft -
Primary Bedroom 10'6 x 11'6 120.75 sqft -
Bedroom 9' x 9'11 89.25 sqft -
Bedroom 9'0 x 9'5 84.75 sqft -
Walk-In Closet 4'6 x 6'10 30.75 sqft -
Laundry 5'11 x 8'11 52.76 sqft -
Team Pinecone
Team Pinecone
Western Pine Realty
Listed by Rachel Dempster PREC*
166 days on site
Listing Broker
RE/MAX City Realty
Courtesy
RE/MAX City Realty

Similar homes for sale in Gibsons

Explore Gibsons

This representation is based in whole or in part on data generated by the Chilliwack & District Real Estate Board, Fraser Valley Real Estate Board or Greater Vancouver REALTORS® which assumes no responsibility for its accuracy. Copyright 2026 by the Greater Vancouver REALTORS®, Fraser Valley Real Estate Board, Chilliwack and District Real Estate Board, and BC Northern Real Estate Board. All Rights Reserved.
Powered by AgentLocator







