
279 Lark Road, Gibsons
1 / 40
For Sale
$1,120,000
5 bd · 3 ba · 2,830 sq ft

279 Lark Road, Gibsons V0N 1V4

MLS®# R3132974

Est. mortgage
$4,249/mo
Property taxes $4,939.56/yr

About This Home

Property Type
House, Single Family Residence
Parking
2 garage, 6 parking
MLS #
R3132974
Size
2830 sqft
Basement
Full,Unfinished
Lot size
14810.00 sqft
Tax
$4,939.56 /yr
Year Built
1990
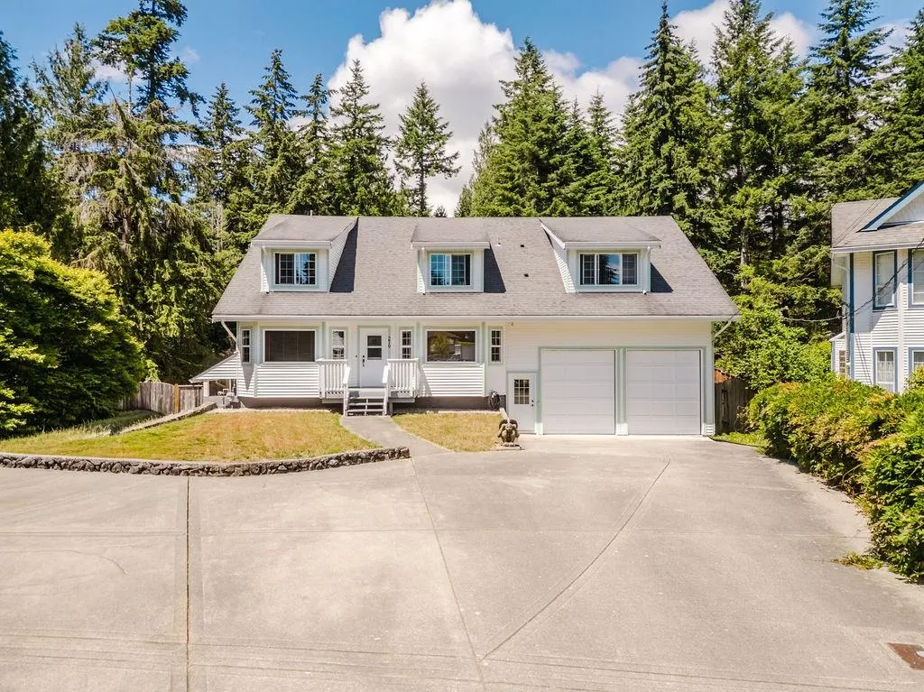
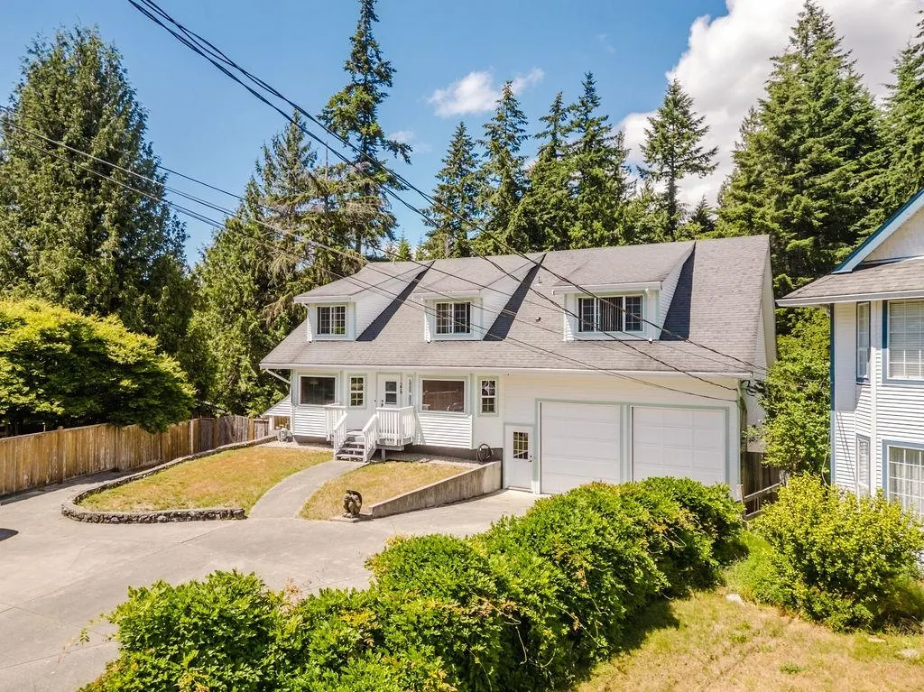
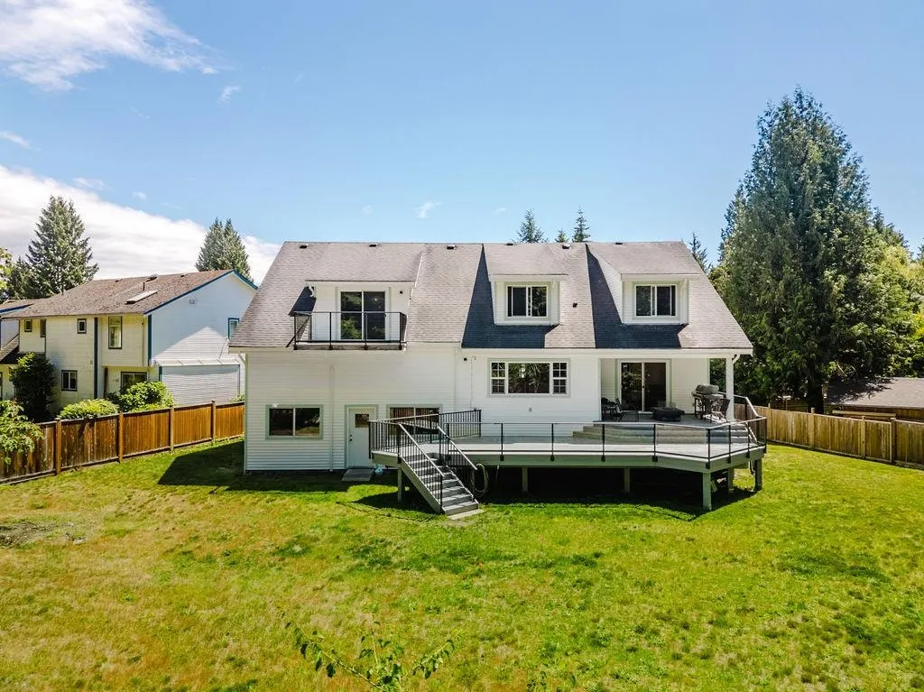
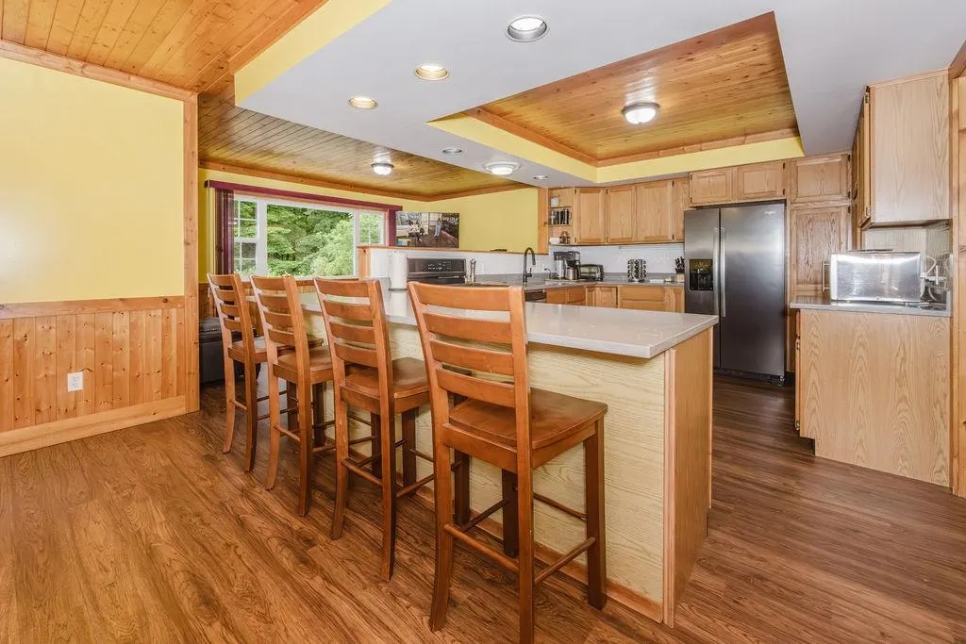
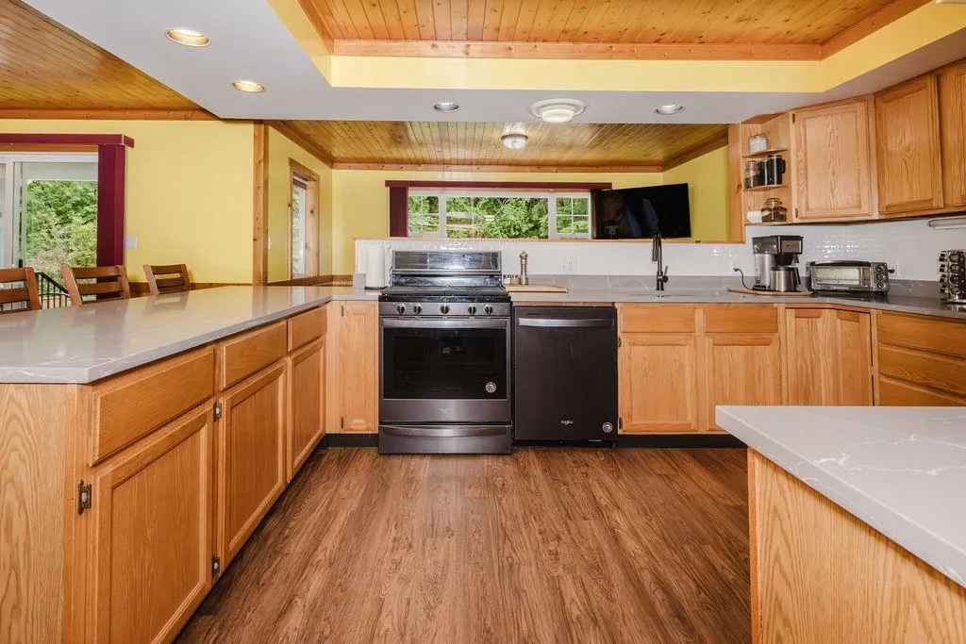
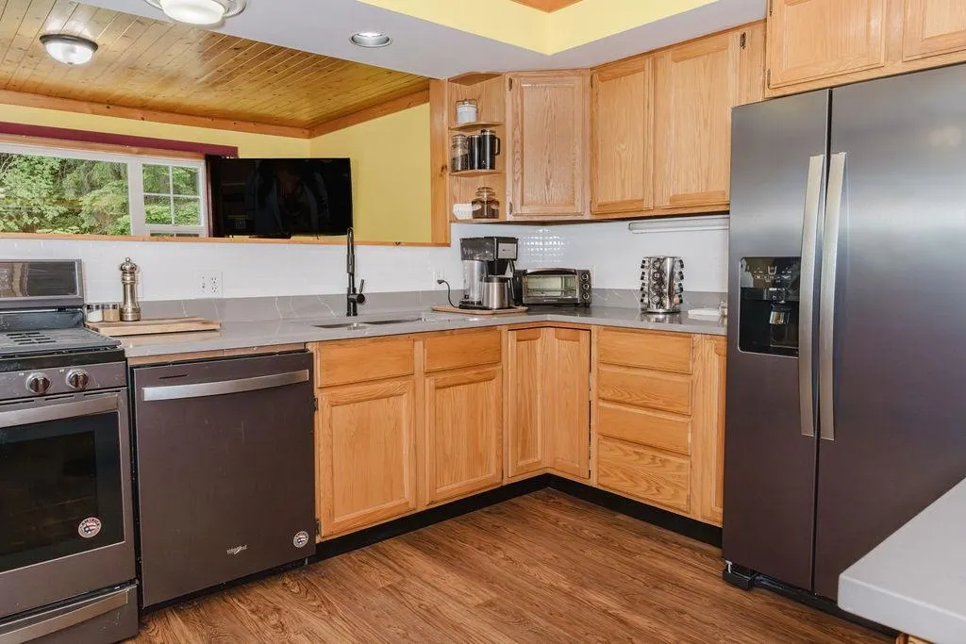
Welcome to the kind of home where family memories are made! This meticulously maintained 2,800 sf home + 960 sf full basement on 1/3 of an acre has 5 generous bedrooms offers warmth, space, and a relaxed lifestyle in a sunny, family-friendly cul-de-sac. Gather in the spacious country kitchen, enjoy movie nights in the inviting living room, or spread out with a den perfect for work or play. The large deck overlooks a private fenced backyard backing onto acreage and trails. Kids and pets will love the level yard, while parents will appreciate the short path to Cedar Grove Elementary. The huge unfinished basement offers endless possibilities, and the impressive 20' x 40' high-ceiling garage is ideal for hobbyists, RV storage, or a workshop. A truly happy family home—move in this summer!

Property Details

Full Property Details

Interior

Bedrooms
5
Washrooms
3
Square Footage
2830 sqft
Basement
Full,Unfinished
Heating Type
Baseboard,Forced Air,Natural Gas
Kitchens
1
Den
Yes

Exterior

Front
44.00
Lot Size (Sq Ft)
14810.00
Waterfront
No
Parking Spaces
6
Total Parking Spaces
-
Garage Spaces
2
Zoning
RU1
Roof
Asphalt

Building Description

Property Type
Residential Detached
Home Type
House
Subtype
Single Family Residence
Year Built
1990
Exterior
Frame Wood,Vinyl Siding
Water Supply
Public
No. Floor Levels
2

Community

Community
Gibsons & Area
Area Code
Sunshine Coast

Taxes & Fees

Taxes
$4,939.56 /yr
Tax Year
2025

Room Types

Room Dimensions Area Description
Living Room 12' x 20' 240 sqft -
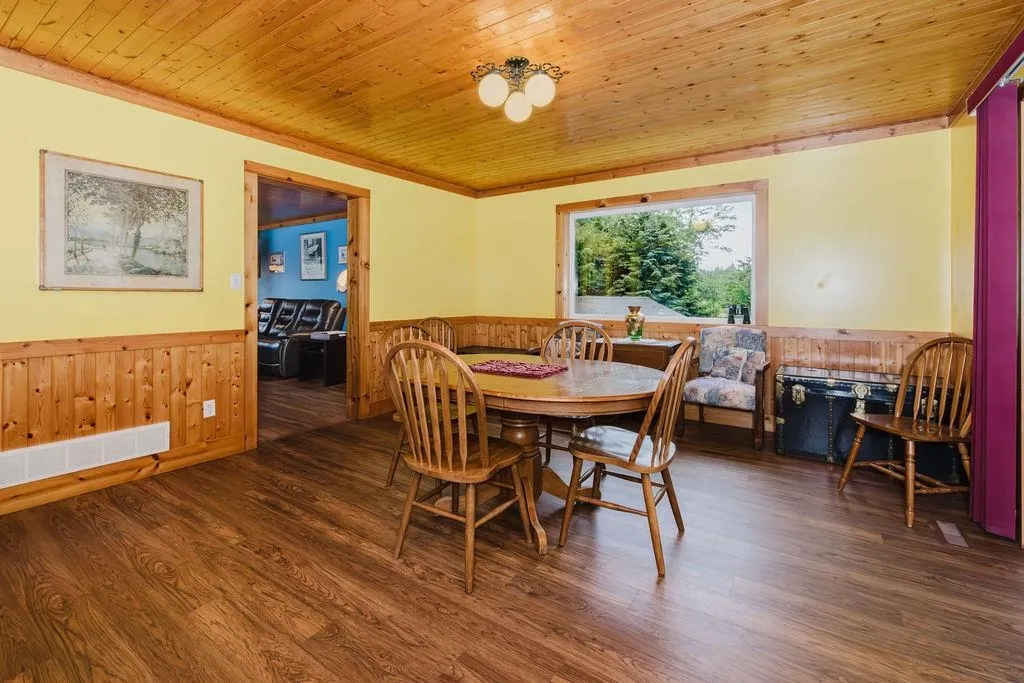
Dining Room 14' x 15' 210 sqft -
Kitchen 11' x 12' 132 sqft -
Den 10' x 12' 120 sqft -
Laundry 6' x 8' 48 sqft -
Primary Bedroom 18' x 18' 324 sqft -
Walk-In Closet 12' x 6' 72 sqft -
Flex Room 14' x 24' 336 sqft -
Bedroom 13' x 18' 234 sqft -
Bedroom 14' x 15' 210 sqft -
Bedroom 13' x 16' 208 sqft -
Bedroom 15' x 15' 225 sqft -
Other 32' x 30' 960 sqft -
Team Pinecone
Team Pinecone
Western Pine Realty
Listed by Fran Miller PREC*
165 days on site
Listing Broker
RE/MAX City Realty
Courtesy
RE/MAX City Realty

Similar homes for sale in Gibsons

Explore Gibsons

This representation is based in whole or in part on data generated by the Chilliwack & District Real Estate Board, Fraser Valley Real Estate Board or Greater Vancouver REALTORS® which assumes no responsibility for its accuracy. Copyright 2026 by the Greater Vancouver REALTORS®, Fraser Valley Real Estate Board, Chilliwack and District Real Estate Board, and BC Northern Real Estate Board. All Rights Reserved.
Powered by AgentLocator







