
803 Oceanmount Boulevard, Gibsons
1 / 40
For Sale
$1,449,000
3 bd · 3 ba · 2,847 sq ft

803 Oceanmount Boulevard, Gibsons V0N 1V8

MLS®# R3134578

Est. mortgage
$5,497/mo
Property taxes $7,916.24/yr

About This Home

Property Type
House, Single Family Residence, Rancher/Bungalow with Basement
Parking
2 garage, 6 parking
MLS #
R3134578
Size
2847 sqft
Basement
Crawl Space,Finished
Lot size
13875.00 sqft
Tax
$7,916.24 /yr
Year Built
1993
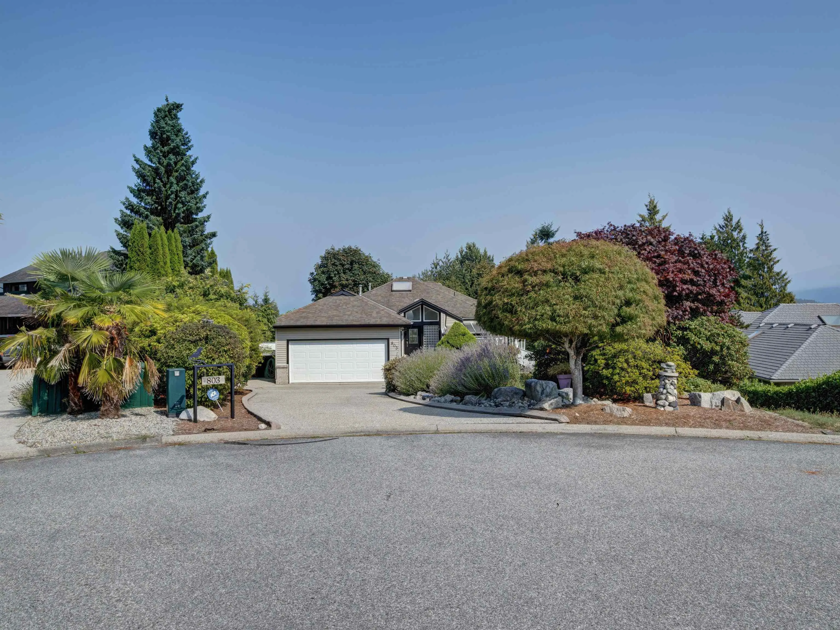
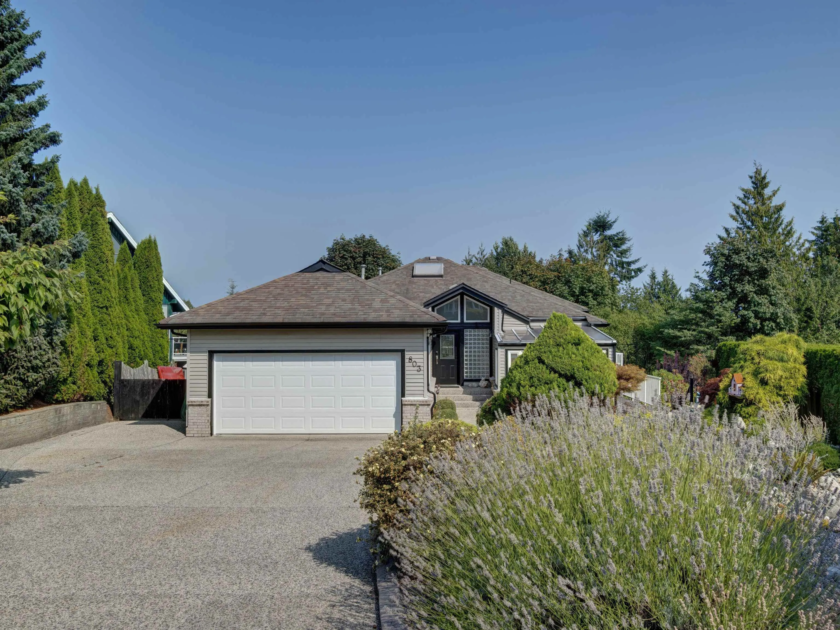
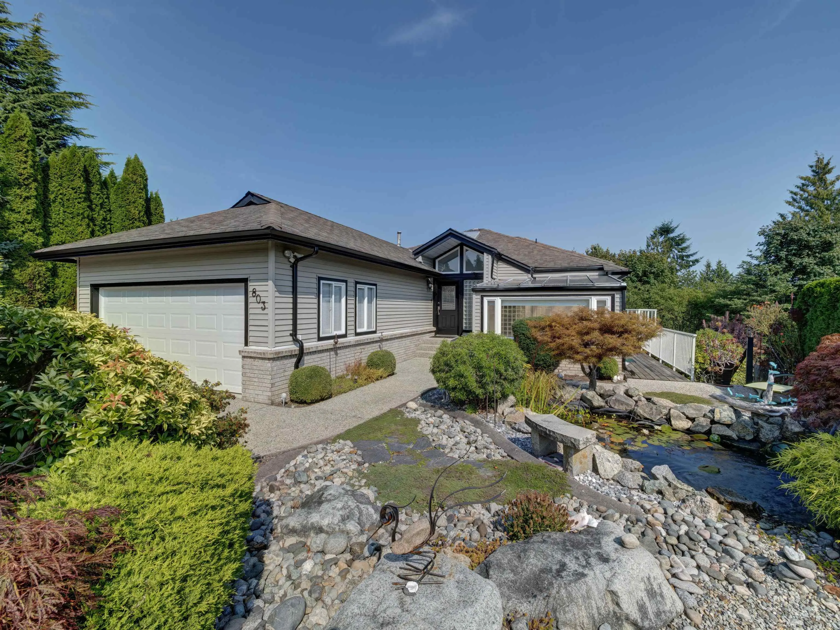
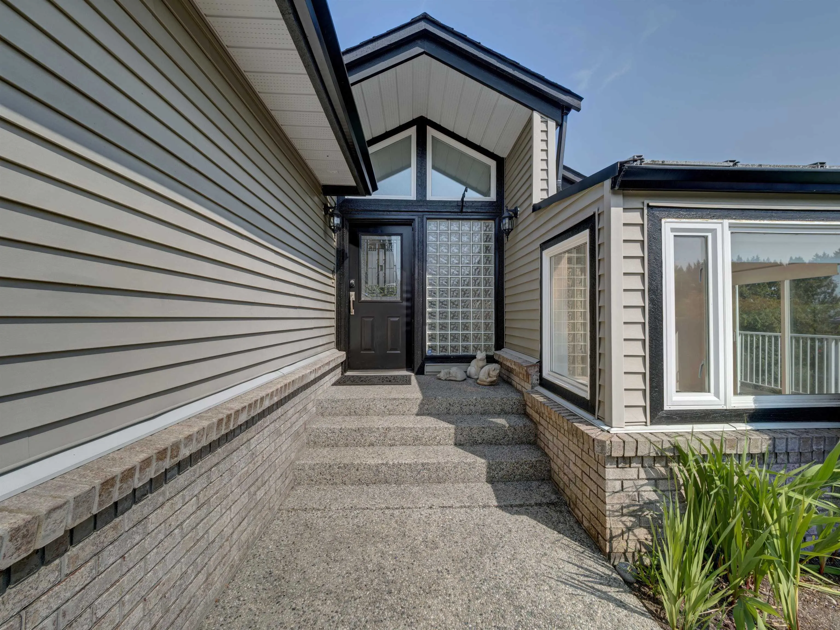
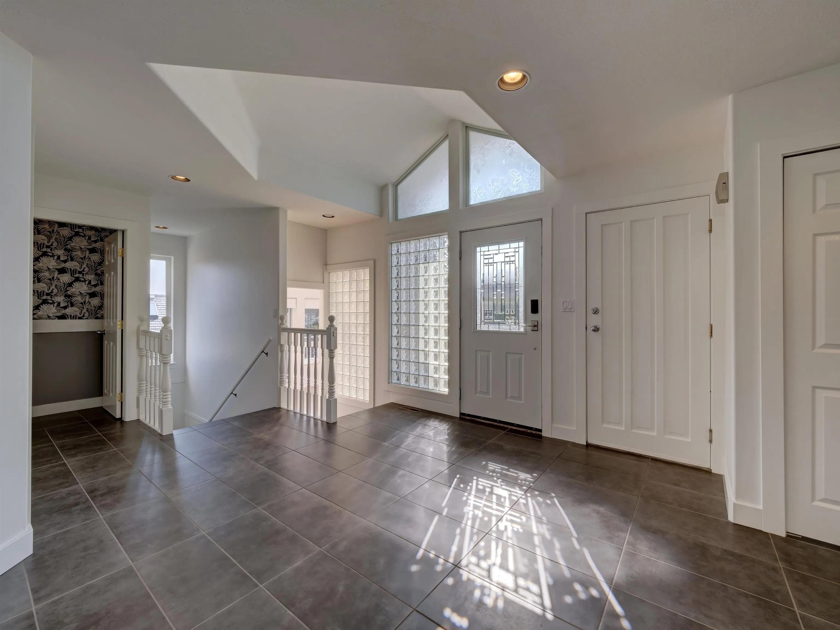
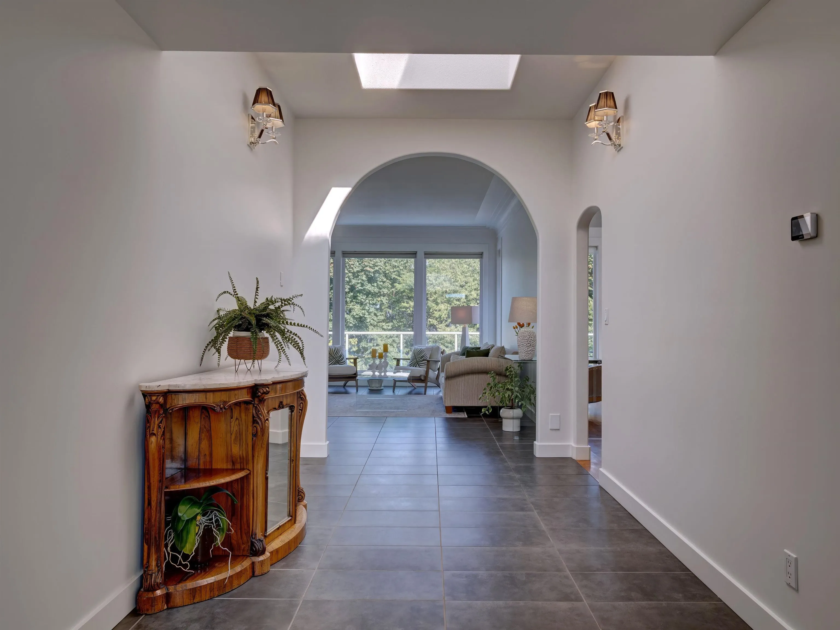
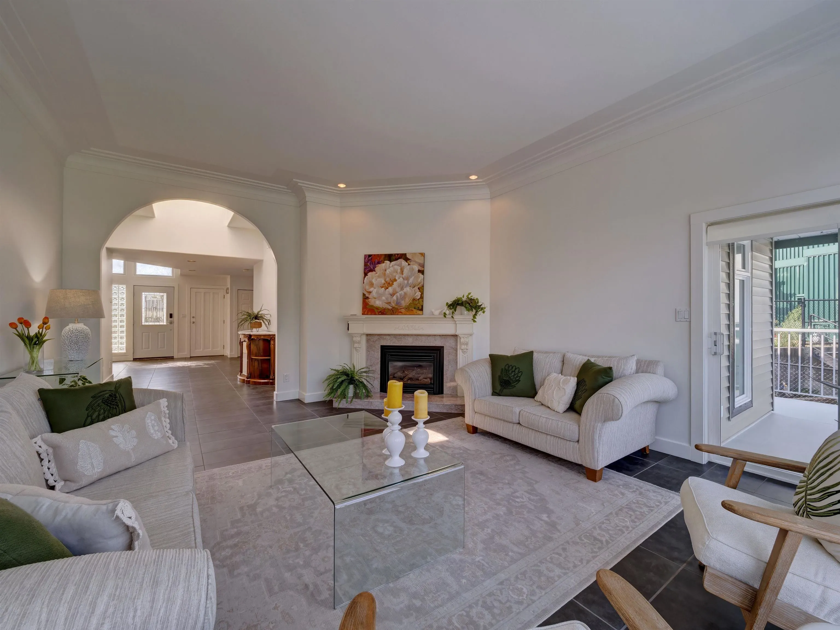
Welcome to this executive 3 bedroom, 2.5 bath home offering over 2,800 sq ft of living space. A grand entrance with soaring ceilings and expansive windows creates an open and welcoming feel. The main floor primary suite provides the comfort of one level living. Positioned on a generous 13,875 sq ft lot at the end of a peaceful cul-de-sac, the home captures ocean views and beautiful sunrises. A sun drenched sundeck offers plenty of space to relax or entertain. The landscaped grounds feature mature plants and a water feature, adding to the property’s appeal. Recent updates include fresh interior paint and a heat pump. Centrally located, the home is close to everyday amenities and the walking trail to Lower Gibsons. Book a showing today, your new home awaits!

Property Details

Full Property Details

Interior

Bedrooms
3
Washrooms
3
Square Footage
2847 sqft
Basement
Crawl Space,Finished
Heating Type
Forced Air,Natural Gas
Kitchens
1
Floor Finish
Hardwood,Tile,Vinyl,Carpet
Den
No

Exterior

Front
35.00
Lot Size (Sq Ft)
13875.00
View
Ocean & Island
Waterfront
No
Parking Spaces
6
Total Parking Spaces
-
Garage Spaces
2
Zoning
R1
Roof
Asphalt

Building Description

Style
Rancher/Bungalow with Basement
Property Type
Residential Detached
Home Type
House
Subtype
Single Family Residence
Year Built
1993
Exterior
Frame Wood,Brick (Exterior),Vinyl Siding
Water Supply
Public
No. Floor Levels
2

Community

Community
Gibsons & Area
Area Code
Sunshine Coast

Taxes & Fees

Taxes
$7,916.24 /yr
Tax Year
2024

Room Types

Room Dimensions Area Description
Foyer 12'2 x 22'3 270.71 sqft -
Solarium 11'9 x 11'3 132.19 sqft -
Kitchen 11'8 x 15'9 183.75 sqft -
Dining Room 14'1 x 15'9 221.81 sqft -
Living Room 19'8 x 15' 295 sqft -
Primary Bedroom 19'7 x 14'4 280.69 sqft -
Bedroom 18'11 x 15'8 296.36 sqft -
Bedroom 13'7 x 7'2 97.35 sqft -
Recreation Room 26'10 x 14'11 400.26 sqft -
Laundry 6'3 x 9'2 57.29 sqft -
Team Pinecone
Team Pinecone
Western Pine Realty
Listed by Brittani Payne
160 days on site
Listing Broker
RE/MAX City Realty
Courtesy
RE/MAX City Realty

Similar homes for sale in Gibsons

Explore Gibsons

This representation is based in whole or in part on data generated by the Chilliwack & District Real Estate Board, Fraser Valley Real Estate Board or Greater Vancouver REALTORS® which assumes no responsibility for its accuracy. Copyright 2026 by the Greater Vancouver REALTORS®, Fraser Valley Real Estate Board, Chilliwack and District Real Estate Board, and BC Northern Real Estate Board. All Rights Reserved.
Powered by AgentLocator







