
586 Bals Lane, Gibsons
1 / 40
For Sale
$1,279,000
2 bd · 1 ba · 1,305 sq ft

586 Bals Lane, Gibsons V0N 1V9

MLS®# R3137622

Est. mortgage
$4,852/mo
Property taxes $4,981.82/yr

About This Home

Property Type
House, Single Family Residence
Parking
4 parking
MLS #
R3137622
Size
1305 sqft
Basement
Unfinished
Lot size
17690.00 sqft
Tax
$4,981.82 /yr
Year Built
1027
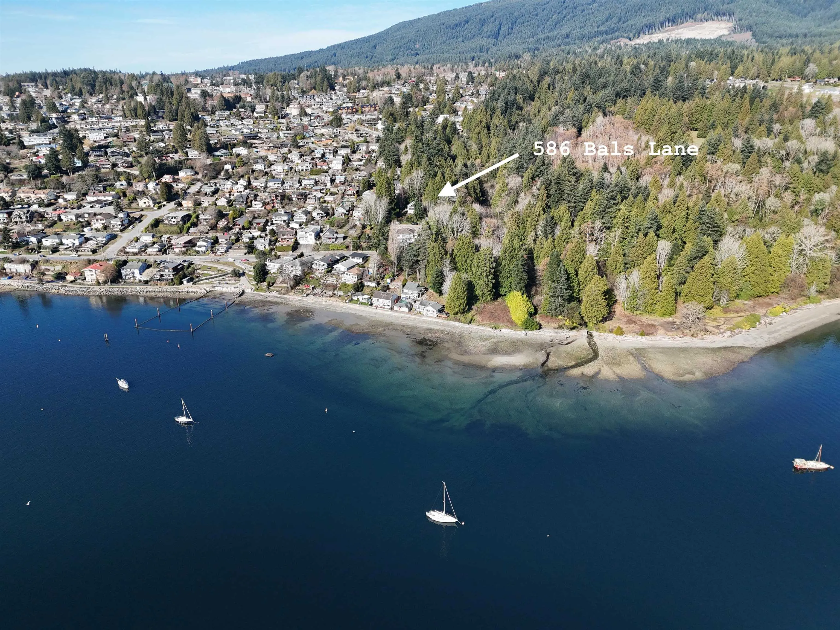
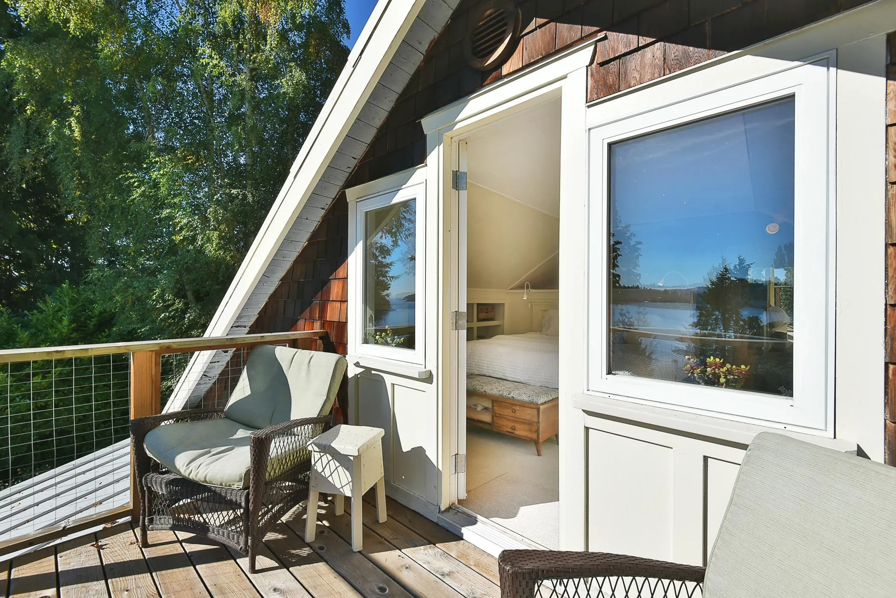
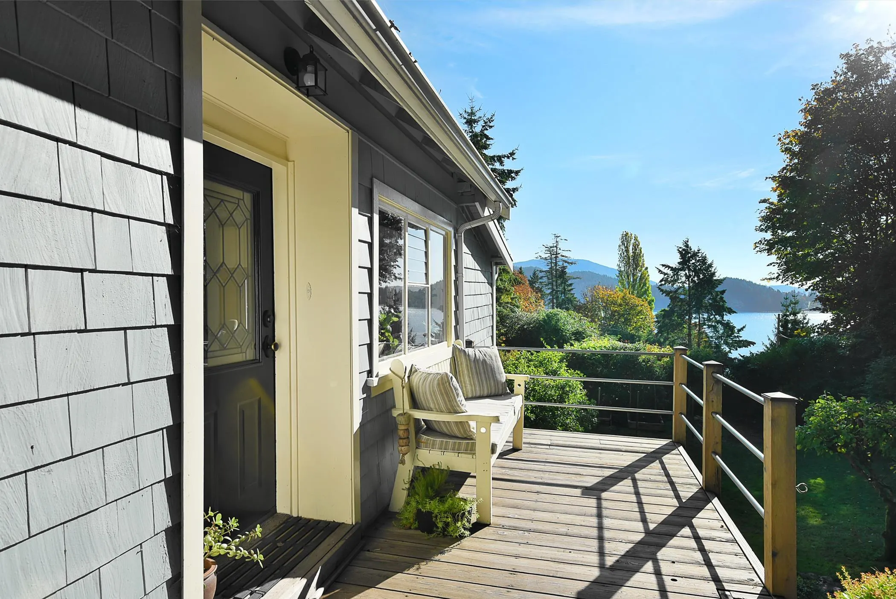
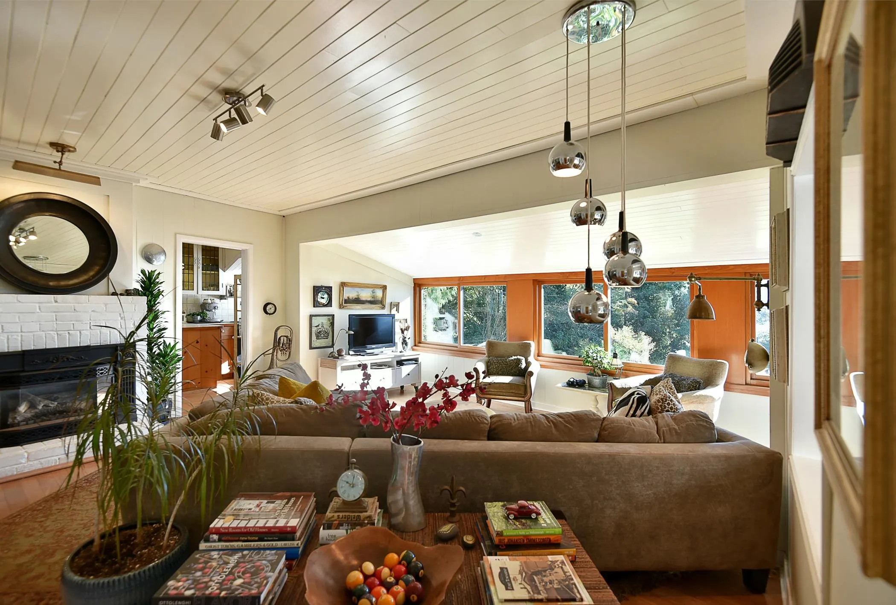
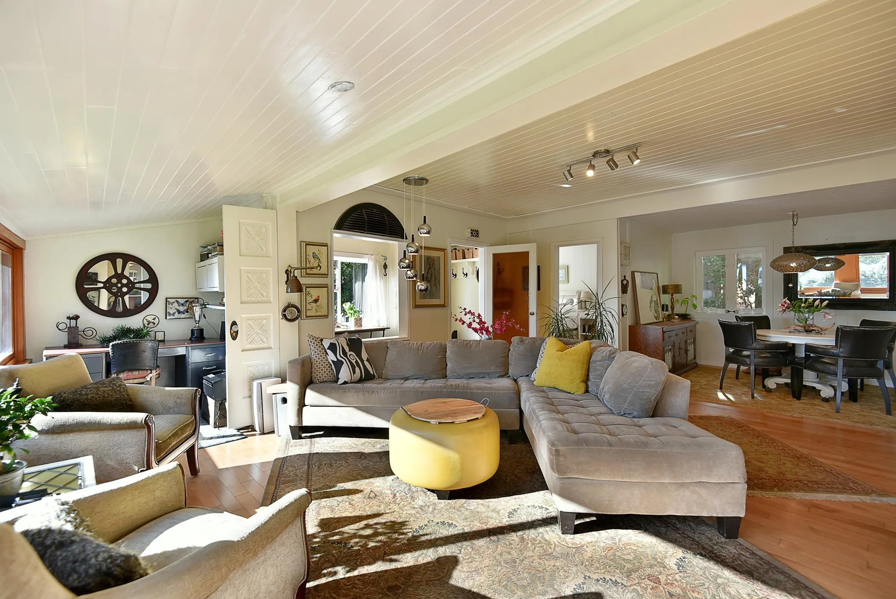
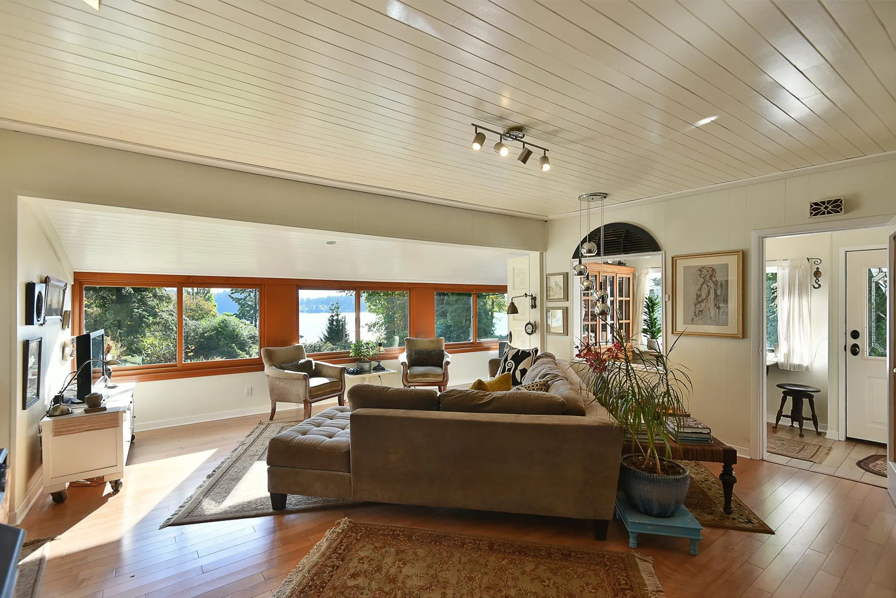
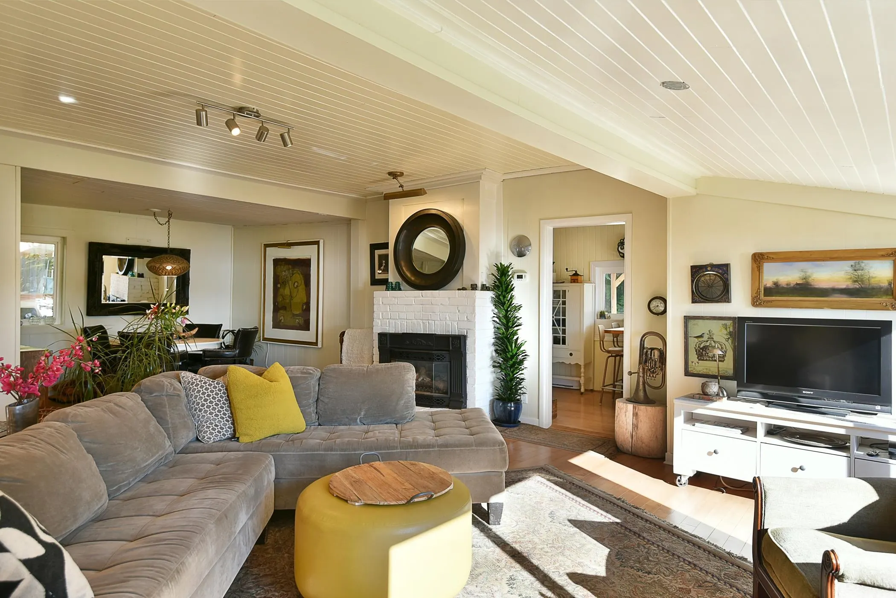
The ultimate in privacy this 17,690 sq. ft. lot with numerous options as a long term investment, subdivision, development opportunity, or keep as is as a character view home in one of the top locations in Gibsons. Recent changes to the Town of Gibsons OCP which promote higher density, the property can accommodate up to 4 dwellings w/ options as a 4 Plex, 2 duplexes, or 4 detached dwellings. This park like lot backs onto the Gibsons Creek trails where nature is truly at your doorstep while still being just a short stroll to beaches, marinas, cafes, schools, & shopping. The home oozes charm & character while the view & natural light make this property incredibly warm & inviting. A private view property with this secluded feel are rarely found this close to Lower Gibsons. A true one of one.

Property Details

Full Property Details

Interior

Bedrooms
2
Washrooms
1
Square Footage
1305 sqft
Basement
Unfinished
Heating Type
Baseboard,Electric,Natural Gas
Kitchens
1
Den
No

Exterior

Front
108.00
Lot Size (Sq Ft)
17690.00
View
Lovely Ocean Views
Waterfront
No
Parking Spaces
4
Total Parking Spaces
-
Garage Spaces
-
Zoning
RL-1
Roof
Metal

Building Description

Property Type
Residential Detached
Home Type
House
Subtype
Single Family Residence
Year Built
1027
Exterior
Frame Wood,Wood Siding
Water Supply
Public
No. Floor Levels
2

Community

Community
Gibsons & Area
Area Code
Sunshine Coast

Taxes & Fees

Taxes
$4,981.82 /yr
Tax Year
2025

Room Types

Room Dimensions Area Description
Living Room 16'10 x 19'3 324.04 sqft -
Dining Room 8'11 x 11'5 101.8 sqft -
Kitchen 9'4 x 19'3 179.67 sqft -
Bedroom 8'7 x 12'2 104.43 sqft -
Foyer 5'6 x 12'11 71.04 sqft -
Primary Bedroom 11'7 x 16'7 192.09 sqft -
Dressing Room 9'11 x 14'10 147.1 sqft -
Laundry 7'11 x 19'2 151.74 sqft -
Storage 12'7 x 30'6 383.79 sqft -
Team Pinecone
Team Pinecone
Western Pine Realty
Listed by Mike Oxley
152 days on site
Listing Broker
Royal LePage Sussex
Courtesy
Royal LePage Sussex

Similar homes for sale in Gibsons

Explore Gibsons

This representation is based in whole or in part on data generated by the Chilliwack & District Real Estate Board, Fraser Valley Real Estate Board or Greater Vancouver REALTORS® which assumes no responsibility for its accuracy. Copyright 2026 by the Greater Vancouver REALTORS®, Fraser Valley Real Estate Board, Chilliwack and District Real Estate Board, and BC Northern Real Estate Board. All Rights Reserved.
Powered by AgentLocator







