
896 Charman Road, Gibsons
1 / 40
For Sale
$1,799,000
4 bd · 3 ba · 2,153 sq ft

896 Charman Road, Gibsons V0N 1V4

MLS®# R3137760

Est. mortgage
$6,825/mo
Property taxes $5,768.40/yr

About This Home

Property Type
House, Single Family Residence
Parking
10 parking
MLS #
R3137760
Size
2153 sqft
Basement
Crawl Space
Lot size
226076.00 sqft
Tax
$5,768.40 /yr
Year Built
1027
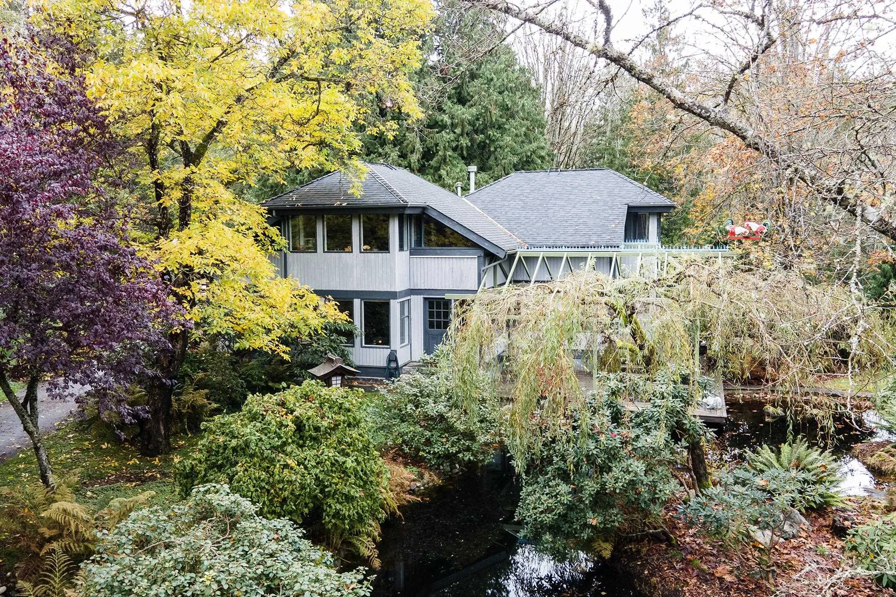
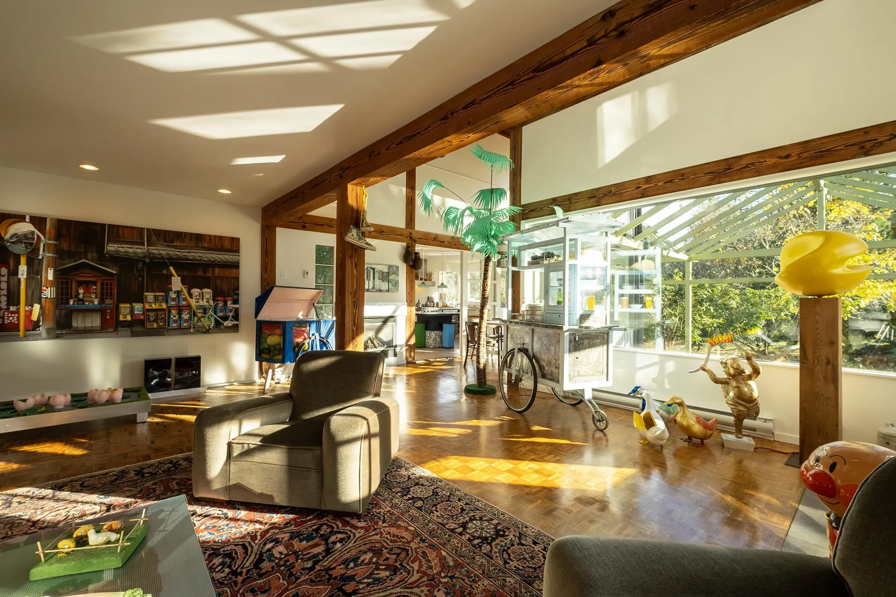
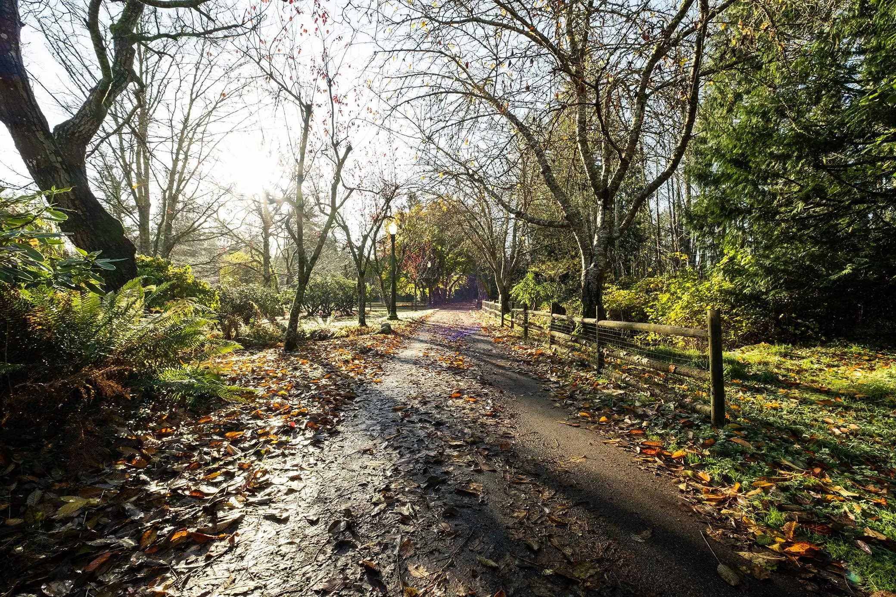
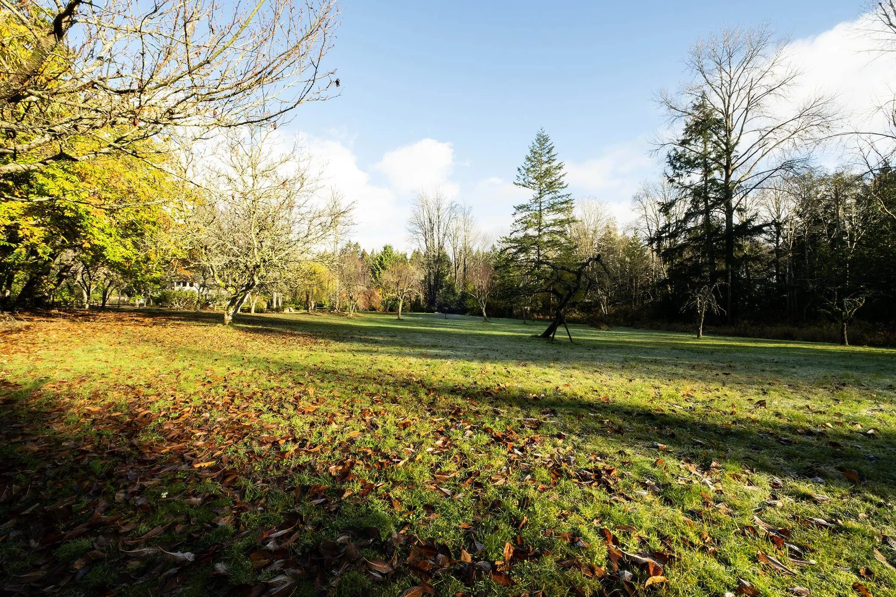
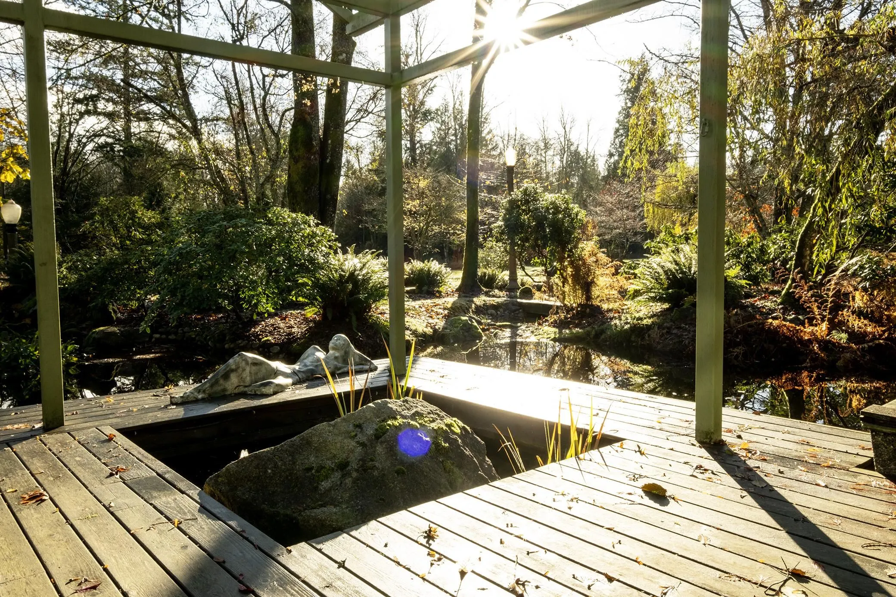
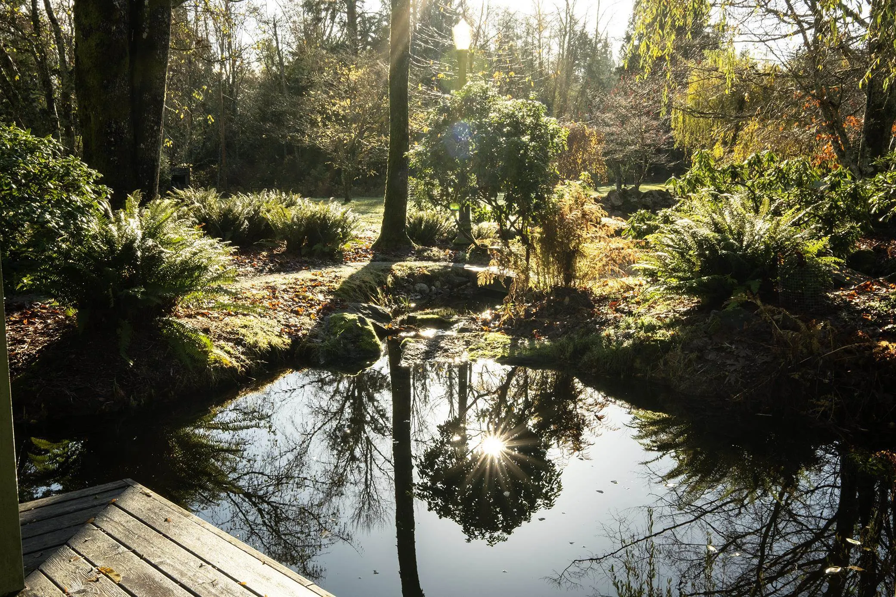
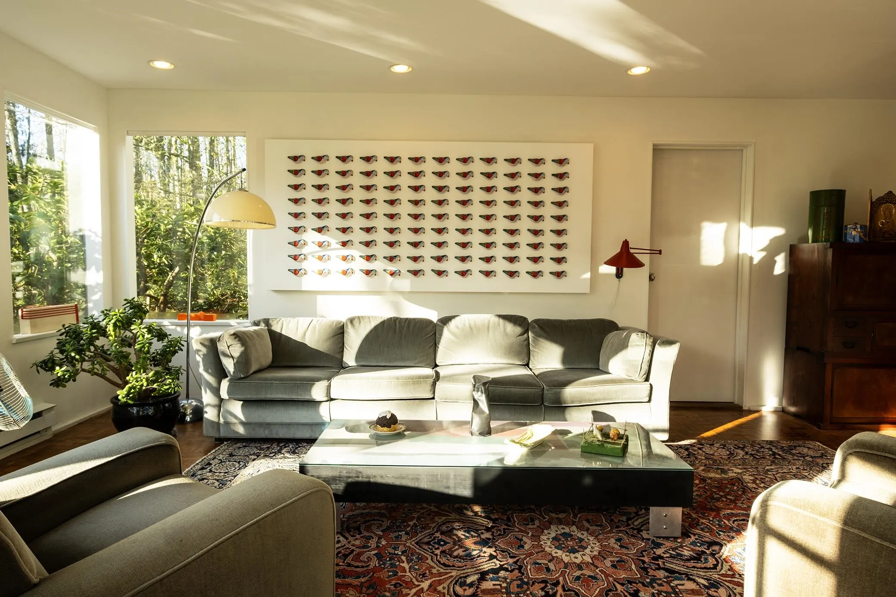
Ever longed for a beautiful acreage property that feels like you are in upstate New York? Well here it is!This stunning SUBDIVIDABLE very private property boasts over 5 acres of park like land flanked with gorgeous forests & views out over a ravine & to the mountains beyond! Featuring a main home & guest cottage this property has it all.Enter through the gates onto the prettiest long driveway to the home. At almost 2200sq ft this family home fills with natural light thanks to the wall of glazing.Currently owned by two artists,you can see the attention to detail from the cedar wood ceilings to the Japanese influence,the 5 old Shaughnessy street lamps overlooking the pond featuring Japanese Maple and Camilla trees!View the video on this home to experience the full package, its one of a kind!

Property Details

Full Property Details

Interior

Bedrooms
4
Washrooms
3
Square Footage
2153 sqft
Basement
Crawl Space
Heating Type
Electric,Propane
Kitchens
2
Den
No

Exterior

Front
212.00
Lot Size (Sq Ft)
226076.00
View
Valley, ravine and mountain
Waterfront
No
Parking Spaces
10
Total Parking Spaces
-
Garage Spaces
-
Zoning
R-3
Roof
Wood

Building Description

Property Type
Residential Detached
Home Type
House
Subtype
Single Family Residence
Year Built
1027
Exterior
Frame Wood,Wood Siding
Water Supply
Well Drilled
No. Floor Levels
2

Community

Community
Gibsons & Area
Area Code
Sunshine Coast

Taxes & Fees

Taxes
$5,768.40 /yr
Tax Year
2023

Other

Virtual Tour Link

Room Types

Room Dimensions Area Description
Mud Room 7'5' x 4' 29.67 sqft -
Laundry 7'5 x 6'9 50.06 sqft -
Kitchen 11'10 x 16'9 198.21 sqft -
Family Room 10'2' x 11'6' 116.92 sqft -
Dining Room 7'9 x 12'1 93.65 sqft -
Living Room 19'9 x 23'10 470.71 sqft -
Bedroom 11'6' x 15'1' 173.46 sqft -
Primary Bedroom 11'9' x 15'10 186.04 sqft -
Walk-In Closet 7'3' x 15' 108.75 sqft -
Flex Room 11'8' x 18'6' 215.83 sqft -
Bedroom 7'11' x 12'11 102.26 sqft -
Nook 7'3' x 12' 87 sqft -
Kitchen 11'2' x 19'2 214.03 sqft -
Living Room 9'0' x 18'9 168.75 sqft -
Bedroom 7'3' x 9'8' 70.08 sqft -
Foyer 3'10' x 7'3' 27.79 sqft -
Team Pinecone
Team Pinecone
Western Pine Realty
Listed by Rachel Dempster PREC*
151 days on site
Listing Broker
RE/MAX City Realty
Courtesy
RE/MAX City Realty

Similar homes for sale in Gibsons

Explore Gibsons

This representation is based in whole or in part on data generated by the Chilliwack & District Real Estate Board, Fraser Valley Real Estate Board or Greater Vancouver REALTORS® which assumes no responsibility for its accuracy. Copyright 2026 by the Greater Vancouver REALTORS®, Fraser Valley Real Estate Board, Chilliwack and District Real Estate Board, and BC Northern Real Estate Board. All Rights Reserved.
Powered by AgentLocator







