
589 Seaview Road, Gibsons
1 / 40
For Sale
$1,099,000
3 bd · 3 ba · 2,573 sq ft

589 Seaview Road, Gibsons V0N 1V9

MLS®# R3138081

Est. mortgage
$4,169/mo
Property taxes $6,021.42/yr

About This Home

Property Type
House, Single Family Residence
Parking
2 parking
MLS #
R3138081
Size
2573 sqft
Basement
Finished,Exterior Entry
Lot size
11000.00 sqft
Tax
$6,021.42 /yr
Year Built
1945
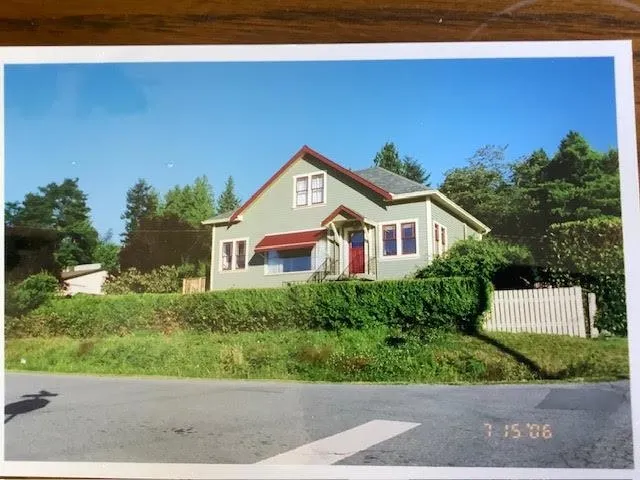
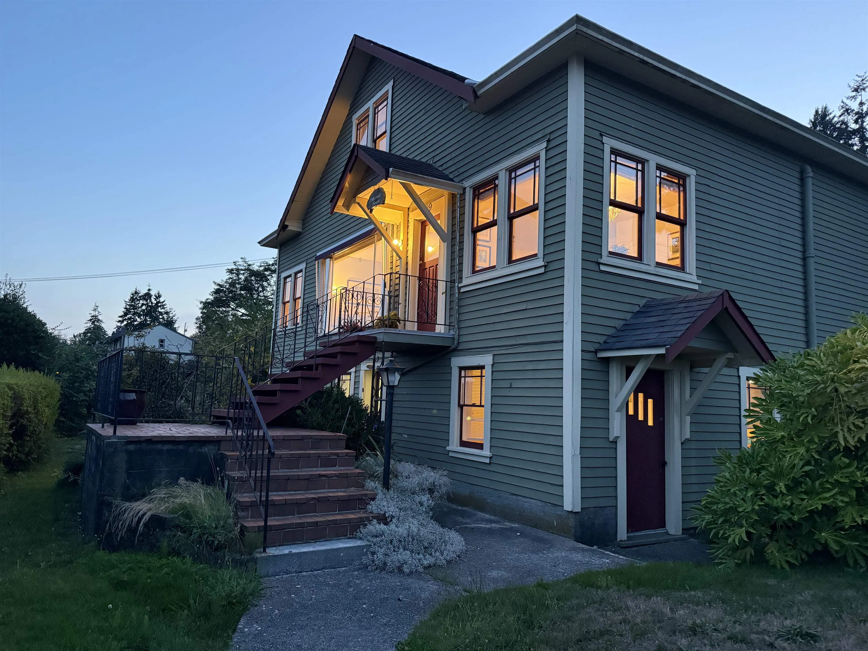
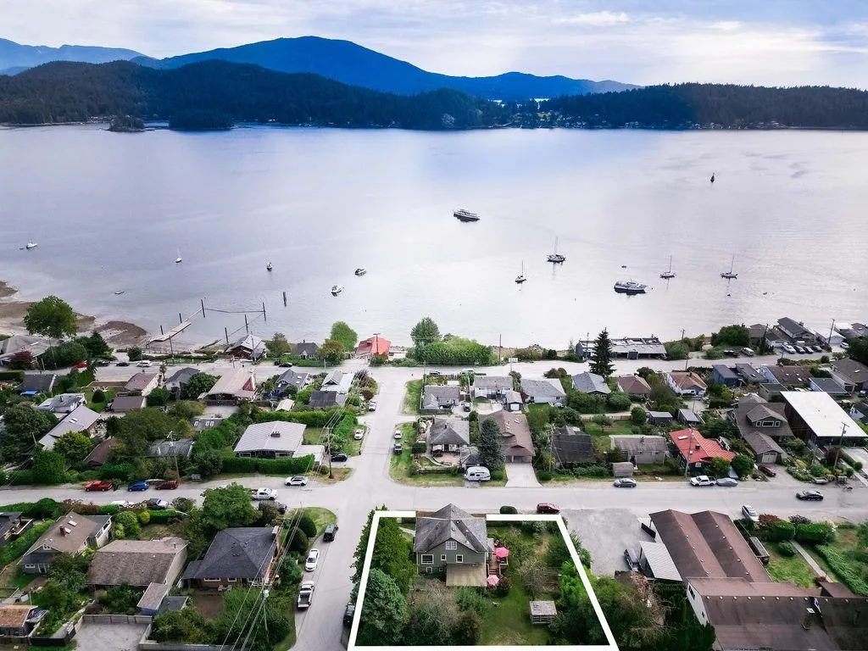
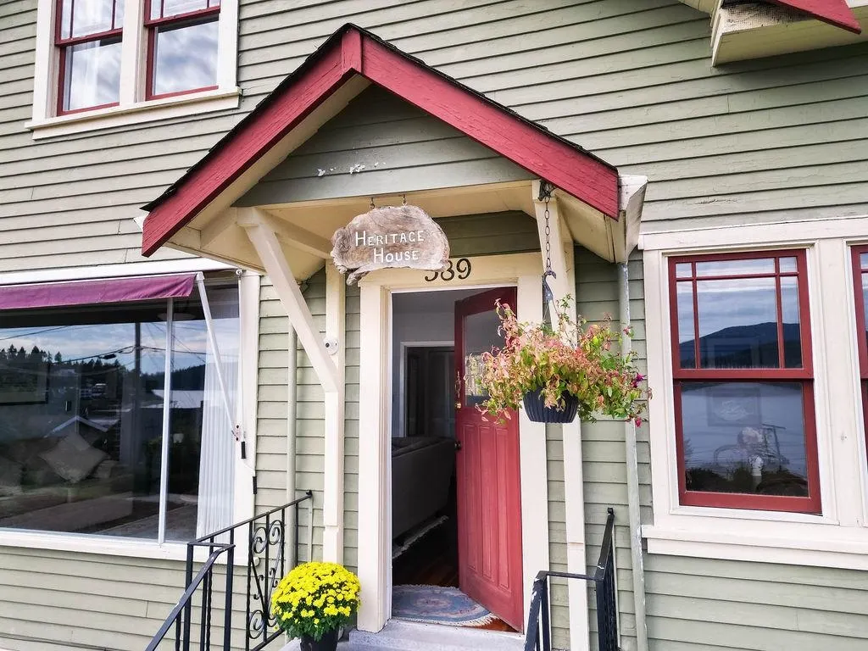
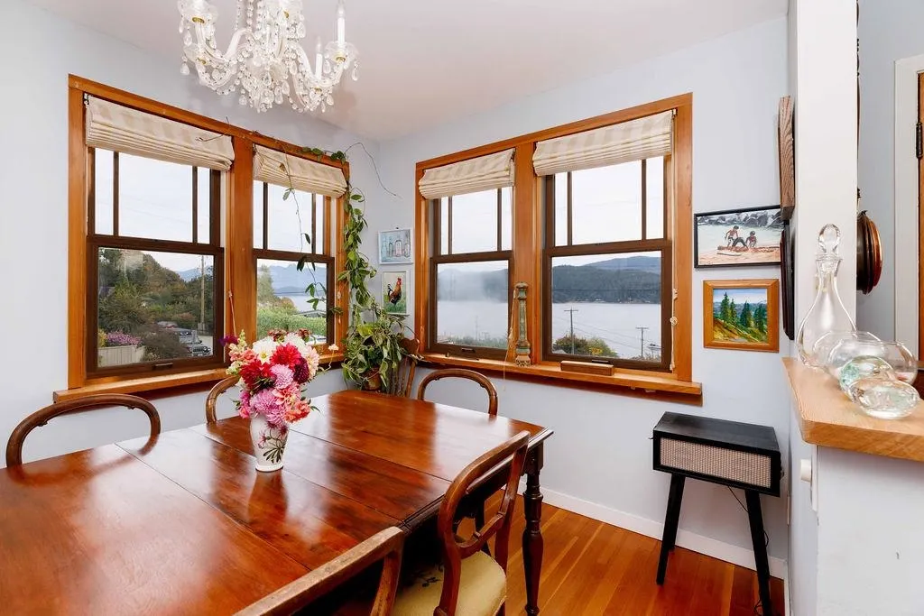
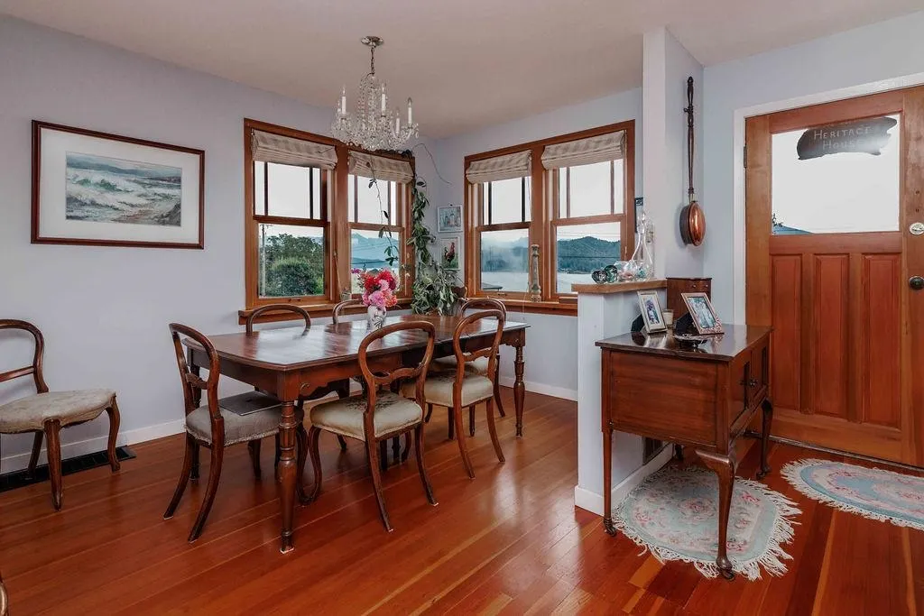
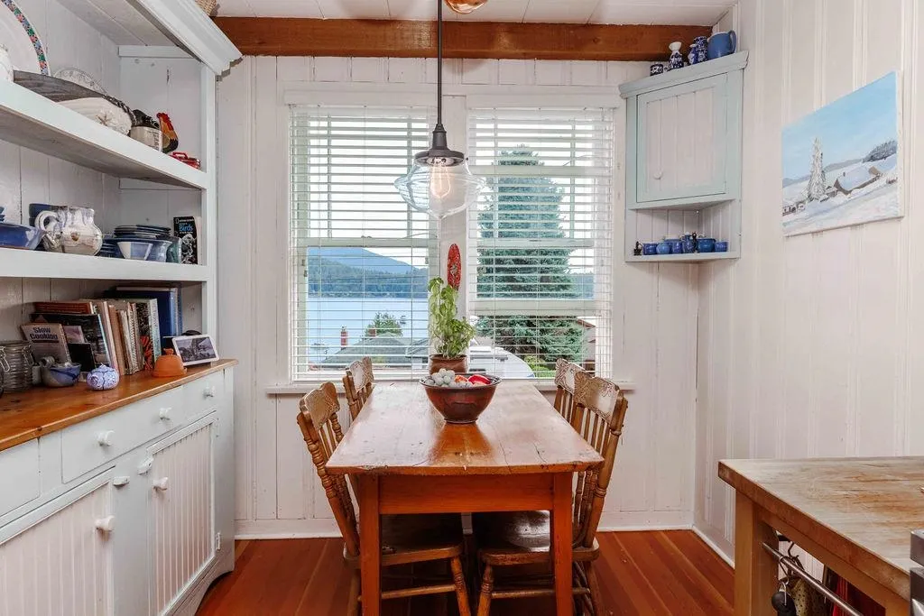
Panoramic Ocean View Classic Victorian inspried Home in popular Heritage Hills on rare double lot with future development potential. Picturesque 3 level, 2573 sq. ft. residence loaded with Character featuring main level living, rich hardwood floors, wood burning fireplace, Dave Coyle Kitchen and more. Guest area in home plus it has a Lovely one bedroom Garden Suite with its own entrance. Keep your flip flops at the door as you are a stones throw to Armours Beach. This Heritage House captures the essence of period homes of this era situated proudly n the corner of a south facing private yard. Lovely deck, greenhouse, carport, lush landscaping, fruit trees. Huge walkscore location right in the hub of vibrant Lower Gibsons Landing a stroll to Shops, Restaurants, Pubs, Marina and Beach.

Property Details

Amenities & Utilities

In Unit

Full Property Details

Interior

Bedrooms
3
Washrooms
3
Square Footage
2573 sqft
Basement
Finished,Exterior Entry
Heating Type
Electric,Wood
Kitchens
2
Floor Finish
Hardwood
Den
No

Exterior

Front
100.00
Lot Size (Sq Ft)
11000.00
View
Ocean
Waterfront
No
Parking Spaces
2
Total Parking Spaces
-
Garage Spaces
-
Zoning
RL1
Roof
Asphalt

Building Description

Property Type
Residential Detached
Home Type
House
Subtype
Single Family Residence
Year Built
1945
Exterior
Frame Wood,Wood Siding
Water Supply
Public
No. Floor Levels
2

Community

Community
Gibsons & Area
Area Code
Sunshine Coast

Taxes & Fees

Taxes
$6,021.42 /yr
Tax Year
2024

Other

Virtual Tour Link

Room Types

Room Dimensions Area Description
Living Room 20' x 14'3 285 sqft -
Kitchen 8'11 x 17'1 152.33 sqft -
Dining Room 8'4 x 11'8 97.22 sqft -
Bedroom 10'5 x 10'6 109.38 sqft -
Bedroom 12'1 x 12'4 149.03 sqft -
Living Room 19'1 x 12'5 236.95 sqft -
Kitchen 11' x 11'2 122.83 sqft -
Office 7'5 x 13' 96.42 sqft -
Living Room 12'4 x 13'1 161.36 sqft -
Bedroom 10'5 x 9'1 94.62 sqft -
Workshop 22'7 x 15'4 346.28 sqft -
Team Pinecone
Team Pinecone
Western Pine Realty
Listed by Gail Brachat PREC*
150 days on site
Listing Broker
Sutton Group-West Coast Realty
Courtesy
Sutton Group-West Coast Realty

Similar homes for sale in Gibsons

Explore Gibsons

This representation is based in whole or in part on data generated by the Chilliwack & District Real Estate Board, Fraser Valley Real Estate Board or Greater Vancouver REALTORS® which assumes no responsibility for its accuracy. Copyright 2026 by the Greater Vancouver REALTORS®, Fraser Valley Real Estate Board, Chilliwack and District Real Estate Board, and BC Northern Real Estate Board. All Rights Reserved.
Powered by AgentLocator







