
1032 Woodsworth Road, Gibsons
1 / 34
For Sale
$1,099,000
3 bd · 3 ba · 2,223 sq ft

1032 Woodsworth Road, Gibsons V0N 1V7

MLS®# R3140372

Est. mortgage
$4,169/mo
Property taxes $5,874.65/yr

About This Home

Property Type
House, Single Family Residence
Parking
1 garage, 3 parking
MLS #
R3140372
Size
2223 sqft
Basement
None
Lot size
4903.00 sqft
Tax
$5,874.65 /yr
Year Built
2013
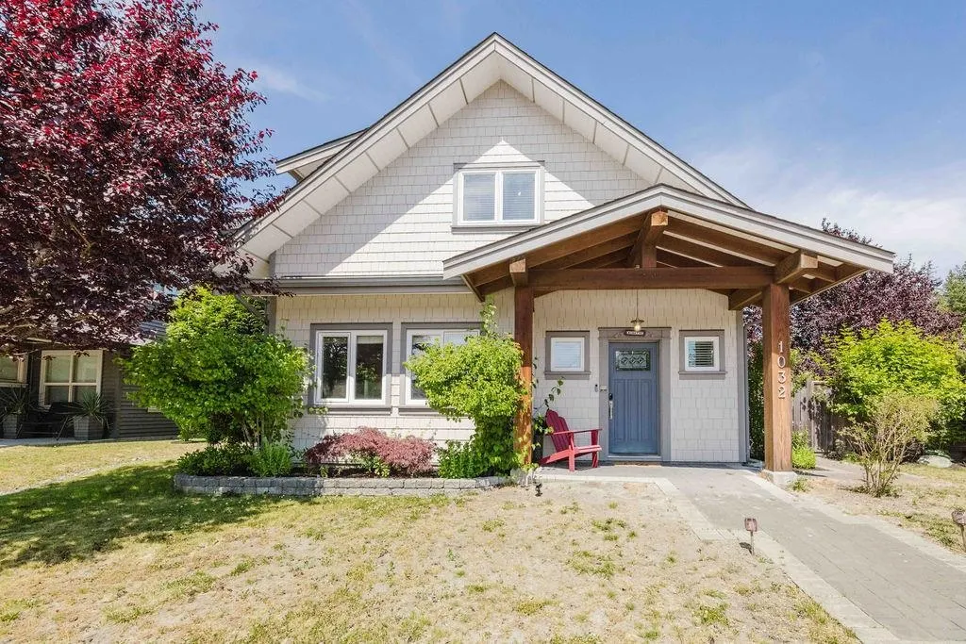
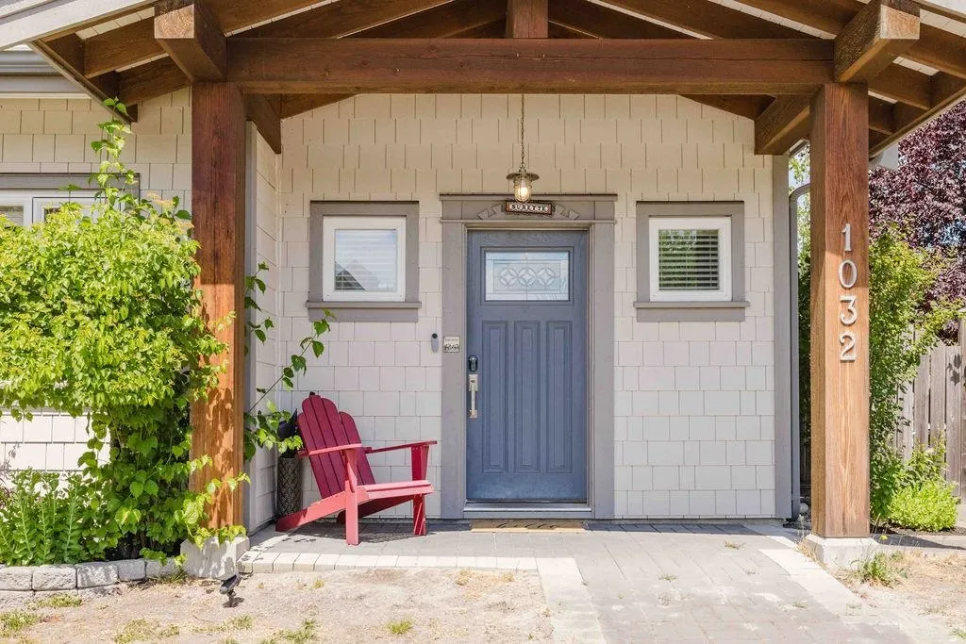
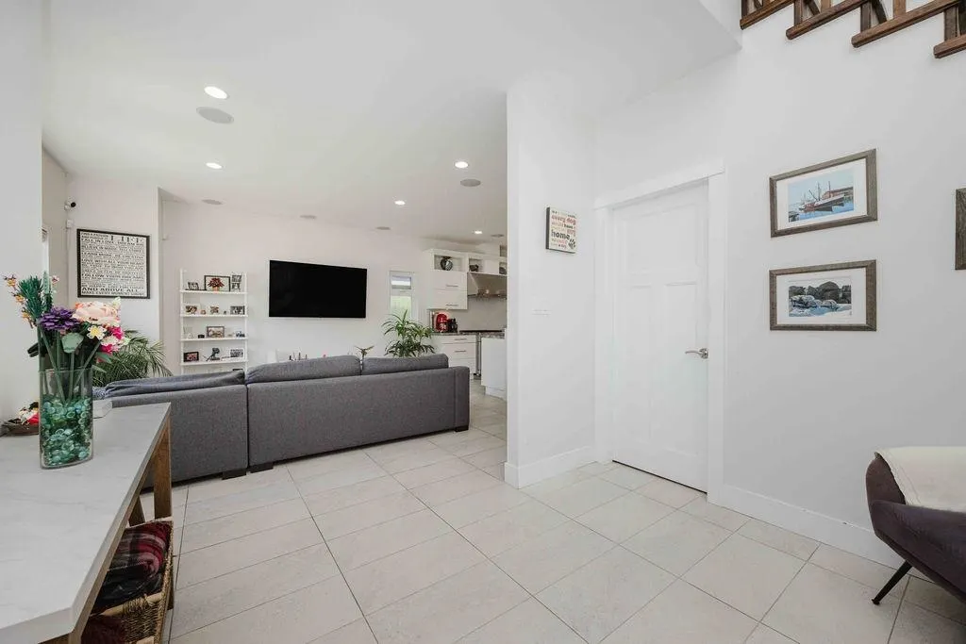
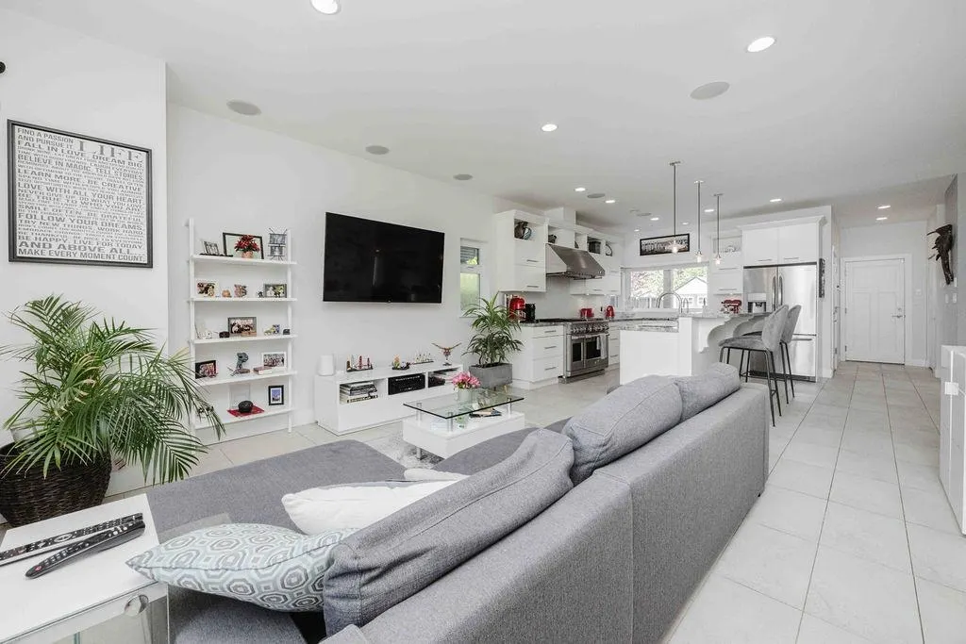
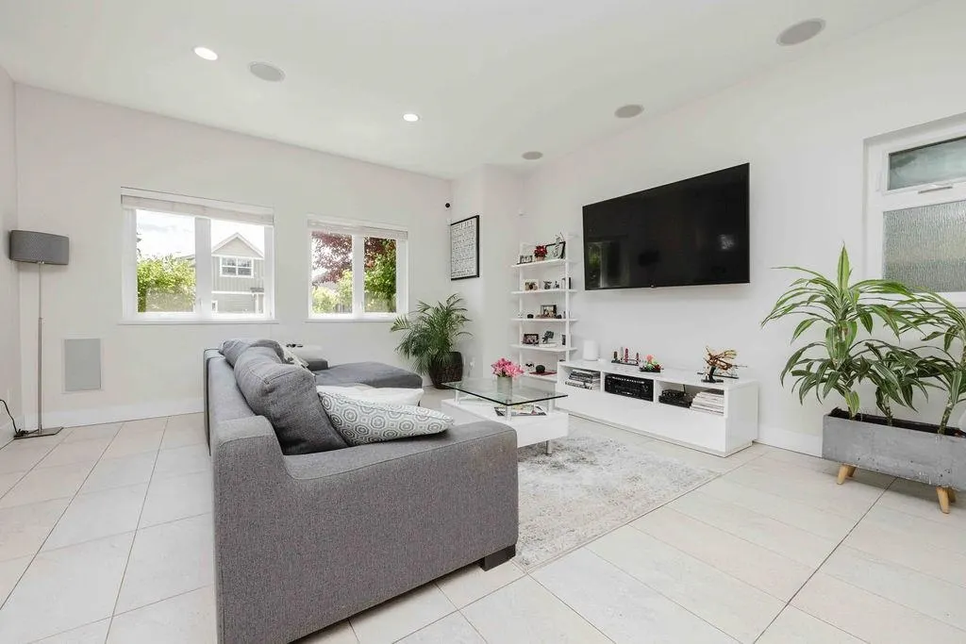
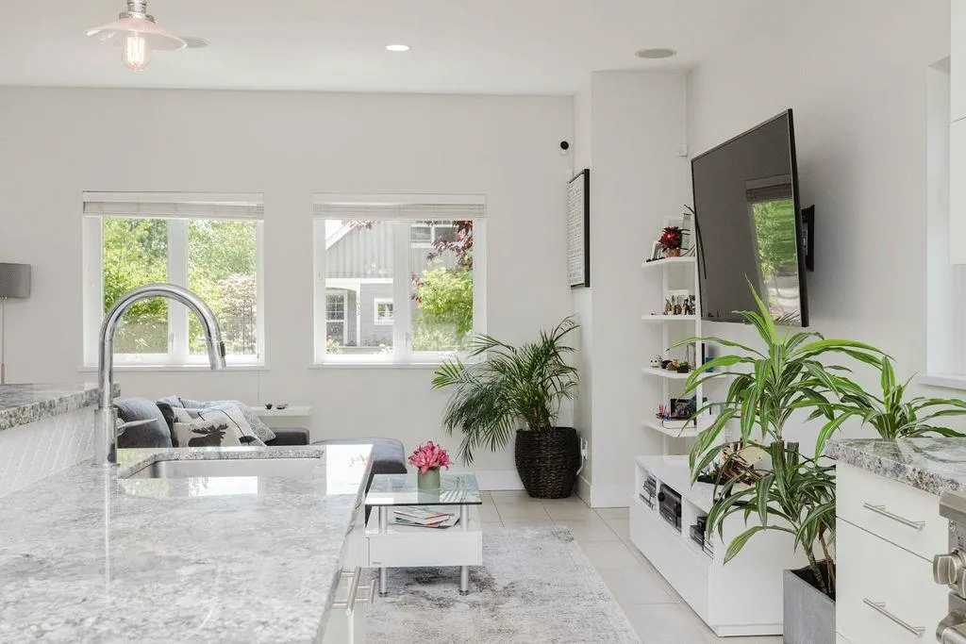
One of the largest homes in Gibsons' sought-after Parkland neighbourhood! Quality built by Longman, this spacious family home sits on a prime corner lot just steps to tennis courts and within walking distance to parks, the rec. centre, schools and shopping. The kitchen features Merit cabinets, a 6-burner GE gas range with twin ovens, and recent updates including LVP flooring, hot water on demand, dishwasher, and washer/dryer. Enjoy two separate fenced yards plus a flexible upper-level layout offering either a luxurious primary suite with adjoining 340 sq. ft. flex room featuring a fireplace and jacuzzi tub, or a massive primary bedroom with attached office. Space, quality, and versatility in an unbeatable location.

Property Details

Full Property Details

Interior

Bedrooms
3
Washrooms
3
Square Footage
2223 sqft
Basement
None
Heating Type
Baseboard,Natural Gas,Radiant
Kitchens
1
Floor Finish
Laminate
Den
No

Exterior

Front
55.00
Lot Size (Sq Ft)
4903.00
Waterfront
No
Parking Spaces
3
Total Parking Spaces
-
Garage Spaces
1
Zoning
RL-1
Roof
Asphalt

Building Description

Property Type
Residential Detached
Home Type
House
Subtype
Single Family Residence
Year Built
2013
Exterior
Frame Wood,Fibre Cement (Exterior)
Water Supply
Public
No. Floor Levels
2

Community

Community
Gibsons & Area
Area Code
Sunshine Coast

Taxes & Fees

Taxes
$5,874.65 /yr
Tax Year
2025

Other

Virtual Tour Link

Room Types

Room Dimensions Area Description
Living Room 15'7 x 14'11 232.45 sqft -
Kitchen 14'1 x 15'3 214.77 sqft -
Dining Room 12' x 11'9 141 sqft -
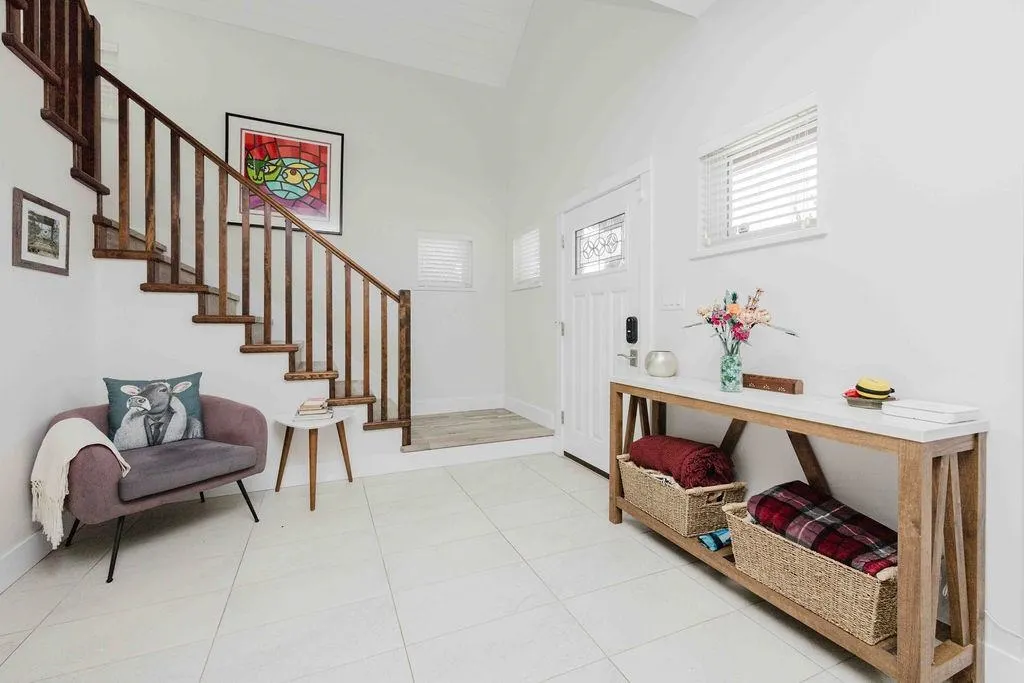
Foyer 10'1 x 8'8 87.39 sqft -
Mud Room 10' x 9'10 98.33 sqft -
Laundry 6'7 x 9'11 65.28 sqft -
Utility 7'8 x 4'10 37.06 sqft -
Primary Bedroom 22' x 15'8 344.67 sqft -
Bedroom 12'5 x 16'4 202.81 sqft -
Bedroom 16'2 x 14'2 229.03 sqft -
Office 11'11 x 14'4 170.81 sqft -
Team Pinecone
Team Pinecone
Western Pine Realty
Listed by Cody Robinson PREC*
141 days on site
Listing Broker
Sutton Group-West Coast Realty
Courtesy
Sutton Group-West Coast Realty

Similar homes for sale in Gibsons

Explore Gibsons

This representation is based in whole or in part on data generated by the Chilliwack & District Real Estate Board, Fraser Valley Real Estate Board or Greater Vancouver REALTORS® which assumes no responsibility for its accuracy. Copyright 2026 by the Greater Vancouver REALTORS®, Fraser Valley Real Estate Board, Chilliwack and District Real Estate Board, and BC Northern Real Estate Board. All Rights Reserved.
Powered by AgentLocator







