
1849 North Road, Gibsons
1 / 40
For Sale
$1,139,900
4 bd · 3 ba · 2,191 sq ft

1849 North Road, Gibsons V0N 1V1

MLS®# R3140830

Est. mortgage
$4,324/mo
Property taxes $4,626.57/yr

About This Home

Property Type
House, Single Family Residence
Parking
2 parking
MLS #
R3140830
Size
2191 sqft
Basement
Finished
Lot size
27442.80 sqft
Tax
$4,626.57 /yr
Year Built
1975
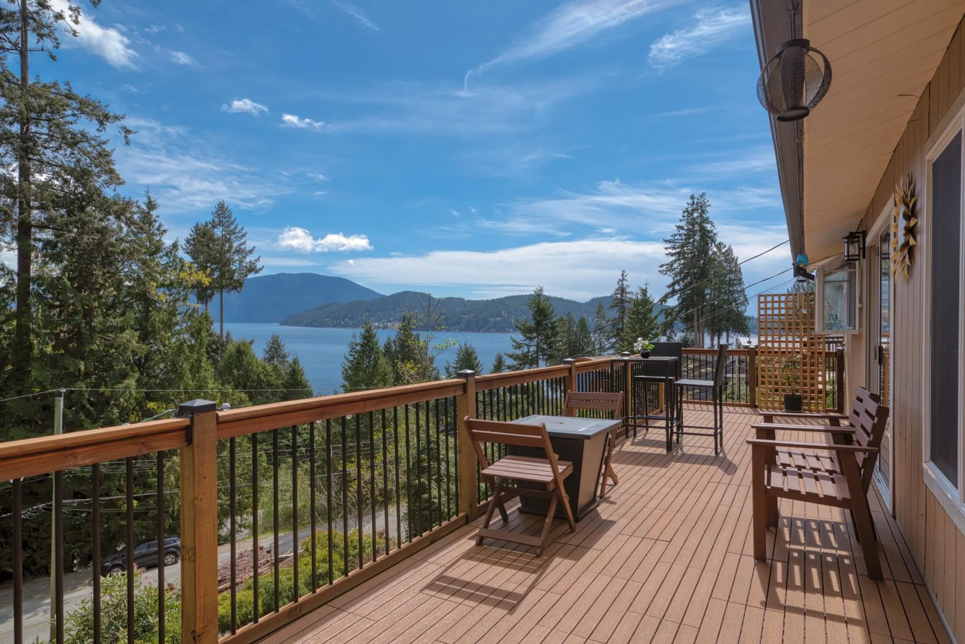
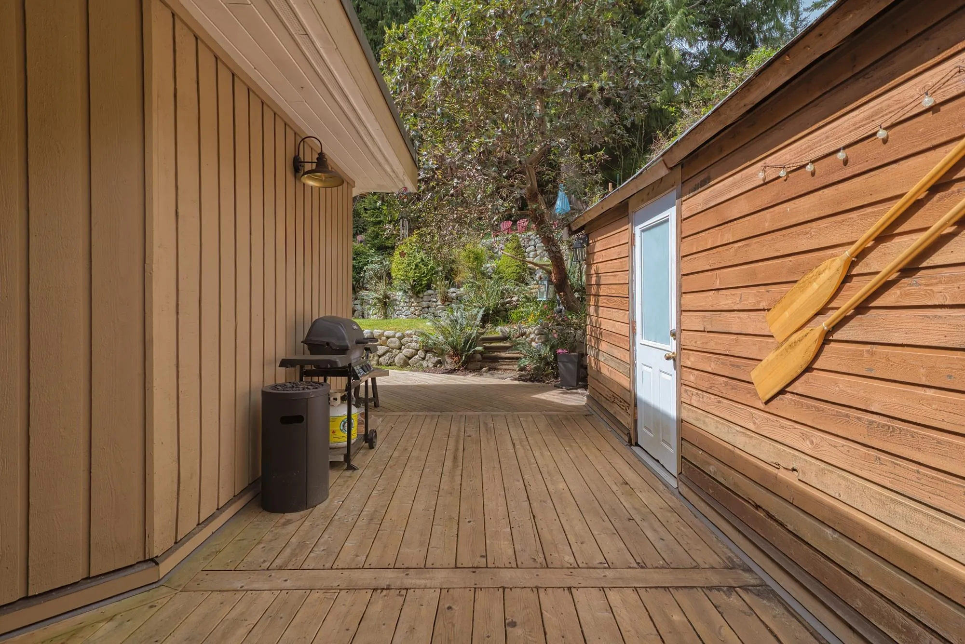
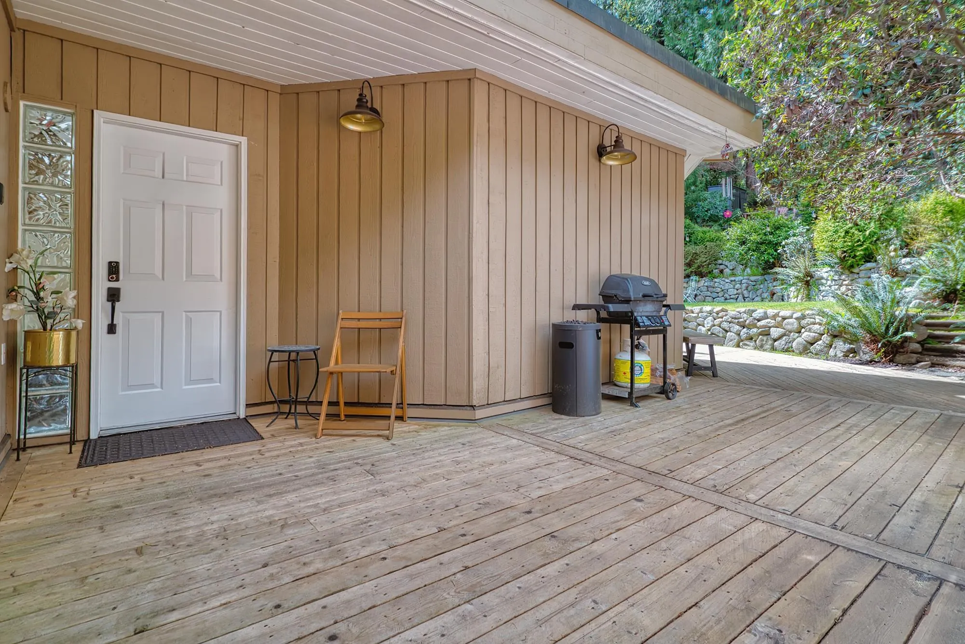
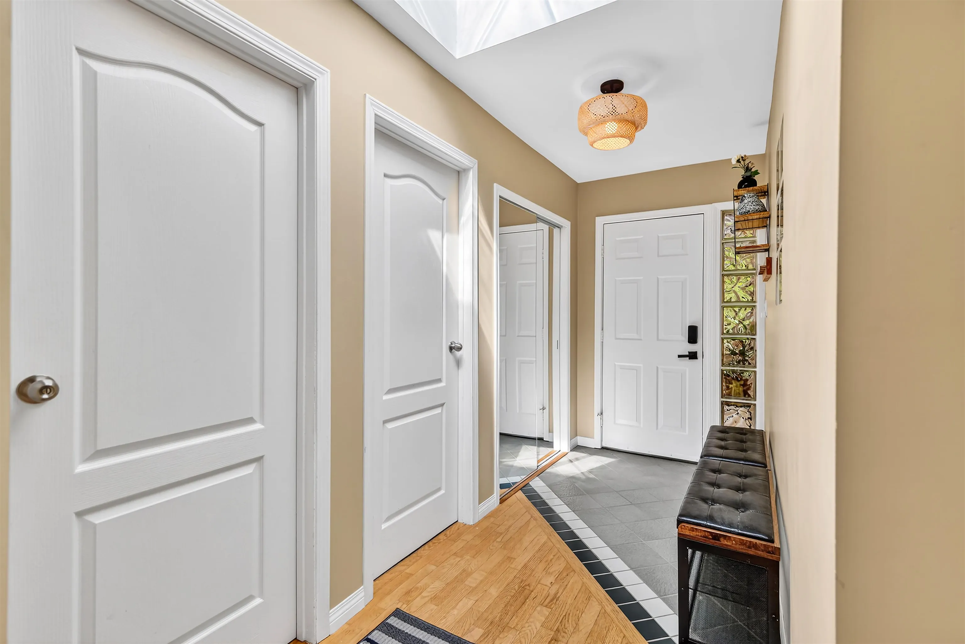
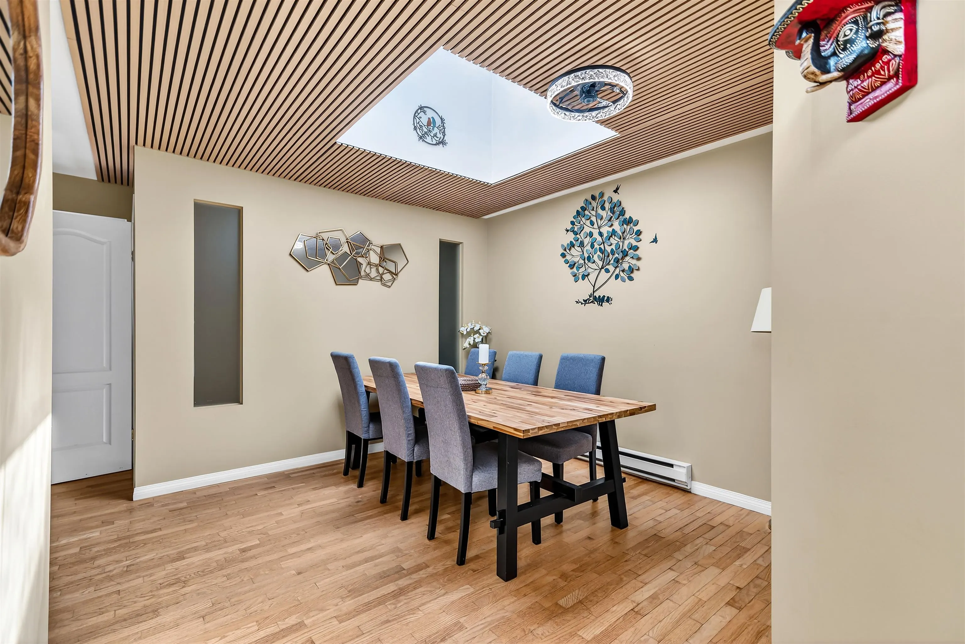
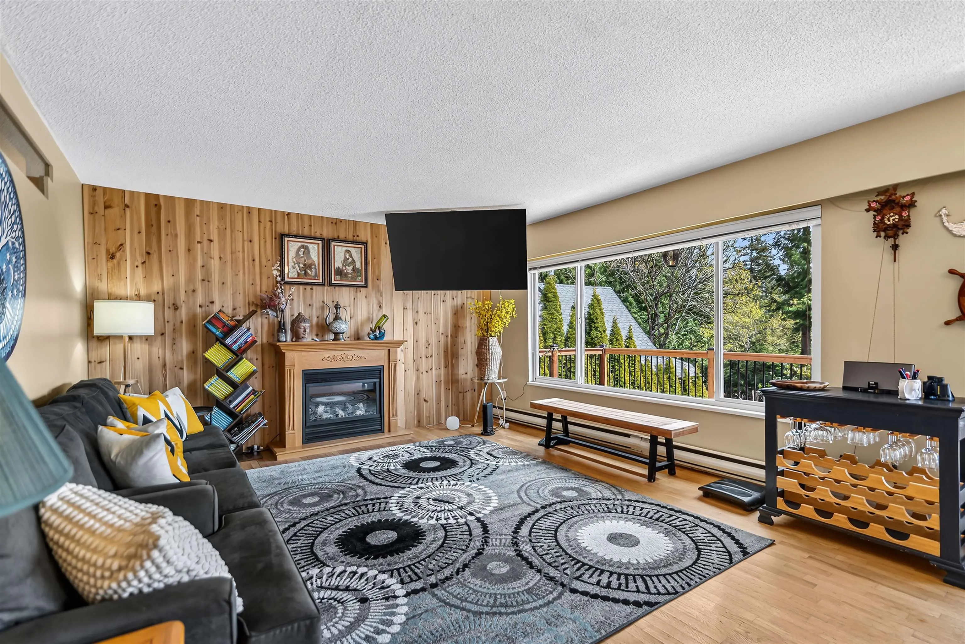
Ocean views from every level in this 4 bedroom plus den, 3 bathroom, 2,191 sq ft home set on a 0.63 acre lot. The self contained suite offers flexibility for family, guests or rental income. Recent updates include a new stove, gas line to the house, new hot water tank, updated light fixtures, digital thermostats, automated landscape lighting and modern design touches. The tiered yard features mature gardens, rock walls and a private forested setting. Multiple outdoor spaces, including a new deck, offer functional use for entertaining or day to day living. Control heat and lighting from your phone for added convenience. Walk to Hopkins Beach, the ferry terminal and Black Bean Café or head up the hill to explore Soames Hill. Book your showing and see what this property has to offer!

Property Details

Full Property Details

Interior

Bedrooms
4
Washrooms
3
Square Footage
2191 sqft
Basement
Finished
Heating Type
Baseboard,Electric
Kitchens
2
Floor Finish
Concrete,Tile,Vinyl
Den
Yes

Exterior

Front
54.50
Lot Size (Sq Ft)
27442.80
View
Ocean View
Waterfront
No
Parking Spaces
2
Total Parking Spaces
-
Garage Spaces
-
Zoning
R1
Roof
Asphalt

Building Description

Property Type
Residential Detached
Home Type
House
Subtype
Single Family Residence
Year Built
1975
Exterior
Frame Wood,Concrete (Exterior),Wood Siding
Water Supply
Community
No. Floor Levels
2

Community

Community
Gibsons & Area
Area Code
Sunshine Coast

Taxes & Fees

Taxes
$4,626.57 /yr
Tax Year
2025

Room Types

Room Dimensions Area Description
Living Room 23'4 x 13'5 313.06 sqft -
Kitchen 10' x 9'5 94.17 sqft -
Dining Room 21'1 x 15' 316.25 sqft -
Primary Bedroom 12'1 x 16'3 196.35 sqft -
Bedroom 12'6 x 16'3 203.12 sqft -
Bedroom 11'1 x 10'8 118.22 sqft -
Recreation Room 14'7 x 13' 189.58 sqft -
Bedroom 9'6 x 10'7 100.54 sqft -
Kitchen 17' x 13' 221 sqft -
Den 6'8 x 10'7 70.56 sqft -
Team Pinecone
Team Pinecone
Western Pine Realty
Listed by Brittani Payne
141 days on site
Listing Broker
RE/MAX City Realty
Courtesy
RE/MAX City Realty

Similar homes for sale in Gibsons

Explore Gibsons

This representation is based in whole or in part on data generated by the Chilliwack & District Real Estate Board, Fraser Valley Real Estate Board or Greater Vancouver REALTORS® which assumes no responsibility for its accuracy. Copyright 2026 by the Greater Vancouver REALTORS®, Fraser Valley Real Estate Board, Chilliwack and District Real Estate Board, and BC Northern Real Estate Board. All Rights Reserved.
Powered by AgentLocator







