
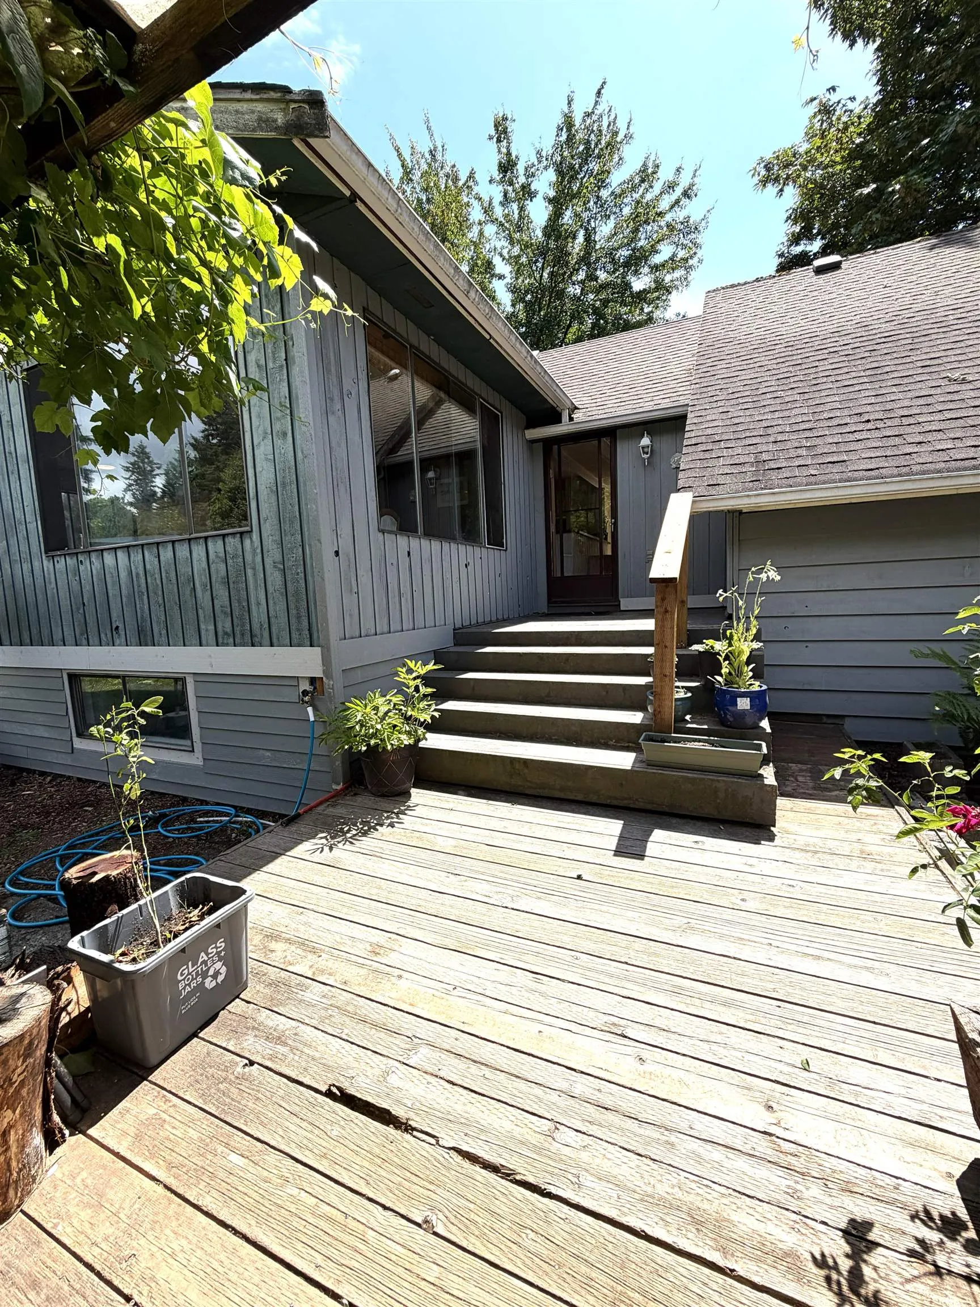
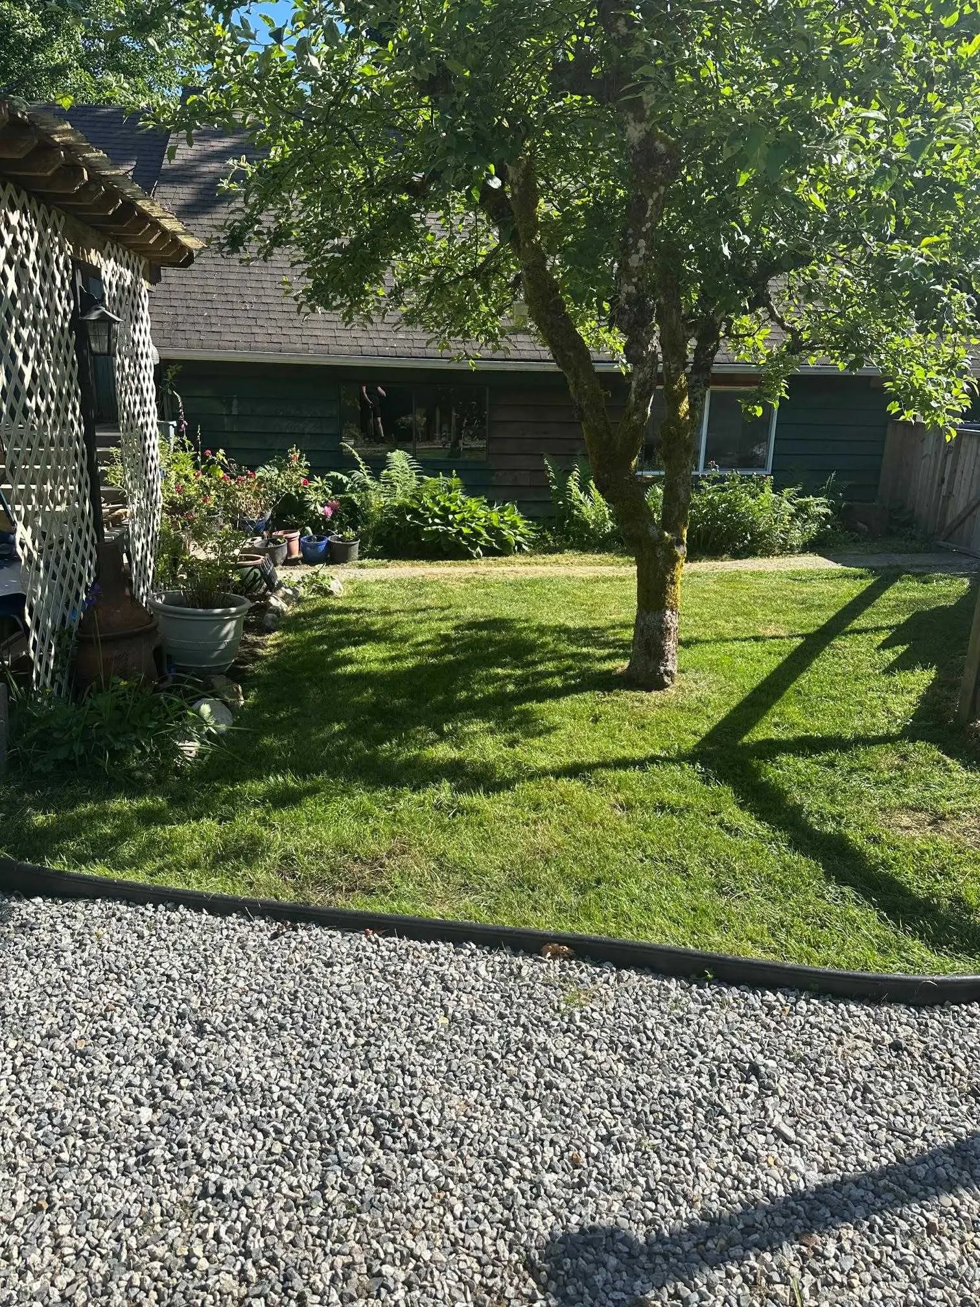
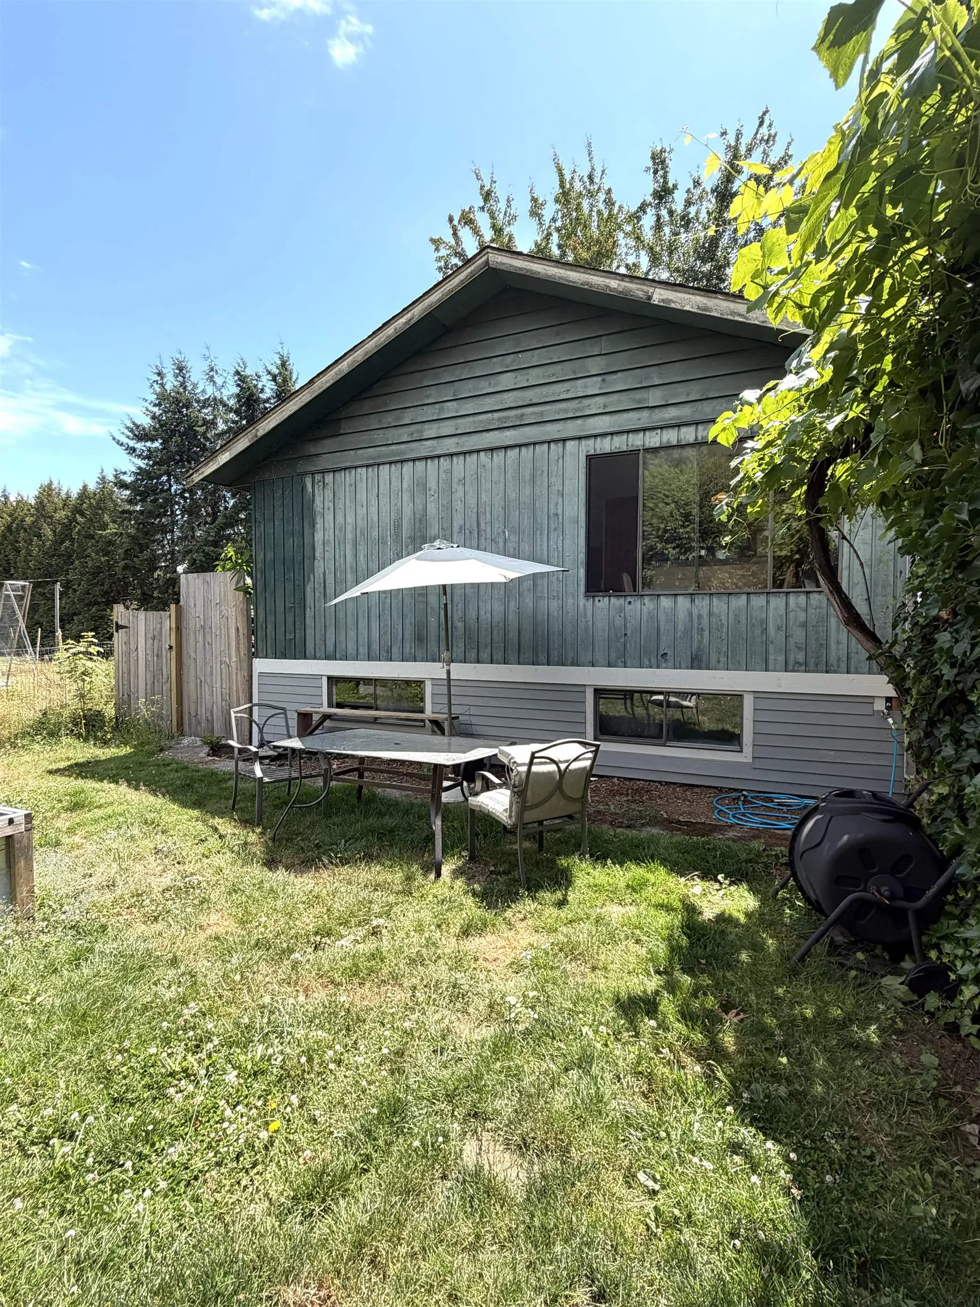
988 Cemetery Road, Gibsons
1 / 40
For Sale
$1,175,000
4 bd · 2 ba · 3,119 sq ft

988 Cemetery Road, Gibsons V0N 1V7

MLS®# R3145417

Est. mortgage
$4,458/mo
Property taxes $4,688.37/yr

About This Home

Property Type
House, Single Family Residence, Rancher/Bungalow with Basement, Rancher/Bungalow with Loft
Parking
3 garage, 8 parking
MLS #
R3145417
Size
3119 sqft
Basement
Partially Finished,Exterior Entry
Lot size
41817.60 sqft
Tax
$4,688.37 /yr
Year Built
1965
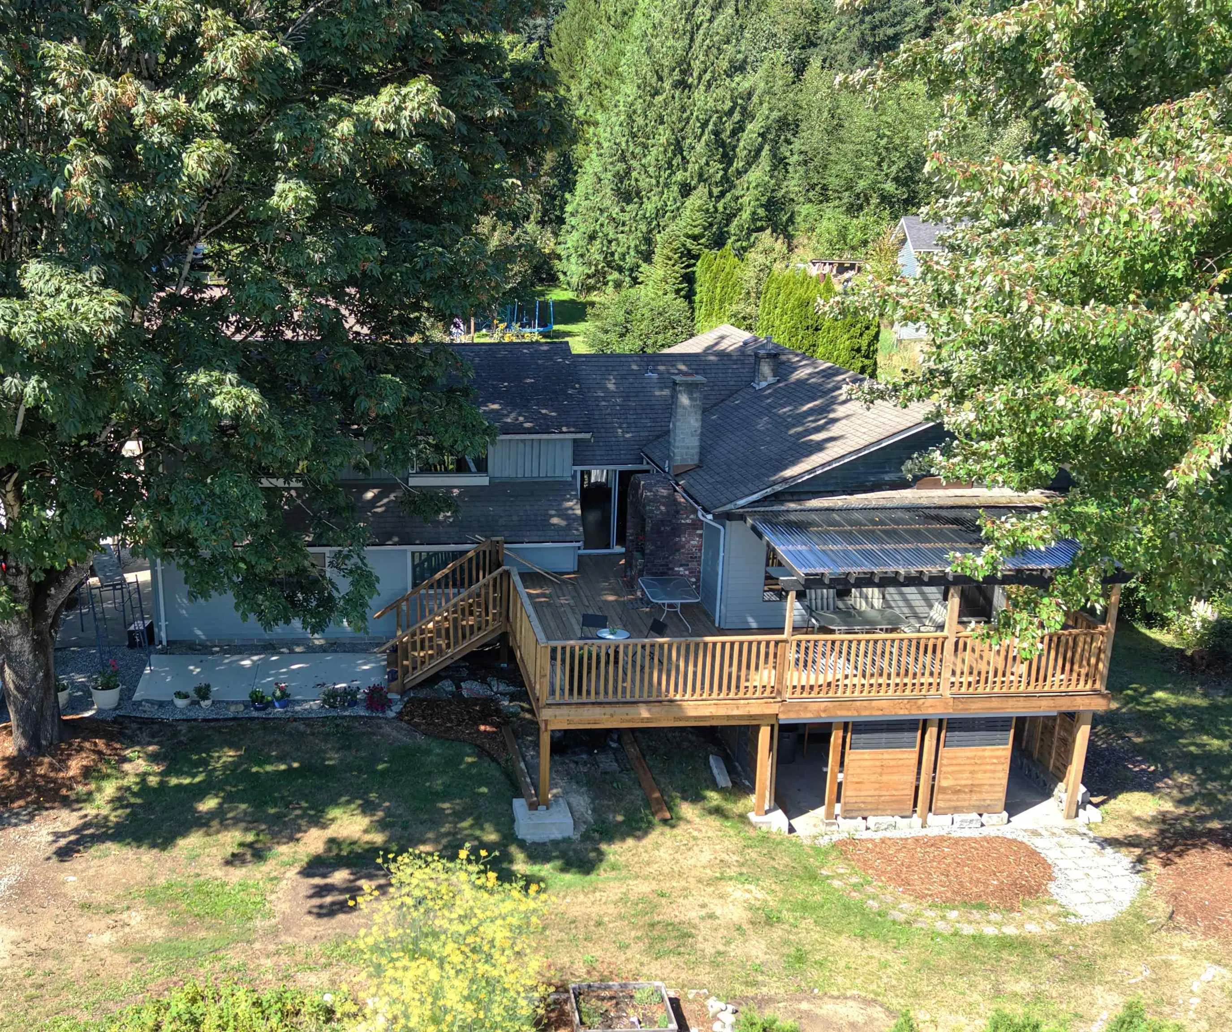
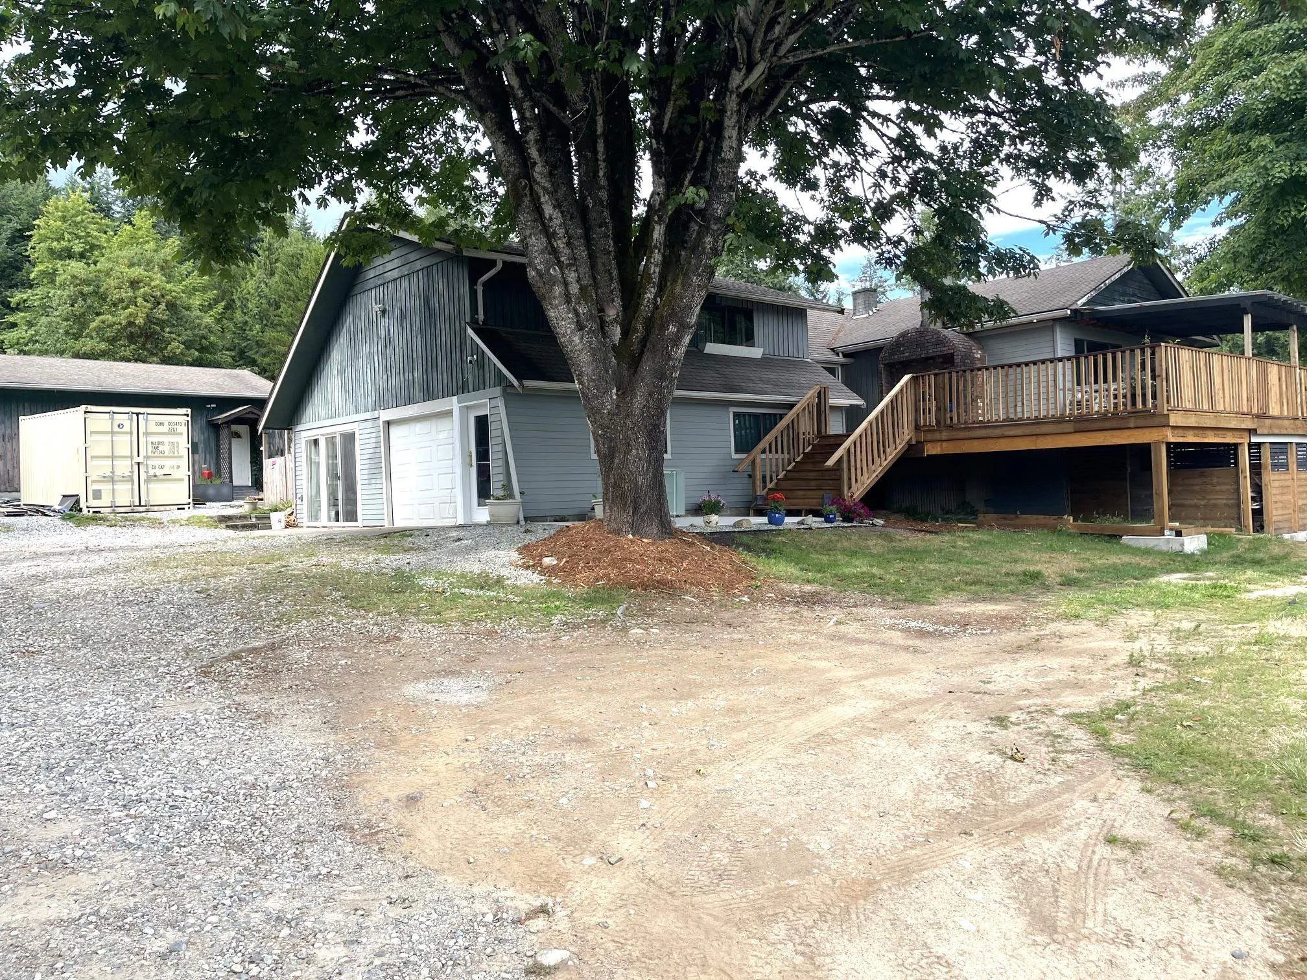
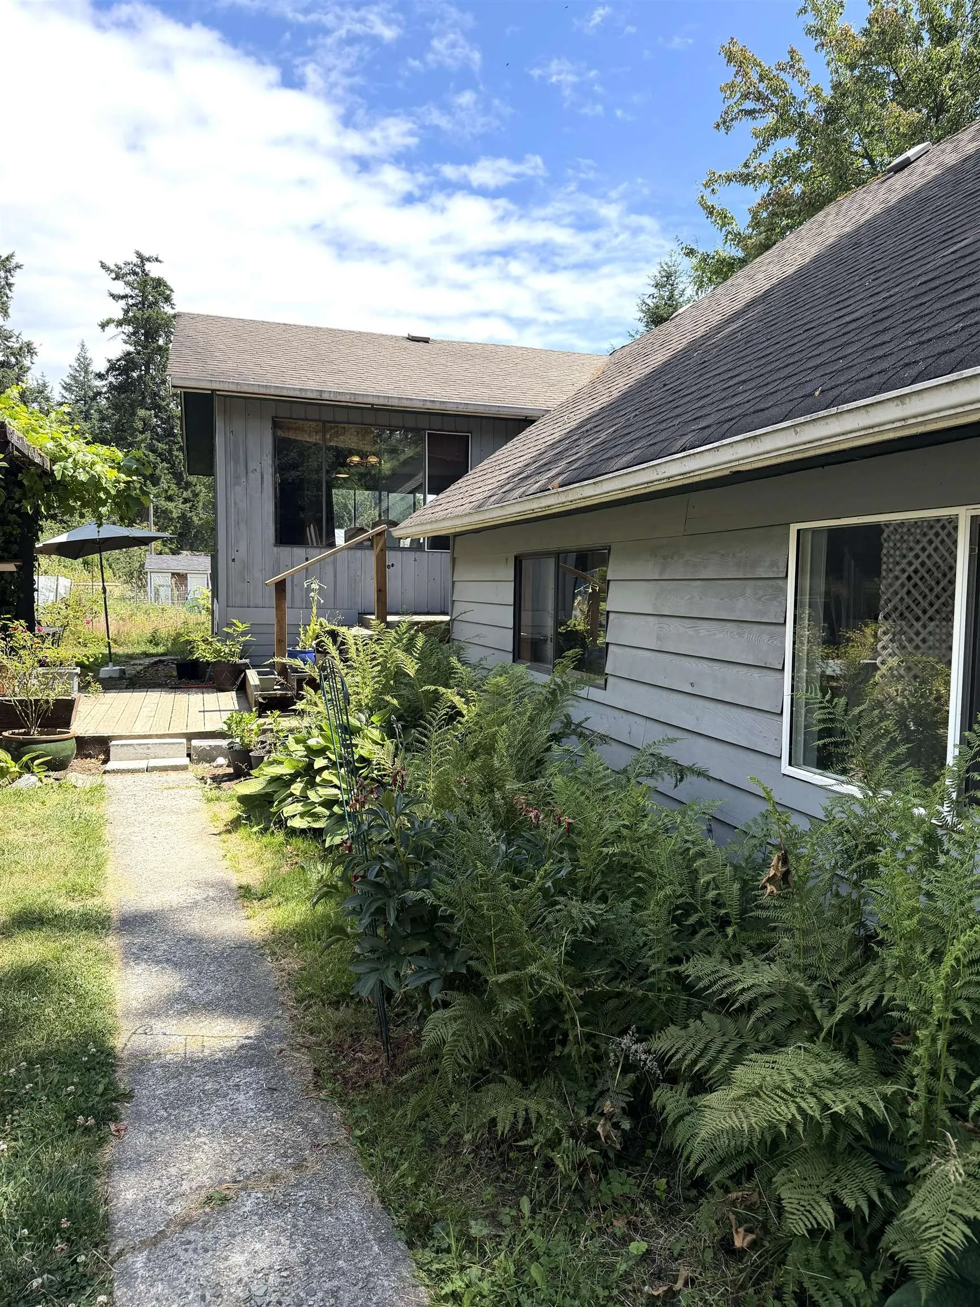
Full of character and country charm, this unique 3,000+ sqft. split-level home is situated on nearly an acre, offering plenty of space and beautiful ocean views. At the heart of the home, the country kitchen connects the living and dining areas on one side with a cozy reading room featuring a fireplace on the other. With 4+ bedrooms, 2 bathrooms and a spacious loft bedroom, there’s room for the whole family and potential for generational living. Step outside onto the large south-facing deck to entertain family and friends while taking in the views. The property offers plenty of room to embrace country living, with space for vegetable gardens, flower beds and more. The 24 x 40 detached garage/workshop, complete with power and water, is a dream setup for mechanics, carpenters or hobbyists

Property Details

Full Property Details

Interior

Bedrooms
4
Washrooms
2
Square Footage
3119 sqft
Basement
Partially Finished,Exterior Entry
Heating Type
Baseboard,Natural Gas
Kitchens
1
Floor Finish
Mixed
Den
No

Exterior

Front
120.00
Lot Size (Sq Ft)
41817.60
View
OCEAN AND VANCOUVER ISLAND
Waterfront
No
Parking Spaces
8
Total Parking Spaces
-
Garage Spaces
3
Zoning
RU2
Roof
Asphalt

Building Description

Style
Rancher/Bungalow with Basement,Rancher/Bungalow with Loft
Property Type
Residential Detached
Home Type
House
Subtype
Single Family Residence
Year Built
1965
Exterior
Frame Wood,Mixed (Exterior),Wood Siding
Water Supply
Public
No. Floor Levels
2

Community

Community
Gibsons & Area
Area Code
Sunshine Coast

Taxes & Fees

Taxes
$4,688.37 /yr
Tax Year
2025

Room Types

Room Dimensions Area Description
Living Room 12'0 x 22'0 264 sqft -
Steam Room 11'38 x 14'6 205.42 sqft -
Dining Room 10'0 x 14'0 140 sqft -
Kitchen 9'0 x 14'0 126 sqft -
Bedroom 10'9 x 12'0 129 sqft -
Nook 7'5 x 16'7 122.99 sqft -
Primary Bedroom 17'0 x 26'0 442 sqft -
Office 11'5 x 13'0 148.42 sqft -
Mud Room 5'10 x 11'6 67.08 sqft -
Recreation Room 8'0 x 8'0 64 sqft -
Nook 9'6 x 11'4 107.67 sqft -
Bedroom 10'0 x 10'0 100 sqft -
Other 11'0 x 12'0 132 sqft -
Bedroom 8'8 x 10'0 86.67 sqft -
Laundry 8'0 x 12'0 96 sqft -
Team Pinecone
Team Pinecone
Western Pine Realty
Listed by Laurence Owen
127 days on site
Listing Broker
Team 3000 Realty Ltd.
Courtesy
Team 3000 Realty Ltd.

Similar homes for sale in Gibsons

Explore Gibsons

This representation is based in whole or in part on data generated by the Chilliwack & District Real Estate Board, Fraser Valley Real Estate Board or Greater Vancouver REALTORS® which assumes no responsibility for its accuracy. Copyright 2026 by the Greater Vancouver REALTORS®, Fraser Valley Real Estate Board, Chilliwack and District Real Estate Board, and BC Northern Real Estate Board. All Rights Reserved.
Powered by AgentLocator







