

790 Marine Drive, Gibsons
1 / 40
For Sale
$1,895,000
3 bd · 3 ba · 1,601 sq ft

790 Marine Drive, Gibsons V0N 1V1

MLS®# R3146477

Est. mortgage
$7,189/mo
Property taxes $6,768.58/yr

About This Home

Property Type
House, Single Family Residence
Parking
3 parking
MLS #
R3146477
Size
1601 sqft
Basement
Crawl Space,Finished,Partially Finished
Lot size
11000.00 sqft
Tax
$6,768.58 /yr
Year Built
1027
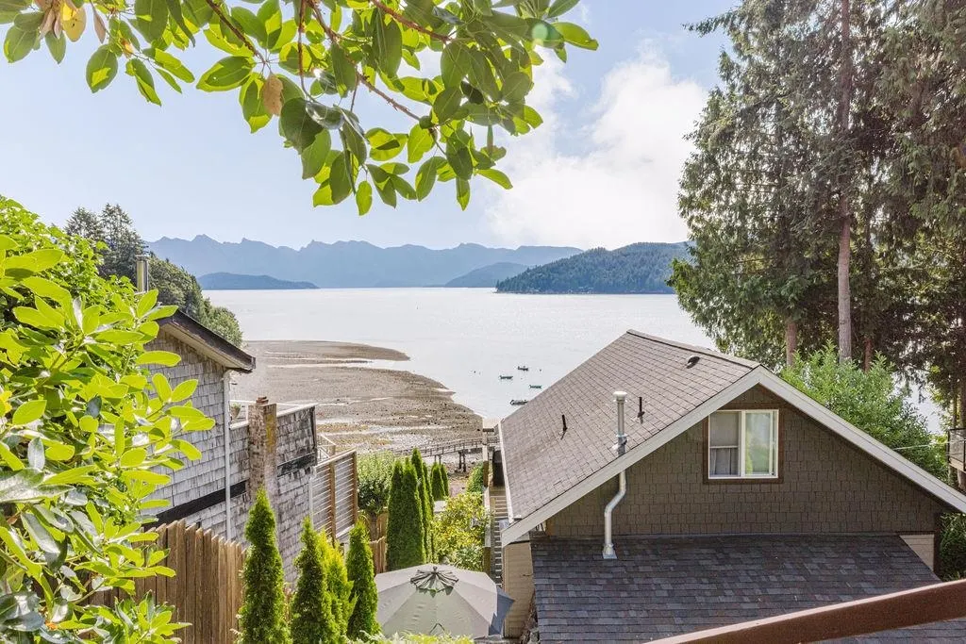
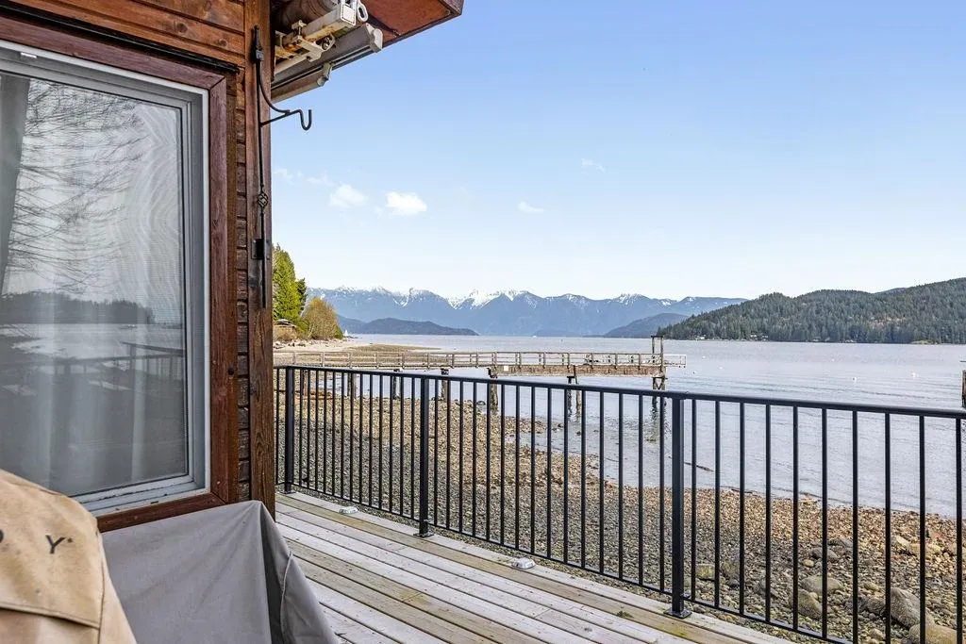
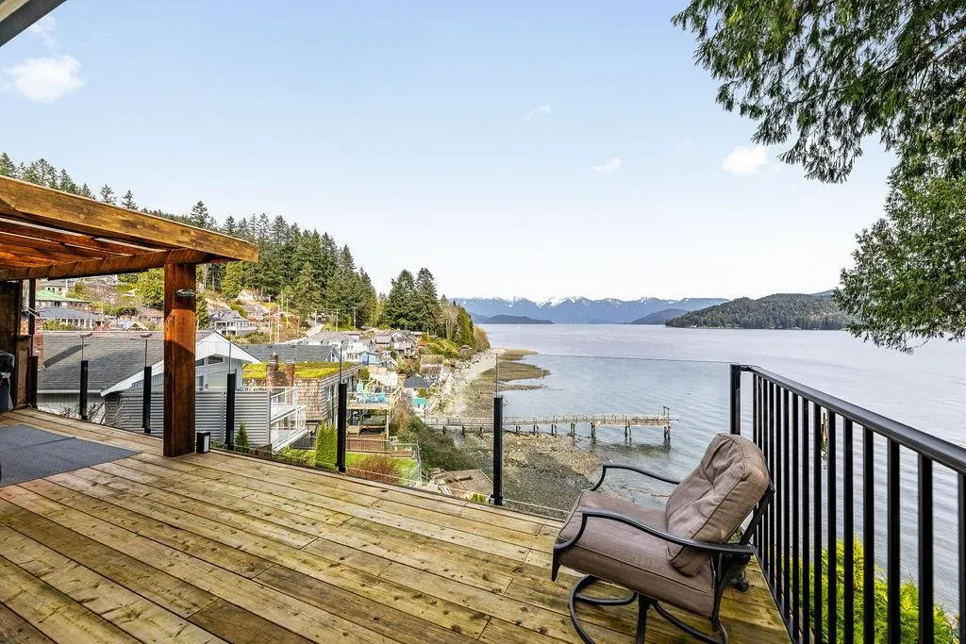
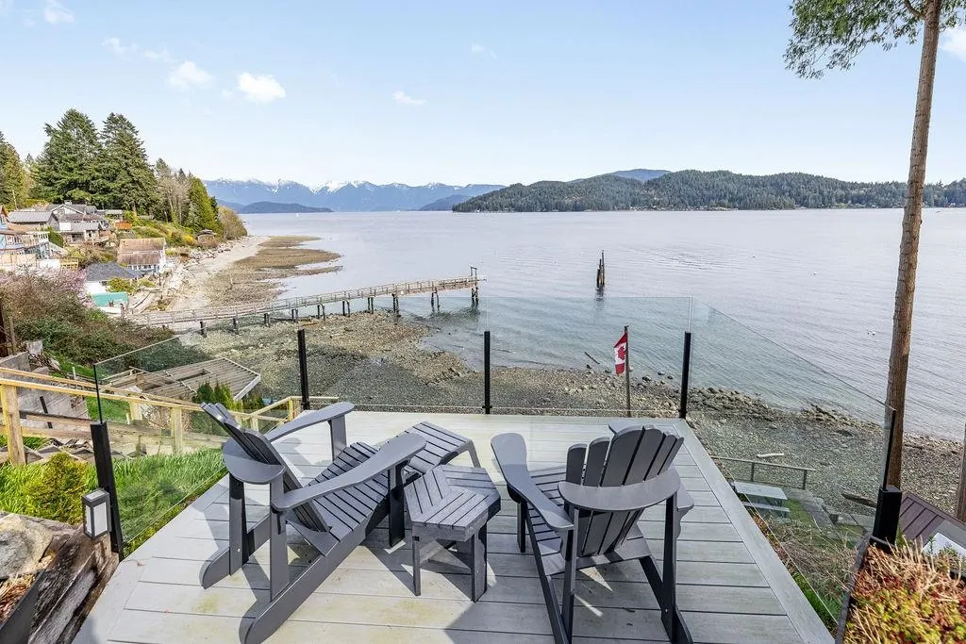
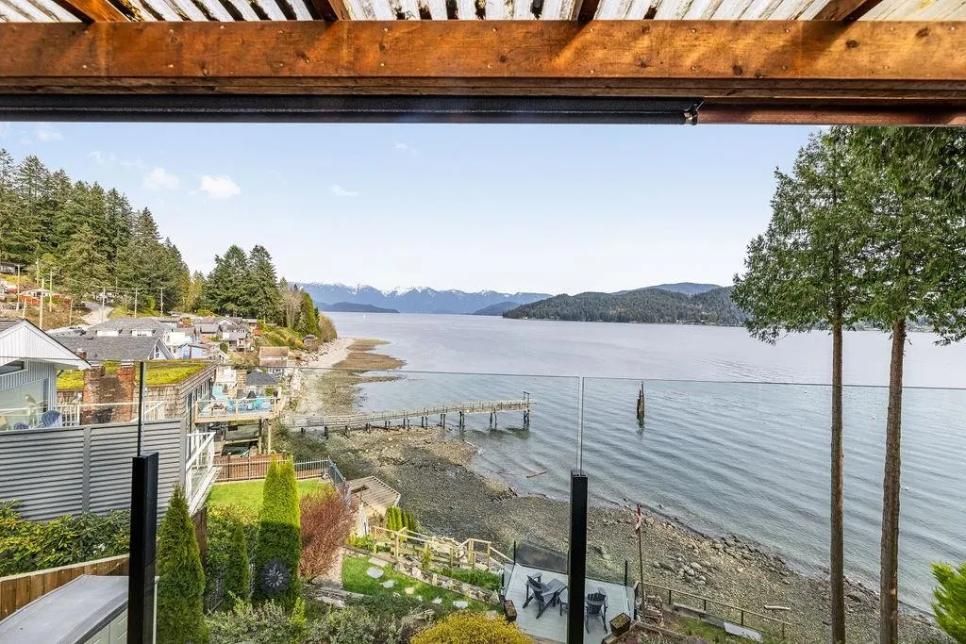
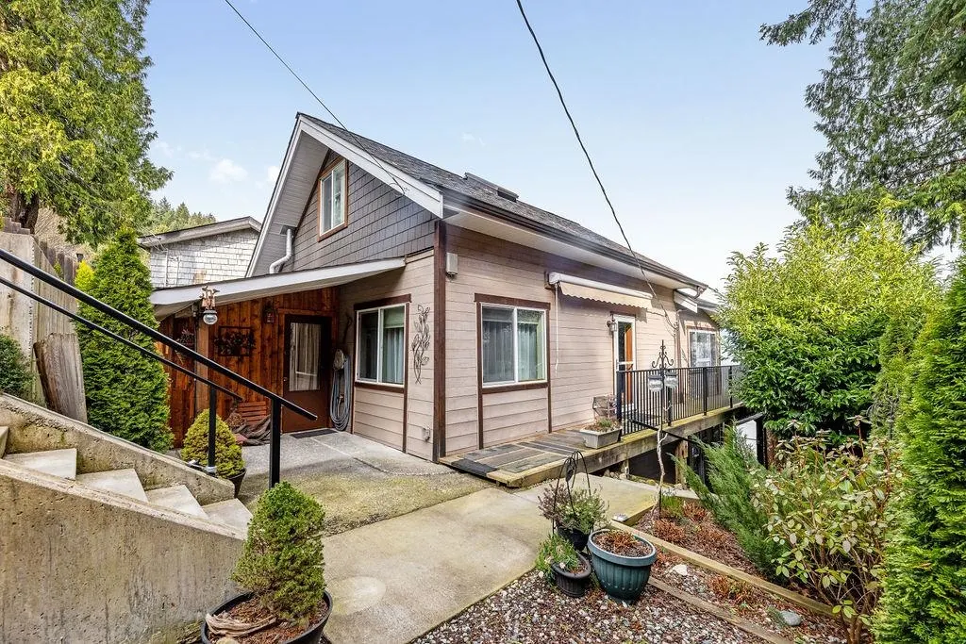
Waterfront!!!! Stunning location, great ocean frontage, in historical Grantham's Landing. Relax, and enjoy a glass of wine on your deck while soaking up the sun and breath-taking views of Howe Sound, Keats Island, local mountains and lots of activity on the ocean. This cozy home offers 2 bedrooms up, open plan main and a fully equipped vacation rental suite below. Down by the water there is a lovely little sleeping cabin with new deck to enjoy the afternoons listening to the waves hit the shoreline. The home has been extensively renovated and is ready to move into.

Property Details

Full Property Details

Interior

Bedrooms
3
Washrooms
3
Square Footage
1601 sqft
Basement
Crawl Space,Finished,Partially Finished
Heating Type
Baseboard,Electric,Natural Gas
Kitchens
2
Floor Finish
Mixed
Den
No

Exterior

Front
64.90
Lot Size (Sq Ft)
11000.00
View
Panoramic Ocean View & Mtns
Waterfront
Yes
Parking Spaces
3
Total Parking Spaces
-
Garage Spaces
-
Zoning
R1
Roof
Asphalt

Building Description

Property Type
Residential Detached
Home Type
House
Subtype
Single Family Residence
Year Built
1027
Exterior
Frame Wood,Wood Siding
Water Supply
Public
No. Floor Levels
3

Community

Community
Gibsons & Area
Area Code
Sunshine Coast

Taxes & Fees

Taxes
$6,768.58 /yr
Tax Year
2025

Other

Virtual Tour Link

Room Types

Room Dimensions Area Description
Dining Room 11'0 x 14'11 164.08 sqft -
Kitchen 10'4 x 11'6 118.83 sqft -
Living Room 21'4 x 10'4 220.44 sqft -
Laundry 6'2 x 5'10 35.97 sqft -
Bedroom 14'6 x 8'6 123.25 sqft -
Primary Bedroom 12'10 x 13'0 166.83 sqft -
Walk-In Closet 6'0 x 8'5 50.5 sqft -
Living Room 10'7 x 14'1 149.05 sqft -
Kitchen 10'5 x 15'0 156.25 sqft -
Bedroom 10'4 x 9'2 94.72 sqft -
Team Pinecone
Team Pinecone
Western Pine Realty
Listed by Grant Marshall PREC*
125 days on site
Listing Broker
Sutton Group-West Coast Realty
Courtesy
Sutton Group-West Coast Realty

Similar homes for sale in Gibsons

Explore Gibsons

This representation is based in whole or in part on data generated by the Chilliwack & District Real Estate Board, Fraser Valley Real Estate Board or Greater Vancouver REALTORS® which assumes no responsibility for its accuracy. Copyright 2026 by the Greater Vancouver REALTORS®, Fraser Valley Real Estate Board, Chilliwack and District Real Estate Board, and BC Northern Real Estate Board. All Rights Reserved.
Powered by AgentLocator







