
1137 Sunnyside Road, Gibsons
1 / 36
For Sale
$1,075,000
5 bd · 4 ba · 3,516 sq ft

1137 Sunnyside Road, Gibsons V0N 1V3

MLS®# R3147671

Est. mortgage
$4,078/mo
Property taxes $5,370/yr

About This Home

Property Type
House, Single Family Residence
Parking
2 garage, 8 parking
MLS #
R3147671
Size
3516 sqft
Basement
Finished,Exterior Entry
Lot size
22970.00 sqft
Tax
$5,370 /yr
Year Built
1990
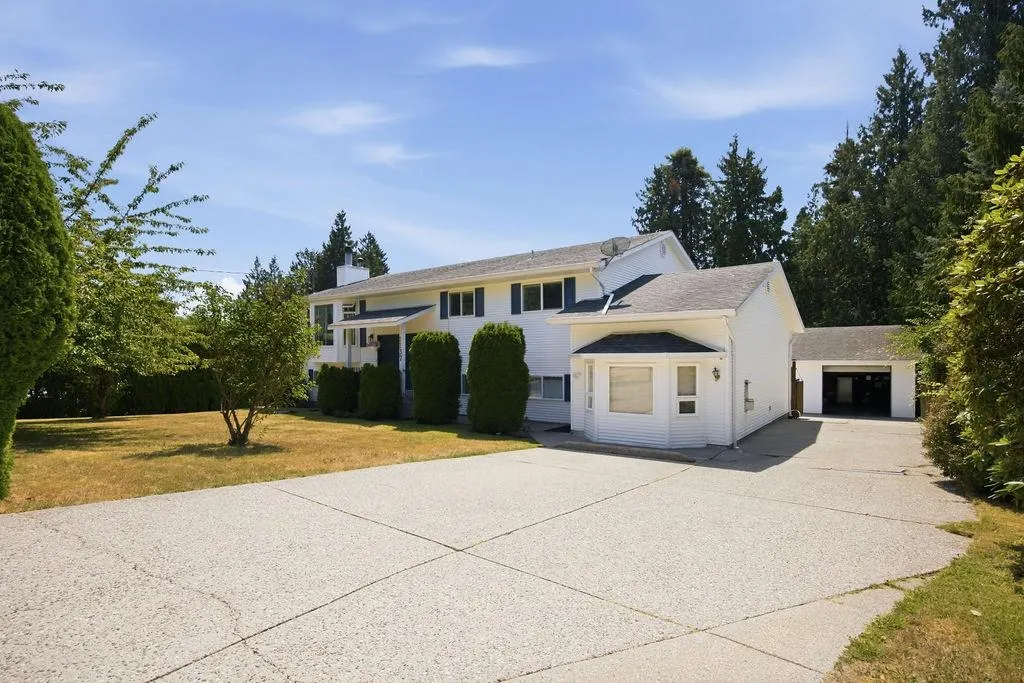
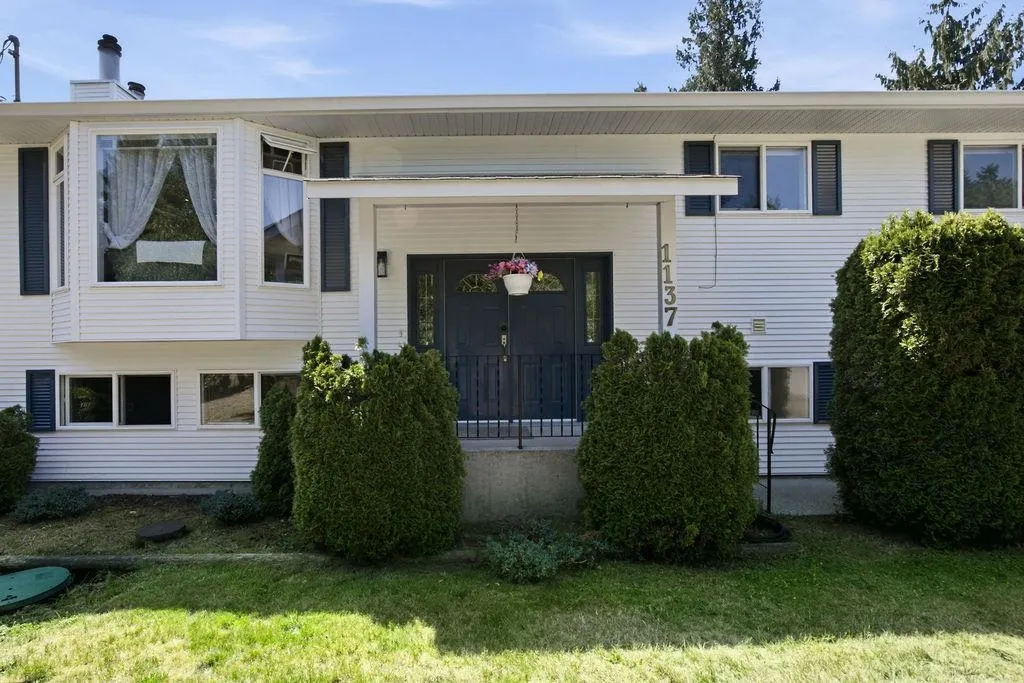
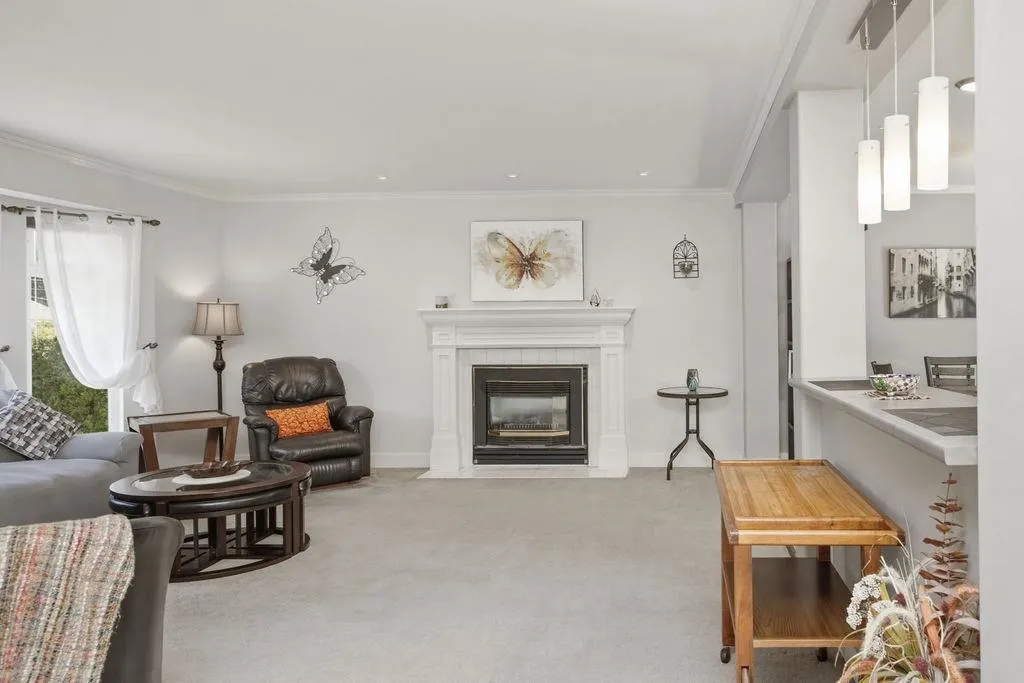
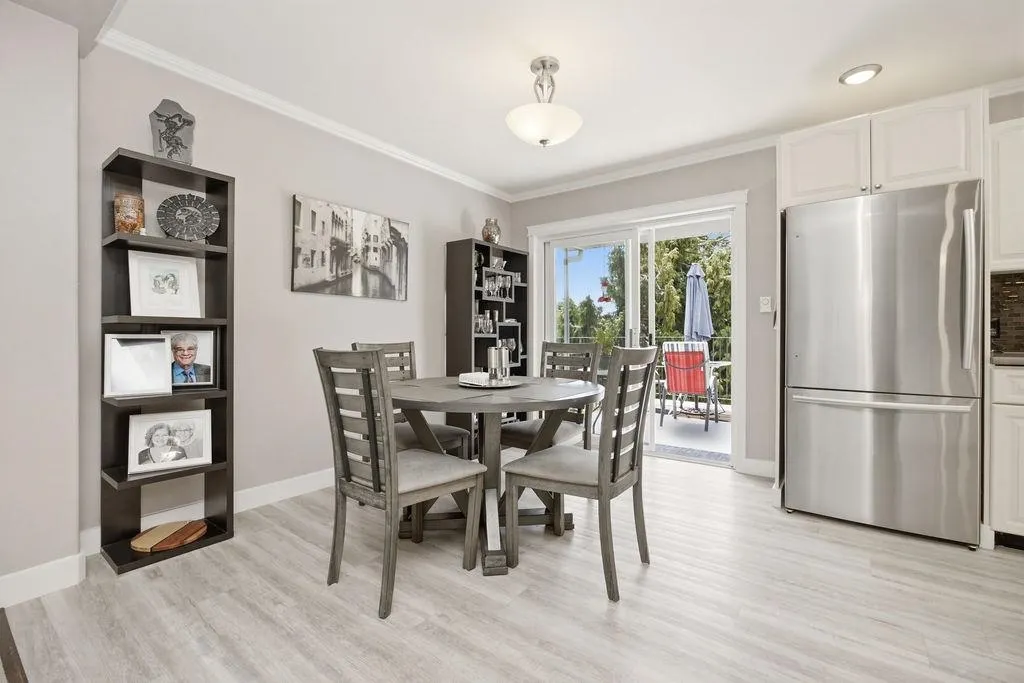
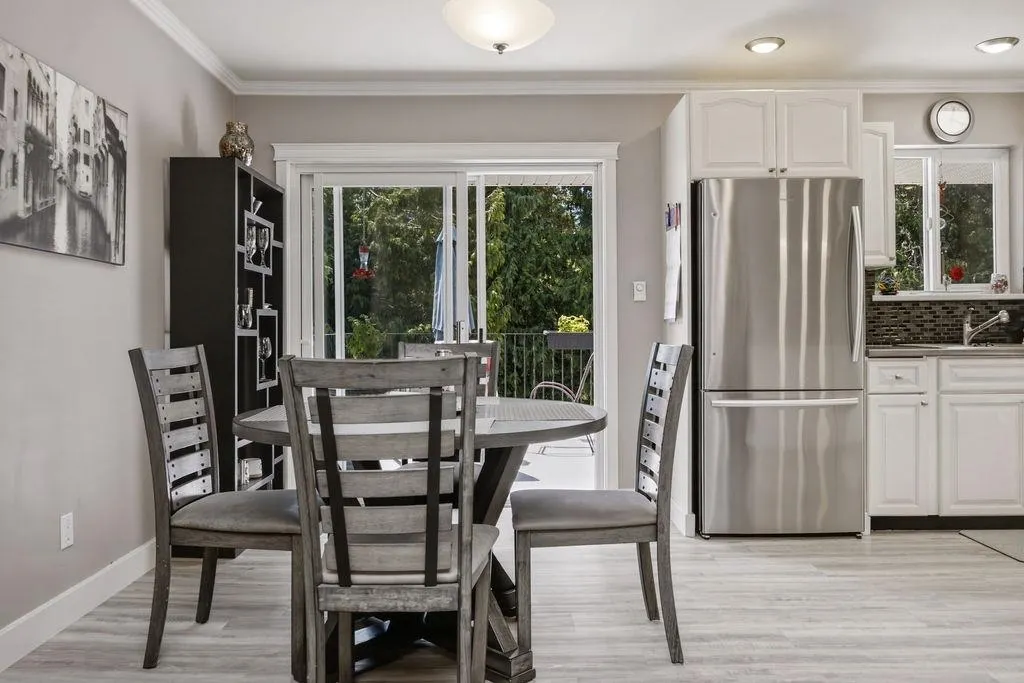
Welcome to this spacious 5-bedroom family home set on a level ½-acre lot in a quiet, family-friendly neighbourhood. Designed with flexibility in mind, the home offers plenty of room for growing families, multi-generational living, or rental income. The fully self-contained suite provides excellent mortgage helper potential, while the lower level also features a generous family/rec room with additional in-law suite possibilities. Outside, you'll find a detached double garage/workshop with ample space for vehicles, hobbies, and storage, along with plenty of room for kids, pets, RVs, and outdoor entertaining. A rare combination of space, versatility, and a peaceful setting—this is a property ready to grow with your family's needs.

Property Details

Full Property Details

Interior

Bedrooms
5
Washrooms
4
Square Footage
3516 sqft
Basement
Finished,Exterior Entry
Heating Type
Baseboard,Electric,Natural Gas
Kitchens
2
Floor Finish
Laminate,Wall/Wall/Mixed
Den
No

Exterior

Front
98.00
Lot Size (Sq Ft)
22970.00
Waterfront
No
Parking Spaces
8
Total Parking Spaces
-
Garage Spaces
2
Zoning
R2
Roof
Asphalt

Building Description

Property Type
Residential Detached
Home Type
House
Subtype
Single Family Residence
Year Built
1990
Exterior
Frame Wood,Vinyl Siding
Water Supply
Public
No. Floor Levels
2

Community

Community
Gibsons & Area
Area Code
Sunshine Coast

Taxes & Fees

Taxes
$5,370 /yr
Tax Year
2026

Room Types

Room Dimensions Area Description
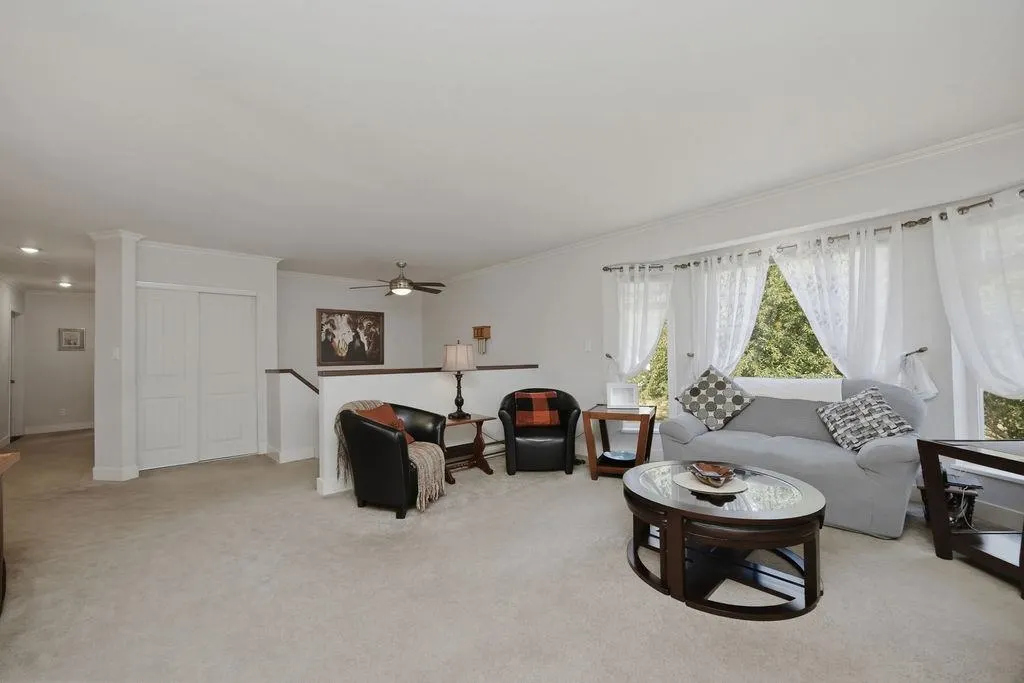
Living Room 17' x 17' 289 sqft -
Kitchen 12'5 x 10'9 133.48 sqft -
Dining Room 8' x 10'9 86 sqft -
Primary Bedroom 12' x 13'2 158 sqft -
Bedroom 8'11 x 13'3 118.15 sqft -
Laundry 9'6 x 7'11 75.21 sqft -
Mud Room 8'4 x 8'10 73.61 sqft -
Recreation Room 16' x 26'6 424 sqft -
Bedroom 8'8 x 14' 121.33 sqft -
Bar Room 9'8 x 13'7 131.31 sqft -
Kitchen 17'4 x 19' 329.33 sqft -
Bedroom 13' x 12'9 165.75 sqft -
Office 10'10 x 11'7 125.49 sqft -
Living Room 17'10 x 11'7 206.57 sqft -
Bedroom 11'7 x 13'3 153.48 sqft -
Team Pinecone
Team Pinecone
Western Pine Realty
Listed by Cody Robinson PREC*
122 days on site
Listing Broker
Sutton Group-West Coast Realty
Courtesy
Sutton Group-West Coast Realty

Similar homes for sale in Gibsons

Explore Gibsons

This representation is based in whole or in part on data generated by the Chilliwack & District Real Estate Board, Fraser Valley Real Estate Board or Greater Vancouver REALTORS® which assumes no responsibility for its accuracy. Copyright 2026 by the Greater Vancouver REALTORS®, Fraser Valley Real Estate Board, Chilliwack and District Real Estate Board, and BC Northern Real Estate Board. All Rights Reserved.
Powered by AgentLocator







