
603 Marine Drive, Gibsons
1 / 38
For Sale
$1,249,000
3 bd · 4 ba · 3,536 sq ft

603 Marine Drive, Gibsons V0N 1V1

MLS®# R3148858

Est. mortgage
$4,738/mo
Property taxes $6,514.68/yr

About This Home

Property Type
House, Single Family Residence
Parking
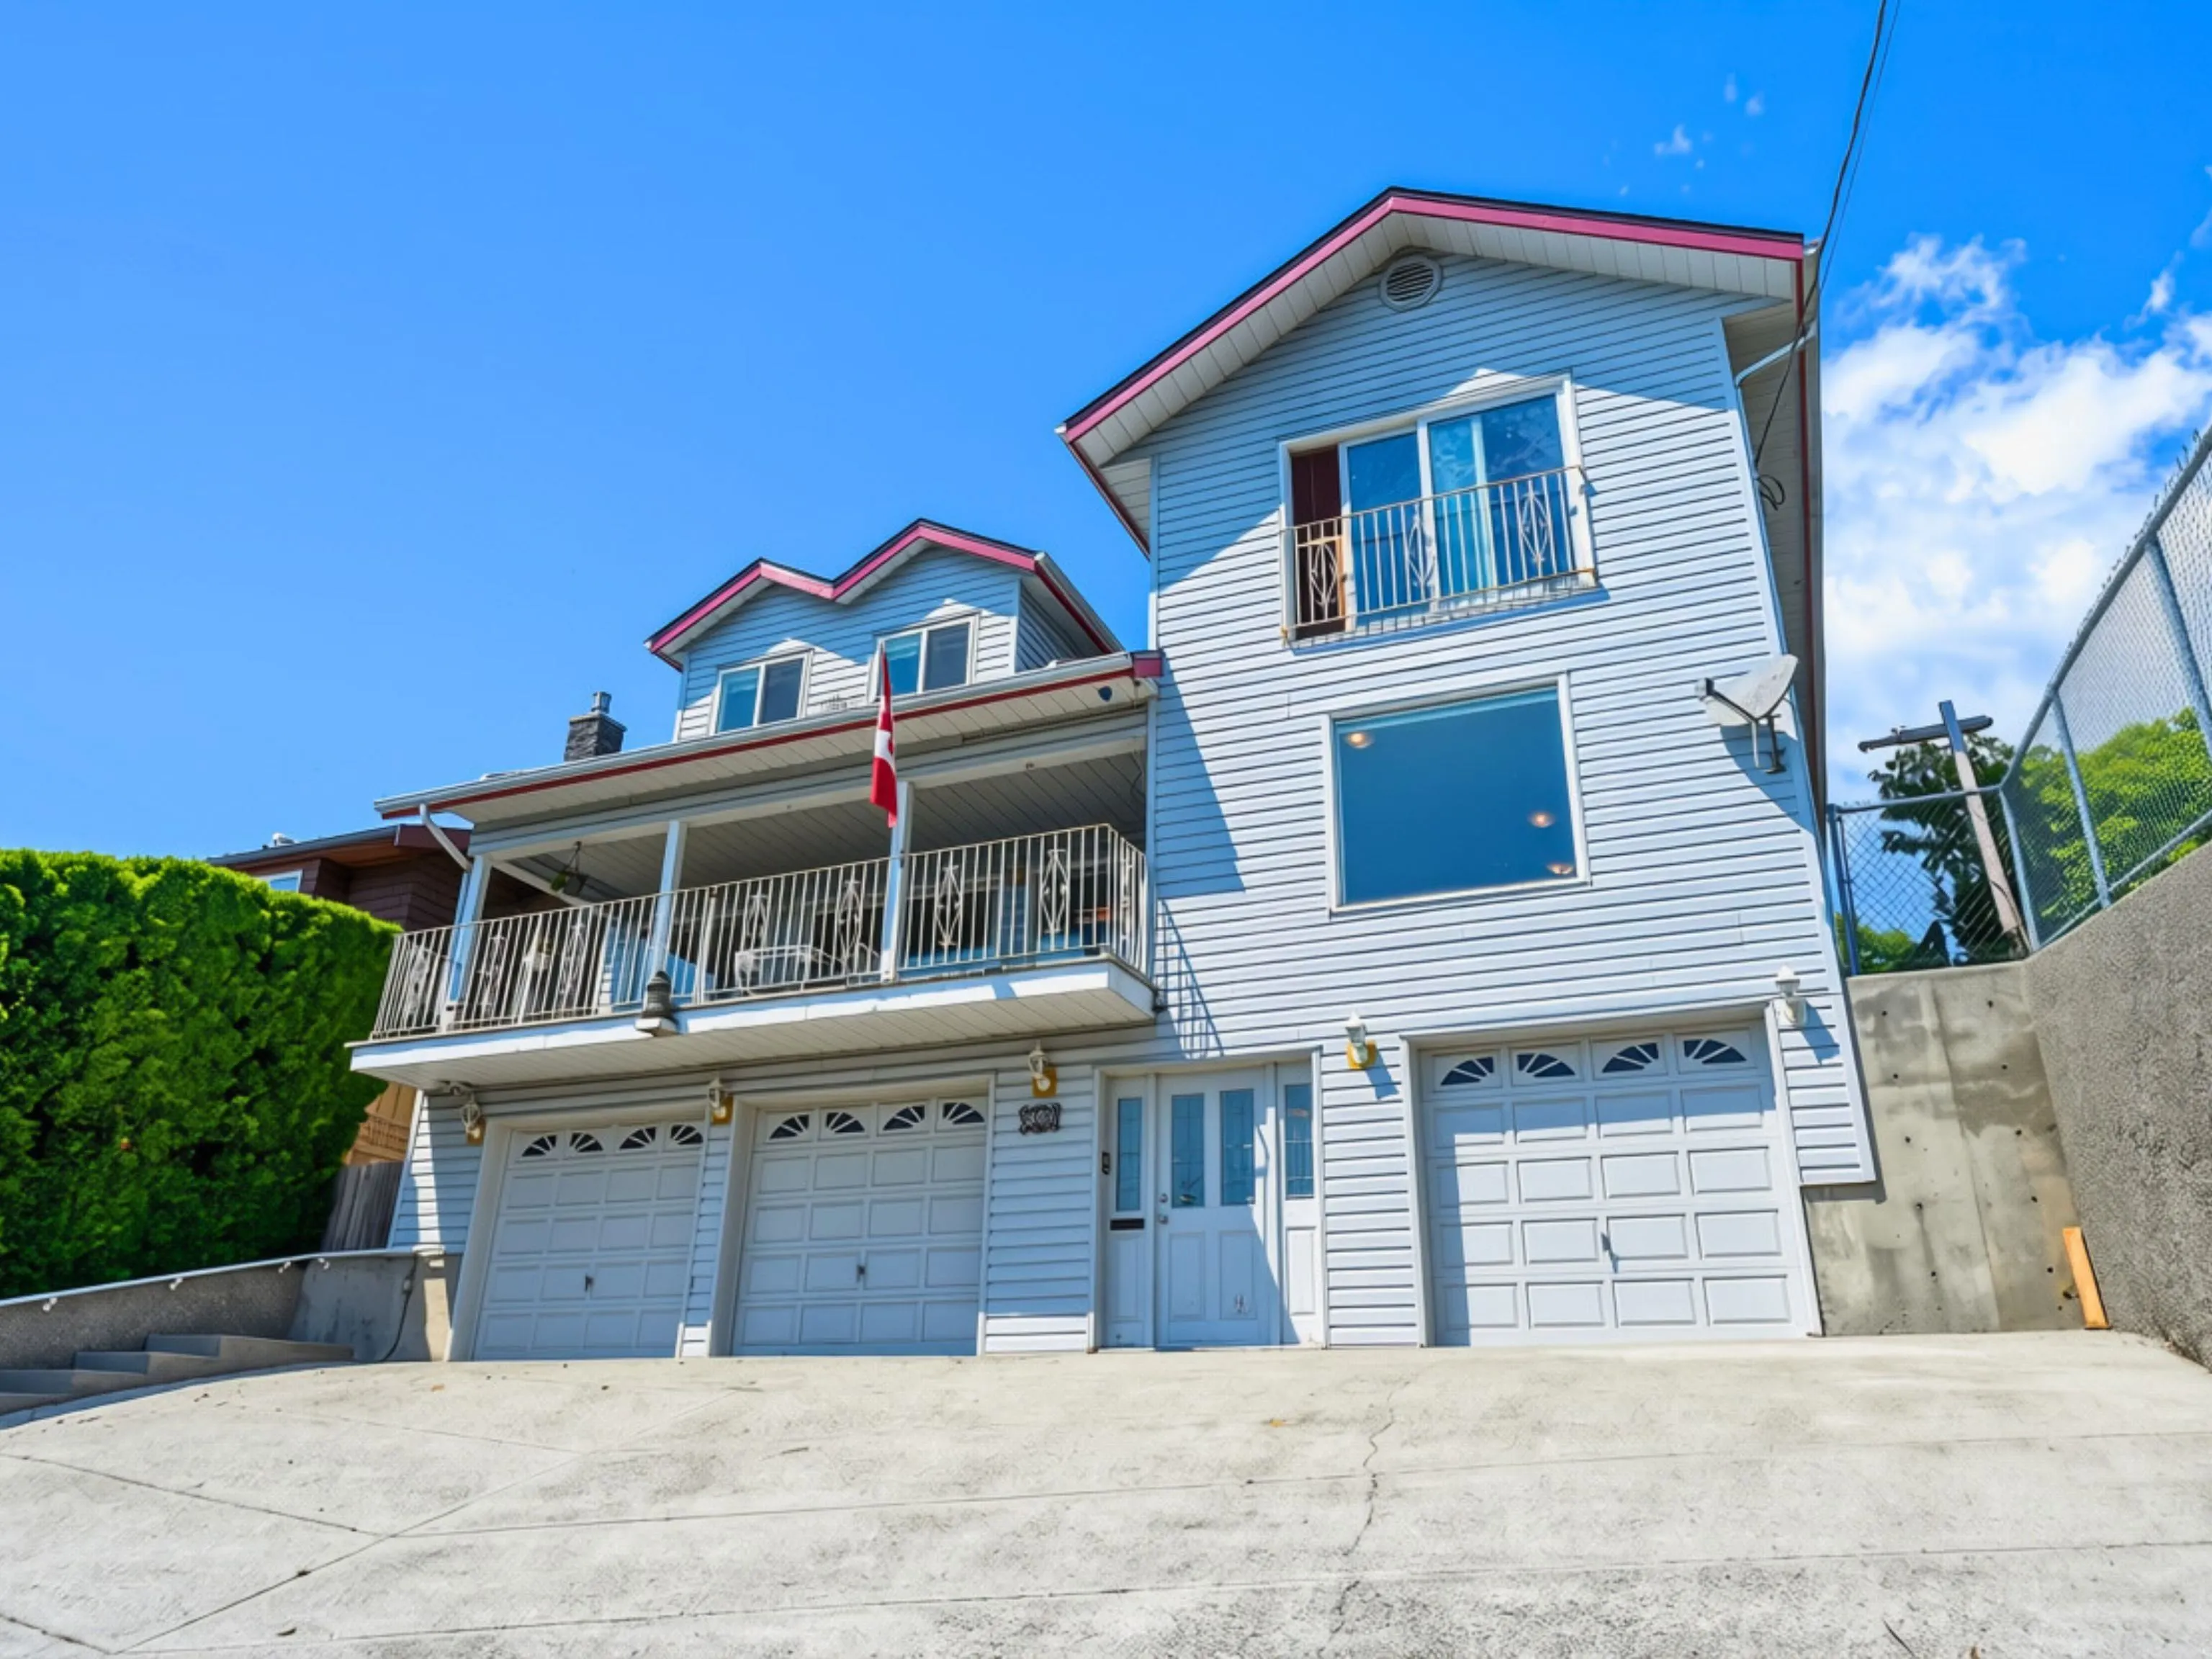
3 garage, 9 parking
MLS #
R3148858
Size
3536 sqft
Basement
Full
Lot size
5500.00 sqft
Tax
$6,514.68 /yr
Year Built
1990
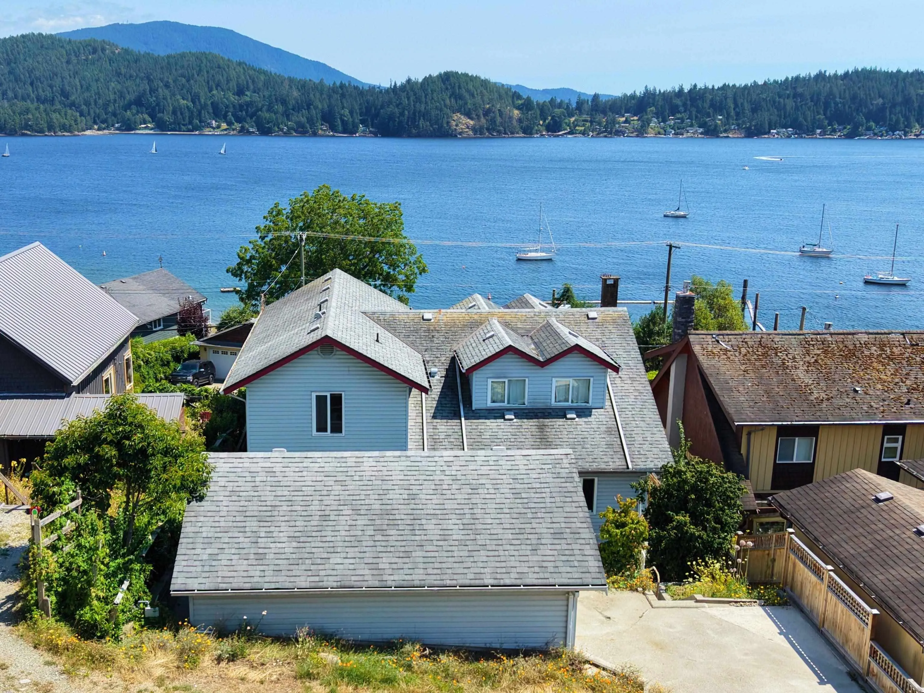
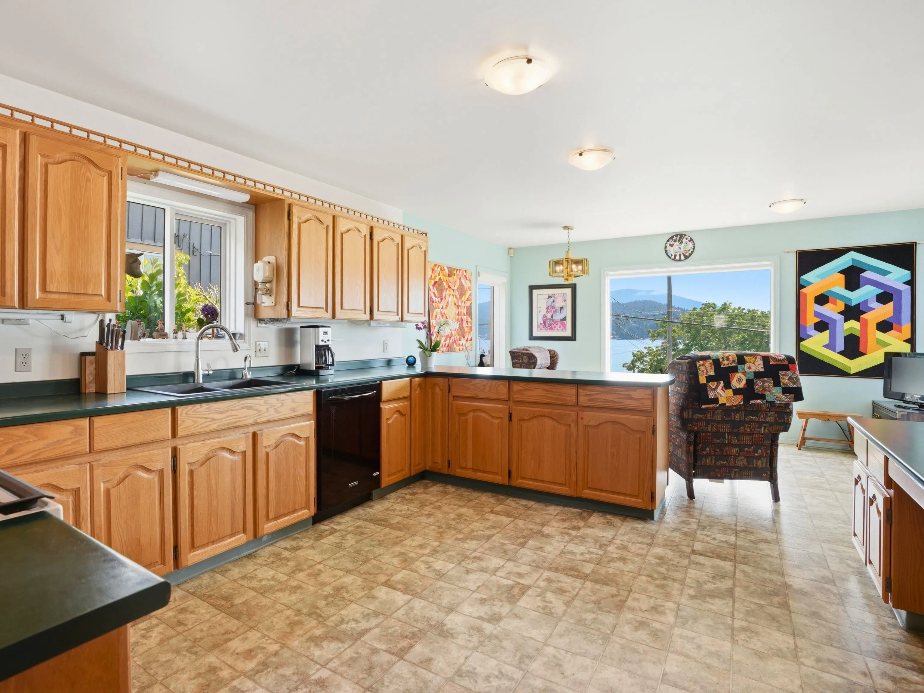
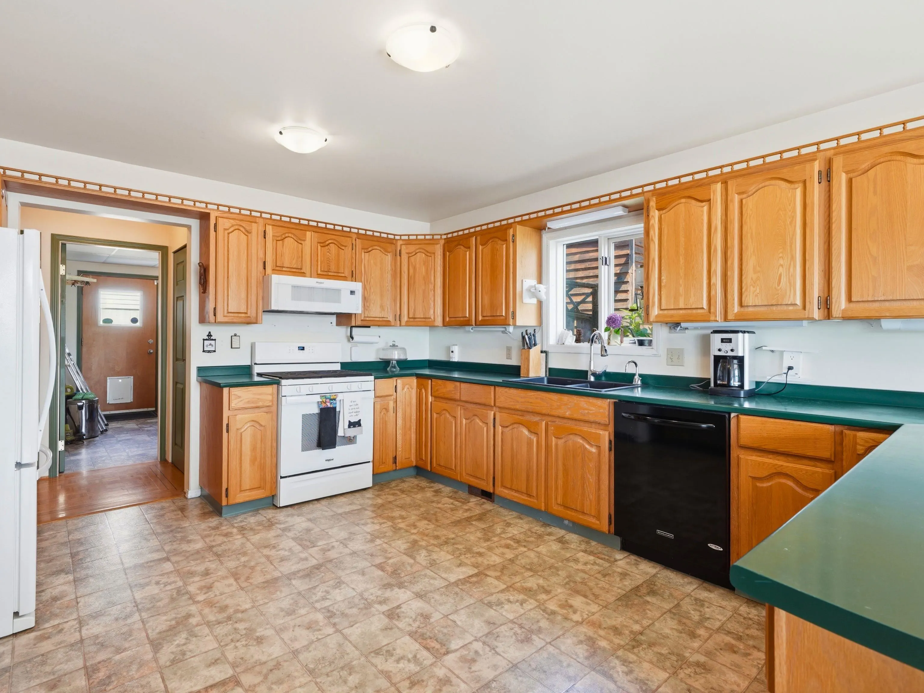
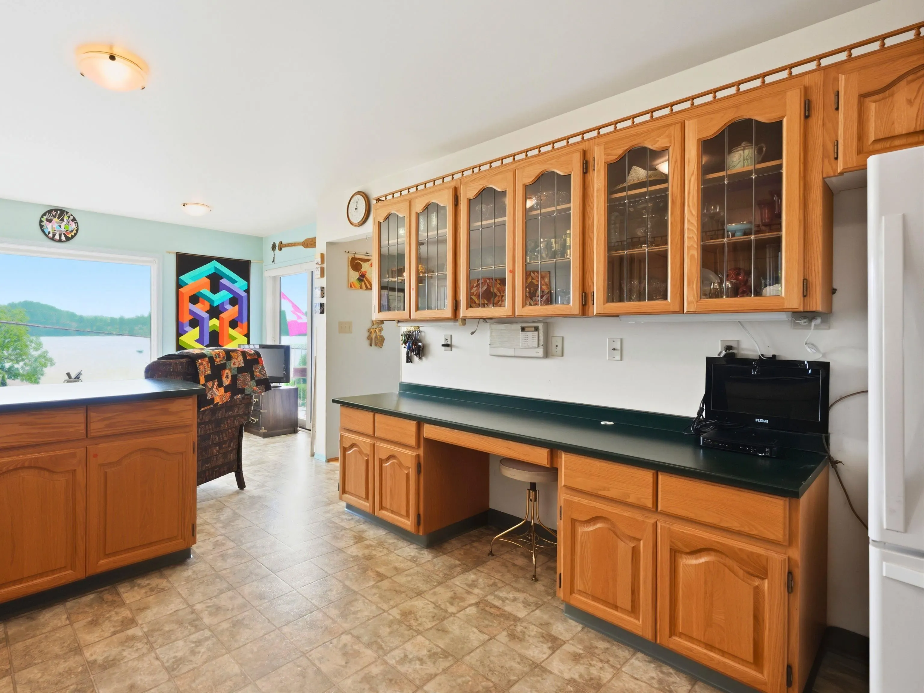
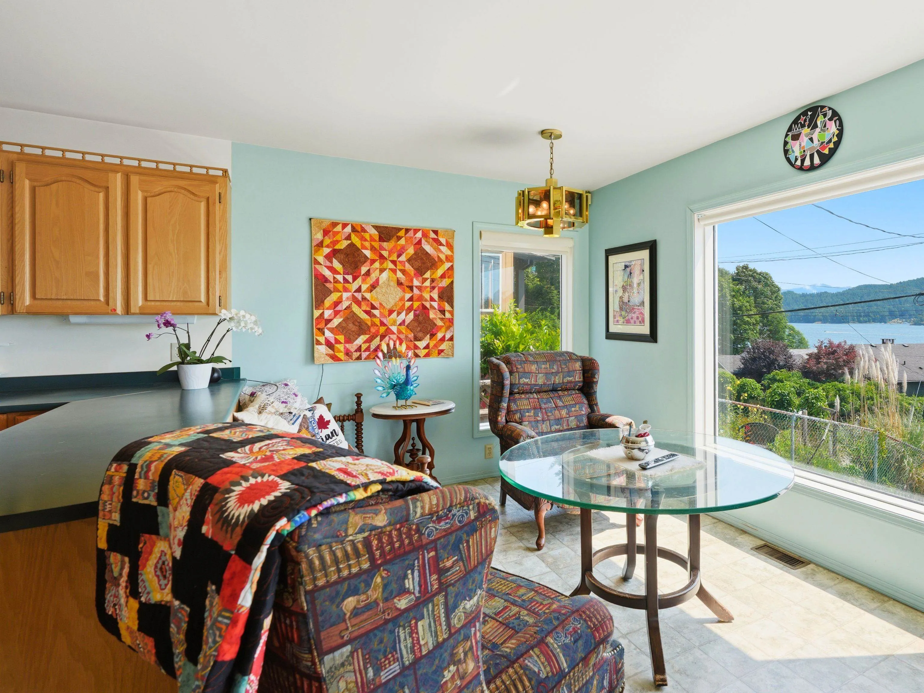
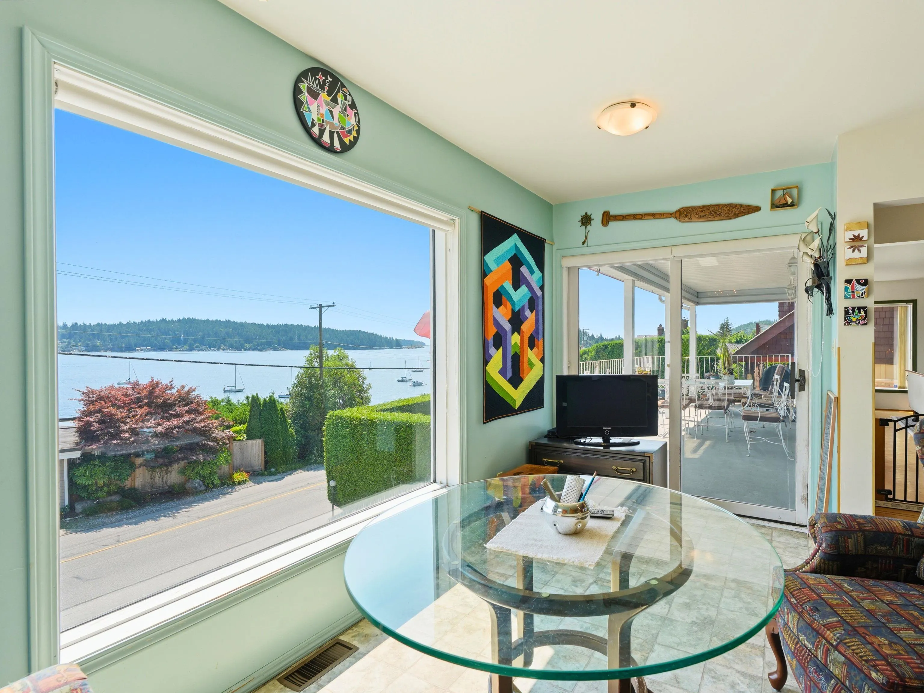
Welcome to 603 Marine Drive, a rare Lower Gibsons opportunity with the lifestyle buyers are looking for: ocean and Keats Island views, Armour’s Beach across the street, shops, restaurants, cafés and the marina just a short stroll away, and the ferry only minutes from home. This spacious 3 bedroom plus den, 4 bathroom home offers bright main living areas, a generous kitchen footprint, multiple flexible spaces, and plenty of room to reimagine over time. A standout feature is the rare front and back parking, along with a 3-car attached garage plus a detached garage/workshop. Bring your vision and create something special in one of Gibsons most desirable & walkable coastal locations. Opportunities like this are rare; come see the view, feel the lifestyle, and imagine your life here!

Property Details

Full Property Details

Interior

Bedrooms
3
Washrooms
4
Square Footage
3536 sqft
Basement
Full
Heating Type
Baseboard,Forced Air,Natural Gas
Kitchens
1
Floor Finish
Concrete,Hardwood,Vinyl,Wall/Wall/Mixed
Den
No

Exterior

Front
50.00
Lot Size (Sq Ft)
5500.00
View
Ocean, Island & Mountain
Waterfront
No
Parking Spaces
9
Total Parking Spaces
-
Garage Spaces
3
Zoning
R3
Roof
Asphalt

Building Description

Property Type
Residential Detached
Home Type
House
Subtype
Single Family Residence
Year Built
1990
Exterior
Frame Wood,Aluminum Siding,Vinyl Siding
Water Supply
Public
No. Floor Levels
2

Community

Community
Gibsons & Area
Area Code
Sunshine Coast

Taxes & Fees

Taxes
$6,514.68 /yr
Tax Year
2025

Other

Virtual Tour Link

Room Types

Room Dimensions Area Description
Living Room 16'2 x 21'6 347.58 sqft -
Dining Room 15'11 x 9'11 157.84 sqft -
Kitchen 14'7 x 13'2 192.01 sqft -
Eating Area 8'8 x 14'11 129.28 sqft -
Mud Room 11'1 x 10'5 115.45 sqft -
Office 15'7 x 11'4 176.61 sqft -
Primary Bedroom 18'7 x 14'11 277.2 sqft -
Bedroom 13'9 x 16'2 222.29 sqft -
Bedroom 14'3 x 16'2 230.38 sqft -
Recreation Room 14'10 x 30'10 457.36 sqft -
Bar Room 14'9 x 7'9 114.31 sqft -
Team Pinecone
Team Pinecone
Western Pine Realty
Listed by Blake Cole PREC*
118 days on site
Listing Broker
Royal LePage Sussex
Courtesy
Royal LePage Sussex

Similar homes for sale in Gibsons

Explore Gibsons

This representation is based in whole or in part on data generated by the Chilliwack & District Real Estate Board, Fraser Valley Real Estate Board or Greater Vancouver REALTORS® which assumes no responsibility for its accuracy. Copyright 2026 by the Greater Vancouver REALTORS®, Fraser Valley Real Estate Board, Chilliwack and District Real Estate Board, and BC Northern Real Estate Board. All Rights Reserved.
Powered by AgentLocator







