
385 Solaz Place, Gibsons
1 / 17
For Sale
$1,639,900
3 bd · 3 ba · 2,281 sq ft

385 Solaz Place, Gibsons V0N 1V5

MLS®# R3151837

Est. mortgage
$6,221/mo
Property taxes $2,436.18/yr

About This Home

Property Type
House, Single Family Residence
Parking
2 garage, 4 parking
MLS #
R3151837
Size
2281 sqft
Basement
Crawl Space
Lot size
21615.00 sqft
Tax
$2,436.18 /yr
Year Built
2026
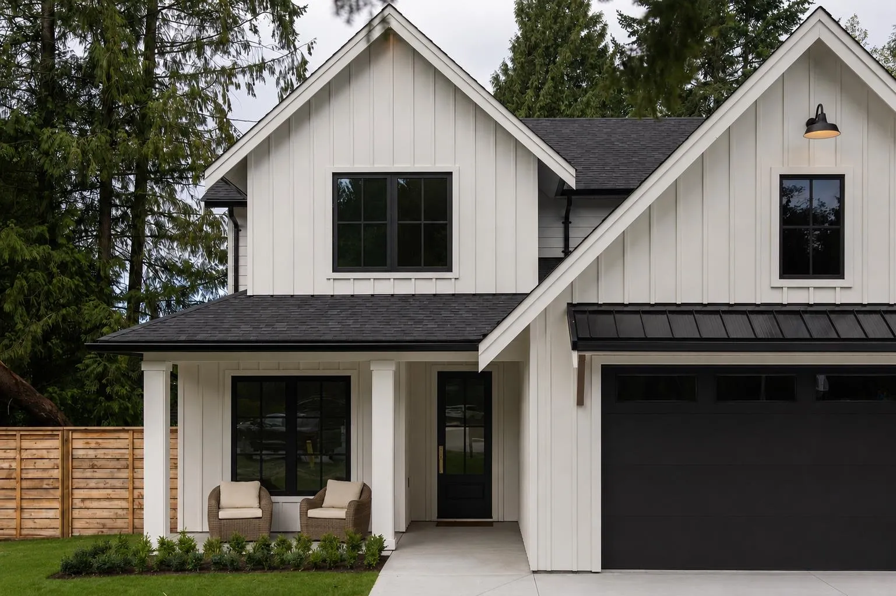
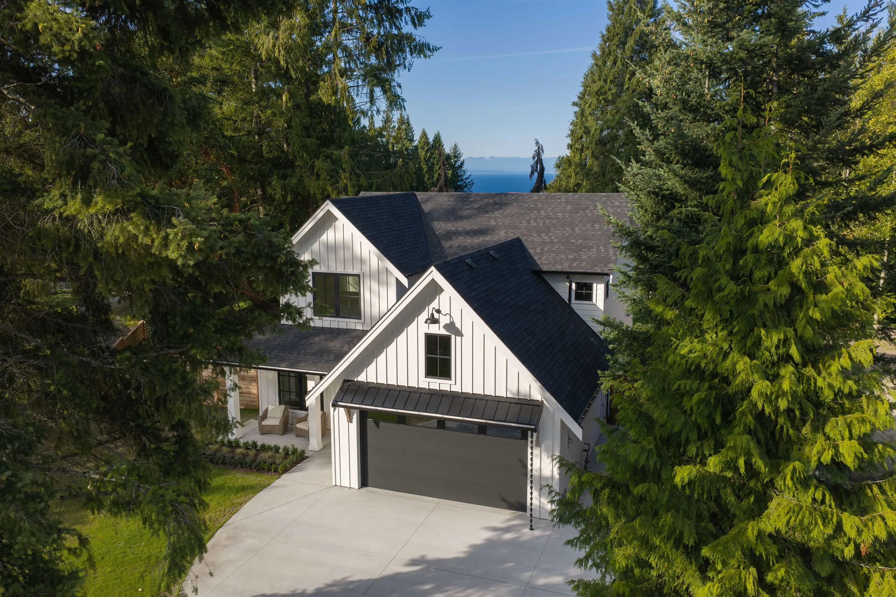
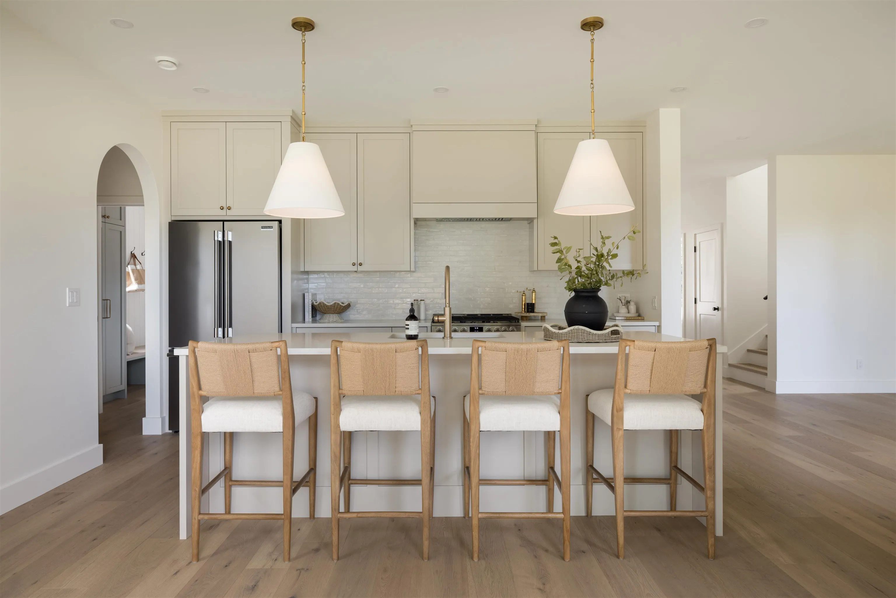
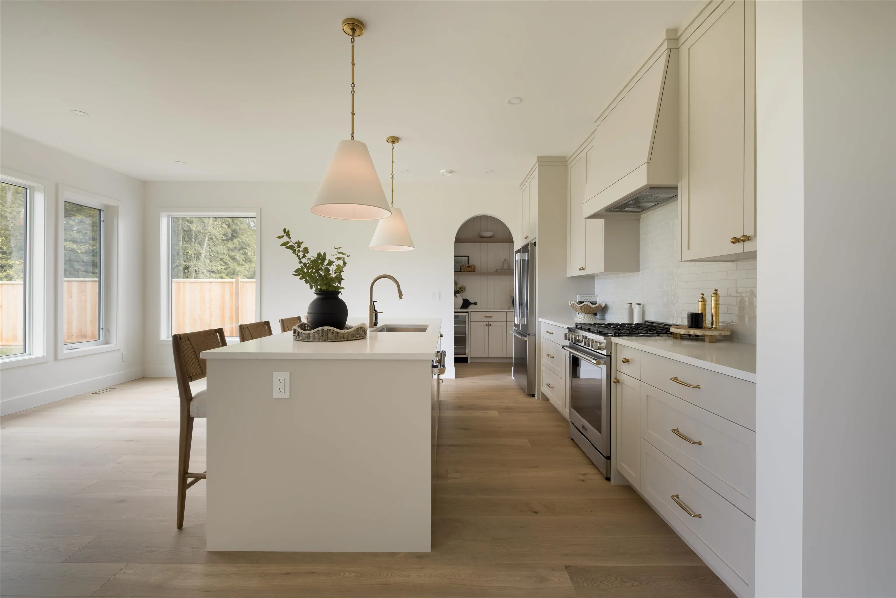
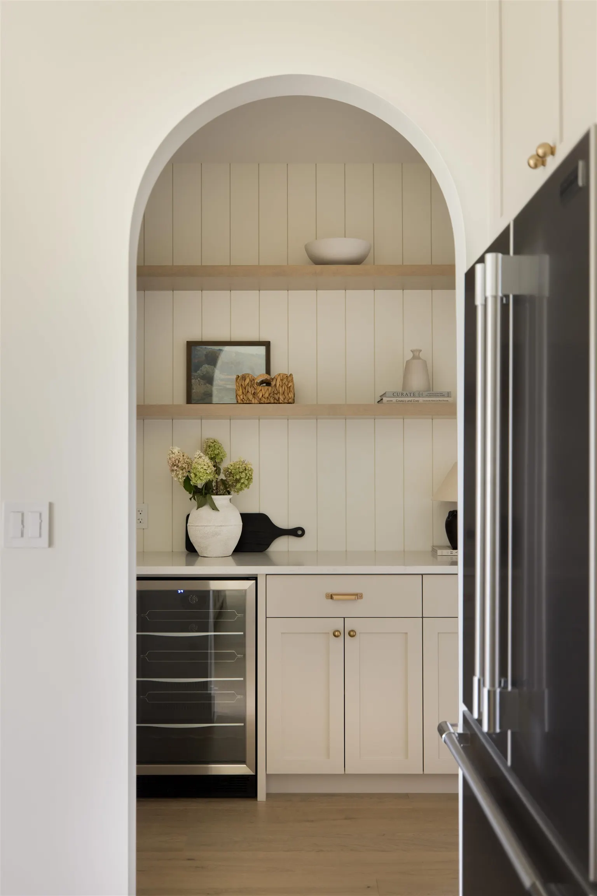
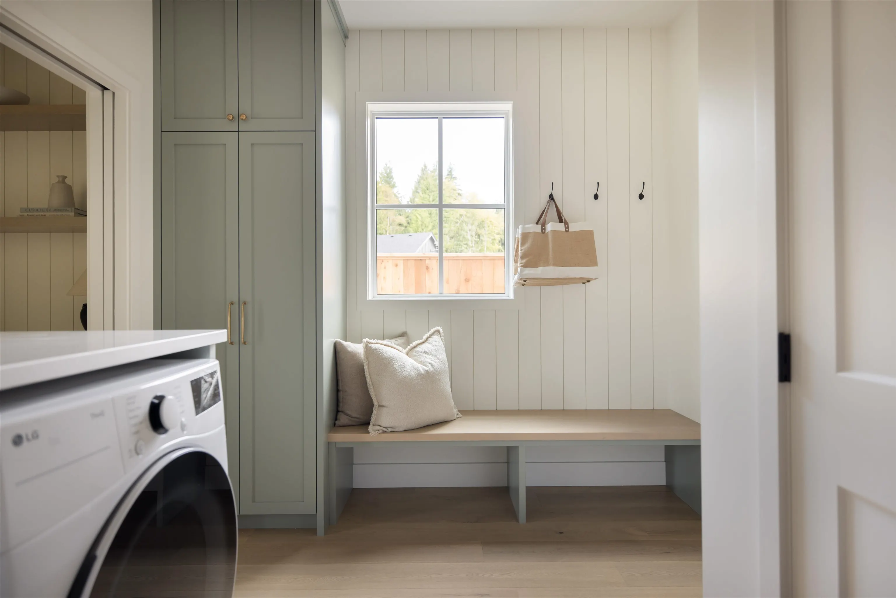
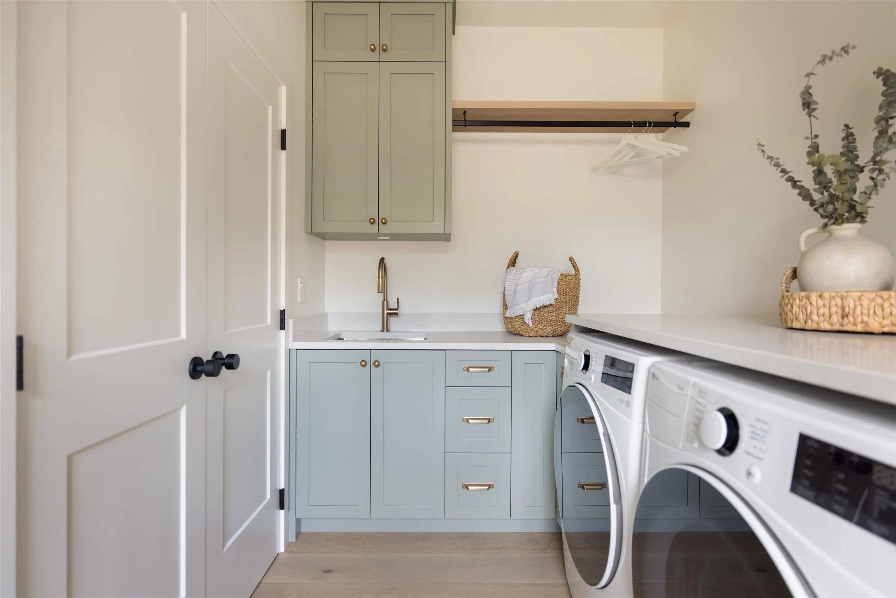
Welcome to Solbrook Heights, Gibsons. An exclusive cul-de-sac community featuring upscale custom homes, all built by QPI Development Group. Thoughtfully designed in collaboration with Su Casa Design, this brand-new 2-storey home offers 2,281 sq. ft. on a spacious, private ½-acre lot. The bright, open-concept main floor features 9' ceilings, engineered hardwood, A/C, and a beautiful kitchen with large island and walk-through pantry featuring custom millwork & wine fridge. The great room opens to a covered back deck, while a charming covered front porch welcomes you home. A versatile den, spacious mud/laundry room & 2-car garage add functionality. Upstairs offers 3 bedrooms & an additional flex space. The primary features a vaulted ceiling, built-in W/I closet & 5-piece ensuite. Quality!

Property Details

Amenities & Utilities

In Unit

Full Property Details

Interior

Bedrooms
3
Washrooms
3
Square Footage
2281 sqft
Basement
Crawl Space
Heating Type
Forced Air,Natural Gas
Kitchens
1
Floor Finish
Hardwood,Tile
Den
Yes

Exterior

Front
30.00
Lot Size (Sq Ft)
21615.00
View
Filtered views
Waterfront
No
Parking Spaces
4
Total Parking Spaces
-
Garage Spaces
2
Zoning
R2 & COV.
Roof
Asphalt

Building Description

Property Type
Residential Detached
Home Type
House
Subtype
Single Family Residence
Year Built
2026
Exterior
Frame Wood,Fibre Cement (Exterior),Wood Siding
Water Supply
Public
No. Floor Levels
2

Community

Community
Gibsons & Area
Area Code
Sunshine Coast

Taxes & Fees

Taxes
$2,436.18 /yr
Tax Year
2025

Room Types

Room Dimensions Area Description
Kitchen 9'2' x 14' 128.33 sqft -
Dining Room 10'4' x 14' 144.67 sqft -
Great Room 15'10 x 16'6' 261.25 sqft -
Den 10' x 10'8' 106.67 sqft -
Pantry 6' x 6' 36 sqft -
Laundry 6'8' x 13'5' 89.44 sqft -
Flex Room 10'7' x 10'10 114.65 sqft -
Primary Bedroom 13'10 x 16'5' 227.1 sqft -
Bedroom 10'2' x 12' 122 sqft -
Bedroom 10'6' x 13'7' 142.62 sqft -
Walk-In Closet 5' x 9' 45 sqft -
Team Pinecone
Team Pinecone
Western Pine Realty
Listed by Jon McRae PREC*
108 days on site
Listing Broker
RE/MAX City Realty
Courtesy
RE/MAX City Realty

Similar homes for sale in Gibsons

Explore Gibsons

This representation is based in whole or in part on data generated by the Chilliwack & District Real Estate Board, Fraser Valley Real Estate Board or Greater Vancouver REALTORS® which assumes no responsibility for its accuracy. Copyright 2026 by the Greater Vancouver REALTORS®, Fraser Valley Real Estate Board, Chilliwack and District Real Estate Board, and BC Northern Real Estate Board. All Rights Reserved.
Powered by AgentLocator







