
103 Witherby Road, Gibsons
1 / 40
For Sale
$2,799,999
3 bd · 2 ba · 2,510 sq ft

103 Witherby Road, Gibsons V0N 1V6

MLS®# R3156207

Est. mortgage
$10,622/mo
Property taxes $6,726.04/yr

About This Home

Property Type
House, Single Family Residence, Rancher/Bungalow
Parking
2 garage, 8 parking
MLS #
R3156207
Size
2510 sqft
Basement
None
Lot size
215186.40 sqft
Tax
$6,726.04 /yr
Year Built
2021
Maintenance Fee
$166.66 /mo
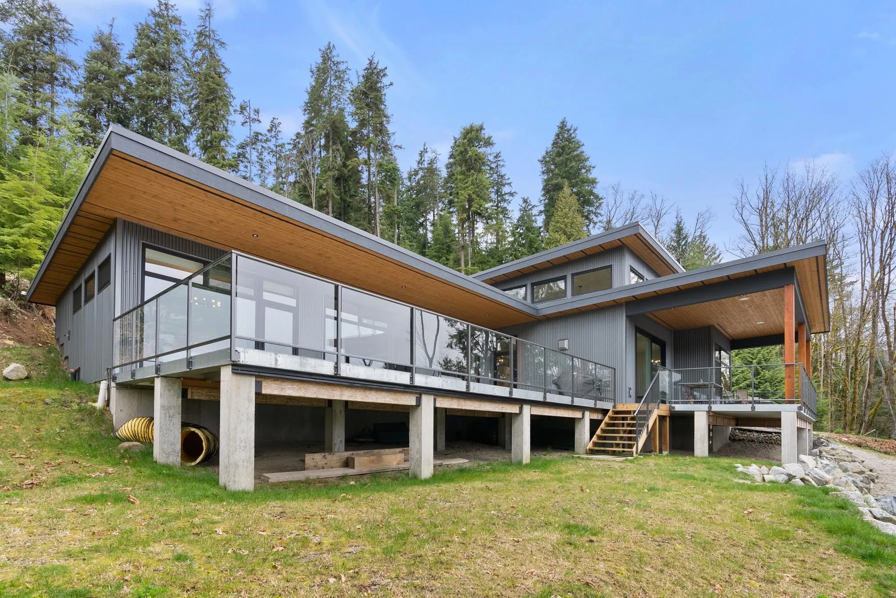
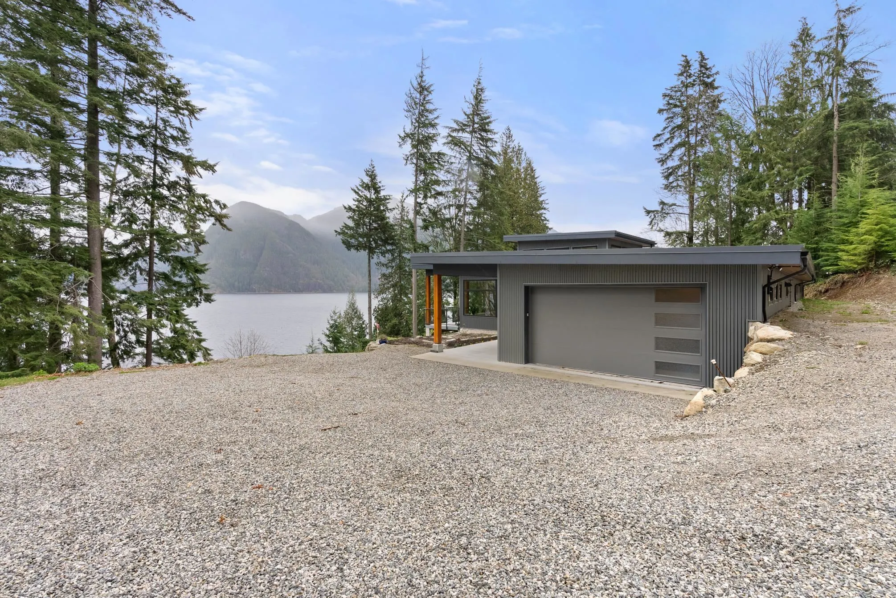
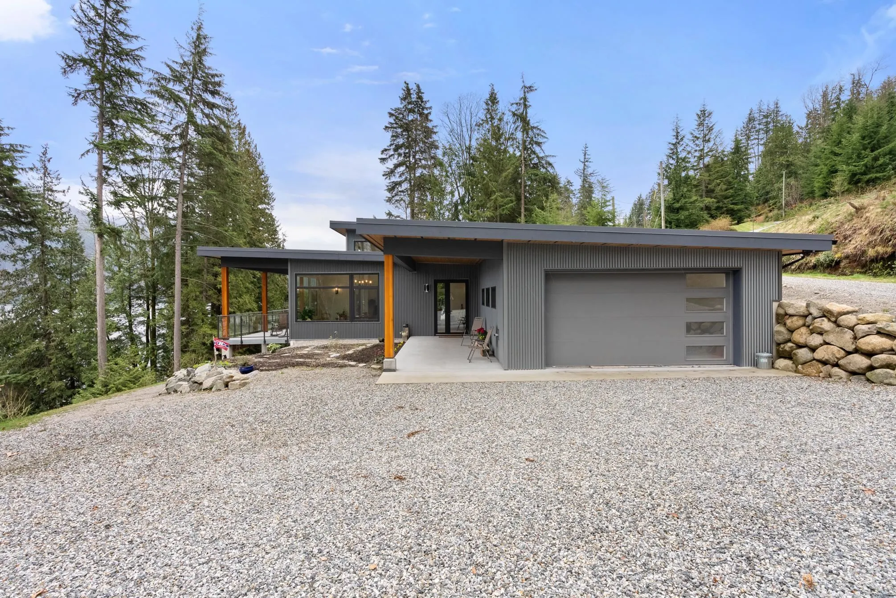
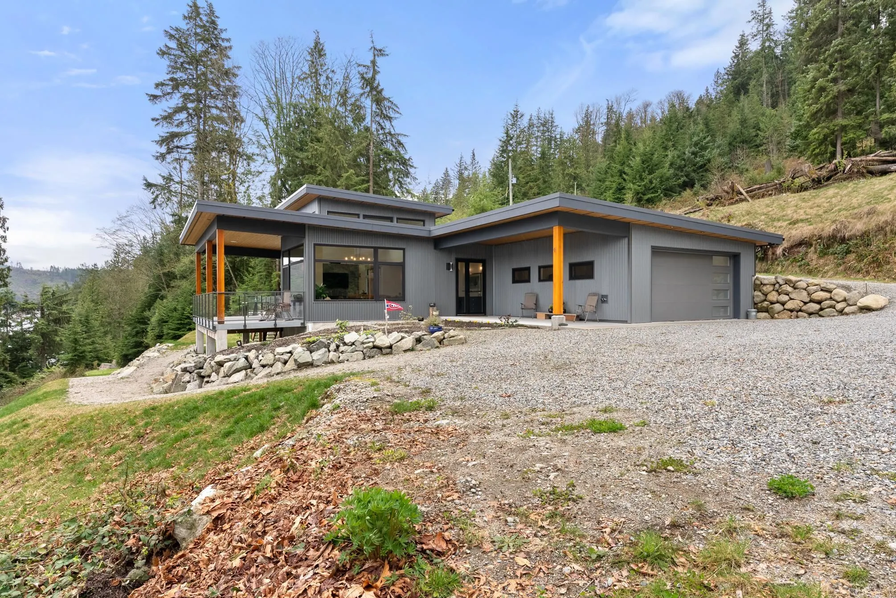
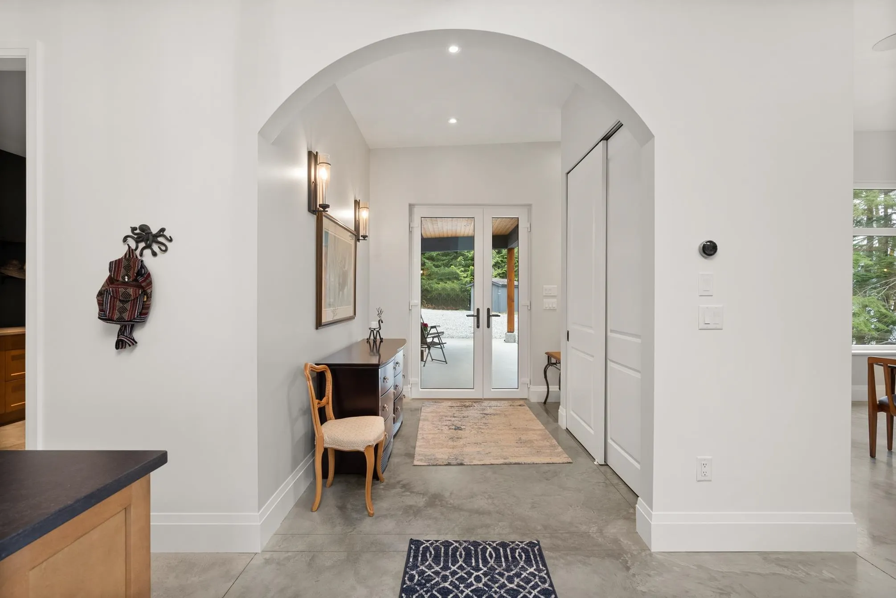
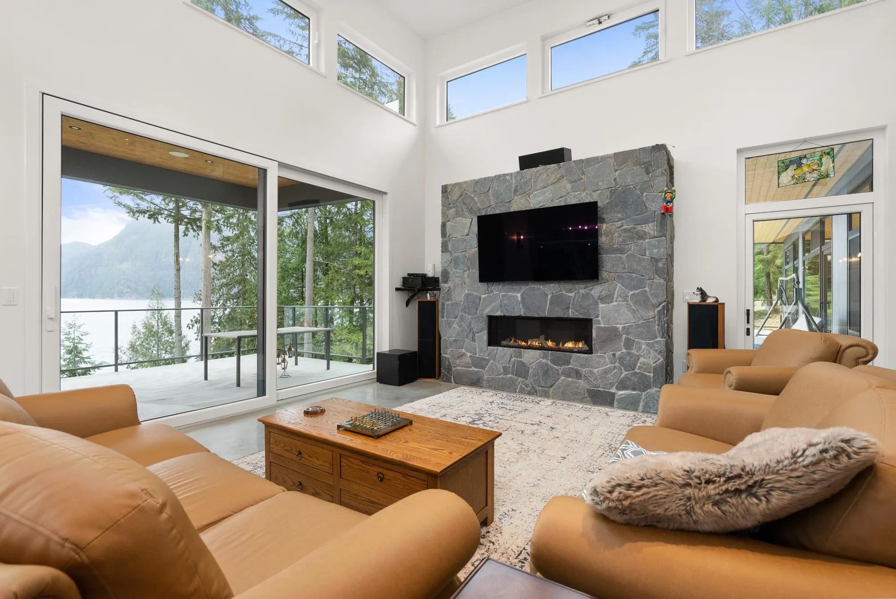
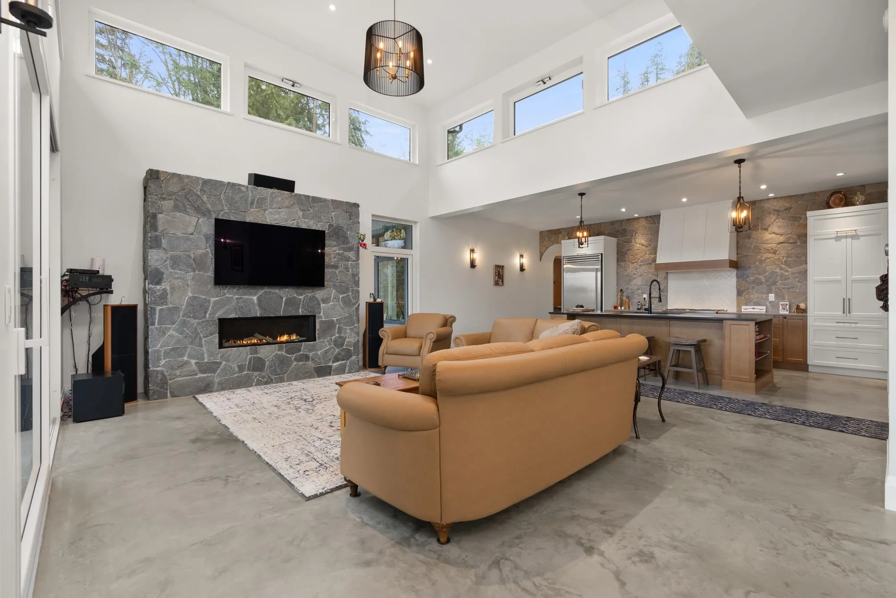
Spectacular Howe Sound views from this custom-built, modern-minimalist waterfront masterpiece. Nestled securely within gated Witherby Point Estates, this ultra-efficient concrete rancher features dramatic 21-foot clerestory ceilings flooding the space with light. Elite finishes include continuous polished concrete flooring with radiant heating, custom masonry fireplace, and German-engineered Innotech tilt-and-turn glass. The chef's kitchen boasts solid maple cabinetry and a statement suite of handcrafted BlueStar appliances. Massive 1,500 sq ft front-facing ocean deck—a dramatic pavilion layout perfect for whale watching. BONUS: build a private 969 sq ft guest cottage on the cleared upper bench with dedicated second driveway. Over 200’ of ocean front. Call for info on future dock.

Property Details

Full Property Details

Interior

Bedrooms
3
Washrooms
2
Square Footage
2510 sqft
Basement
None
Heating Type
Hot Water,Propane,Radiant
Kitchens
1
Floor Finish
Concrete
Den
No

Exterior

Front
215.00
Lot Size (Sq Ft)
215186.40
View
Thornborough Channel, Gambier
Waterfront
Yes
Parking Spaces
8
Total Parking Spaces
-
Garage Spaces
2
Zoning
RU-4-B
Roof
Metal

Building Description

Style
Rancher/Bungalow
Property Type
Residential Detached
Home Type
House
Subtype
Single Family Residence
Year Built
2021
Exterior
Concrete,Metal Siding
Water Supply
Well Drilled
No. Floor Levels
1
Pets Allowed
Cats OK,Dogs OK,Yes

Community

Community
Gibsons & Area
Area Code
Sunshine Coast

Taxes & Fees

Taxes
$6,726.04 /yr
Tax Year
2025
Maintenance Fee
$166.66 /mo

Other

Virtual Tour Link
Pets
Cats OK,Dogs OK,Yes

Room Types

Room Dimensions Area Description
Kitchen 9'9 x 17'6 170.62 sqft -
Dining Room 17'1 x 12'3 209.27 sqft -
Living Room 18'1 x 20'4 367.69 sqft -
Media Room 14'2 x 11'8 165.28 sqft -
Laundry 5'11 x 6'8 39.44 sqft -
Mud Room 9'1 x 12'9 115.81 sqft -
Storage 9'1 x 7'7 68.88 sqft -
Foyer 9'6 x 9'2 87.08 sqft -
Primary Bedroom 13'2 x 16' 210.67 sqft -
Walk-In Closet 10'8 x 8' 85.33 sqft -
Bedroom 14'7 x 10'11 159.2 sqft -
Bedroom 12'5 x 10'11 135.55 sqft -
Team Pinecone
Team Pinecone
Western Pine Realty
Listed by Joan Hansen
92 days on site
Listing Broker
Macdonald Realty
Courtesy
Macdonald Realty

Similar homes for sale in Gibsons

Explore Gibsons

This representation is based in whole or in part on data generated by the Chilliwack & District Real Estate Board, Fraser Valley Real Estate Board or Greater Vancouver REALTORS® which assumes no responsibility for its accuracy. Copyright 2026 by the Greater Vancouver REALTORS®, Fraser Valley Real Estate Board, Chilliwack and District Real Estate Board, and BC Northern Real Estate Board. All Rights Reserved.
Powered by AgentLocator







