1413 Sunshine Coast Highway #39, Gibsons
1 / 26
For Sale
$424,900
3 bd · 2 ba · 1,144 sq ft

1413 Sunshine Coast Highway #39, Gibsons V0N 1V5

MLS®# R3159002

Est. mortgage
$1,612/mo
Property taxes $1,911.87/yr

About This Home

Property Type
Manufactured, Manufactured Home, Rancher/Bungalow
Parking
2 parking
MLS #
R3159002
Size
1144 sqft
Basement
None
Tax
$1,911.87 /yr
Year Built
2016
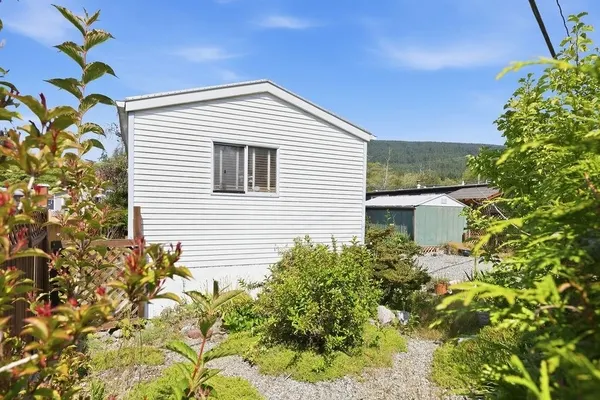
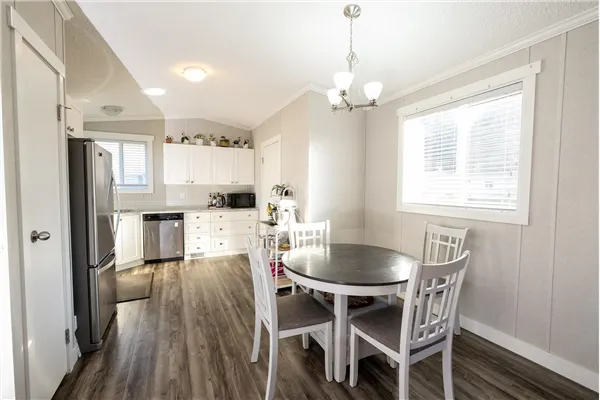
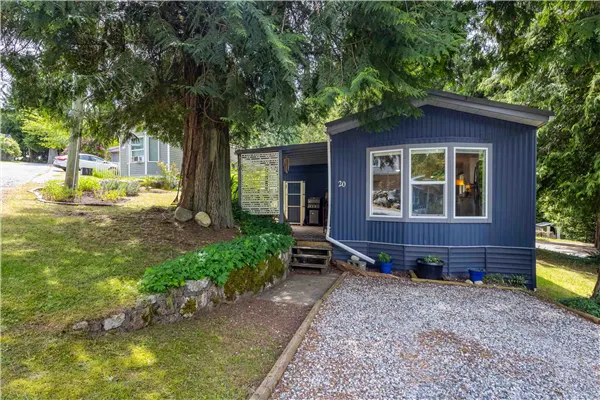
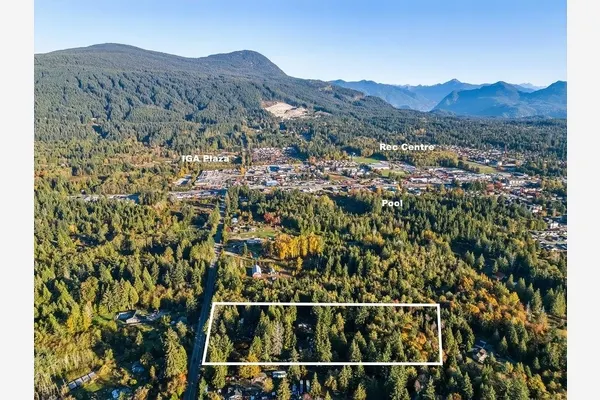
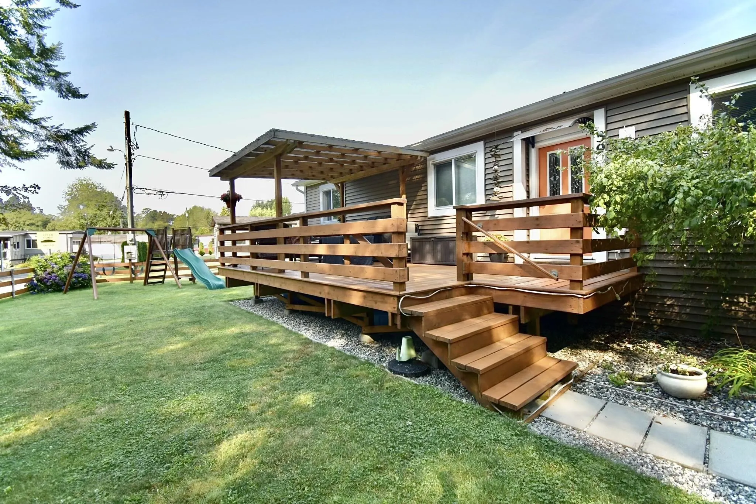
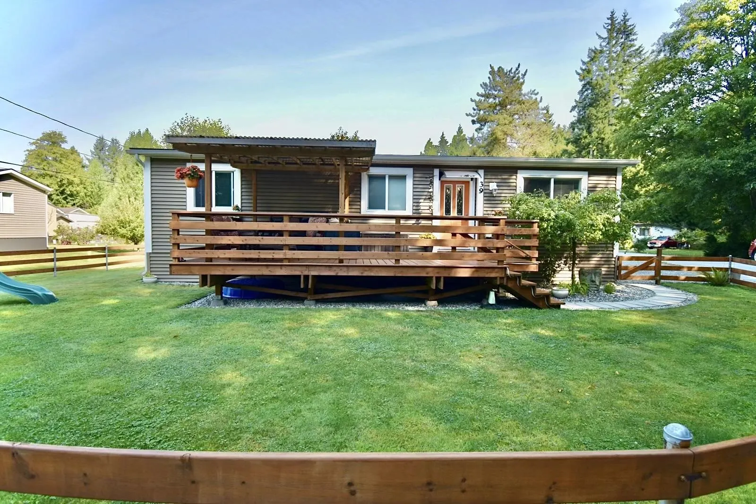
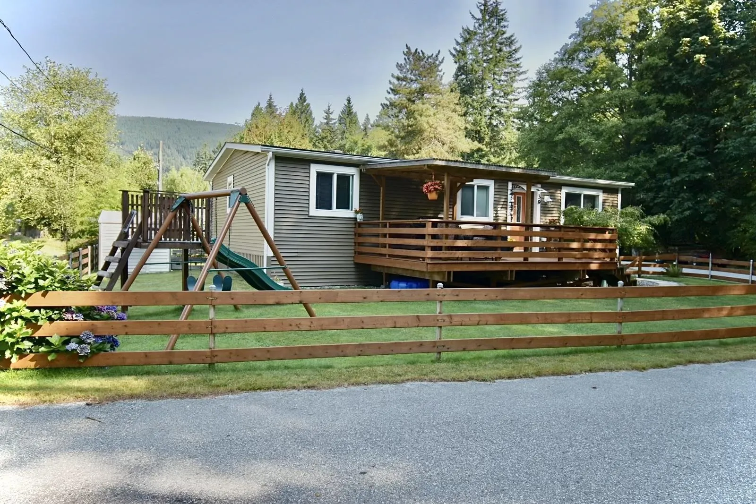
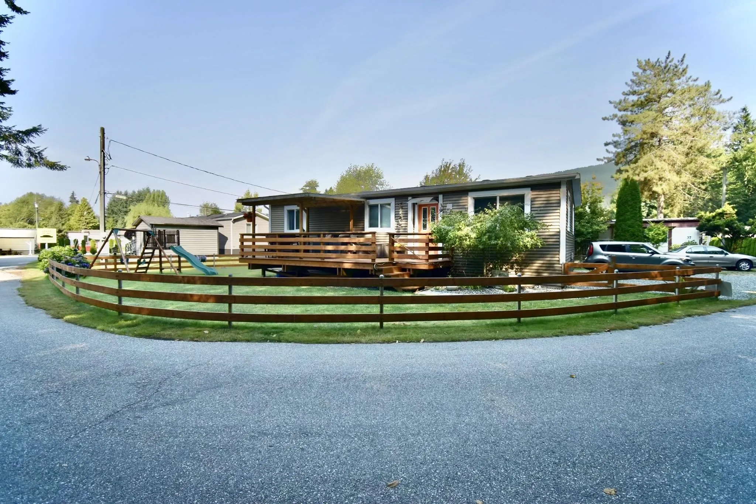
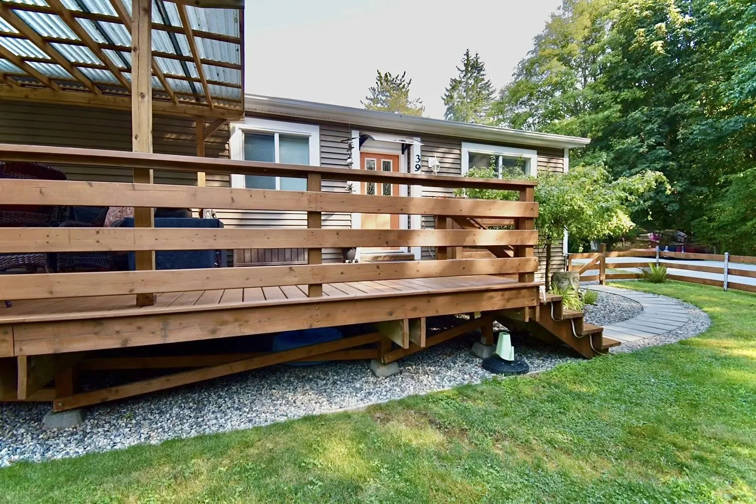
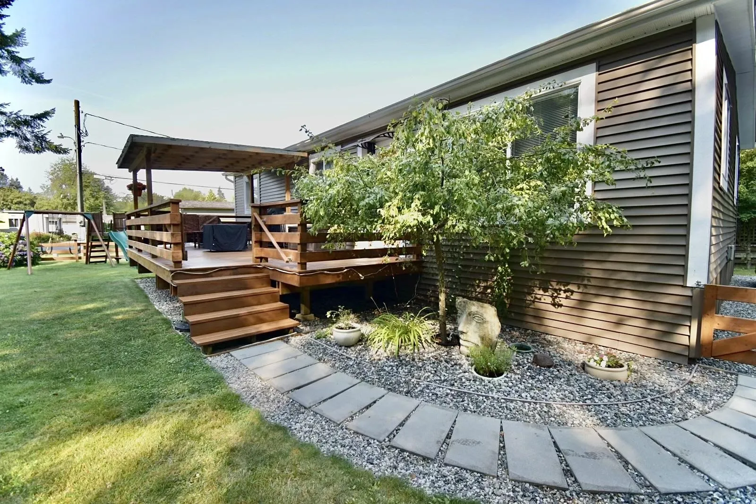
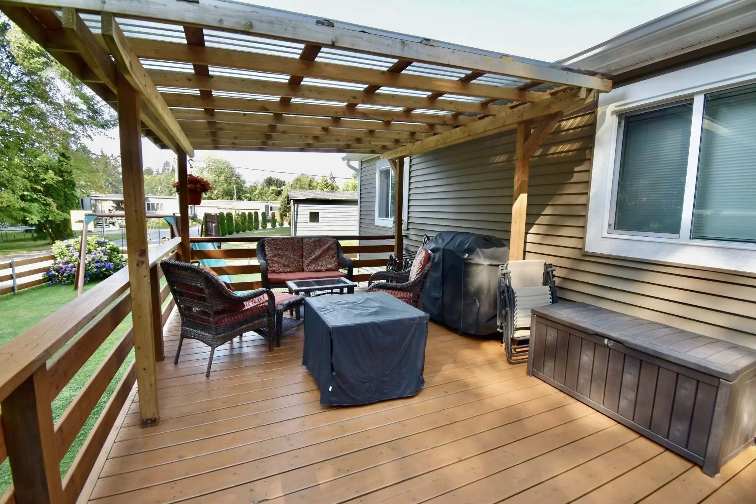
Discover modern comfort without the hefty price tag at the Poplars Mobile Home Park, Gibsons. Priced very well, this meticulously maintained 1144 sq. ft. double-wide mobile home offers an incredibly affordable opportunity to secure your piece of paradise on the Sunshine Coast. Built in 2016, the home features a bright, expansive 3-bedroom, 1.5-bathroom floor plan designed for effortless coastal living. From the moment you step inside, it feels entirely like a detached, single-family house—ideal for first-time buyers, growing families, or downsizing empty nesters alike. Enjoy complete peace of mind in a quiet, professionally managed community located just minutes from local beaches, transit, and shopping. Whether you are starting out or slowing down, this beautiful rancher is ready for you!

Property Details

Amenities & Utilities

In Unit

Full Property Details

Interior

Bedrooms
3
Washrooms
2
Square Footage
1144 sqft
Basement
None
Heating Type
Baseboard,Electric
Kitchens
1
Floor Finish
Laminate,Wall/Wall/Mixed,Carpet
Den
No

Exterior

Waterfront
No
Parking Spaces
2
Total Parking Spaces
-
Garage Spaces
-
Zoning
RM
Roof
Asphalt

Building Description

Style
Rancher/Bungalow
Property Type
Residential Detached,Manufactured House
Home Type
Manufactured
Subtype
Manufactured Home
Year Built
2016
Exterior
Vinyl Siding
Water Supply
Public
No. Floor Levels
1

Community

Community
Gibsons & Area
Area Code
Sunshine Coast

Taxes & Fees

Taxes
$1,911.87 /yr

Room Types

Room Dimensions Area Description
Living Room 15' x 14'6' 217.5 sqft -
Dining Room 10' x 6' 60 sqft -
Kitchen 10' x 10' 100 sqft -
Primary Bedroom 12' x 13' 156 sqft -
Bedroom 9' x 13' 117 sqft -
Bedroom 7' x 9' 63 sqft -
Pantry 5'6' x 4' 22 sqft -
Walk-In Closet 4' x 7' 28 sqft -
Laundry 11'6' x 9' 103.5 sqft -
Team Pinecone
Team Pinecone
Western Pine Realty
Listed by Russ Qureshi PREC*
83 days on site
Listing Broker
RE/MAX City Realty
Courtesy
RE/MAX City Realty

Similar homes for sale in Gibsons

Explore Gibsons

This representation is based in whole or in part on data generated by the Chilliwack & District Real Estate Board, Fraser Valley Real Estate Board or Greater Vancouver REALTORS® which assumes no responsibility for its accuracy. Copyright 2026 by the Greater Vancouver REALTORS®, Fraser Valley Real Estate Board, Chilliwack and District Real Estate Board, and BC Northern Real Estate Board. All Rights Reserved.
Powered by AgentLocator