
1000 Cemetery Road, Gibsons
1 / 40
For Sale
$1,849,000
3 bd · 3 ba · 2,600 sq ft

1000 Cemetery Road, Gibsons V0N 1V7

MLS®# R3160312

Est. mortgage
$7,015/mo
Property taxes $7,238.50/yr

About This Home

Property Type
House, Single Family Residence
Parking
2 garage, 10 parking
MLS #
R3160312
Size
2600 sqft
Basement
None
Lot size
41991.00 sqft
Tax
$7,238.50 /yr
Year Built
2002
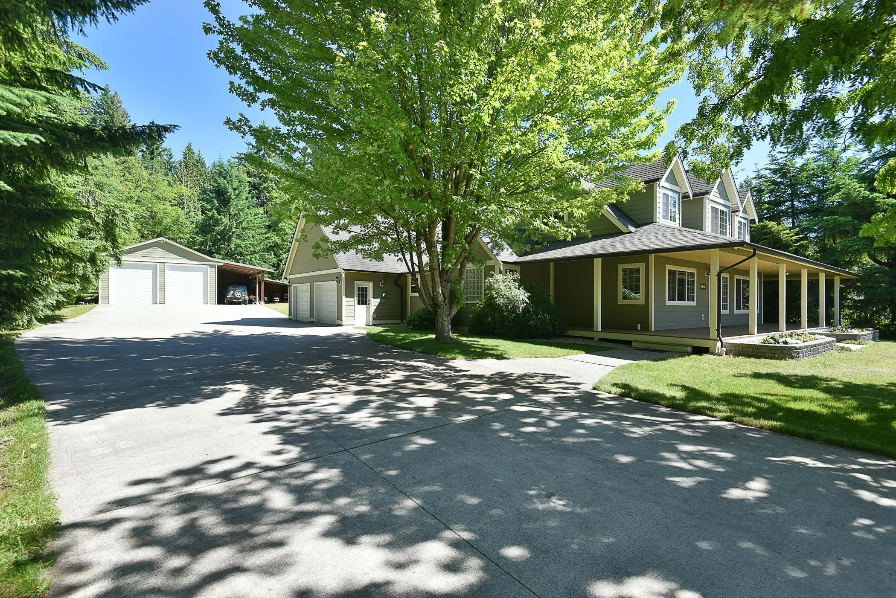
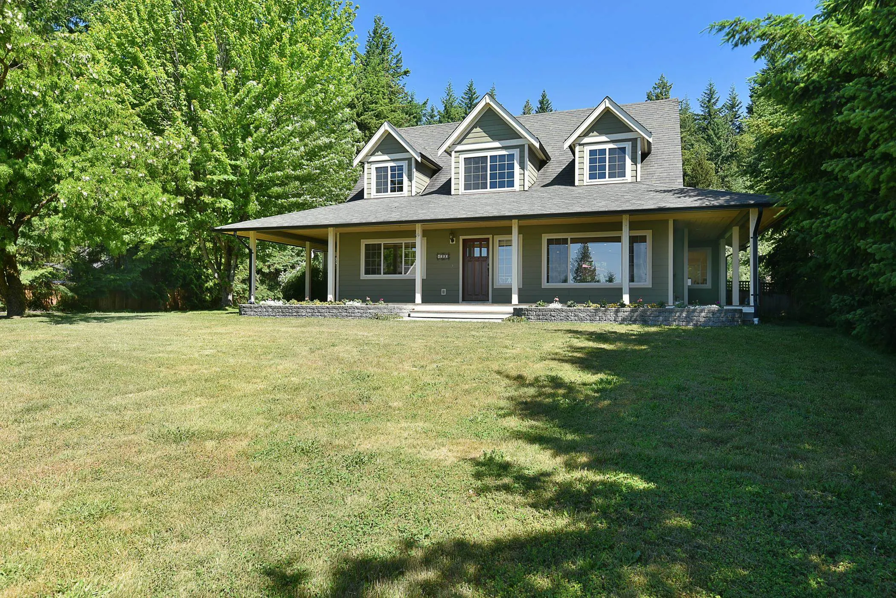
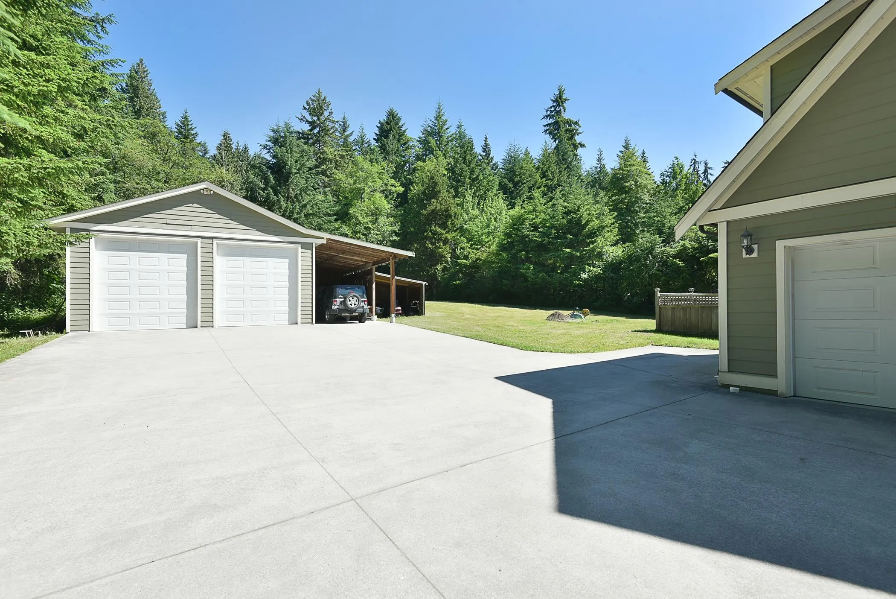
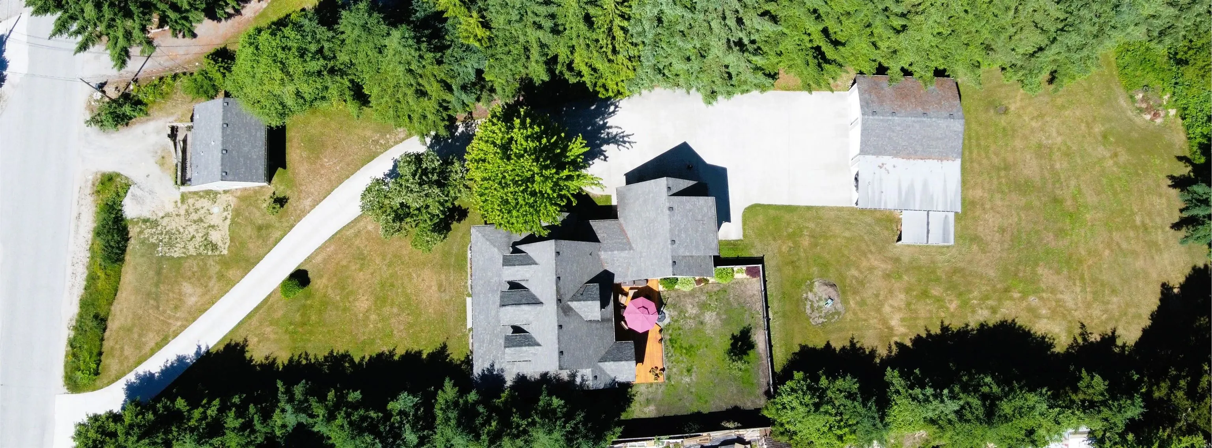
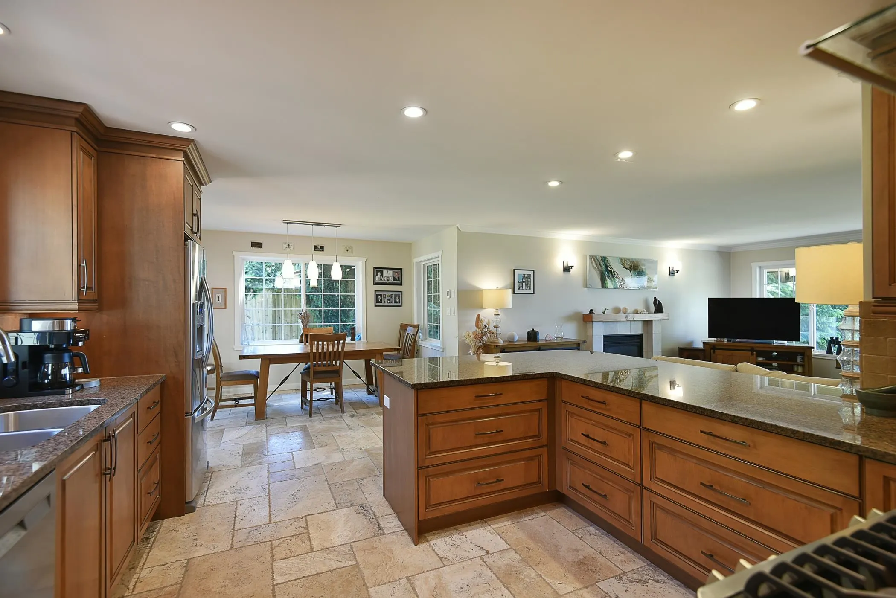
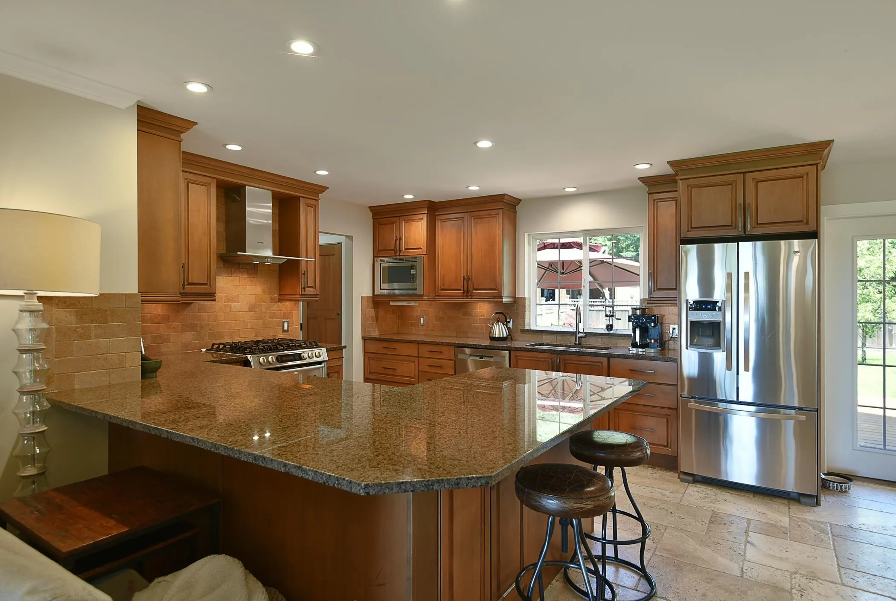
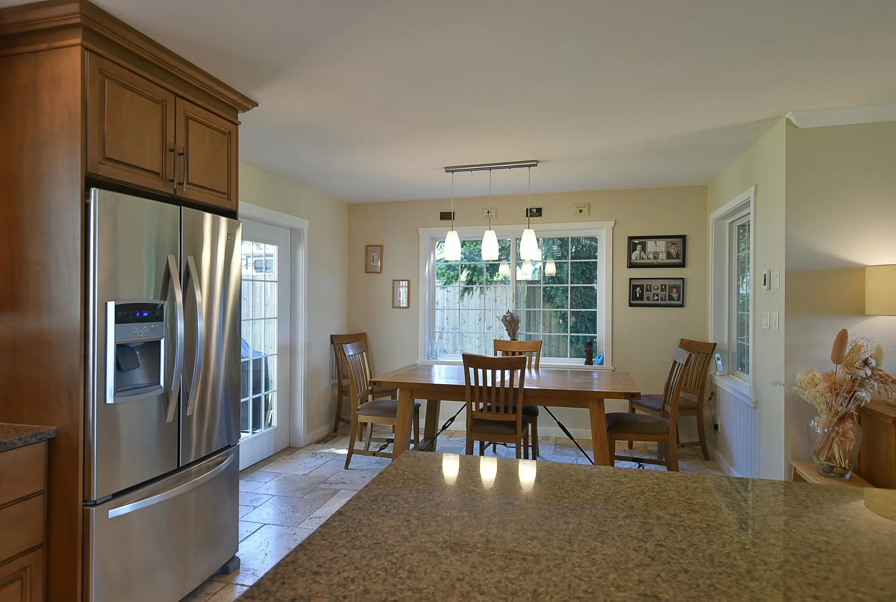
Discover timeless appeal in this beautifully finished Cape Cod-style home on a private, landscaped property just under an acre. With over 2,600 sq ft, this 3-bedroom + office home features a large flex room over the garage and is centrally located for convenience. A 950 sq ft, 2-bedroom cottage adds space for guests, rental income, or extended family. Soaked in southern exposure, enjoy lush garden or ocean views. The 26x30 detached shop with 12' doors is perfect for storage, hobbies, or projects. This serene, sun-filled property that is steps to the local trails offers a peaceful lifestyle ideal for creatives, nature lovers, or anyone seeking privacy in close proximity to town and minutes to the ferry.

Property Details

Full Property Details

Interior

Bedrooms
3
Washrooms
3
Square Footage
2600 sqft
Basement
None
Heating Type
Forced Air,Natural Gas
Kitchens
1
Den
Yes

Exterior

Front
120.00
Lot Size (Sq Ft)
41991.00
View
Beautiful Ocean Views
Waterfront
No
Parking Spaces
10
Total Parking Spaces
-
Garage Spaces
2
Zoning
RU2
Roof
Fibreglass

Building Description

Property Type
Residential Detached
Home Type
House
Subtype
Single Family Residence
Year Built
2002
Exterior
Frame Wood,Fibre Cement (Exterior),Wood Siding
Water Supply
Public
No. Floor Levels
2

Community

Community
Gibsons & Area
Area Code
Sunshine Coast

Taxes & Fees

Taxes
$7,238.50 /yr
Tax Year
2026

Other

Virtual Tour Link

Room Types

Room Dimensions Area Description
Primary Bedroom 14' x 16' 224 sqft -
Den 10' x 12' 120 sqft -
Laundry 8' x 11'6 92 sqft -
Kitchen 12' x 12' 144 sqft -
Living Room 14' x 20' 280 sqft -
Foyer 6' x 8' 48 sqft -
Flex Room 22' x 24' 528 sqft -
Bedroom 15' x 15' 225 sqft -
Office 7' x 10' 70 sqft -
Team Pinecone
Team Pinecone
Western Pine Realty
Listed by Ed Aiken
77 days on site
Listing Broker
RE/MAX City Realty
Courtesy
RE/MAX City Realty

Similar homes for sale in Gibsons

Explore Gibsons

This representation is based in whole or in part on data generated by the Chilliwack & District Real Estate Board, Fraser Valley Real Estate Board or Greater Vancouver REALTORS® which assumes no responsibility for its accuracy. Copyright 2026 by the Greater Vancouver REALTORS®, Fraser Valley Real Estate Board, Chilliwack and District Real Estate Board, and BC Northern Real Estate Board. All Rights Reserved.
Powered by AgentLocator







