
491 Woodland Avenue, Gibsons
1 / 40
For Sale
$1,349,000
3 bd · 3 ba · 2,325 sq ft

491 Woodland Avenue, Gibsons V0N 1V1

MLS®# R3160978

Est. mortgage
$5,118/mo
Property taxes $6,064.61/yr

About This Home

Property Type
House, Single Family Residence
Parking
4 parking
MLS #
R3160978
Size
2325 sqft
Basement
Finished
Lot size
7280.00 sqft
Tax
$6,064.61 /yr
Year Built
1995
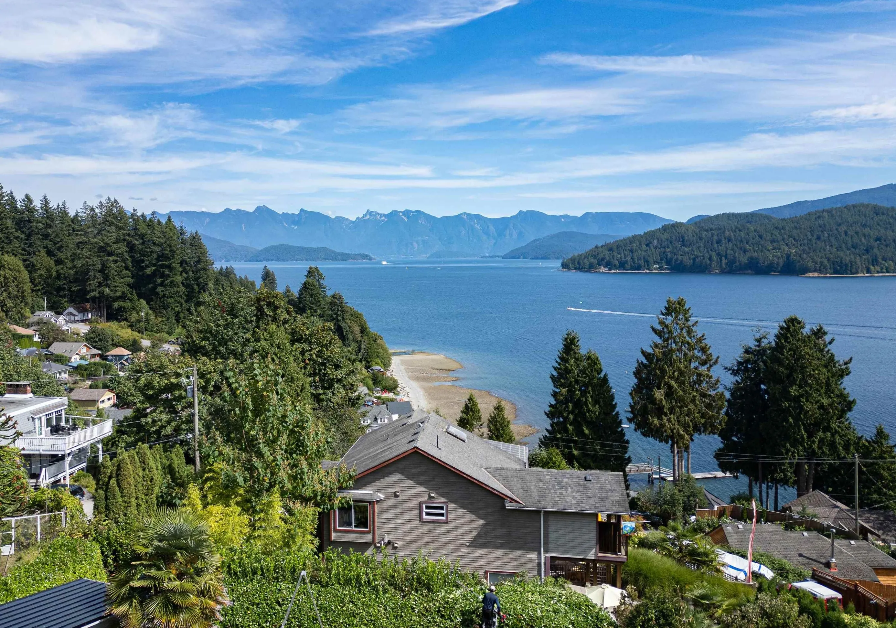
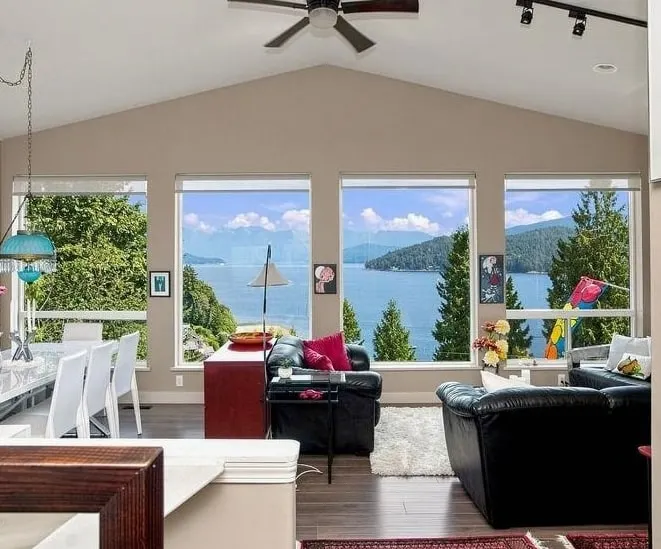
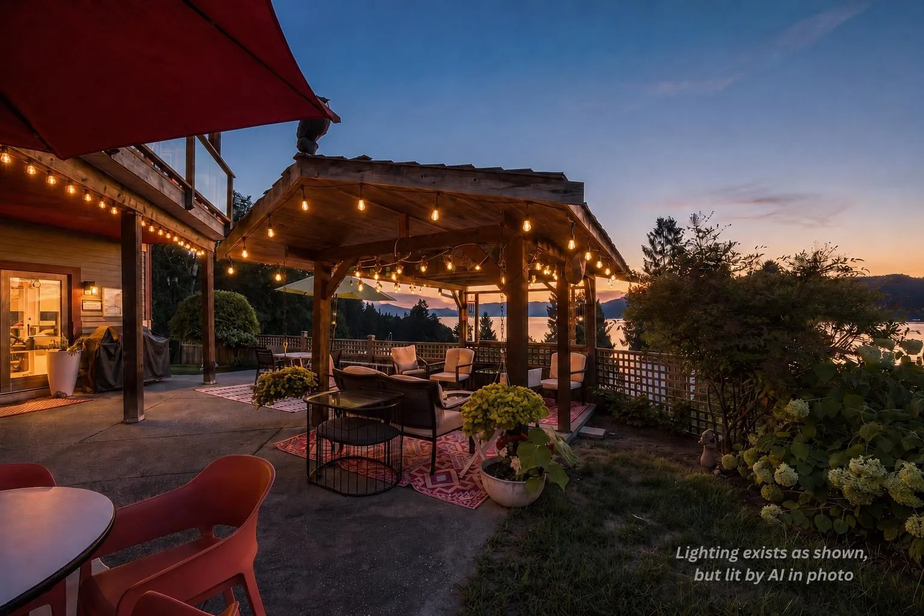
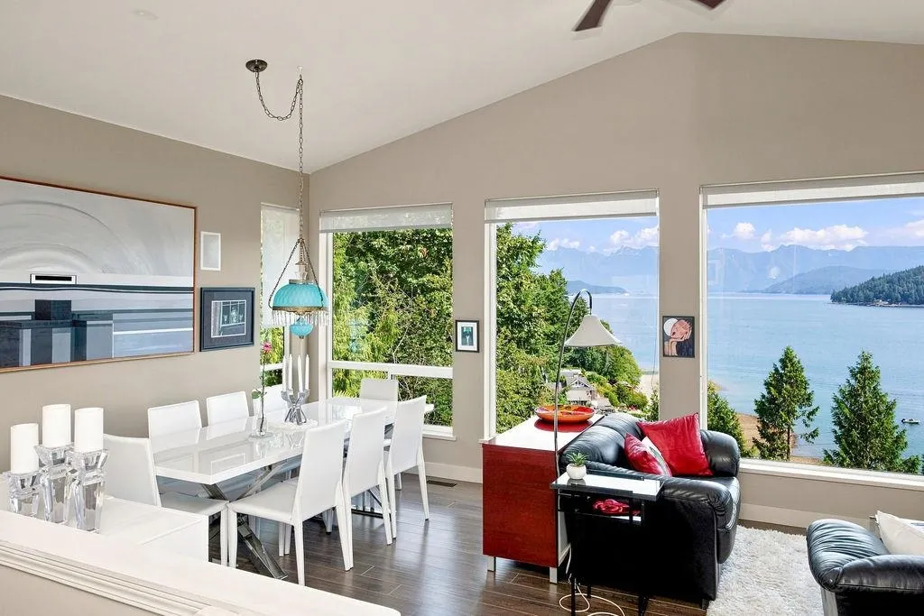
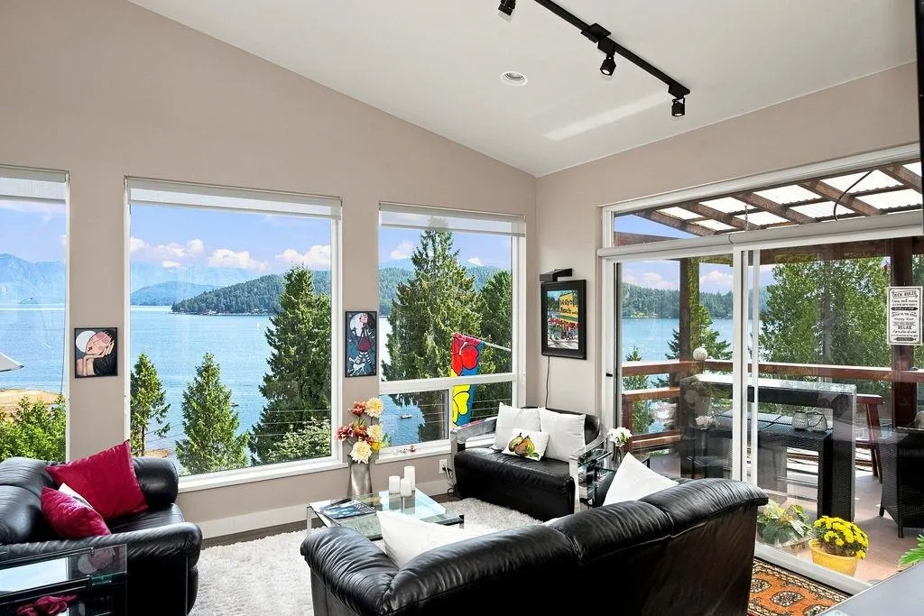
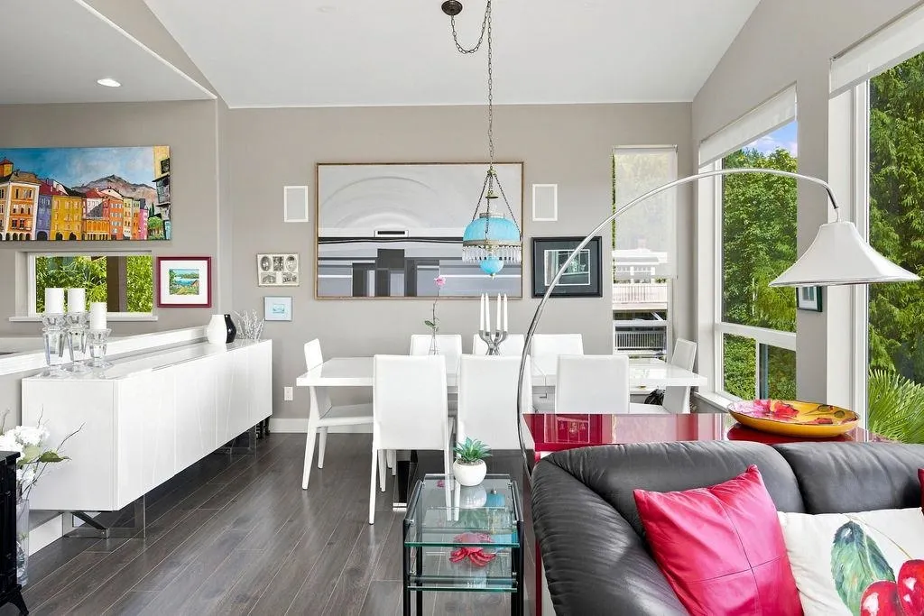
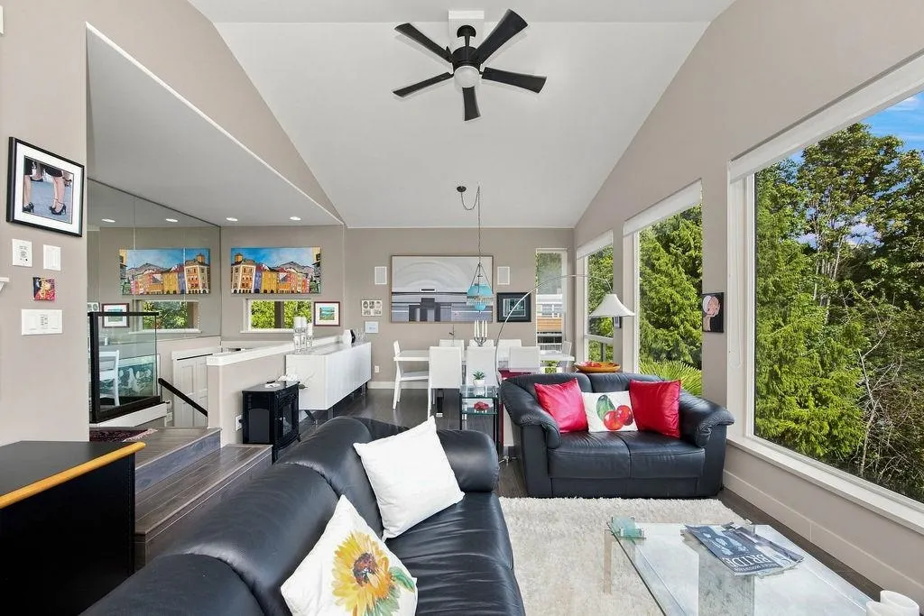
View, view, view! This beautifully renovated 3 bedroom Grantham’s Landing home captures sweeping ocean, island and North Shore Mountain views from the main level, lower level, yard and patios. Bright open living spaces are made for entertaining, with large windows, a stylish kitchen with quartz counters and an all-season covered sundeck for year-round enjoyment. The primary bedroom has been extended into a private view suite with its own balcony. Extremely well maintained and thoughtfully updated, with heated bathroom floors, heat pump, gas forced air and on-demand hot water. Quiet setting, two-road access and a short walk to beaches and the lower village.

Property Details

Amenities & Utilities

In Unit

Full Property Details

Interior

Bedrooms
3
Washrooms
3
Square Footage
2325 sqft
Basement
Finished
Heating Type
Forced Air,Heat Pump,Natural Gas
Kitchens
1
Floor Finish
Tile,Carpet
Den
No

Exterior

Front
50.00
Lot Size (Sq Ft)
7280.00
View
Panoramic Ocean & Island
Waterfront
No
Parking Spaces
4
Total Parking Spaces
-
Garage Spaces
-
Zoning
R1
Roof
Asphalt

Building Description

Property Type
Residential Detached
Home Type
House
Subtype
Single Family Residence
Year Built
1995
Exterior
Frame Wood,Wood Siding
Water Supply
Public
No. Floor Levels
2

Community

Community
Gibsons & Area
Area Code
Sunshine Coast

Taxes & Fees

Taxes
$6,064.61 /yr
Tax Year
2026

Other

Virtual Tour Link

Room Types

Room Dimensions Area Description
Living Room 22'4 x 13'2 294.06 sqft -
Eating Area 7'6 x 10'11 81.88 sqft -
Kitchen 12'0 x 13'7 163 sqft -
Primary Bedroom 35'11 x 11'10 425.01 sqft -
Bedroom 10'11 x 10'11 119.17 sqft -
Foyer 5'3 x 6'3 32.81 sqft -
Recreation Room 23'3 x 13'2 306.13 sqft -
Bedroom 18'31 x 10'9 221.27 sqft -
Office 10'7 x 10'11 115.53 sqft -
Team Pinecone
Team Pinecone
Western Pine Realty
Listed by Fran Miller PREC*
76 days on site
Listing Broker
RE/MAX City Realty
Courtesy
RE/MAX City Realty

Similar homes for sale in Gibsons

Explore Gibsons

This representation is based in whole or in part on data generated by the Chilliwack & District Real Estate Board, Fraser Valley Real Estate Board or Greater Vancouver REALTORS® which assumes no responsibility for its accuracy. Copyright 2026 by the Greater Vancouver REALTORS®, Fraser Valley Real Estate Board, Chilliwack and District Real Estate Board, and BC Northern Real Estate Board. All Rights Reserved.
Powered by AgentLocator







